2537 S Evanston Street
VIEW PHOTOS
$560,000

2537 S Evanston Street

3 Beds 2 Baths 2,722 Sq.Ft. 7,536 Sq.Ft.

Description

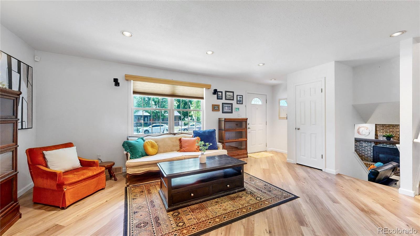
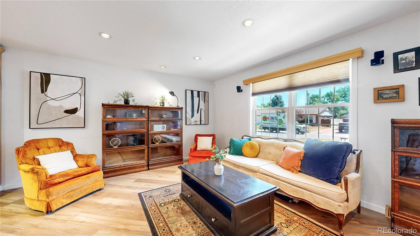
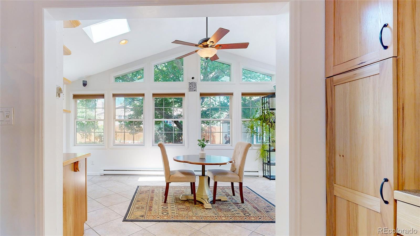
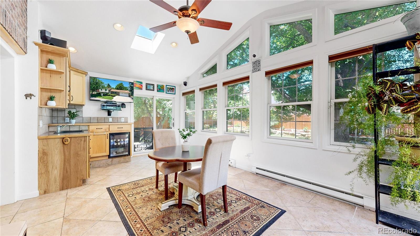
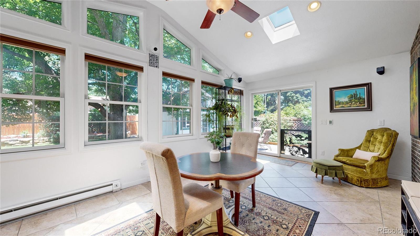
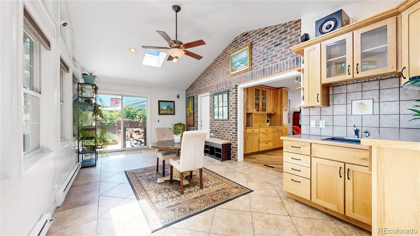
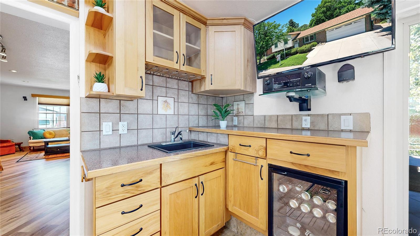
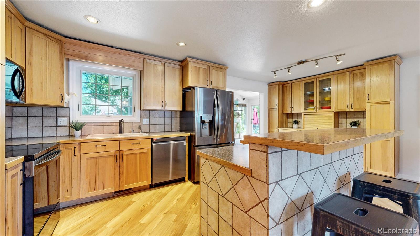
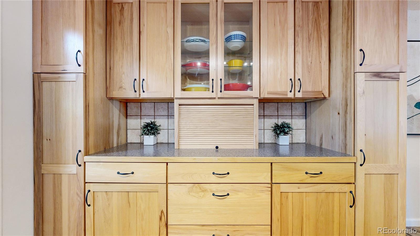
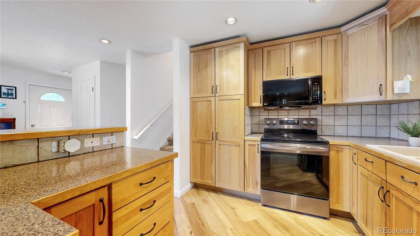
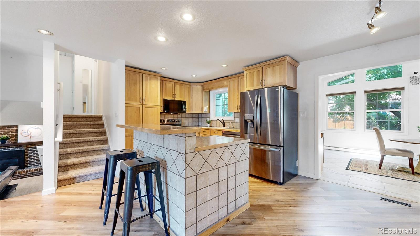
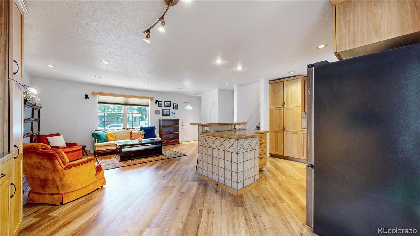
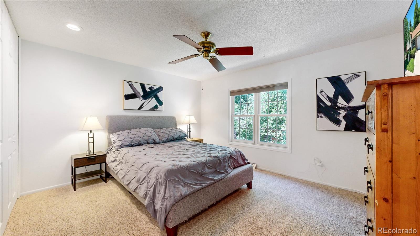
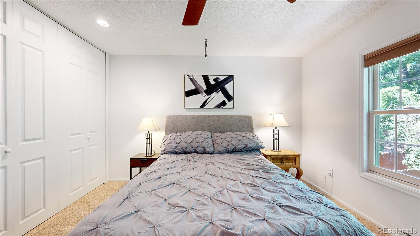
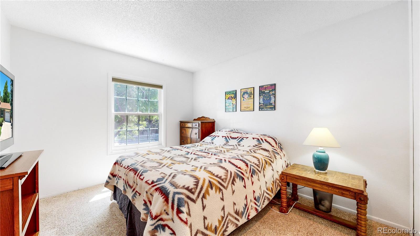
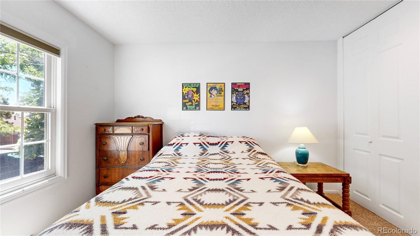
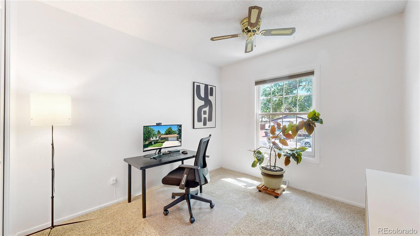
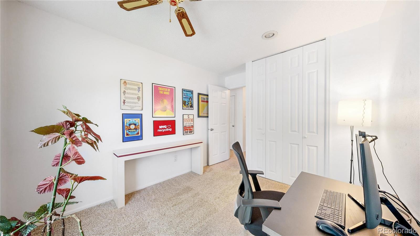
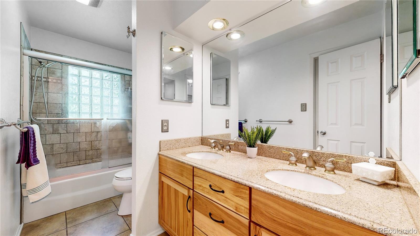
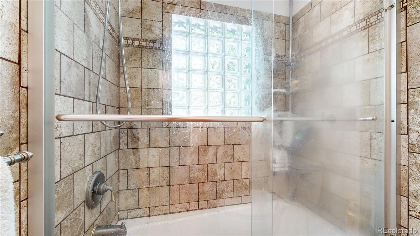
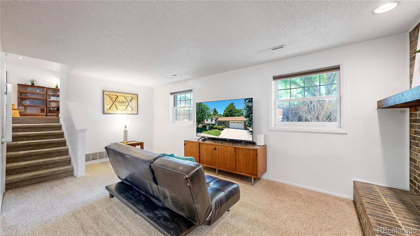
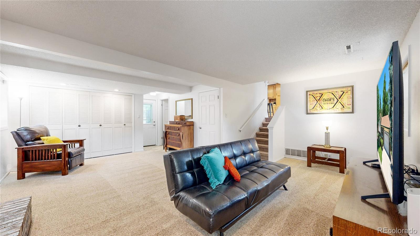
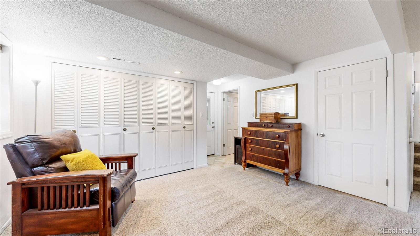
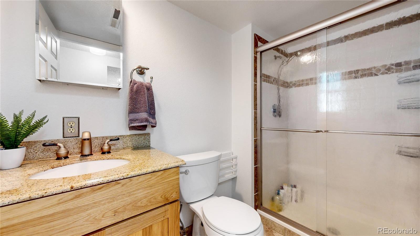
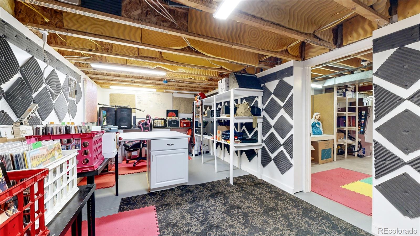
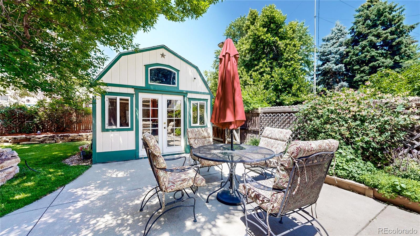
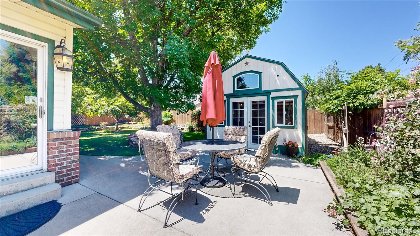
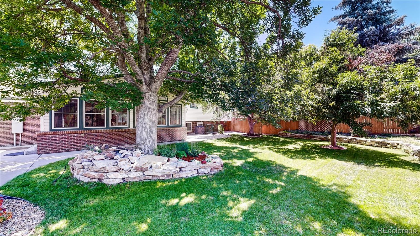
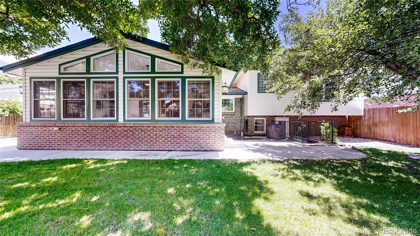
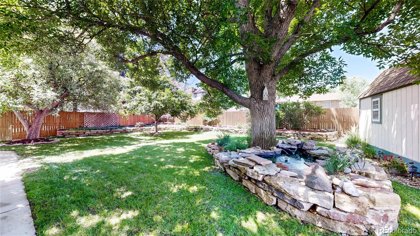
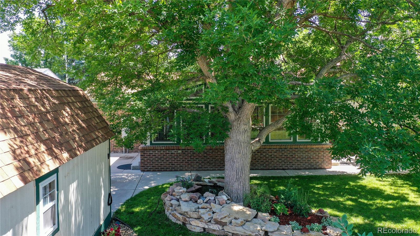
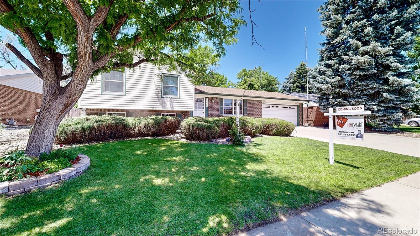
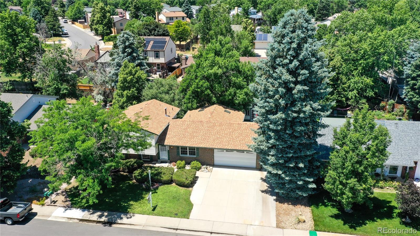
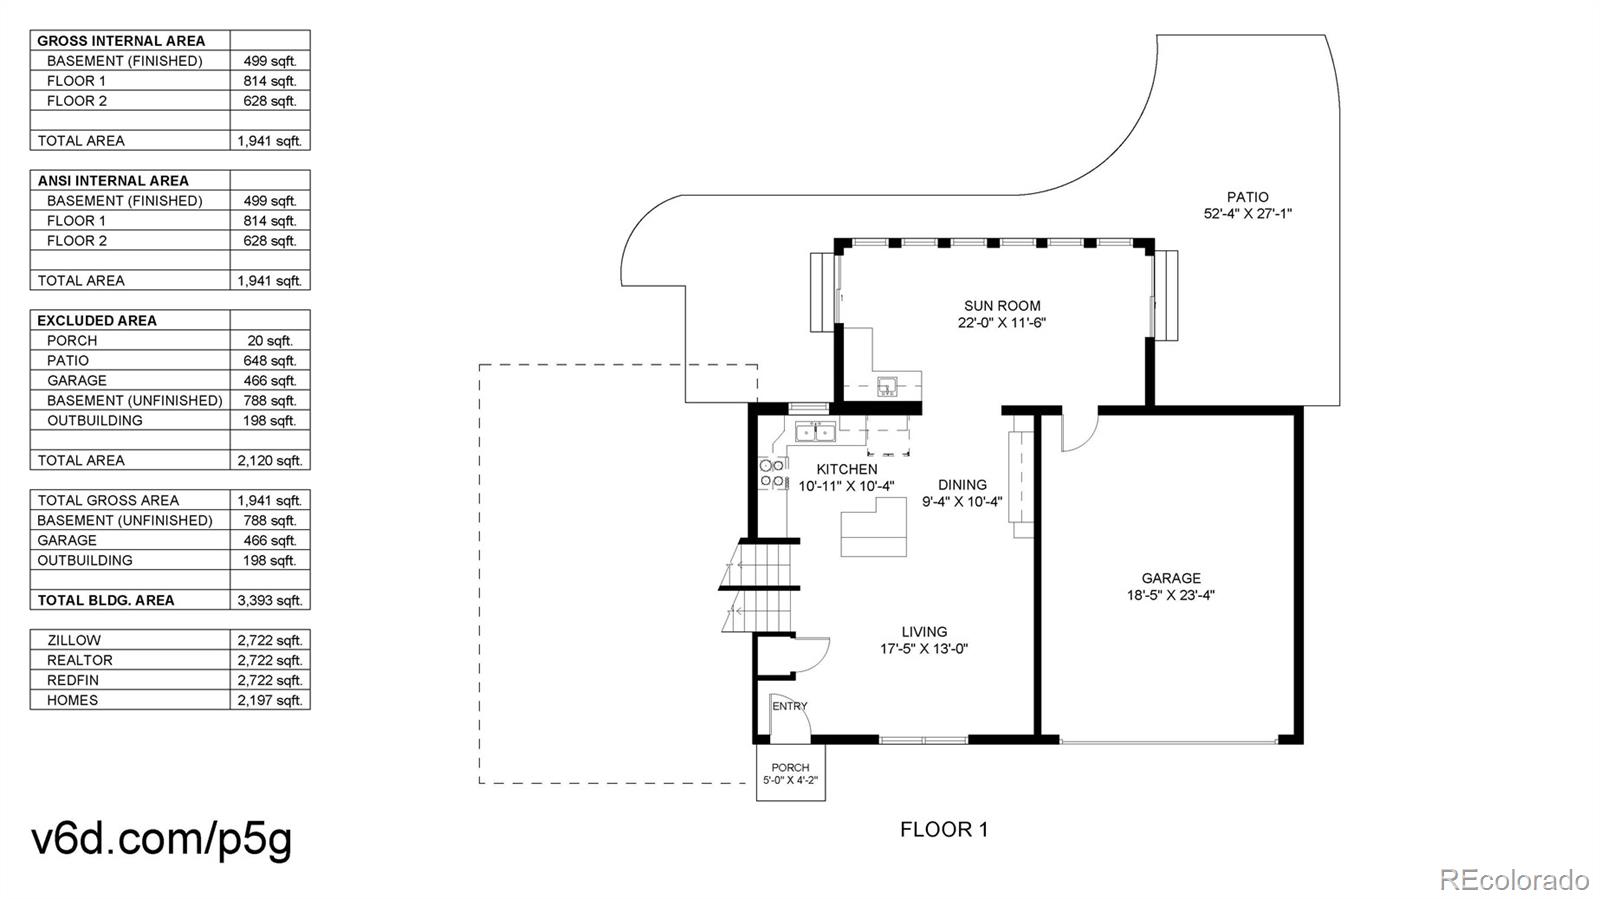
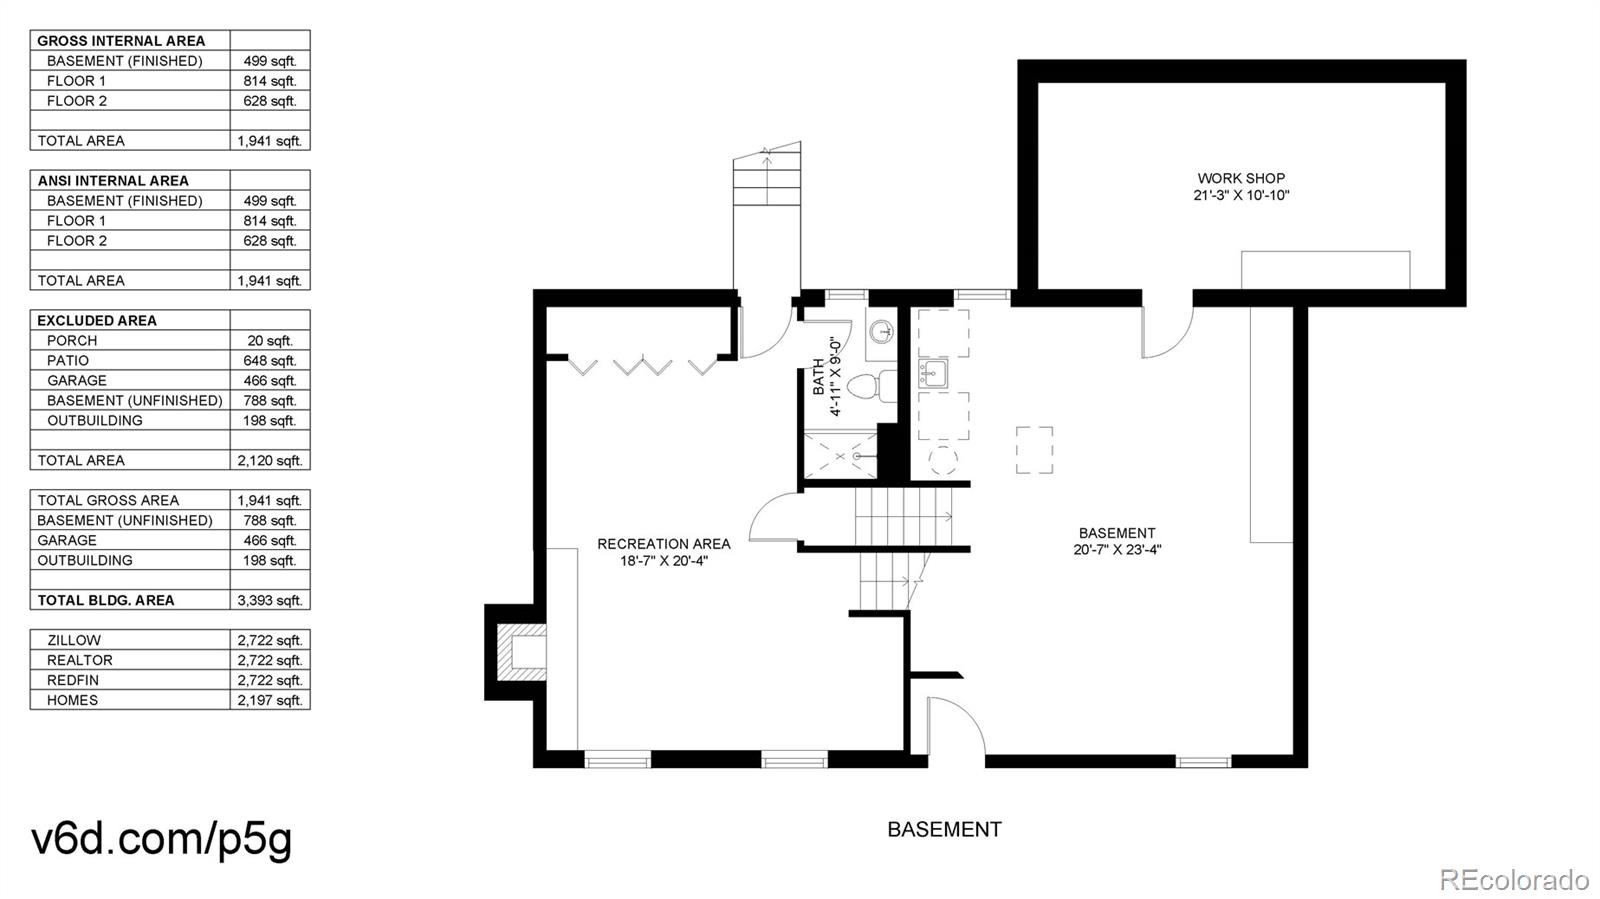
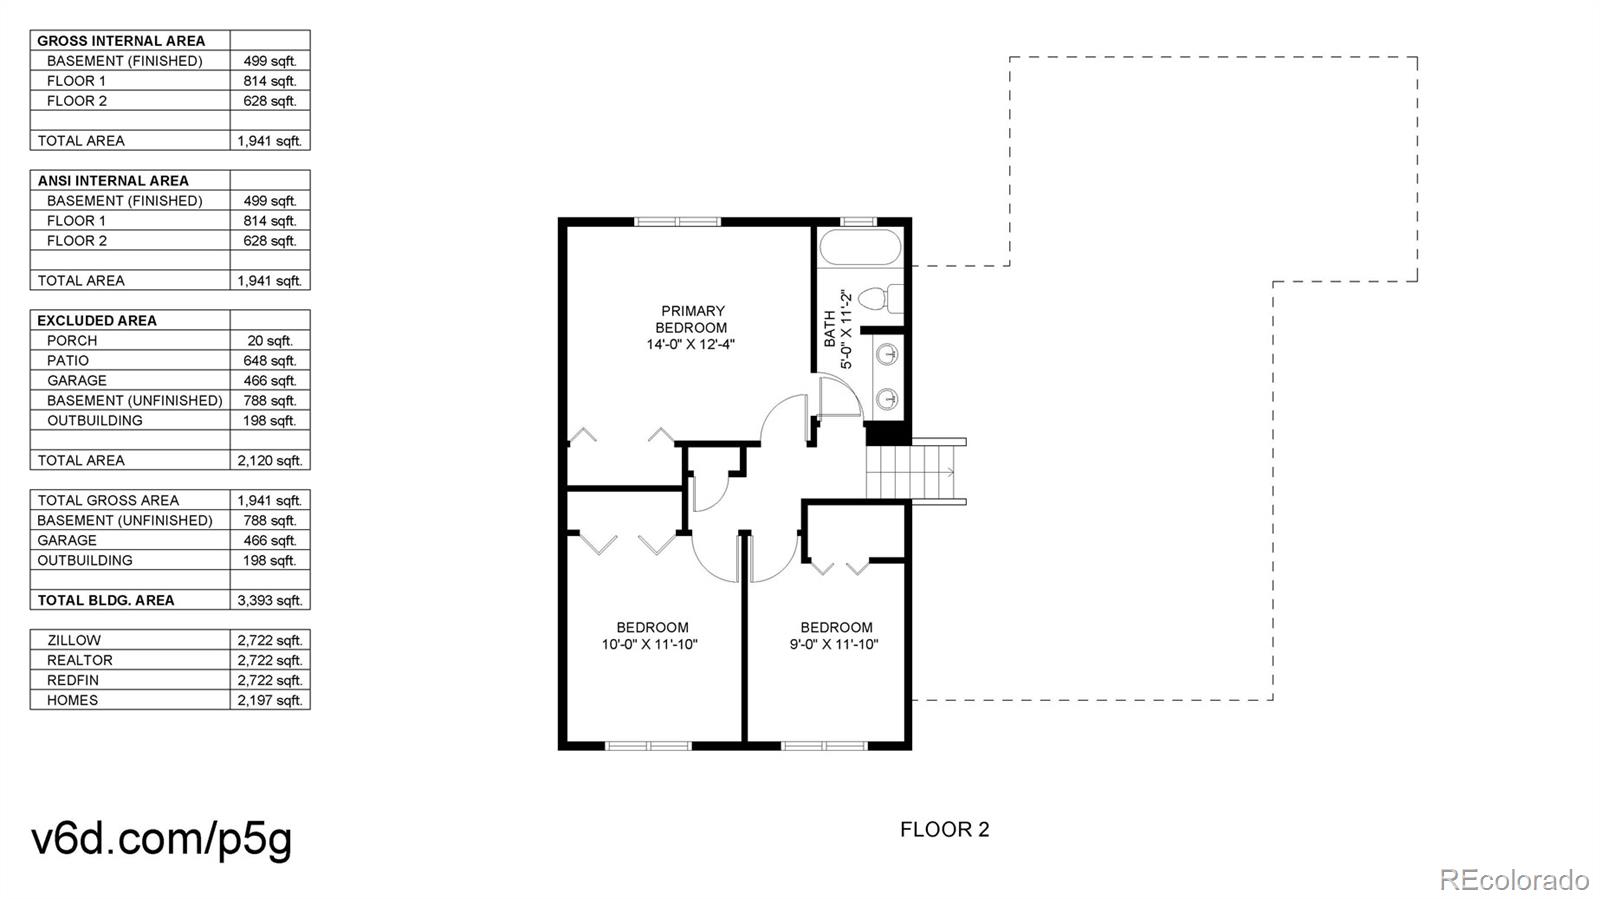
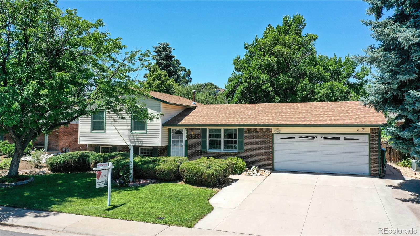
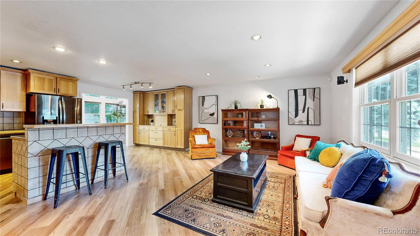
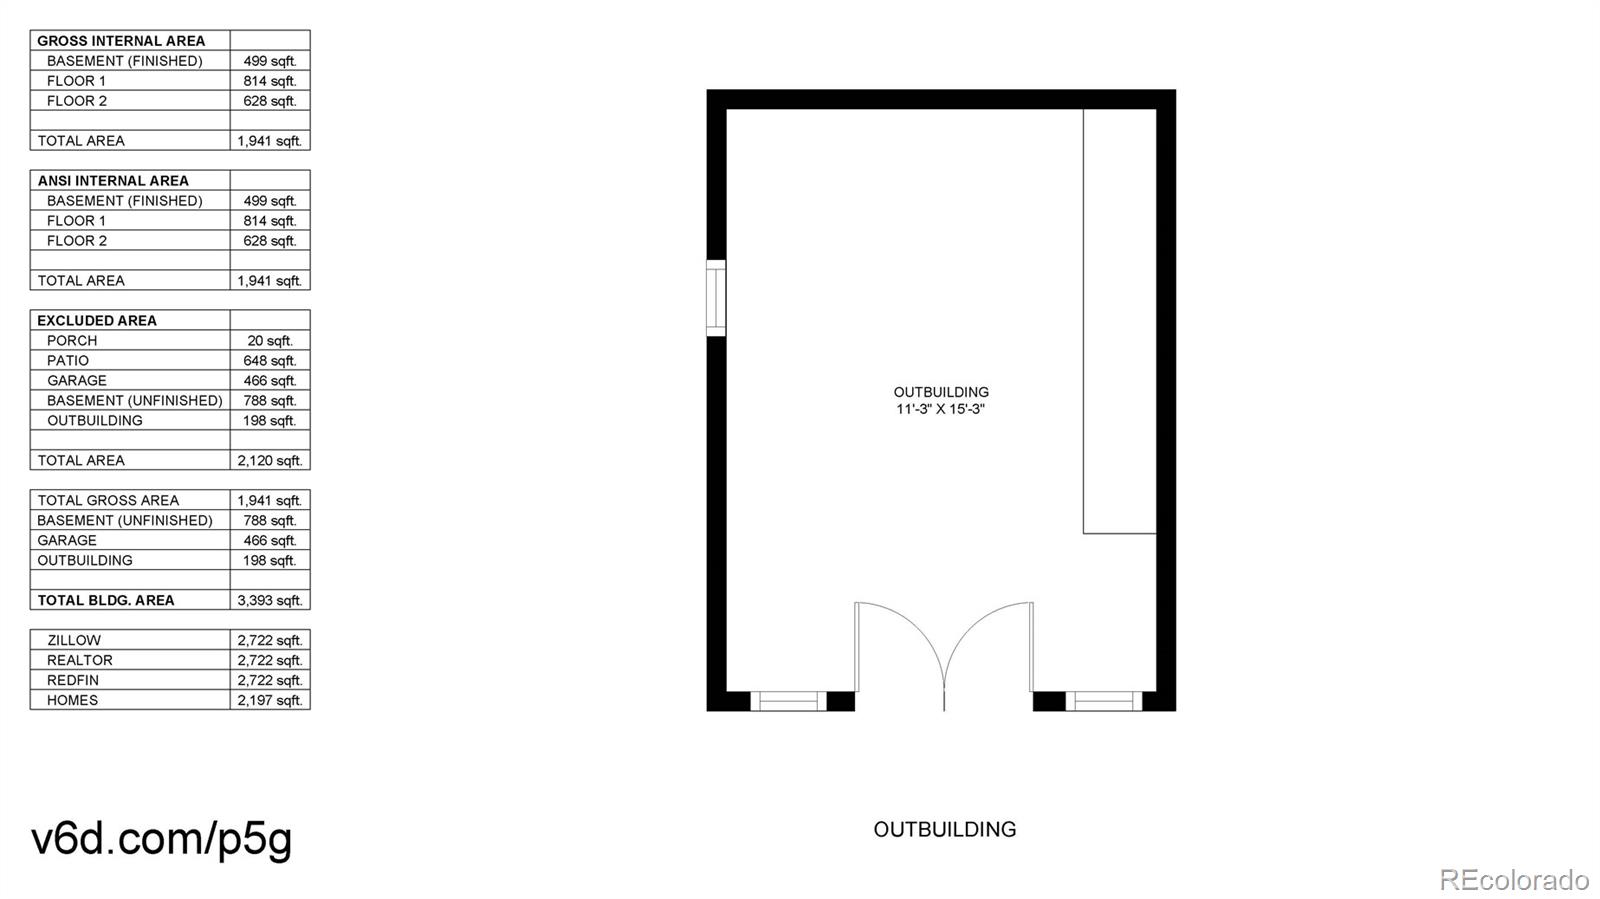
What makes this home special: The beautiful updates throughout the home; the sunroom with a wall of windows, wet bar, and heated floor; the lush, private yard with a raised koi pond water feature and workshop; the inviting and open great room abundant with natural light; the spacious family room with a gas fireplace; and the bonus craft or music room in the basement. The great room flows seamlessly into the updated kitchen and dining area, which feature an island with a breakfast bar, hickory cabinets, pantry, and hutch, newer black stainless-steel appliances, and beautiful LVP flooring. The sunroom with TV, Blue Ray and sound system is ideal for dining, entertaining, or relaxing, overlooks the amazing yard, which includes mature trees, numerous plants, a serene pond, and a large workshop or man cave. Upstairs, you'll find three bedrooms, including the primary bedroom with private access to the updated bathroom, which boasts dual vanities. The walk-out garden level family room is perfect for watching TV or reading by the fire and has additional flexible space for many uses, such as an office, workout area, or game room. The large basement is ready for storage or future finishing and includes a bonus room currently used as a music room but originally a craft room. Some of the extras in this home include a newer furnace and A/C, recessed lighting, 2 sound systems, skylights, a 2-car garage, a fireplace blower, granite and tile baths, insta-hot water in the kitchen, washer/dryer and utility sink, water softener, back patio, insulated workshop with power and exhaust fan, darkening accordion blinds, raised beds with timed lighting, and much more! Located in a quiet neighborhood, this home is close to many shopping, recreation, worship, and dining options as well as nearby parks, light rail, golf courses, Cherry Creek State Park and the K-12 Sierra School of Aurora.
Share Property

Location

2537 S Evanston Street, Aurora, CO 80014

Status

Sold

Date Sold

July 26, 2024

Property Amenities

Interior
Laundry room In Unit
Fireplace Family Room, Gas
Appliances Bar Fridge, Dishwasher, Disposal, Dryer, Gas Water Heater, Microwave, Refrigerator, Self Cleaning Oven, Washer, Water Softener
Flooring Carpet, Laminate, Tile
Total Bedrooms: 3
Three-Quarter Bathrooms: 1
Full Bathrooms: 1
Other Interior Features Breakfast Nook, Built-in Features, Ceiling Fan(s), Eat-in Kitchen, Granite Counters, Kitchen Island, Laminate Counters, Open Floorplan, Pantry, Smoke Free, Sound System, Utility Sink, Vaulted Ceiling(s), Wet Bar
Area & Lot
Total area 2,722 Sq.Ft.
Lot Area 7,536 Sq.Ft.
Living area 2,722 Sq.Ft.
MLS® ID 8161535
Year Built 1977
School District Adams-Arapahoe 28J
High School Gateway
Middle School Aurora Hills
Elementary School Yale
Architecture Styles Contemporary
Type Residential
Status Sold
Exterior
Stories 3
Air conditioning Central Air
Heat type Baseboard, Forced Air, Natural Gas, Radiant Floor
Water Source Public
Garage Space 2.0
Security Features Carbon Monoxide Detector(s), Smoke Detector(s)
Sewer Public Sewer
Other Exterior Features Garden, Private Yard, Water Feature
Parking Concrete, Lighted
Lot Features Landscaped, Level, Sprinklers In Front, Sprinklers In Rear
Roof Architecural Shingle
Utilities Cable Available, Electricity Connected, Natural Gas Connected, Phone Available
Finance
Sales Price $560,000
Real Estate Tax $2,736 yearly

360 Virtual Tour

Take a tour of this property

Work With Ceci

Partner with Ceci Maus and experience the difference of working with a dedicated Tucson real estate professional. From the first consultation to closing day, Ceci takes the time to understand your goals, answer your questions, and guide you through every step of the process. With local expertise, market insight, and a client-first approach, she ensures that your journey—whether buying or selling—is smooth, stress-free, and successful.