2513 Bennet Avenue
2513 Bennet Avenue
2513 Bennet Avenue
2513 Bennet Avenue
2513 Bennet Avenue
2513 Bennet Avenue
2513 Bennet Avenue
2513 Bennet Avenue
2513 Bennet Avenue
2513 Bennet Avenue
2513 Bennet Avenue
2513 Bennet Avenue
2513 Bennet Avenue
2513 Bennet Avenue
2513 Bennet Avenue
2513 Bennet Avenue
2513 Bennet Avenue
2513 Bennet Avenue
2513 Bennet Avenue
2513 Bennet Avenue
2513 Bennet Avenue
2513 Bennet Avenue
2513 Bennet Avenue
2513 Bennet Avenue
2513 Bennet Avenue
2513 Bennet Avenue
2513 Bennet Avenue
2513 Bennet Avenue
2513 Bennet Avenue
2513 Bennet Avenue
2513 Bennet Avenue
2513 Bennet Avenue
2513 Bennet Avenue
2513 Bennet Avenue
2513 Bennet Avenue
2513 Bennet Avenue
2513 Bennet Avenue
VIEW PHOTOS
$697,000

2513 Bennet Avenue

5 Beds 4 Baths 3,122 Sq.Ft. 10,018.8 Sq.Ft.

Description

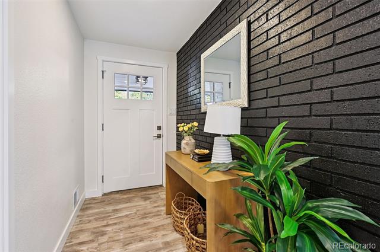
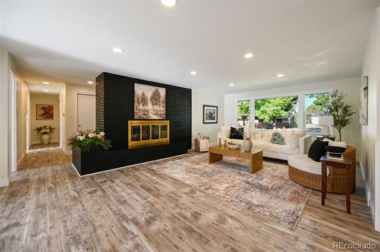
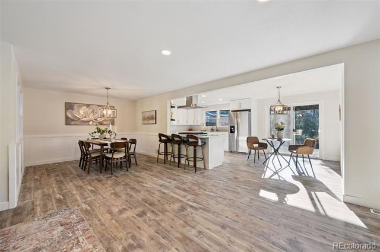
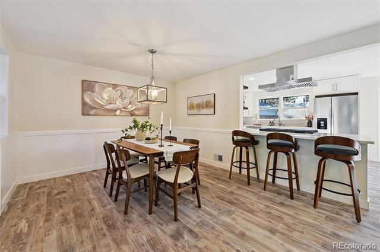
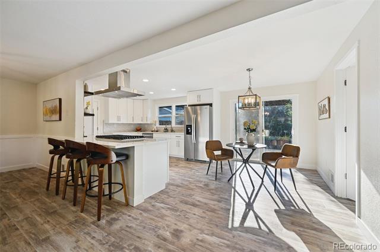
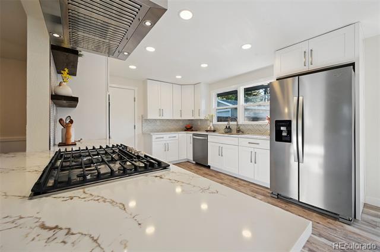
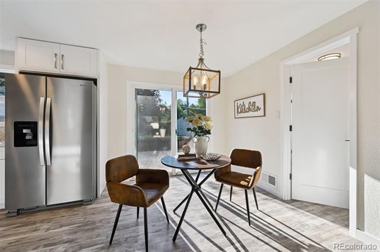
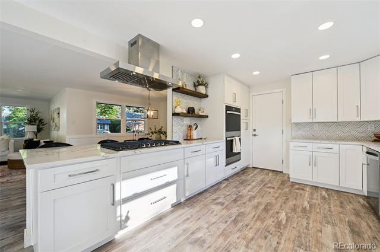
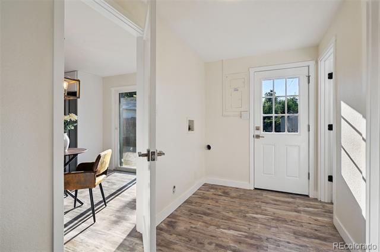
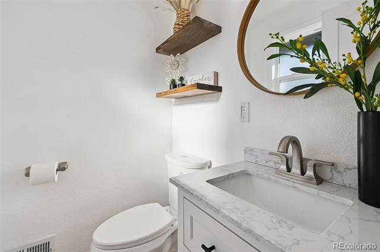
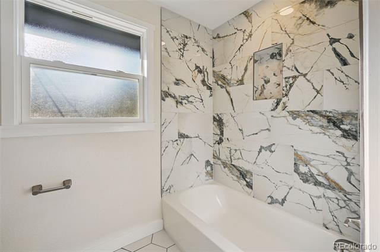
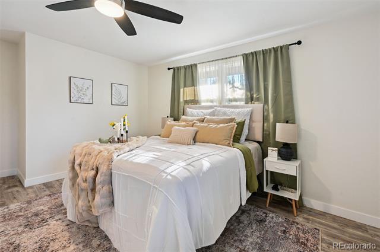
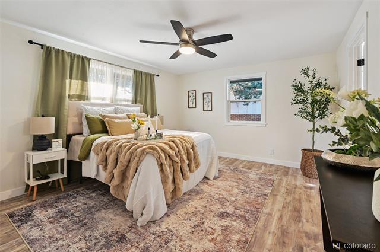
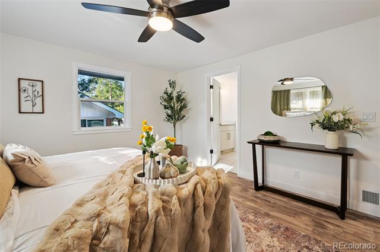
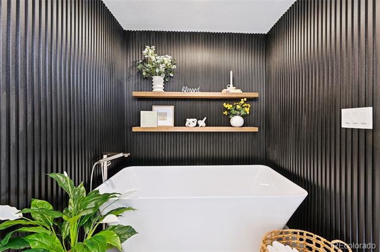
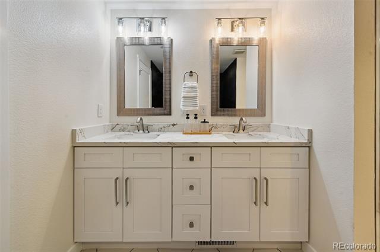
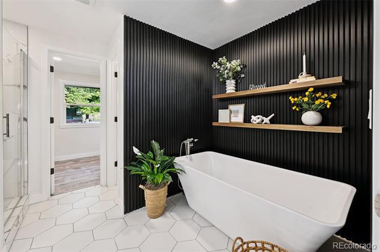
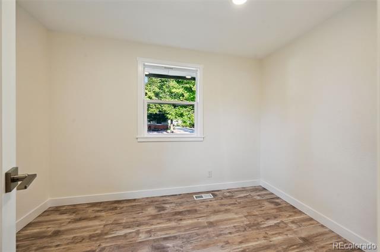
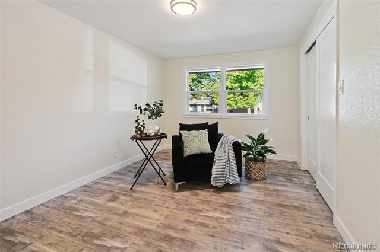
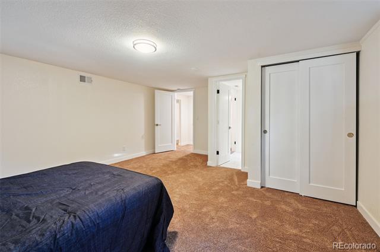
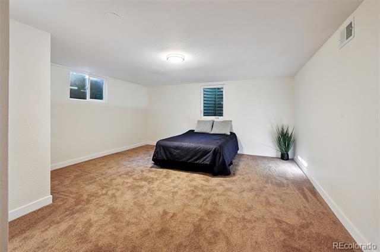
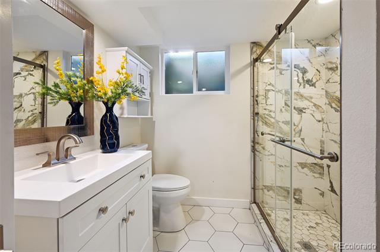
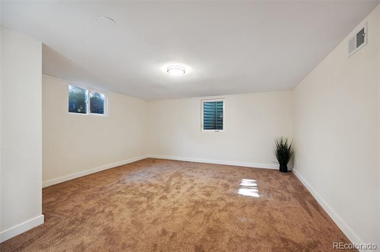
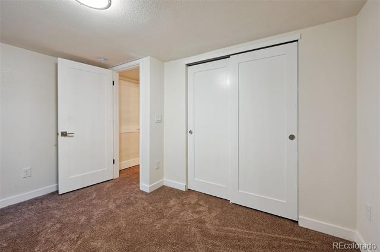
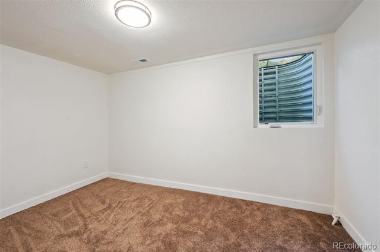
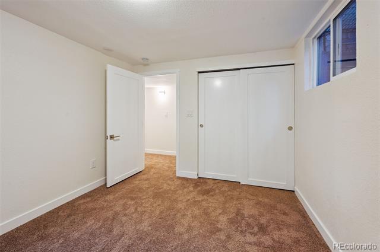
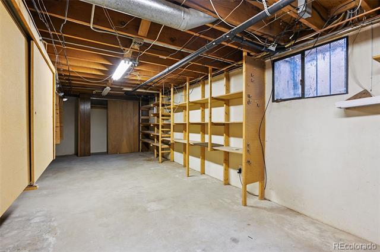
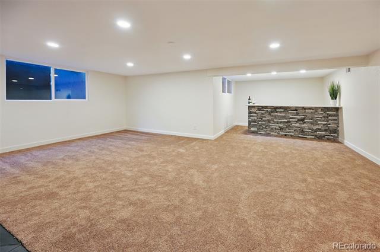
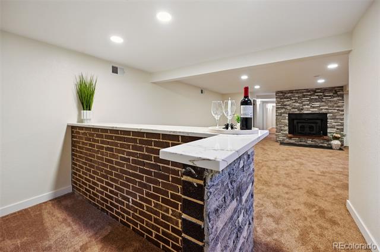
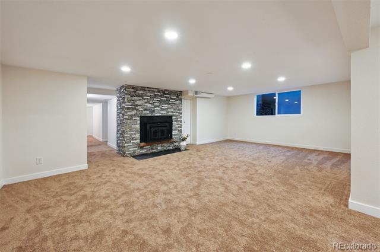
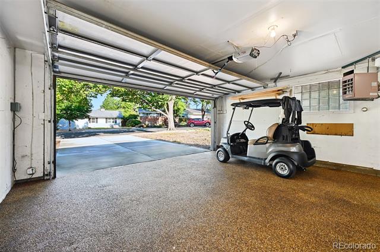
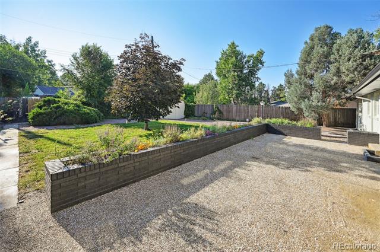
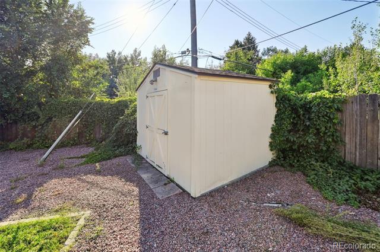
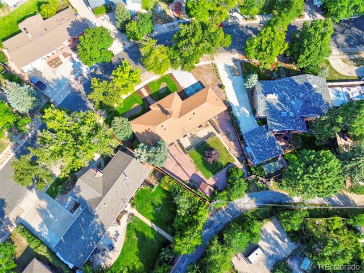
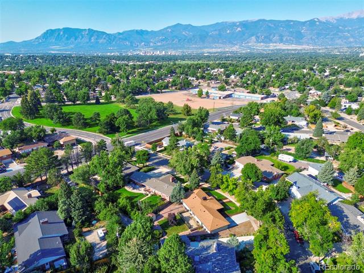
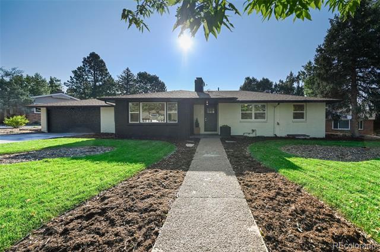
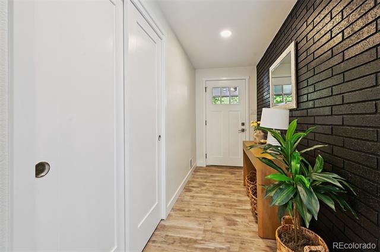
Just blocks from the Colorado Springs Country Club and golf course, this fully renovated mid-century modern home offers a rare combination of luxury, style, and lifestyle. Spanning just under 3,600 sq ft, this 5-bedroom, 4-bath home has been meticulously remodeled with professional craftsmanship and attention to detail. Upon entering, you'll immediately notice the bright, open-concept living area--perfect for entertaining--flowing seamlessly into a gourmet quartz kitchen with custom cabinetry, bar seating, and an eat-in dining area. Luxury vinyl plank flooring, designer finishes, fresh paint, and wainscoting in the dining room add elegance and timeless appeal. The primary suite is a private retreat featuring a walk-in closet and a five-piece designer bath with a soaker tub. Upstairs includes two bedrooms, while the finished basement offers three additional bedrooms, including a junior suite with attached bath, a dry bar, and a separate entrance--perfect for multi-generational living or potential short-term rental income. A large basement area provides endless possibilities for a workout room, flex space, or future addition of a kitchen or extra bedroom, allowing customization to suit any lifestyle. Recent updates include new windows, flooring, paint, doors, plumbing, furnace, water heater, and electrical. The exterior features painted brick, professional landscaping with irrigation, alley access, a spacious yard, and a heated two-car garage. Every detail reflects thoughtful design, quality materials, and modern comfort. Enjoy the unmatched lifestyle this location offers: championship golf, tennis, swimming, and social events at the Colorado Springs Country Club, plus Palmer Park with miles of hiking and biking trails. Wide tree-lined streets, proximity to I-25 and Powers, shopping, dining, and top-rated schools complete the perfect balance of tranquility and convenience. No HOA. Move-in ready.
Share Property

Location

2513 Bennet Avenue, Colorado Springs, CO 80909

Status

Sold

Date Sold

December 1, 2025

Property Amenities

Interior
Laundry room Common Area
Fireplace Basement, Living Room
Appliances Cooktop, Dishwasher, Disposal, Gas Water Heater, Oven, Refrigerator
Flooring Carpet, Laminate
Total Bedrooms: 5
Half Bathrooms: 1
Three-Quarter Bathrooms: 1
Full Bathrooms: 2
Other Interior Features Ceiling Fan(s), Entrance Foyer, Five Piece Bath, Granite Counters, Jack Jill Bath, Open Floorplan, Pantry, Quartz Counters, Solid Surface Counters, Walk-In Closet(s)
Area & Lot
Lot Area 10,018.8 Sq.Ft.

Living area 3,122 Sq.Ft.
MLS® ID 4613893
Year Built 1956
School District Colorado Springs 11
High School Mitchell
Middle School Mann
Elementary School Audubon
Architecture Styles Mountain Contemporary
Type Residential
Status Sold
Exterior
Stories 1
Air conditioning Central Air
Heat type Forced Air
Disability Features Accessible Approach with Ramp
Water Source Public
Garage Space 2.0
Sewer Public Sewer
Other Exterior Features Private Yard, Rain Gutters
Parking Concrete, Floor Coating
Lot Features Irrigated, Landscaped, Level
Roof Shingle
Utilities Cable Available, Internet Access (Wired), Natural Gas Available, Natural Gas Connected, Phone Available
Finance
Sales Price $697,000
Real Estate Tax $1,532 yearly

Work With Ceci

Partner with Ceci Maus and experience the difference of working with a dedicated Tucson real estate professional. From the first consultation to closing day, Ceci takes the time to understand your goals, answer your questions, and guide you through every step of the process. With local expertise, market insight, and a client-first approach, she ensures that your journey—whether buying or selling—is smooth, stress-free, and successful.