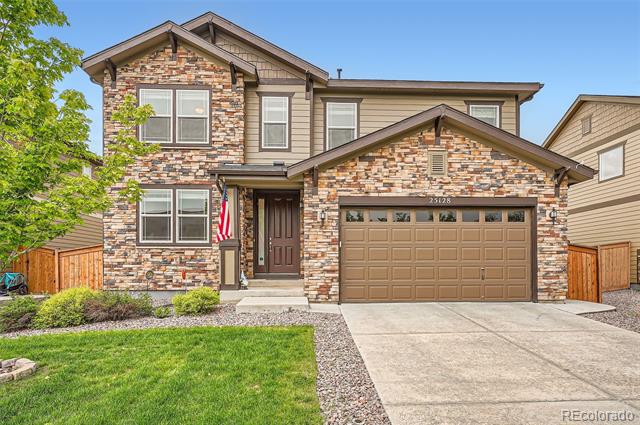
25128 E Maple Avenue
VIEW PHOTOS
$640,000

25128 E Maple Avenue

4 Beds 3 Baths 2,811 Sq.Ft. 5,619 Sq.Ft.

Description

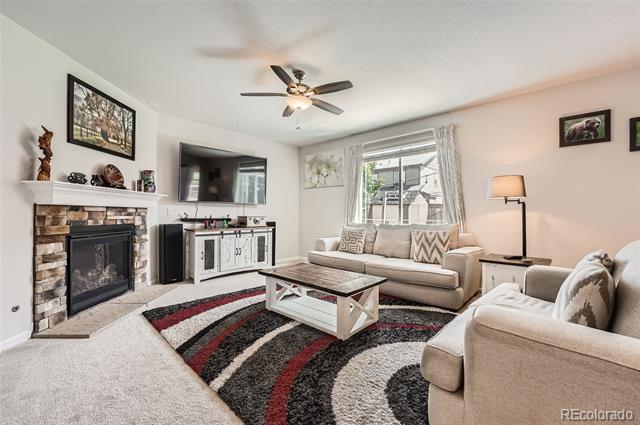
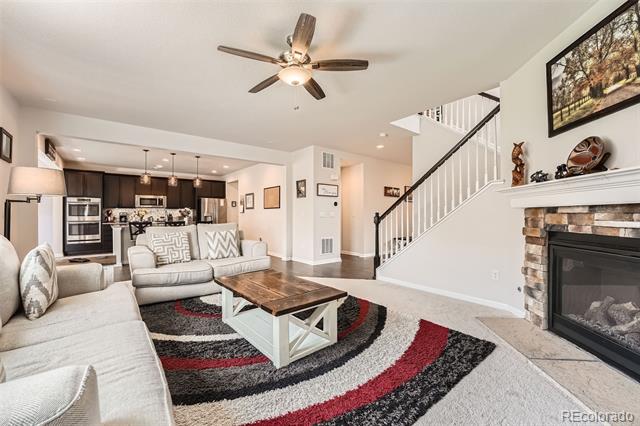
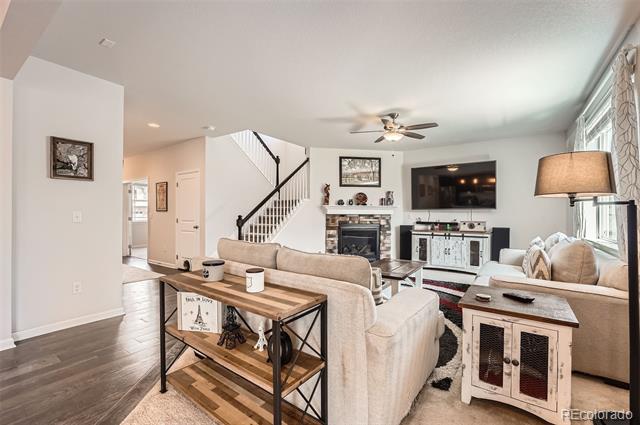
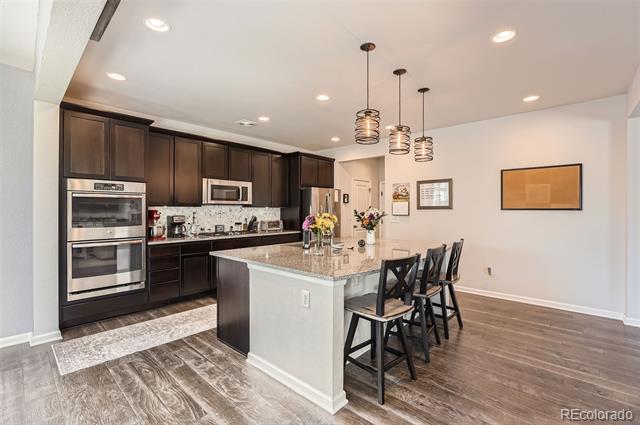
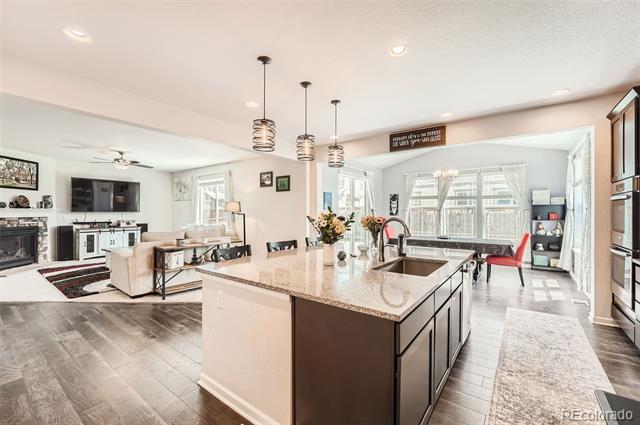
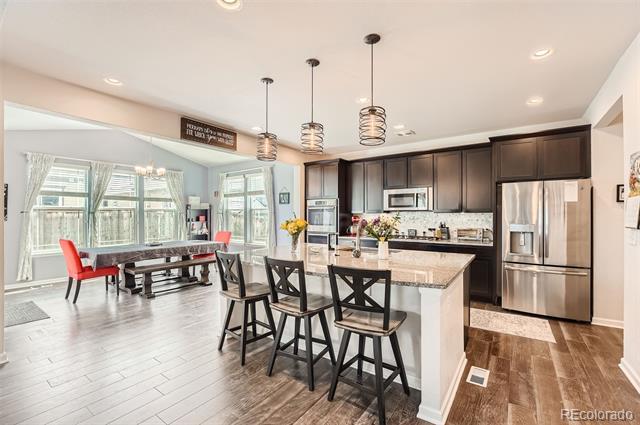
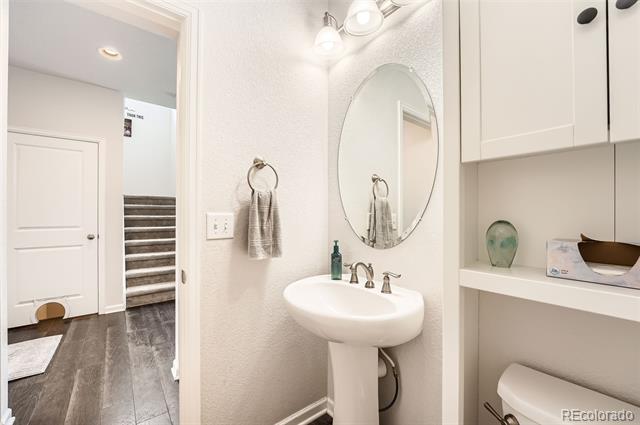
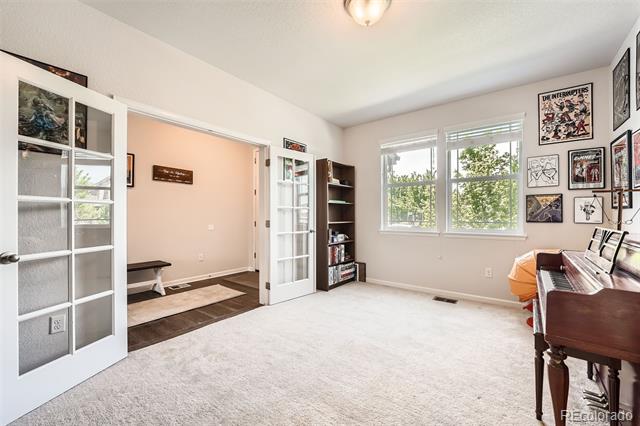
Welcome to Traditions largest and finest Richmond home ,The Hemingway 4,155 total sq. Ft. Upon entering is a flex room/office with charming french doors. The rest of the main level is open, light and bright with high ceilings. The great room features recessed lighting , a fireplace for those chilly winter days and nights. The kitchen is a chefs dream. Gourmet kitchen package shows off an extended granite island, under mount European style sink, GE appliances, double oven, 36" 5 burner gas cooktop. Walk-in pantry.
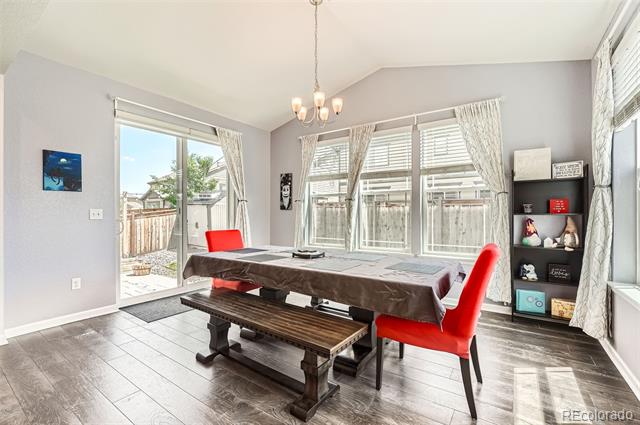
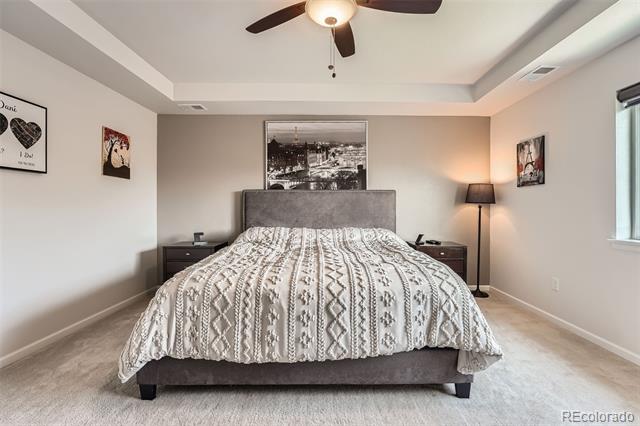
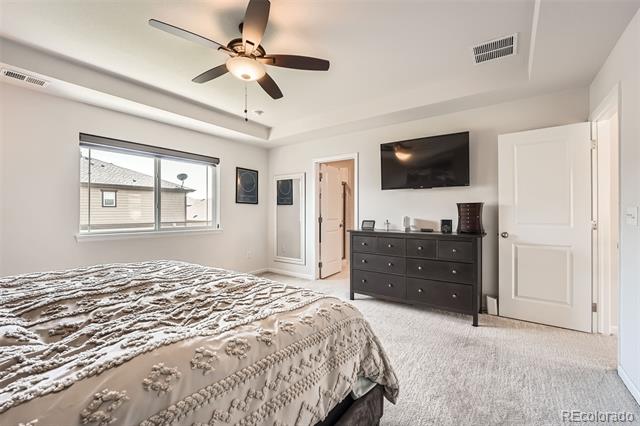
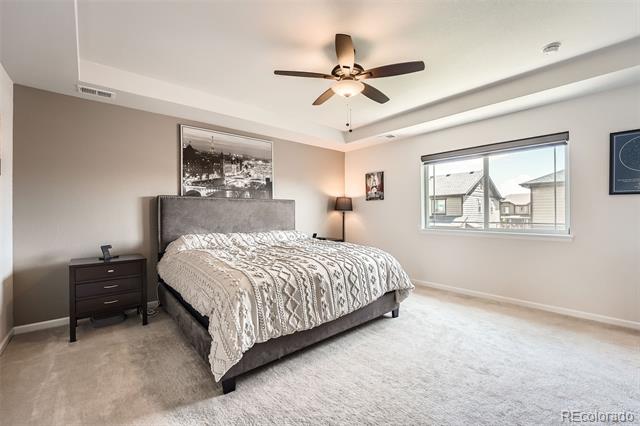
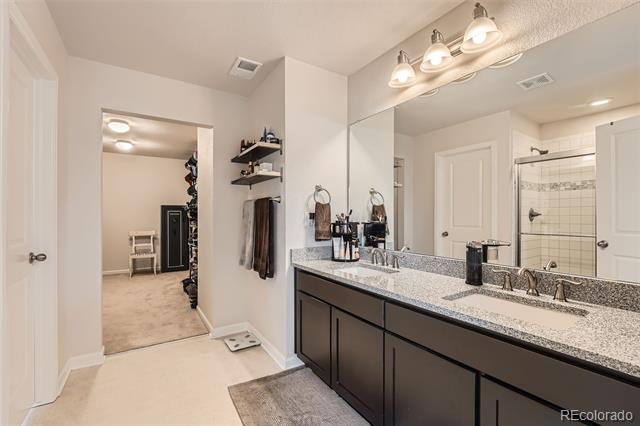
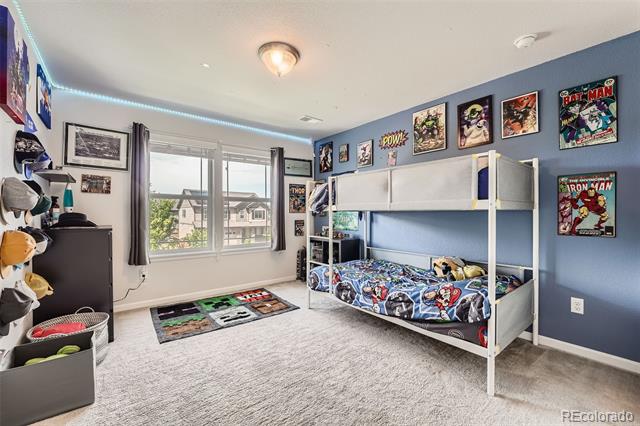
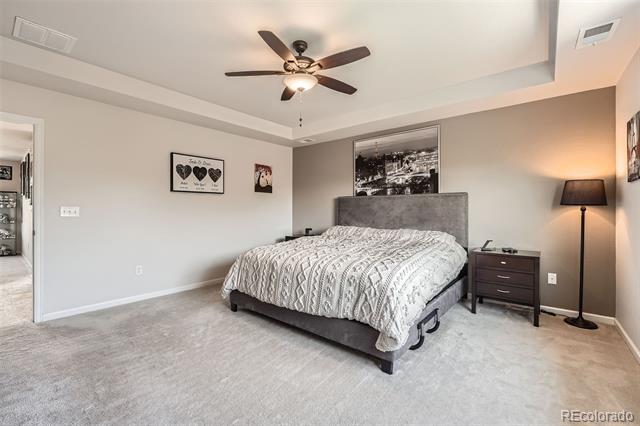
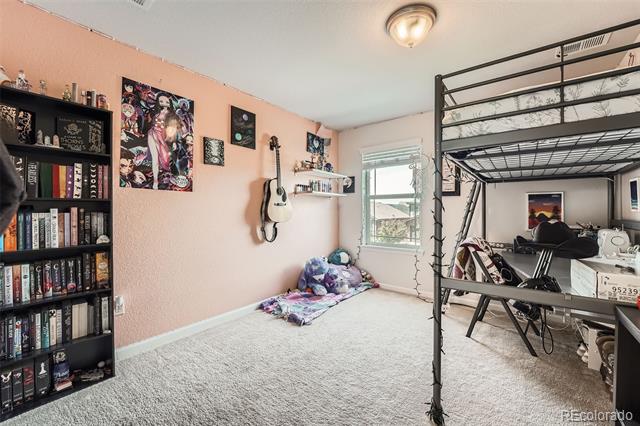
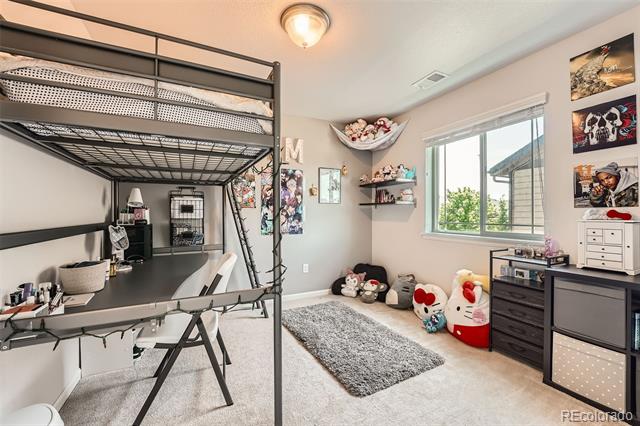
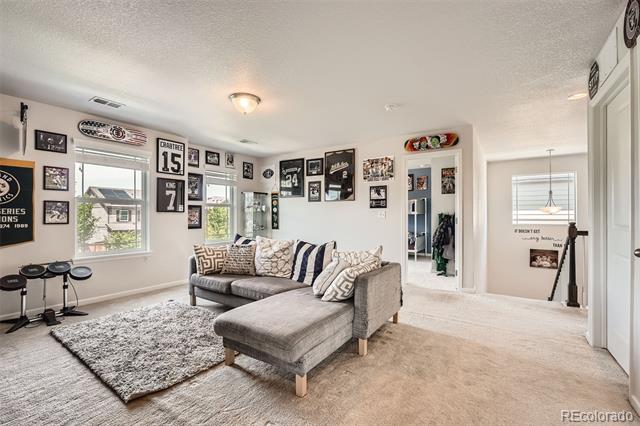
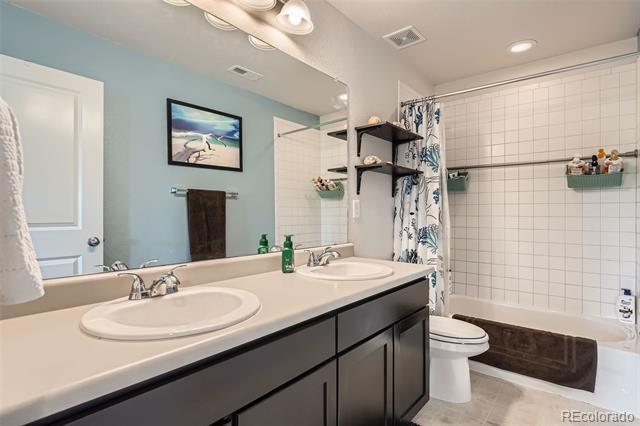
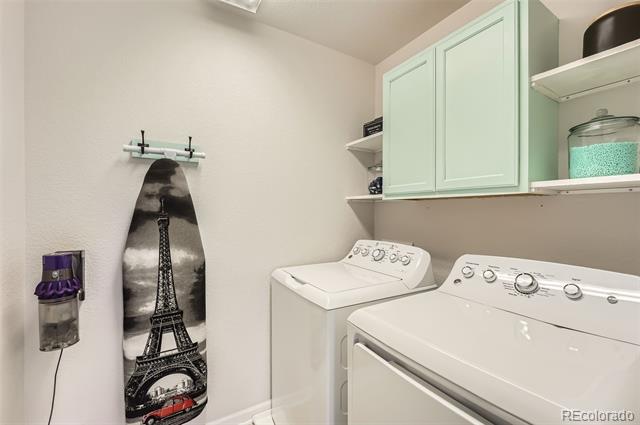
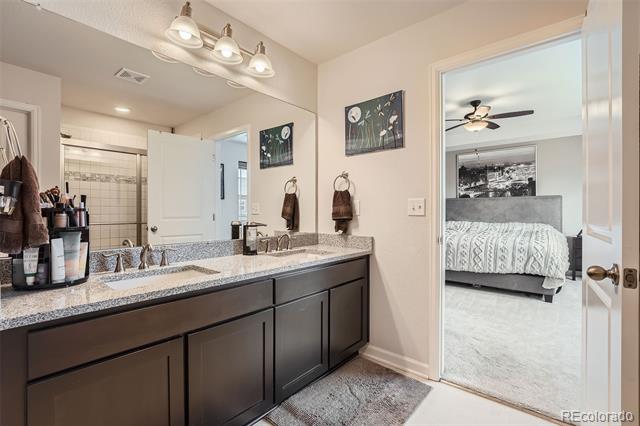
The sunroom, which was optional, made the room larger also allowing for an extended island in the kitchen. Flooring is a perfect combination of engineered hardwood floors, carpet and tile. Let's go upstairs to the centrally located loft. Relax and recharge in the master suite which features a coffered ceiling, shower, Large vanity features under mounted double sinks. Enormous walk-in closet. 3 other bedrooms are located upstairs as well. Laundry room w/ washer & dryer, wall mounted cabinet to keep all those laundry supplies hidden out of site.
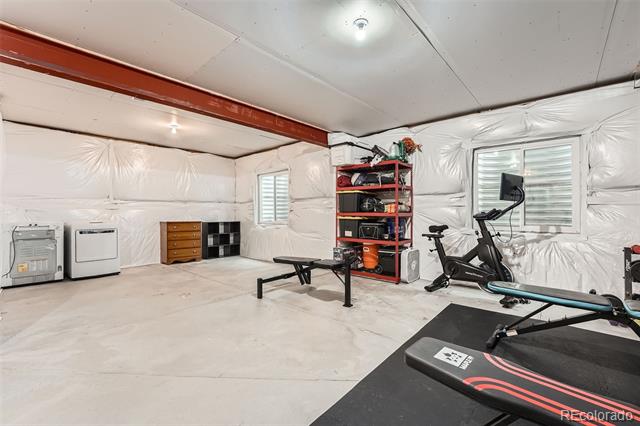
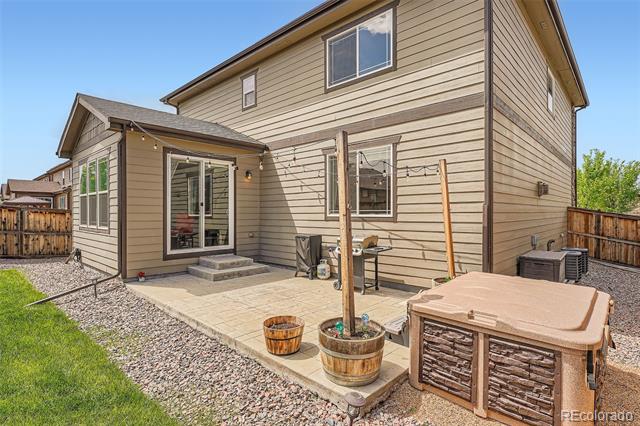
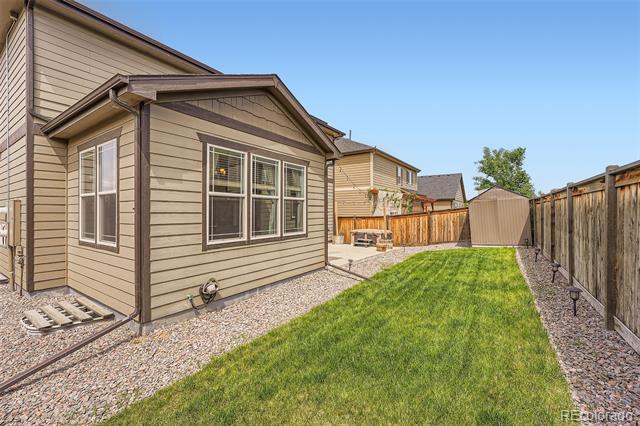
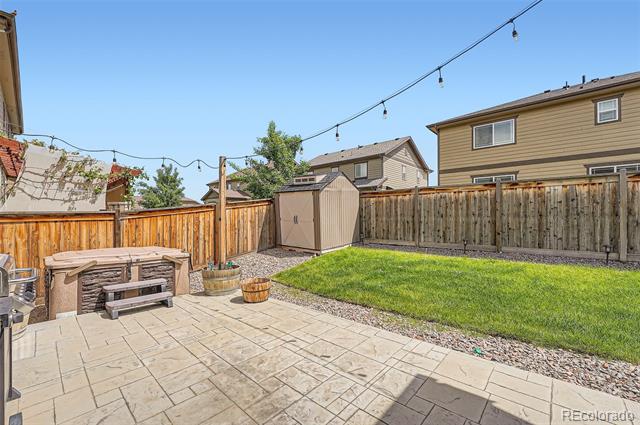
Home has 2 furnaces & 2 air conditioners. 1 set climate control upstairs & 1 set is climate controls the rest of the house. Full unfinished basement has 9 ft dry walled ceilings. Plumbed for future bathroom. 3 egressed windows. Off the sunroom sliding glass door you'll make your way to the stamped concrete patio and fenced backyard. 2 car garage has 11 ft ceilings, window makes for natural lighting. Solar panel help save on utilities.
Get out in the community to the park, swimming pool, clubhouse, e470 trail system. The newly developing area is close to Southlands for shopping, restaurants.

Be sure to click on the movie reel to see the video
https://my.matterport.com/show/?m=R21zjuVAaEt&mls=1

Share Property

Location

25128 E Maple Avenue, Aurora, CO 80018

Status

Sold

Date Sold

August 28, 2025

Property Amenities

Interior
Fireplace Family Room
Flooring Carpet, Tile, Wood
Total Bedrooms: 4
Half Bathrooms: 1
Full Bathrooms: 2
Other Interior Features Breakfast Nook, Ceiling Fan(s), Five Piece Bath, Granite Counters, High Ceilings, Kitchen Island, Open Floorplan, Pantry, Primary Suite, Radon Mitigation System, Smoke Free, Walk-In Closet(s)
Area & Lot
Lot Area 5,619 Sq.Ft.
Living area 2,811 Sq.Ft.
MLS® ID 4632350
Year Built 2017
School District Adams-Arapahoe 28J
High School Vista Peak
Middle School Vista Peak
Elementary School Vista Peak
Architecture Styles Contemporary
Type Residential
Status Sold
Exterior
Stories 2
Air conditioning Central Air
Heat type Forced Air
Water Source Public
Garage Space 2.0
Sewer Public Sewer
Other Exterior Features Private Yard, Rain Gutters
Parking Concrete
Roof Composition
Finance
Sales Price $640,000
HOA Fees $1,200 yearly
Real Estate Tax $5,004 yearly

360 Virtual Tour

Take a tour of this property

Work With Ceci

Partner with Ceci Maus and experience the difference of working with a dedicated Tucson real estate professional. From the first consultation to closing day, Ceci takes the time to understand your goals, answer your questions, and guide you through every step of the process. With local expertise, market insight, and a client-first approach, she ensures that your journey—whether buying or selling—is smooth, stress-free, and successful.


