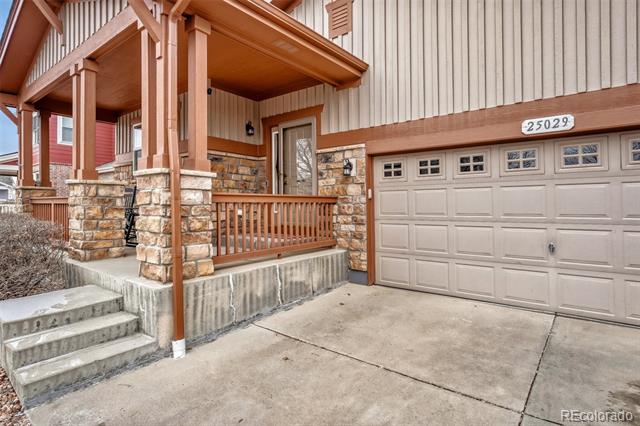
25029 E 3rd Place
25029 E 3rd Place
25029 E 3rd Place
25029 E 3rd Place
25029 E 3rd Place
25029 E 3rd Place
25029 E 3rd Place
25029 E 3rd Place
25029 E 3rd Place
25029 E 3rd Place
25029 E 3rd Place
25029 E 3rd Place
25029 E 3rd Place
25029 E 3rd Place
25029 E 3rd Place
25029 E 3rd Place
25029 E 3rd Place
25029 E 3rd Place
25029 E 3rd Place
25029 E 3rd Place
25029 E 3rd Place
25029 E 3rd Place
25029 E 3rd Place
25029 E 3rd Place
25029 E 3rd Place
VIEW PHOTOS
$530,000

25029 E 3rd Place

3 Beds 2 Baths 1,692 Sq.Ft. 5,669 Sq.Ft.

Description

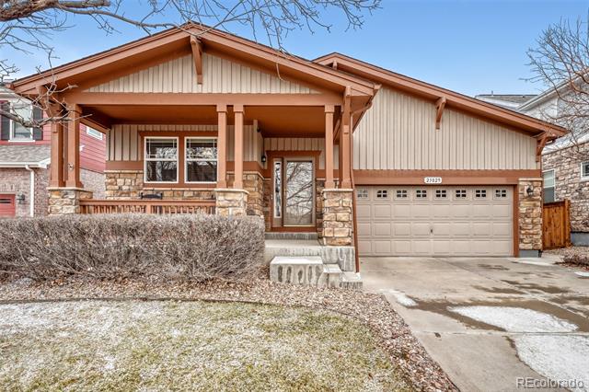
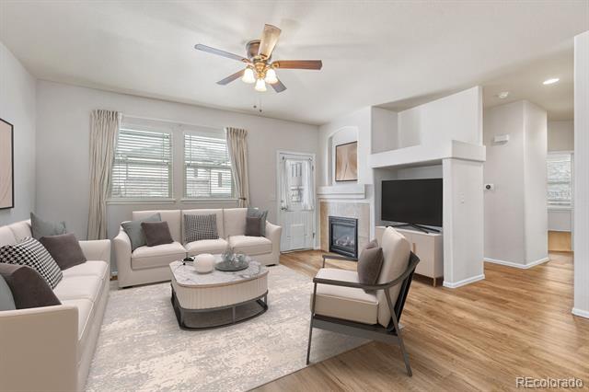
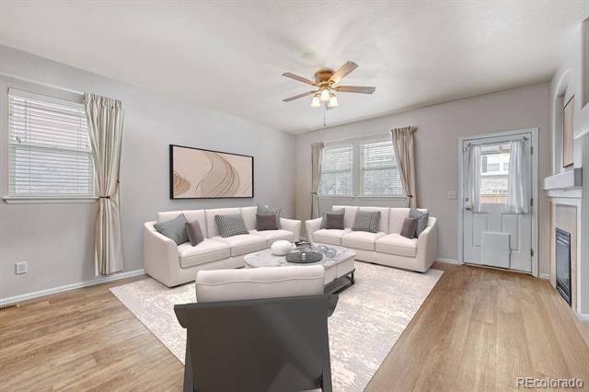
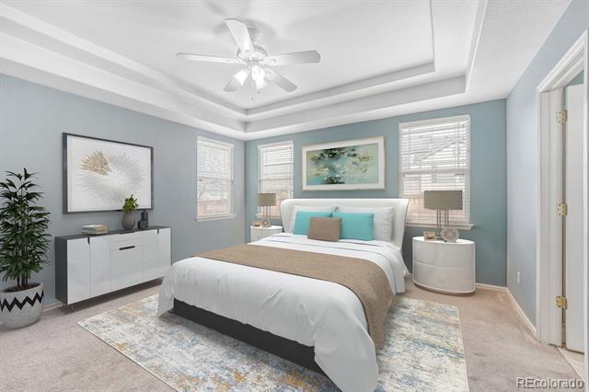
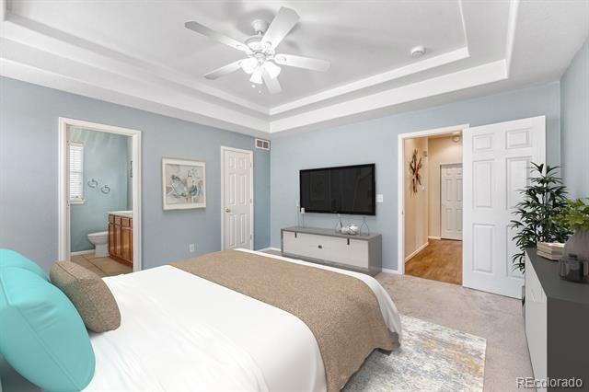
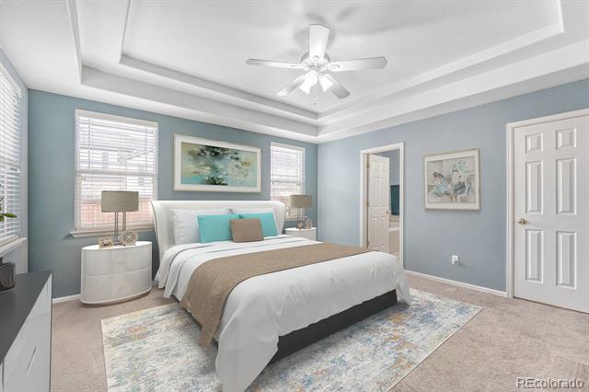
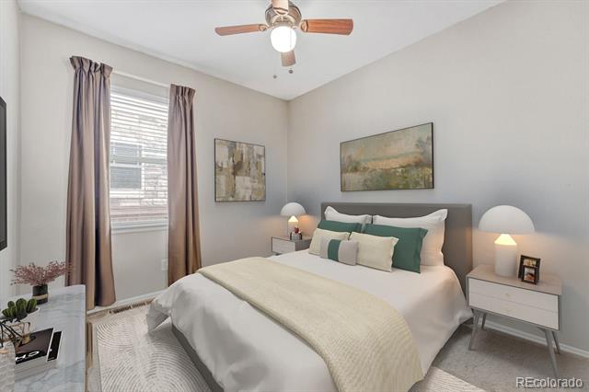
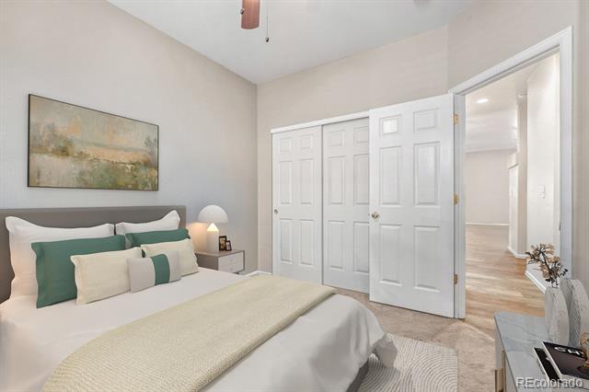
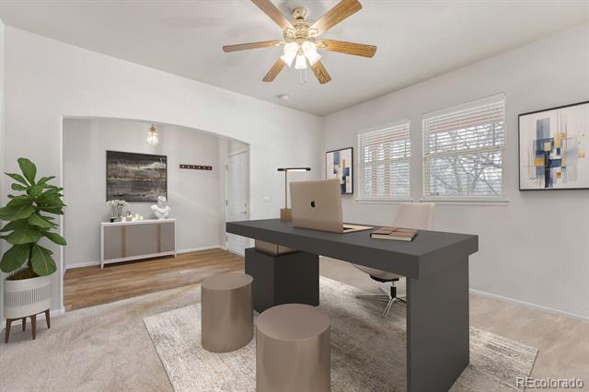
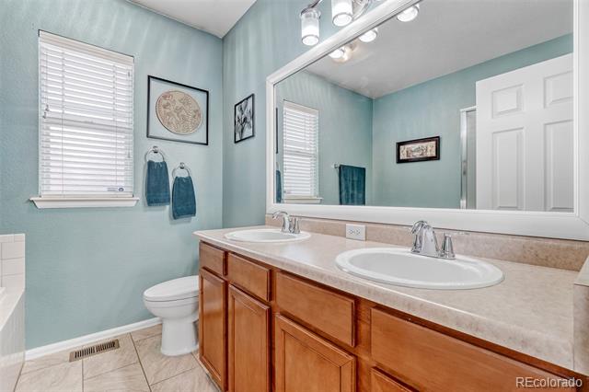
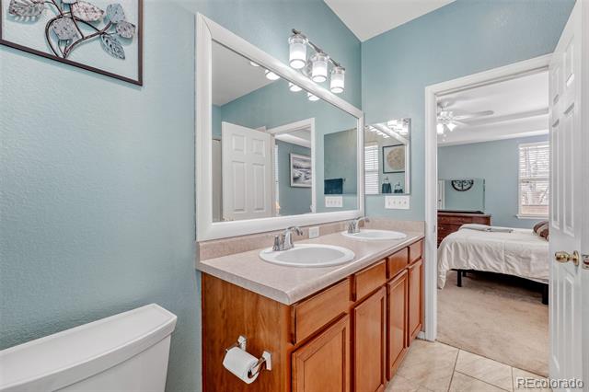
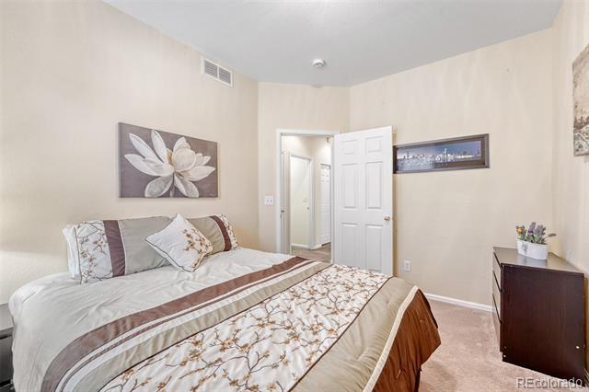
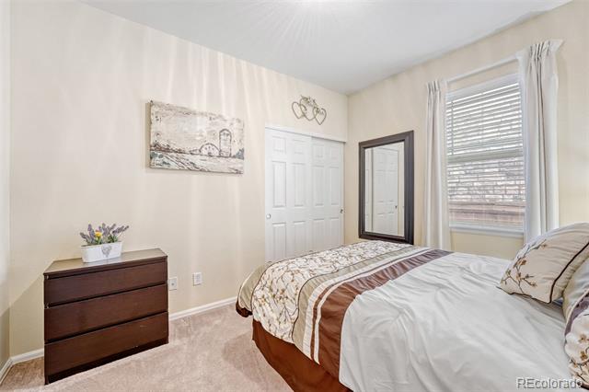
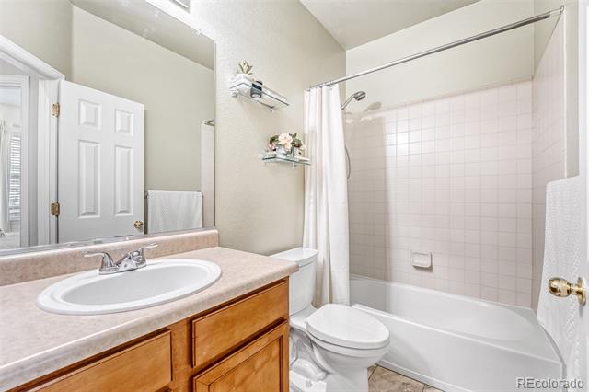
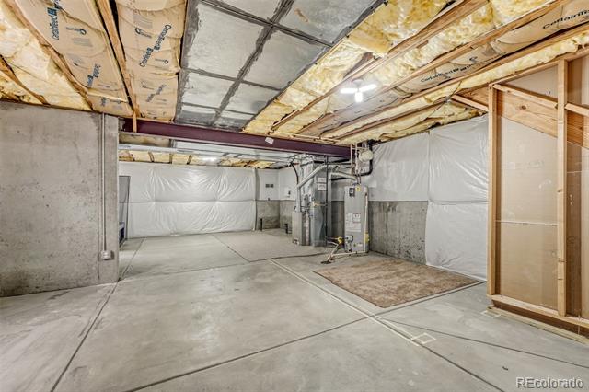
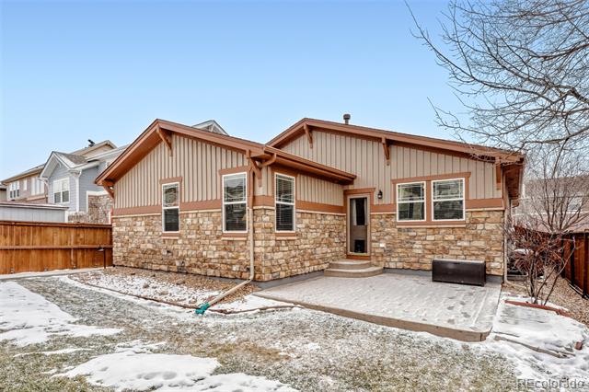
Welcome to effortless luxury in the highly sought-after Traditions community. This beautifully maintained ranch-style home offers 3 spacious bedrooms and 2 well-appointed bathrooms, with 1,692 square feet of thoughtfully designed living space on the main level. An additional 912 square feet of unfinished basement provides exceptional potential for future expansion or customization.
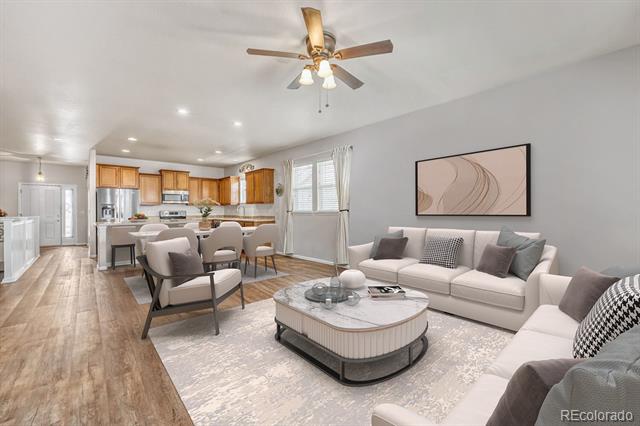
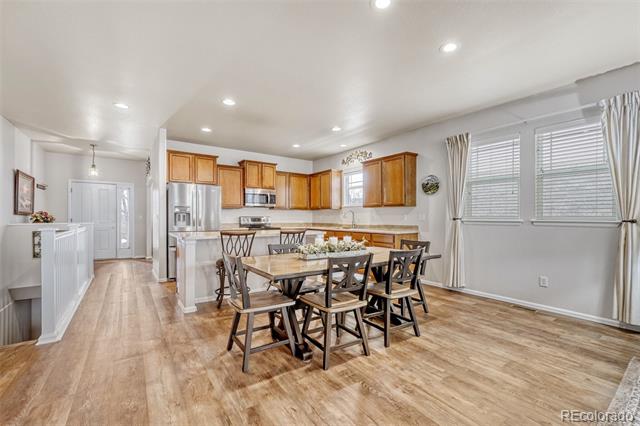
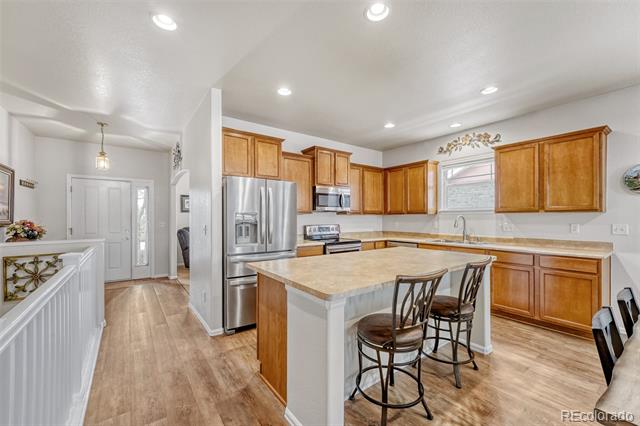
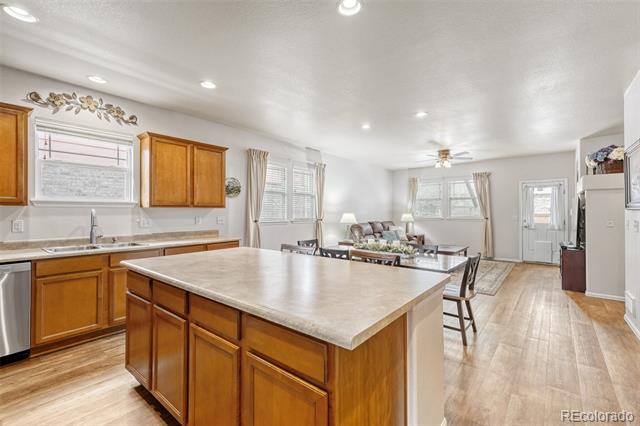
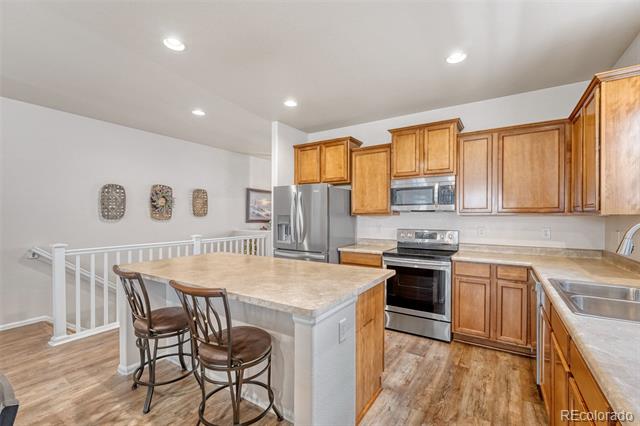
The gourmet kitchen serves as the heart of the home, featuring a large island ideal for both entertaining and everyday living. Enjoy year-round comfort with central air conditioning, added peace of mind from a radon mitigation system, and the value of a newer roof.
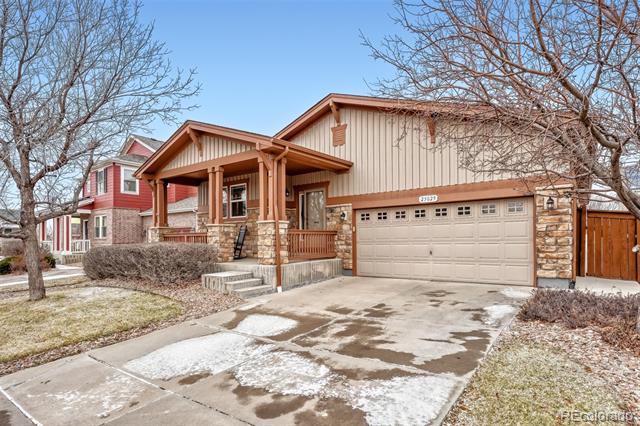
A 2-car garage adds everyday convenience, while the community pool enhances the relaxed, resort-style lifestyle Traditions is known for. Built in 2007 and meticulously cared for, this home is truly move-in ready. Property does have a SOLAR System through Tesla. There is 8 years left on the lease. This is an exceptional opportunity in Traditions--this home is a must see.

Share Property

Location

25029 E 3rd Place, Aurora, CO 80018

Status

Sold

Date Sold

April 30, 2026

Property Amenities

Interior
Fireplace Family Room
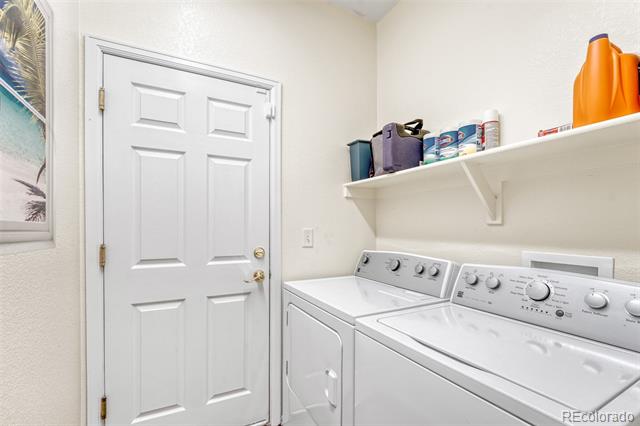
Appliances Dishwasher, Disposal, Dryer, Microwave, Oven, Refrigerator, Washer
Flooring Concrete, Wood
Total Bedrooms: 3
Full Bathrooms: 2
Other Interior Features Ceiling Fan(s), Open Floorplan, Pantry, Vaulted Ceiling(s)
Area & Lot
Lot Area 5,669 Sq.Ft.
Living area 1,692 Sq.Ft.
MLS® ID 2724301
Year Built 2007
School District Adams-Arapahoe 28J
High School Vista Peak
Middle School Vista Peak
Elementary School Vista Peak
Architecture Styles Contemporary
Type Residential
Status Sold
Exterior
Stories 1
Air conditioning Central Air
Heat type Forced Air
Water Source Public
Garage Space 2.0
Sewer Public Sewer
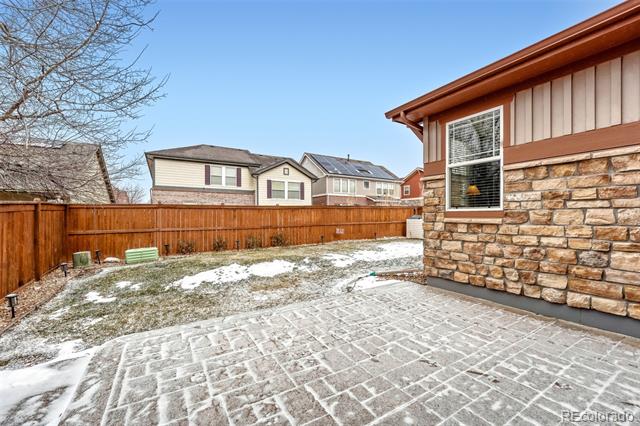
Other Exterior Features Private Yard
Lot Features Level
Roof Composition
Utilities Cable Available, Electricity Connected, Natural Gas Connected
Finance
Sales Price $530,000
HOA Fees $104 monthly
Real Estate Tax $3,900 yearly

360 Virtual Tour

Take a tour of this property

Work With Ceci

Partner with Ceci Maus and experience the difference of working with a dedicated Tucson real estate professional. From the first consultation to closing day, Ceci takes the time to understand your goals, answer your questions, and guide you through every step of the process. With local expertise, market insight, and a client-first approach, she ensures that your journey—whether buying or selling—is smooth, stress-free, and successful.


