$750,000

250 Johnson Court

5 Beds 4 Baths 3,124 Sq.Ft. 0.32 Acres

Description

Take advantage of this huge price reduction!! My sellers are motivated and looking for a quick close!
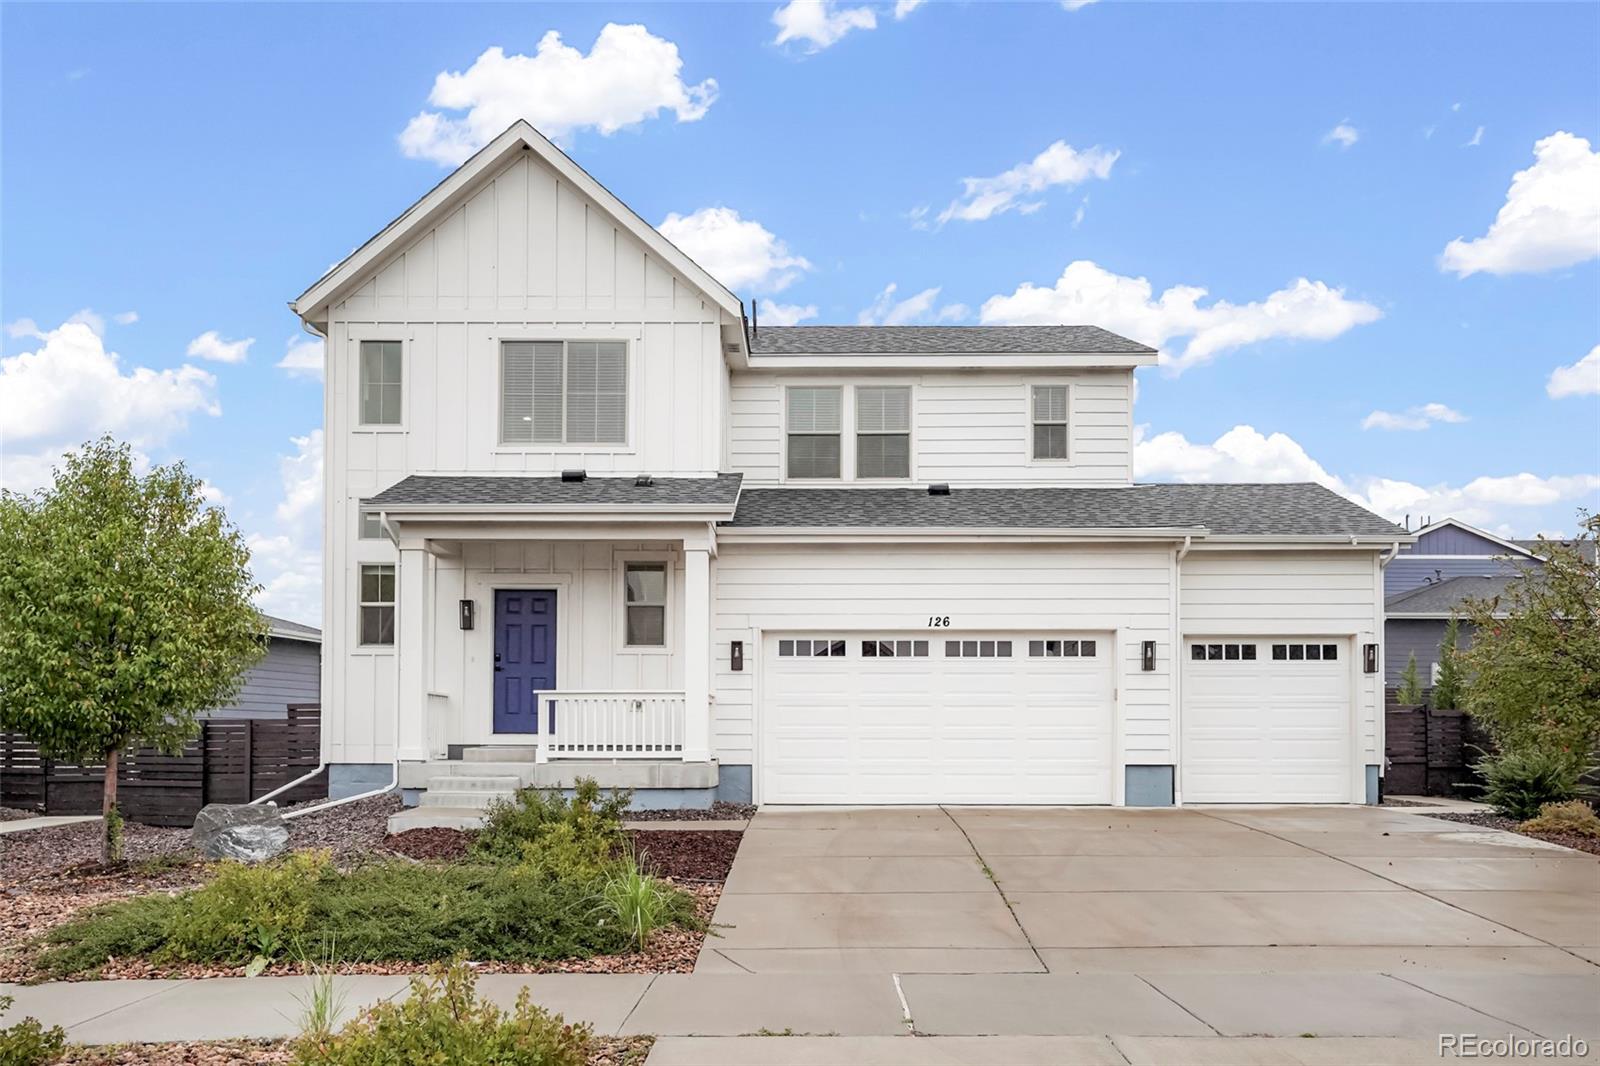
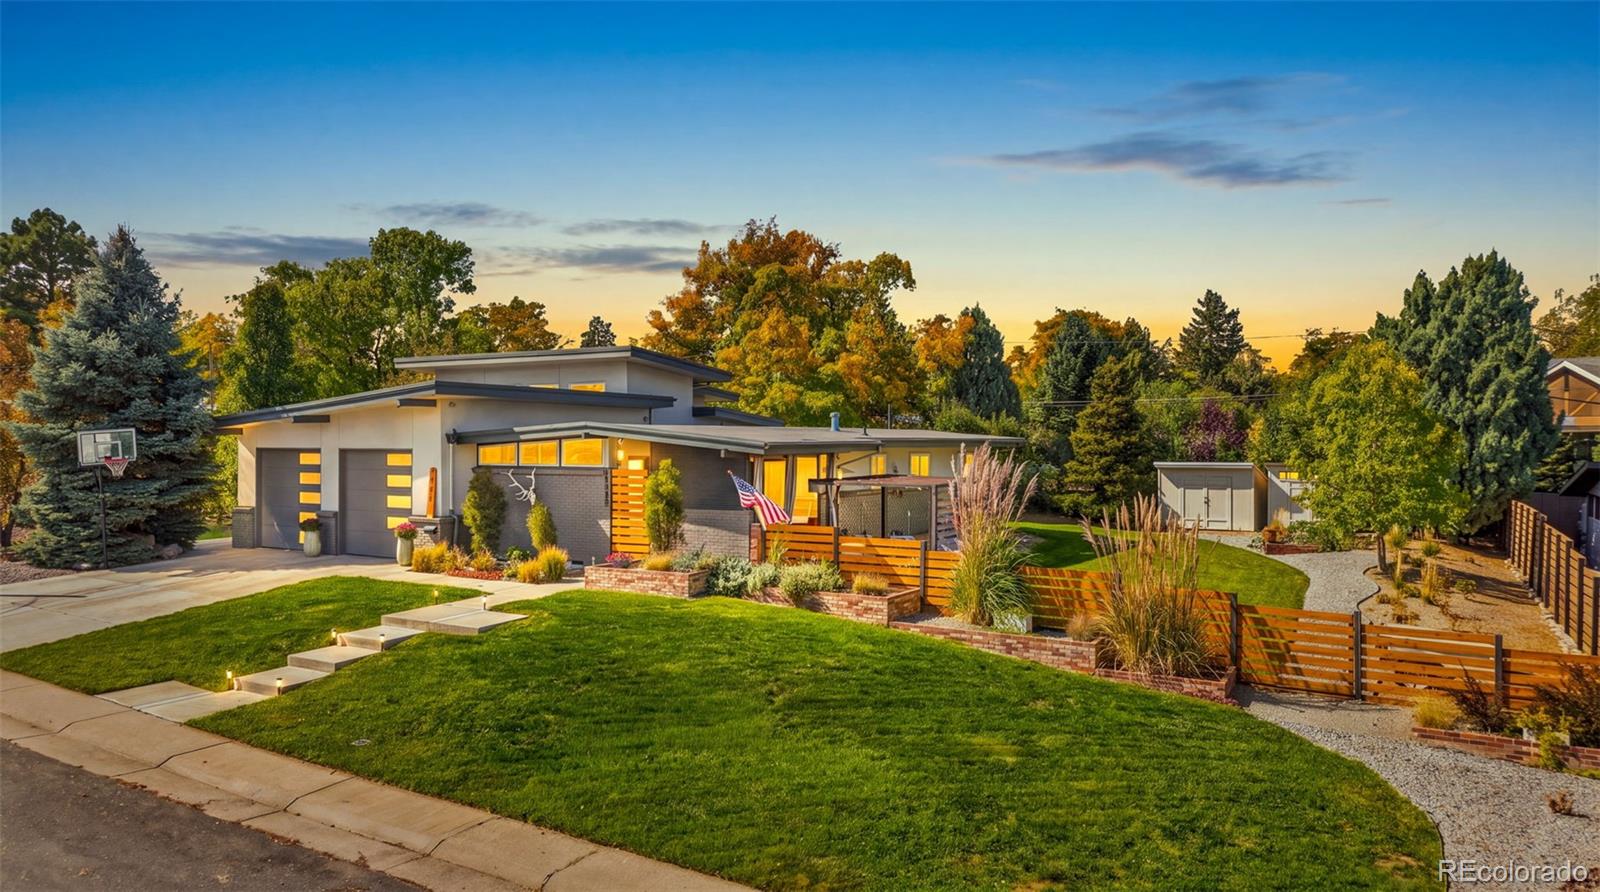
Enjoy the quiet luxury of this beautifully renovated home (2020/2021) with an attached addition. Situated on a cul-de-sac, this peaceful oasis sits on a 1/3rd of an acre lot, complete with mature trees, low maintenance artificial turf, a huge patio with a retractable awning, newer fencing, a large storage shed and a dog run. Once inside, you'll be impressed with the premium finishes including all new doors and casings, new Pella windows, new light fixtures, new hardware, and new LVP flooring throughout most of the house.
The kitchen is the heart of the home and you'll have lots of space to make meals and special memories in a beautiful open setting, with solid quartz counters, updated cabinets, subway tile, new black stainless steel appliances and a huge pantry.
Separated from the rest of the house is the newly added, private and spacious primary suite. Enjoy the spa-inspired bathroom with heated floors, a walk-in shower, custom vanity and a relaxing soaking tub. The four other bedrooms are situated on the upper level, including the former primary suite with an en suite full bath and mountain views. The other 3 bedrooms share a 3/4 bath.
Other upgrades include a new asphalt roof, new furnace, a/c and water heater. With a convenient location with easy access to I-25, the Outlets, nearby restaurants, DTC, downtown Denver and Colorado Springs, this gorgeous home has it all!
Share Property

Location

250 Johnson Court, Castle Rock, CO 80104

Status

Sold

Date Sold

February 8, 2024

Property Amenities

Interior
Fireplace Family Room
Appliances Cooktop, Dishwasher, Disposal, Double Oven, Dryer, Microwave, Oven, Range, Refrigerator, Washer
Flooring Laminate, Linoleum, Tile
Total Bedrooms: 5
Half Bathrooms: 1
Three-Quarter Bathrooms: 1
Full Bathrooms: 2
Other Interior Features Ceiling Fan(s), Eat-in Kitchen, Five Piece Bath, Open Floorplan, Primary Suite, Quartz Counters, Smoke Free, Walk-In Closet(s)
Area & Lot
Total area 3,124 Sq.Ft.
Lot Area 0.32 Acres
Living area 3,124 Sq.Ft.
MLS® ID 4473409
Year Built 1976
School District Douglas RE-1
High School Douglas County
Middle School Mesa
Elementary School South Ridge
View Description Mountain(s)
Architecture Styles Traditional
Type Residential
Status Sold
Exterior
Stories 3
Air conditioning Central Air
Heat type Forced Air, Natural Gas
Garage Space 2.0
Security Features Carbon Monoxide Detector(s), Smoke Detector(s)
Sewer Public Sewer
Other Exterior Features Dog Run, Private Yard
Parking Exterior Access Door
Lot Features Cul-De-Sac, Landscaped
Roof Other
Finance
Sales Price $750,000
Real Estate Tax $2,020 yearly

360 Virtual Tour

Take a tour of this property

Work With Ceci

Partner with Ceci Maus and experience the difference of working with a dedicated Tucson real estate professional. From the first consultation to closing day, Ceci takes the time to understand your goals, answer your questions, and guide you through every step of the process. With local expertise, market insight, and a client-first approach, she ensures that your journey—whether buying or selling—is smooth, stress-free, and successful.