2478 Garganey Drive
2478 Garganey Drive
2478 Garganey Drive
2478 Garganey Drive
2478 Garganey Drive
2478 Garganey Drive
2478 Garganey Drive
2478 Garganey Drive
2478 Garganey Drive
2478 Garganey Drive
2478 Garganey Drive
2478 Garganey Drive
2478 Garganey Drive
2478 Garganey Drive
2478 Garganey Drive
2478 Garganey Drive
2478 Garganey Drive
2478 Garganey Drive
2478 Garganey Drive
2478 Garganey Drive
2478 Garganey Drive
2478 Garganey Drive
2478 Garganey Drive
2478 Garganey Drive
2478 Garganey Drive
2478 Garganey Drive
2478 Garganey Drive
2478 Garganey Drive
2478 Garganey Drive
2478 Garganey Drive
2478 Garganey Drive
2478 Garganey Drive
2478 Garganey Drive
2478 Garganey Drive
2478 Garganey Drive
VIEW PHOTOS
$650,000

2478 Garganey Drive

3 Beds 3 Baths 2,268 Sq.Ft. 3,920.4 Sq.Ft.

Description

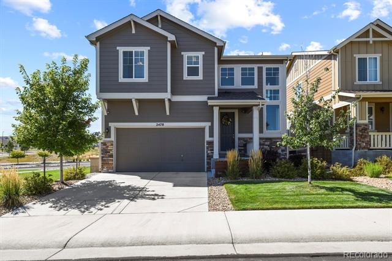
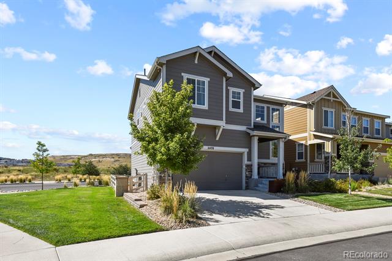
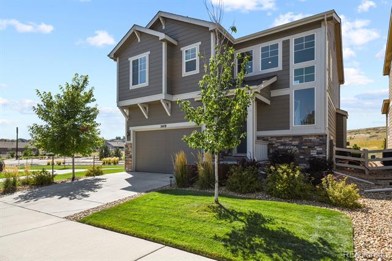
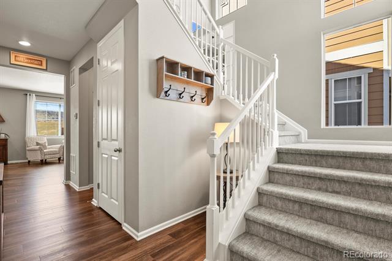
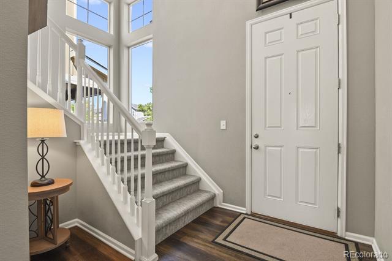
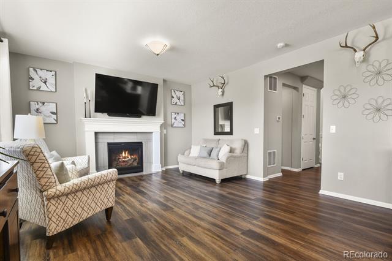
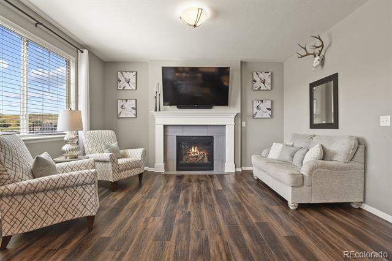
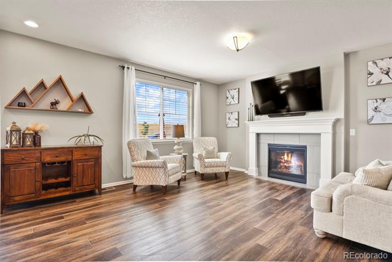
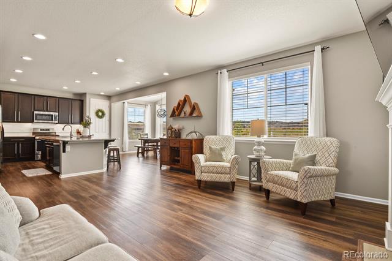
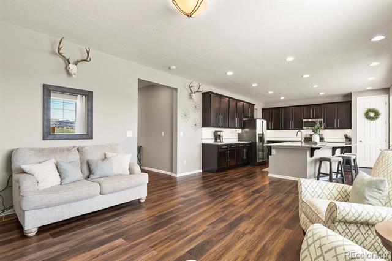
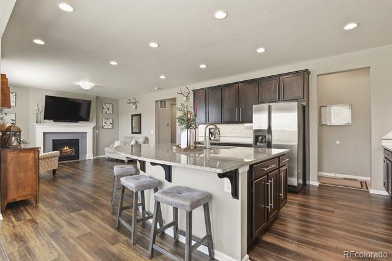
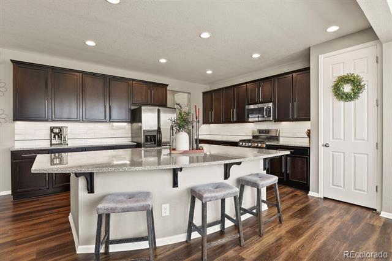
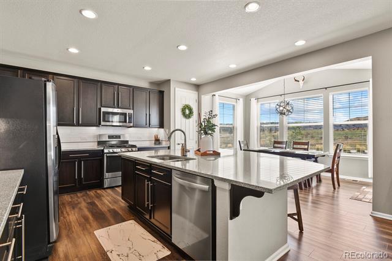
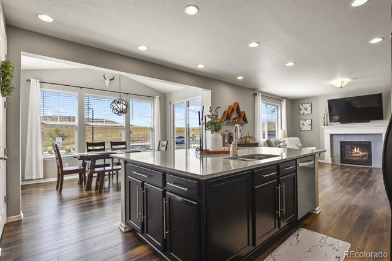
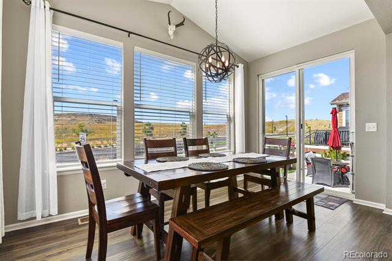
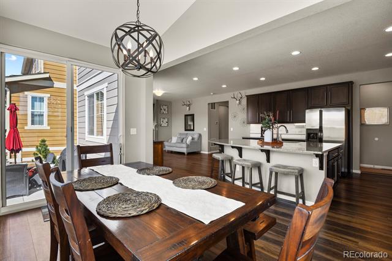
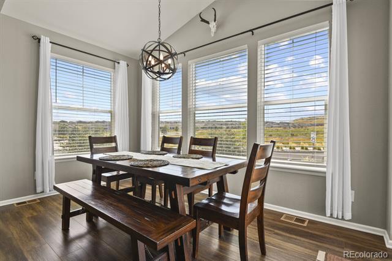
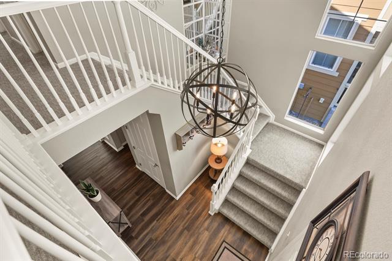
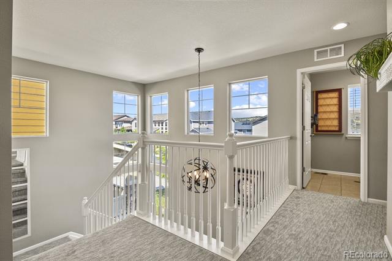
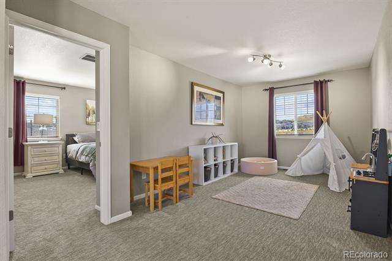
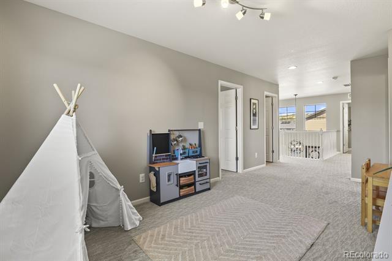
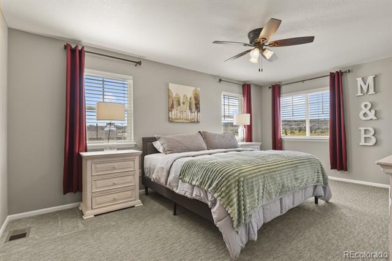
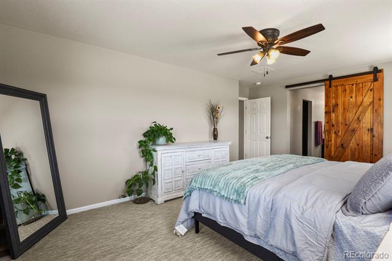
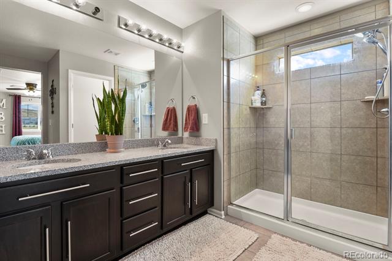
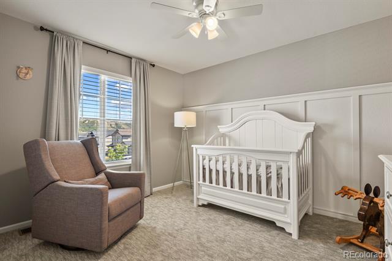
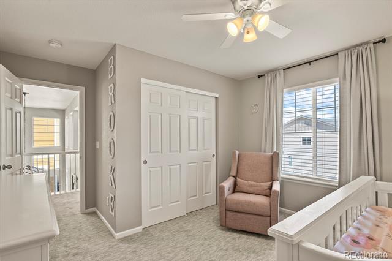
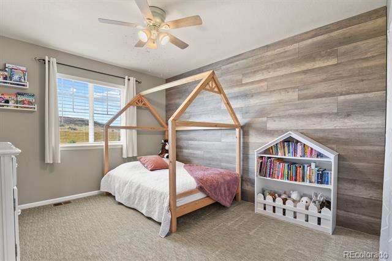
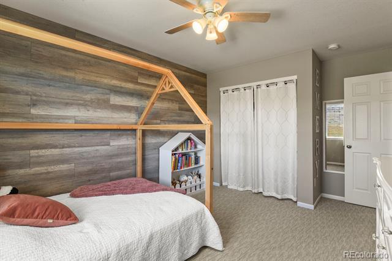
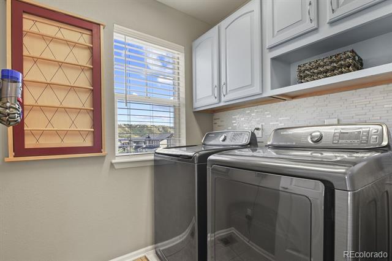
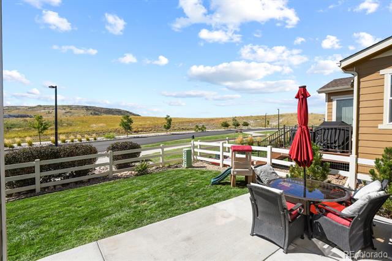
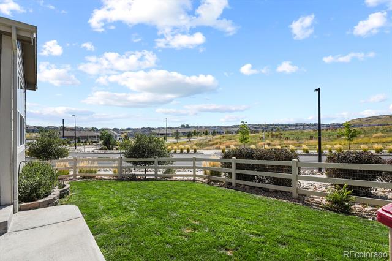
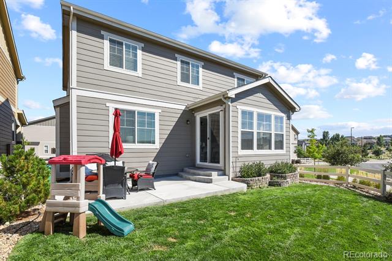
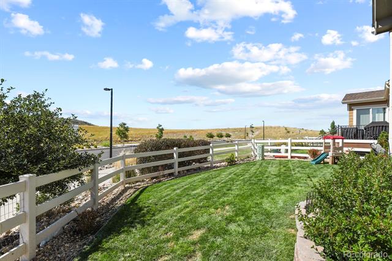
This meticulously maintained home offers a perfect blend of elegance and functionality, with an open floor plan that welcomes you with an abundance of natural light streaming through the numerous windows. The living room, centered around a cozy fireplace, is ideal for relaxation and gatherings. The heart of the home is the large kitchen, featuring a huge island and extra space for dining in the sunroom, a luxurious $20K builder upgrade that bathes the area in sunlight. Upstairs, the primary bedroom suite provides a peaceful retreat. Two additional bedrooms and a spacious loft offer flexibility for your lifestyle--the loft could easily be converted into a fourth bedroom to accommodate your needs. The convenience continues with an upper-level laundry room. The home also features an unfinished basement, offering room to grow and customize according to your needs. Situated with open space behind, the scenic hilly views add a touch of tranquility and privacy to your outdoor experience. Located in Crystal Valley Ranch, a vibrant, family-friendly community, complete with parks, trails, and a community pool. With convenient access to I-25 and the charming town of Castle Rock, where you'll find a variety of shops, restaurants, and more, this home offers not just a place to live, but a lifestyle to embrace.

Share Property

Location

2478 Garganey Drive, Castle Rock, CO 80104

Status

Sold

Date Sold

November 18, 2024

Property Amenities

Interior
Fireplace Living Room
Appliances Dishwasher, Microwave, Oven, Range, Self Cleaning Oven
Flooring Carpet, Laminate, Tile
Total Bedrooms: 3
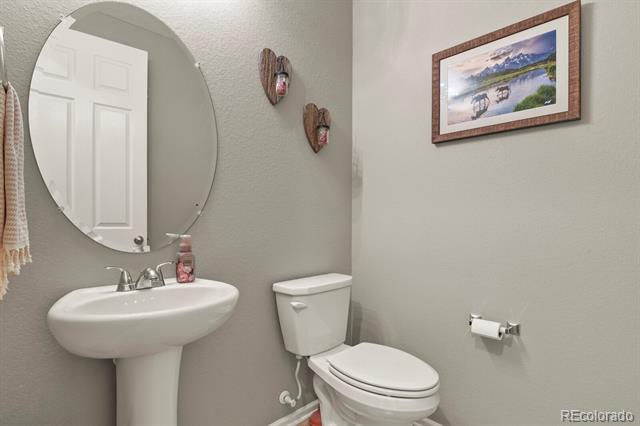
Half Bathrooms: 1
Three-Quarter Bathrooms: 1
Full Bathrooms: 1
Other Interior Features Ceiling Fan(s), Eat-in Kitchen, Granite Counters, Kitchen Island, Open Floorplan, Pantry, Primary Suite, Smoke Free, Walk-In Closet(s)
Area & Lot
Lot Area 3,920.4 Sq.Ft.
Living area 2,268 Sq.Ft.
MLS® ID 9295214
Year Built 2019
School District Douglas RE-1
High School Douglas County
Middle School Mesa
Elementary School South Ridge
Type Residential
Status Sold
Exterior
Stories 2
Air conditioning Central Air
Heat type Forced Air
Garage Space 2.0
Sewer Public Sewer
Parking Dry Walled
Roof Composition
Finance
Sales Price $650,000
HOA Fees $86 monthly
Real Estate Tax $2,950 yearly

360 Virtual Tour

Take a tour of this property

Work With Ceci

Partner with Ceci Maus and experience the difference of working with a dedicated Tucson real estate professional. From the first consultation to closing day, Ceci takes the time to understand your goals, answer your questions, and guide you through every step of the process. With local expertise, market insight, and a client-first approach, she ensures that your journey—whether buying or selling—is smooth, stress-free, and successful.


