24768 Foothills Drive N
VIEW PHOTOS
$1,935,000

24768 Foothills Drive N

5 Beds 5 Baths 6,645 Sq.Ft. 0.81 Acres

Description

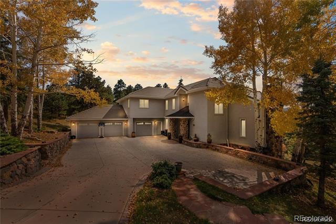
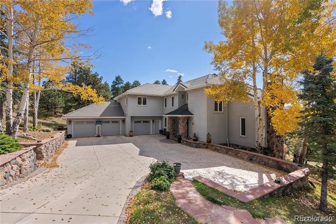
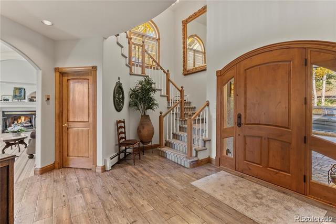
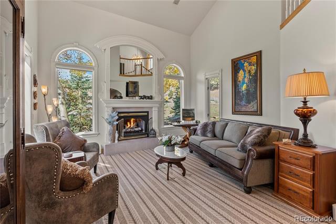
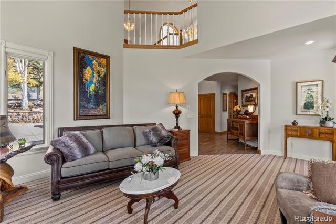
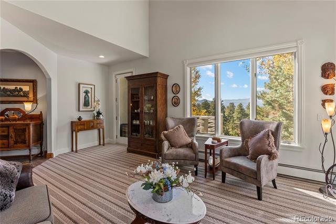
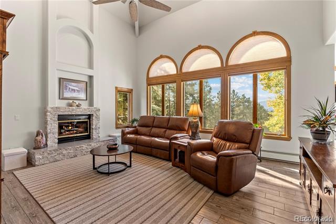
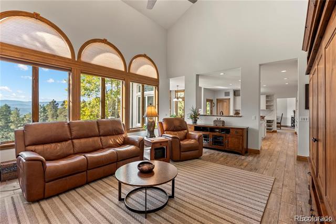
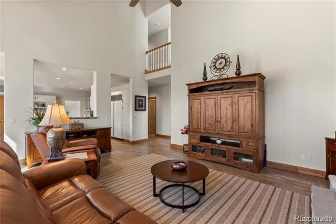
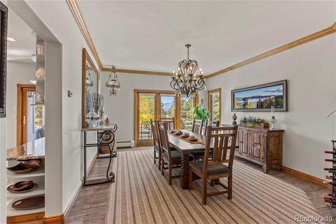
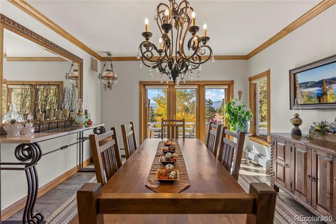
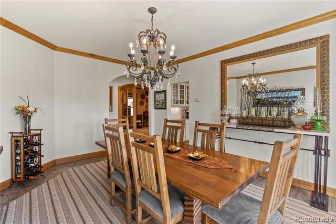
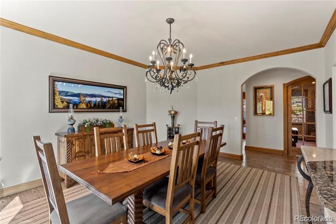
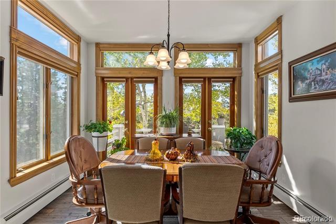
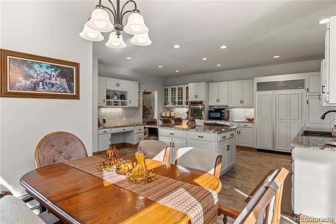
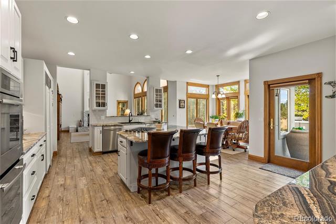
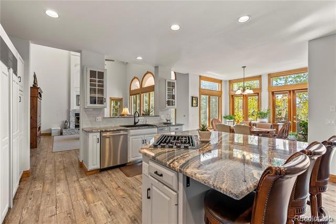
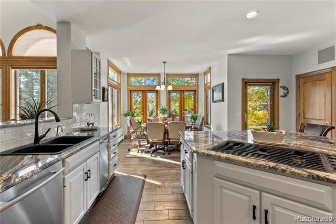
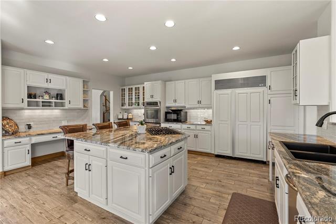
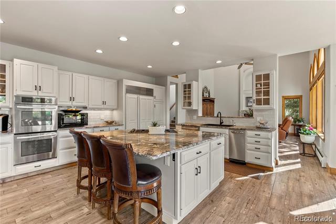
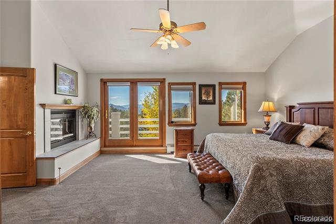
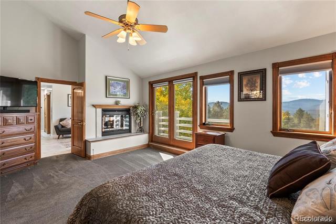
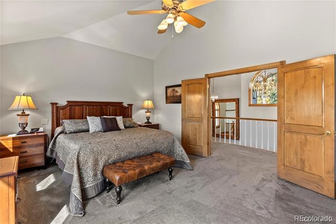
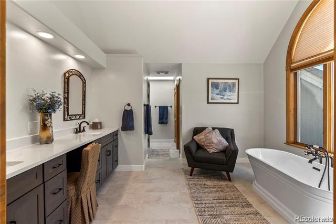
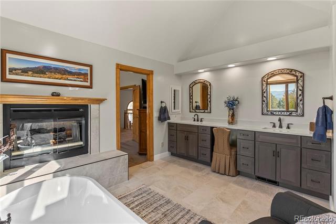
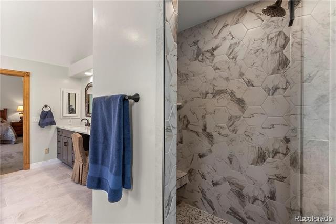
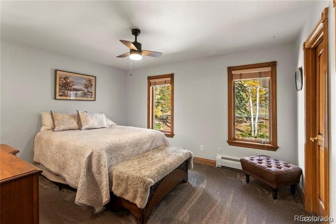
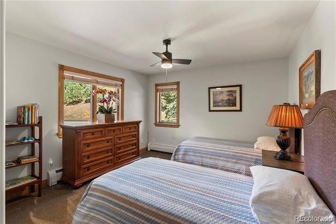
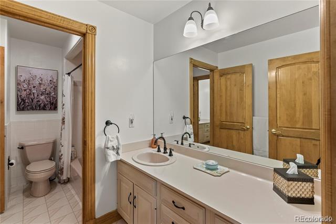
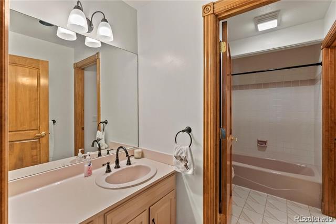
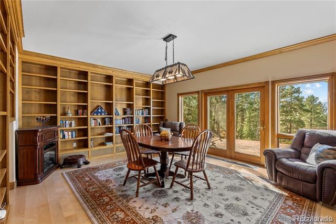
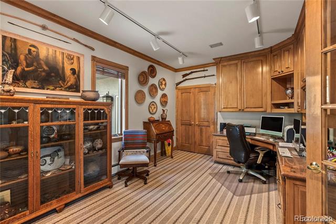
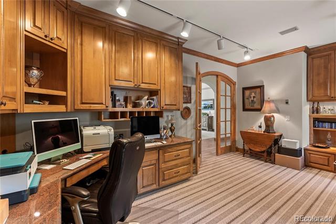
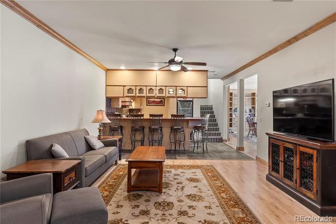
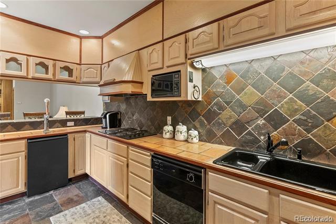
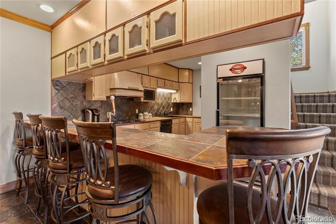
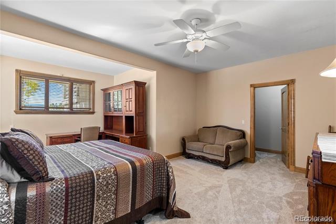
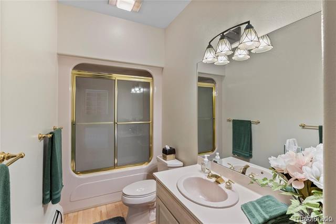
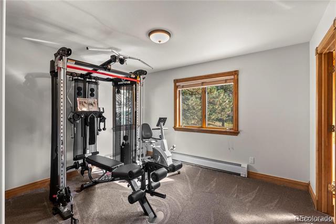
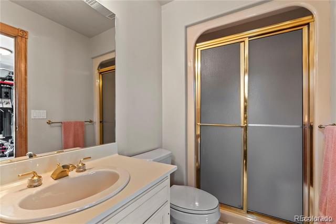
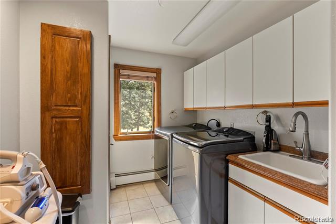
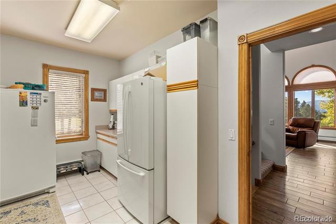
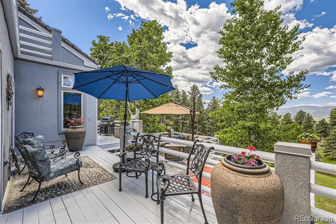
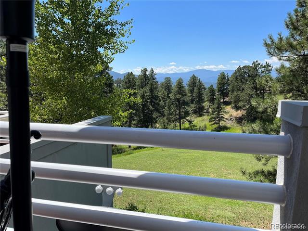
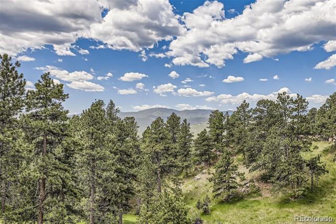
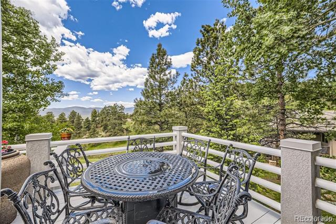
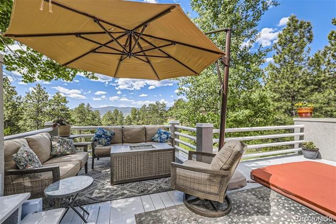
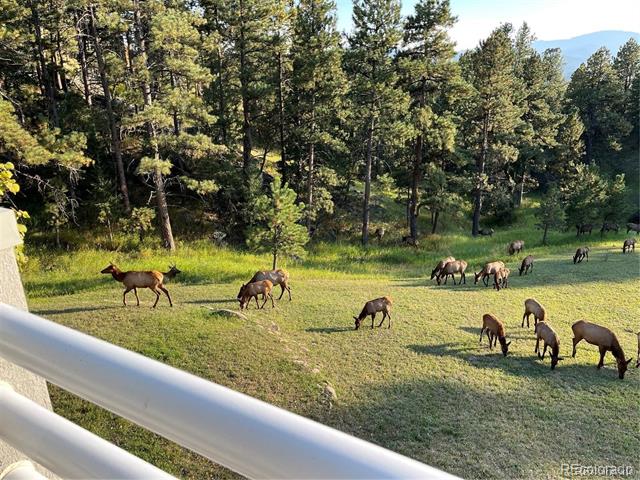
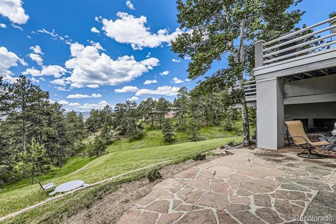
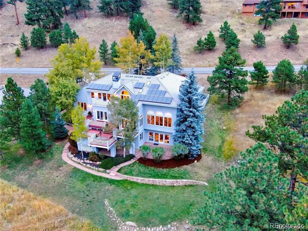
Come enjoy this magnificent executive retreat in the heart of Genesee. It features all new flooring on the top two levels, new paint throughout, a remodeled primary bath and half bath and an updated kitchen with new granite countertops, refinished cabinets, Sub-Zero refrigerator, gas cooktop and stainless appliances. The main level family room has a new fireplace surround and grand ceiling fan. Remote working is a dream in the oversized and private office, and the formal living room has an additional fireplace. Upstairs there is a large primary retreat with a dual sided fireplace and renovated five piece bath, laundry room with lots of storage, a bedroom with ensuite bath and two additional bedrooms with a Jack and Jill bathroom. The basement can serve as the perfect place for extended family with its own entrance, kitchen (with the exception of an oven), living room, library, bedroom and full bath. There is also an extra large room that could be a great craft room or additional office. This house sits on a .81 acre lot and backs to forest land. It has magnificent views that can be seen from many rooms of the house including: the living room, family room, kitchen dining room and primary suite. The oversized, heated garage has new insulated doors, has been repainted, epoxied floor and a massive amount of cabinets. The driveway pad is partially heated and the rest catches the south sun quickly. The outside decks face the magnificent views and feature a built-in hot tub. The homeowners have put some money into the yard to terrace the backyard, and fire mitigation. Genesse has two pools, a fitness center, racquet sports, library and a multitude of activities. You are truly away from the hustle and bustle of city life, but only 20 minutes to Denver.

Share Property

Location

24768 Foothills Drive N, Golden, CO 80401

Status

Sold

Date Sold

May 22, 2025

Property Amenities

Interior
Fireplace Gas, Gas Log, Great Room, Living Room, Primary Bedroom
Appliances Dishwasher, Disposal, Dryer, Microwave, Oven, Refrigerator, Washer
Flooring Carpet, Tile, Wood
Total Bedrooms: 5
Half Bathrooms: 1
Full Bathrooms: 4
Other Interior Features Breakfast Nook, Built-in Features, Ceiling Fan(s), Central Vacuum, Eat-in Kitchen, Five Piece Bath, High Ceilings, In-Law Floorplan, Jack Jill Bath, Kitchen Island, Open Floorplan, Pantry, Primary Suite, Smoke Free, Spa/Hot Tub, Utility Sink, Vaulted Ceiling(s), Walk-In Closet(s)
Area & Lot
Lot Area 0.81 Acres
Living area 6,645 Sq.Ft.
MLS® ID 5415593
Year Built 1991
School District Jefferson County R-1
High School Golden
Middle School Bell
Elementary School Ralston
View Description Meadow,Mountain(s)
Architecture Styles Contemporary, Mountain Contemporary
Type Residential
Status Sold
Exterior
Stories 3
Air conditioning Attic Fan
Heat type Active Solar, Baseboard, Hot Water, Natural Gas
Water Source Public
Garage Space 3.0
Sewer Public Sewer
Other Exterior Features Balcony, Dog Run, Lighting, Private Yard, Rain Gutters, Spa/Hot Tub
Parking Concrete, Driveway-Heated, Dry Walled, Exterior Access Door, Finished, Heated Garage, Insulated, Oversized, Smart Garage Door
Lot Features Borders National Forest, Landscaped, Many Trees, Meadow, Open Lot, Sloped
Roof Concrete
Utilities Cable Available, Electricity Connected, Natural Gas Connected, Phone Available
Finance
Sales Price $1,935,000
HOA Fees $710 quarterly
Real Estate Tax $10,505 yearly

360 Virtual Tour

Take a tour of this property

Work With Ceci

Partner with Ceci Maus and experience the difference of working with a dedicated Tucson real estate professional. From the first consultation to closing day, Ceci takes the time to understand your goals, answer your questions, and guide you through every step of the process. With local expertise, market insight, and a client-first approach, she ensures that your journey—whether buying or selling—is smooth, stress-free, and successful.


