24493 E Ford Drive
24493 E Ford Drive
24493 E Ford Drive
24493 E Ford Drive
24493 E Ford Drive
24493 E Ford Drive
24493 E Ford Drive
24493 E Ford Drive
24493 E Ford Drive
24493 E Ford Drive
24493 E Ford Drive
24493 E Ford Drive
24493 E Ford Drive
24493 E Ford Drive
24493 E Ford Drive
24493 E Ford Drive
24493 E Ford Drive
24493 E Ford Drive
24493 E Ford Drive
24493 E Ford Drive
24493 E Ford Drive
24493 E Ford Drive
24493 E Ford Drive
24493 E Ford Drive
24493 E Ford Drive
24493 E Ford Drive
24493 E Ford Drive
24493 E Ford Drive
24493 E Ford Drive
24493 E Ford Drive
24493 E Ford Drive
24493 E Ford Drive
VIEW PHOTOS
$740,000

24493 E Ford Drive

6 Beds 5 Baths 4,033 Sq.Ft. 8,386 Sq.Ft.

Description

****Seller Concession $7,500****

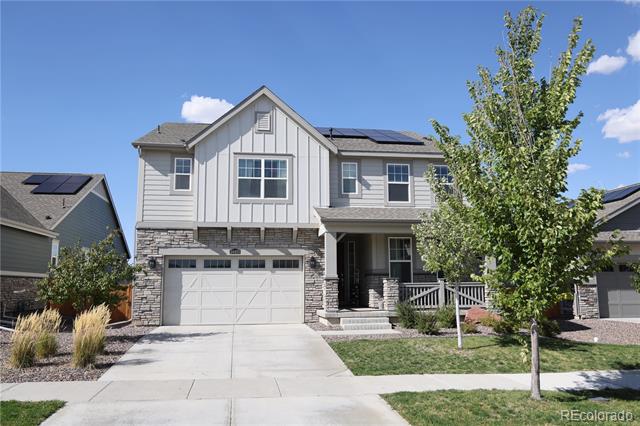
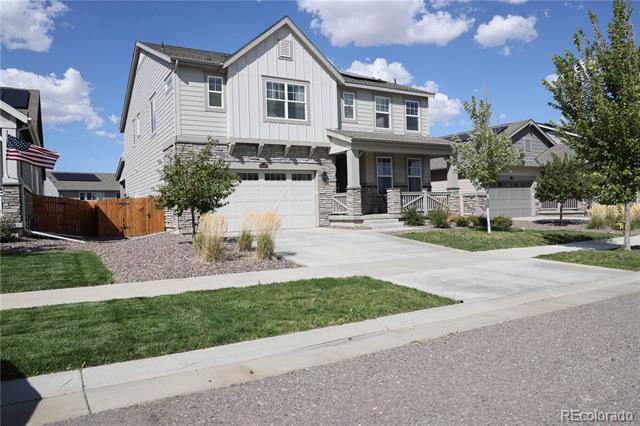
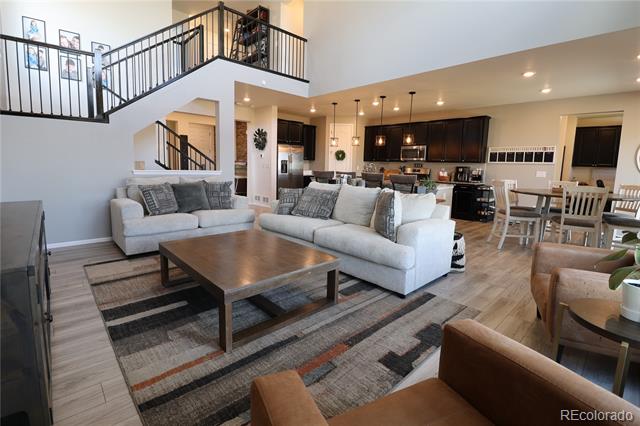
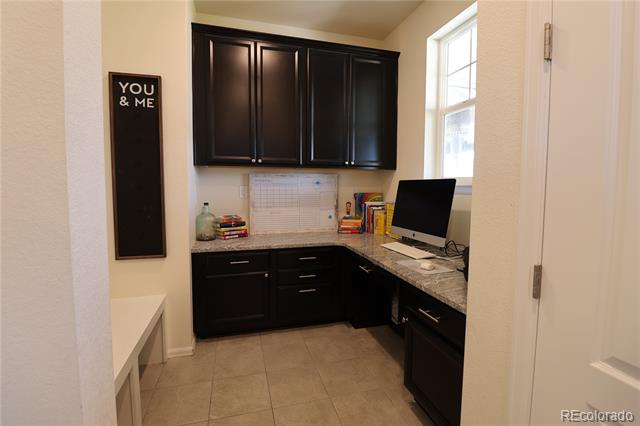
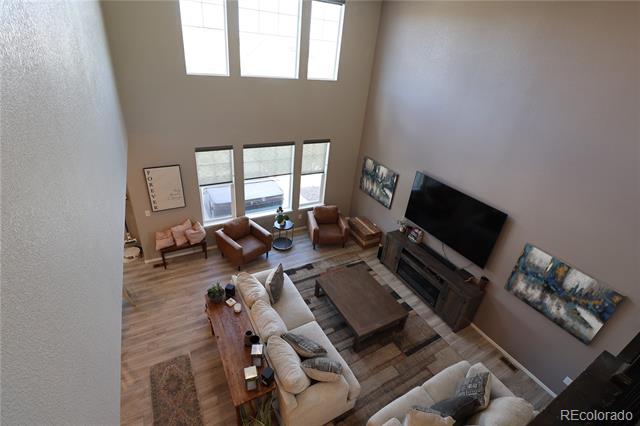
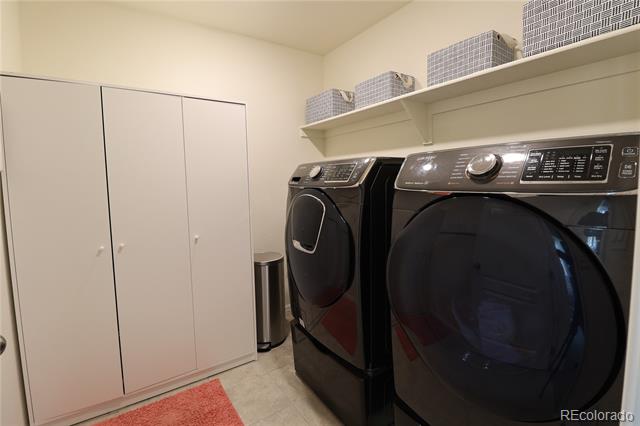
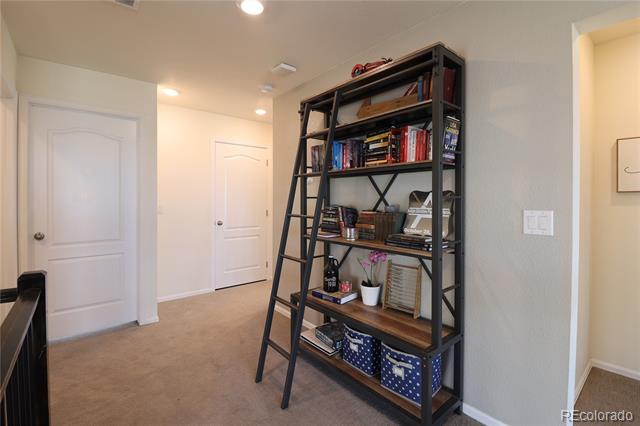
Welcome to this beautifully appointed 6-bedroom, 5-bathroom home located in the highly sought-after Waterstone neighborhood of Aurora, CO. Offering spacious living with over 4,000 sq. ft., this home boasts a thoughtful design with modern upgrades throughout.

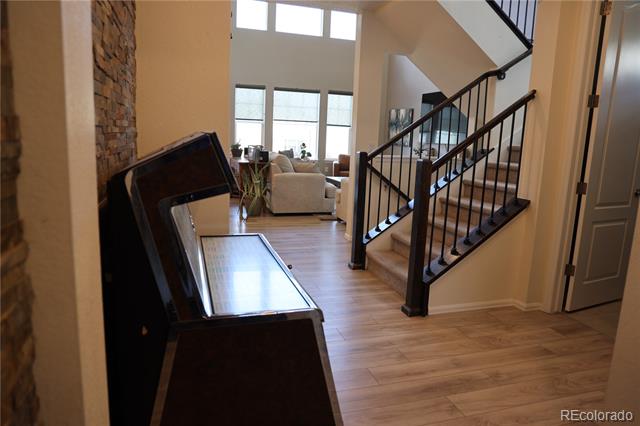
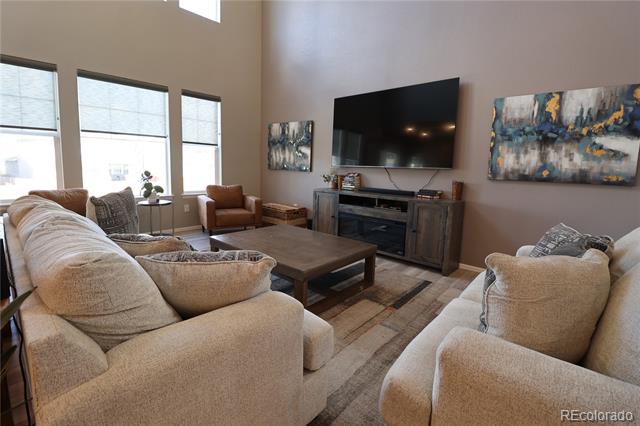
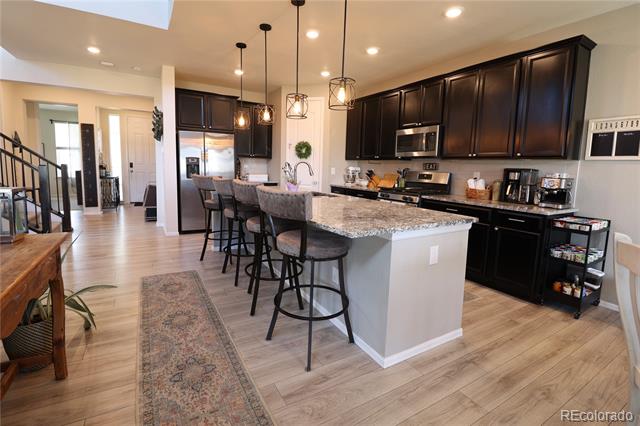
The main level features an open-concept layout with a gourmet kitchen, complete with stainless steel appliances, granite countertops, and a large island perfect for entertaining. The adjoining living area, bathed in natural light, flows seamlessly into a dining area and a cozy family room with a fireplace, ideal for relaxing evenings.

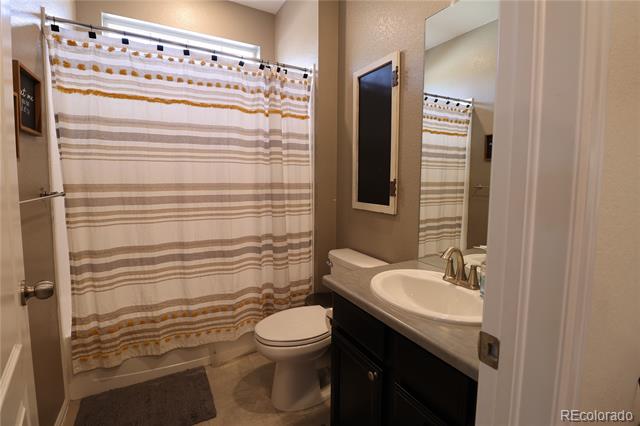
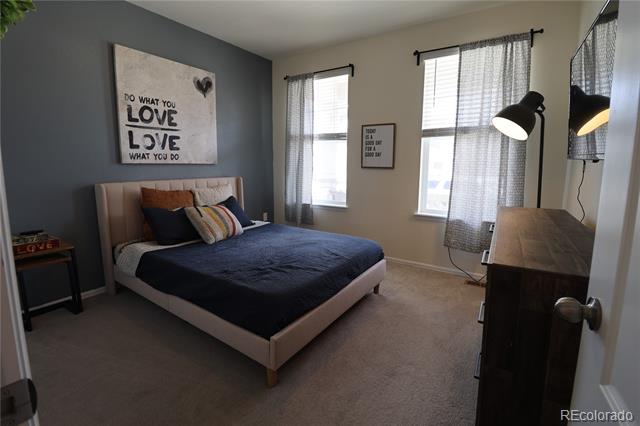
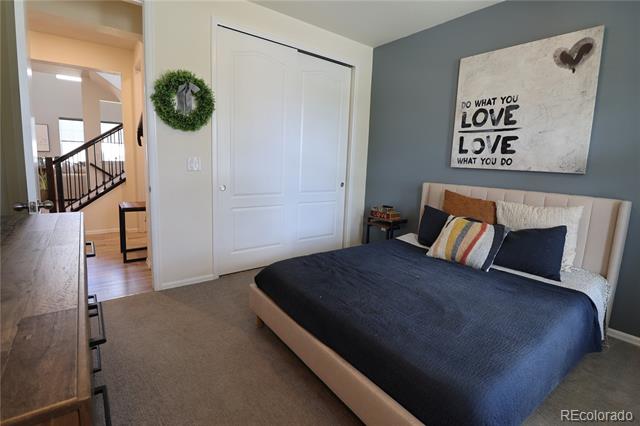
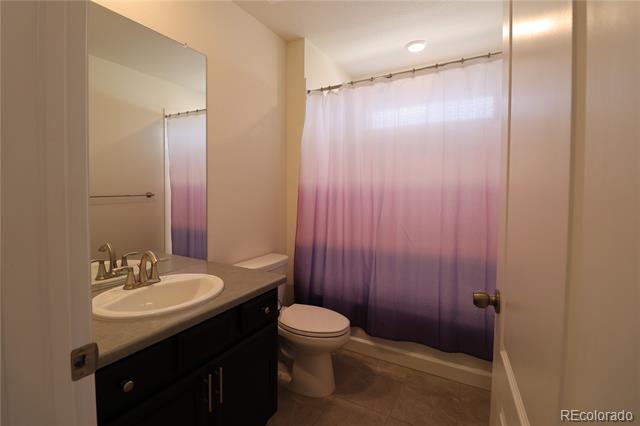
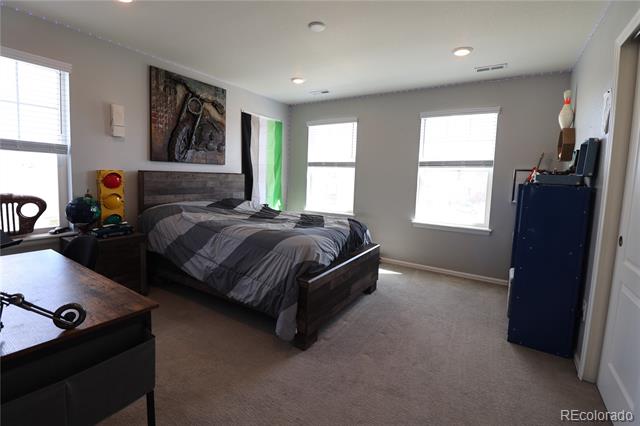
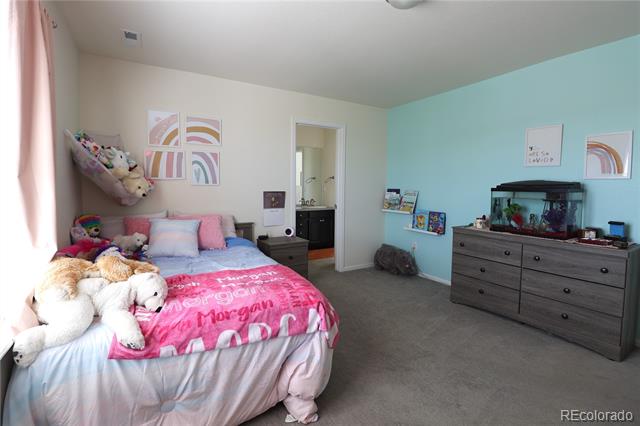
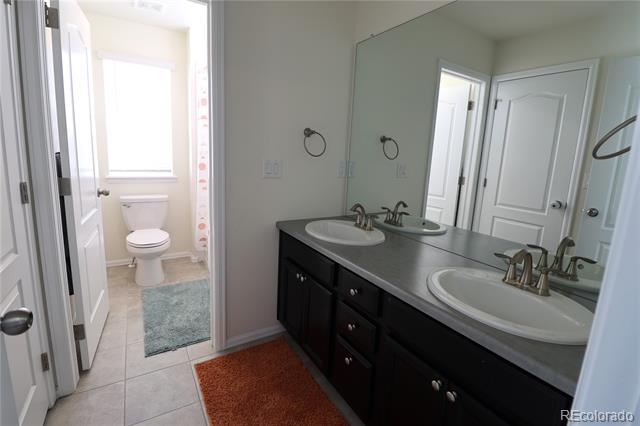
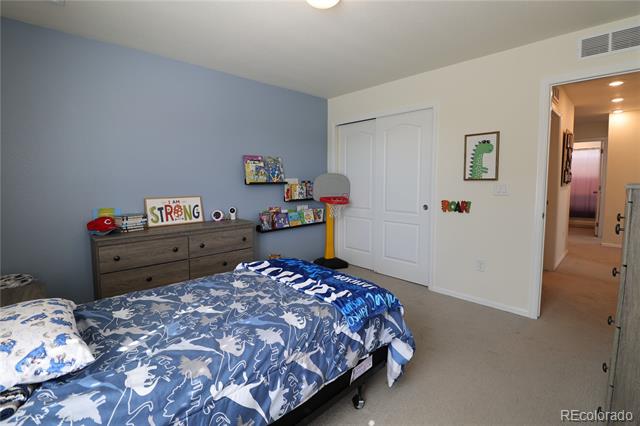
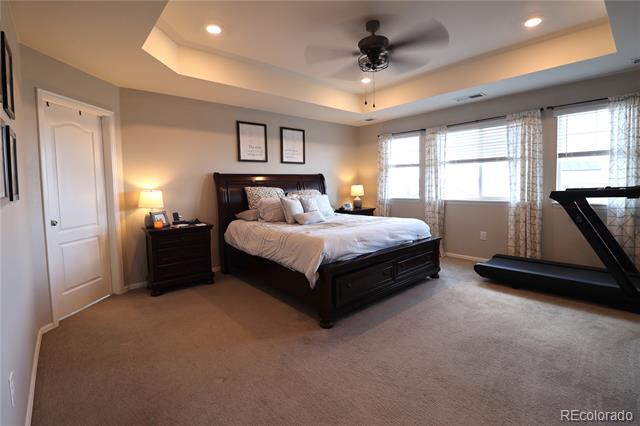
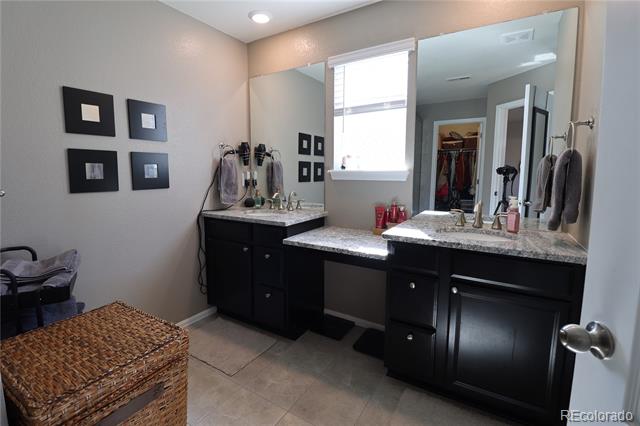
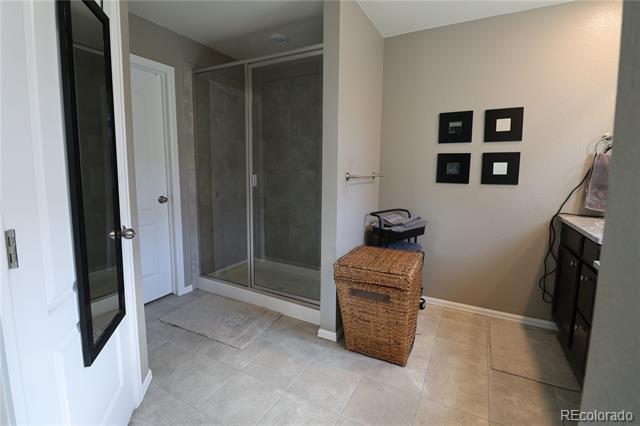
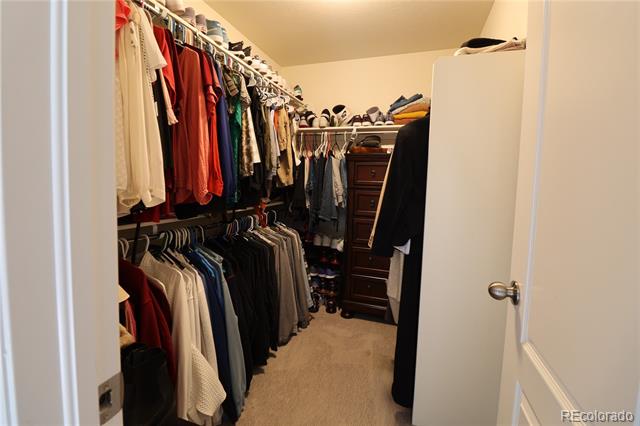
Upstairs, the expansive primary suite offers a luxurious en-suite bathroom with a large shower, dual vanities, and two walk-in closets. Four additional generously-sized bedrooms provide plenty of space for family and guests, with two more full bathrooms adding convenience.

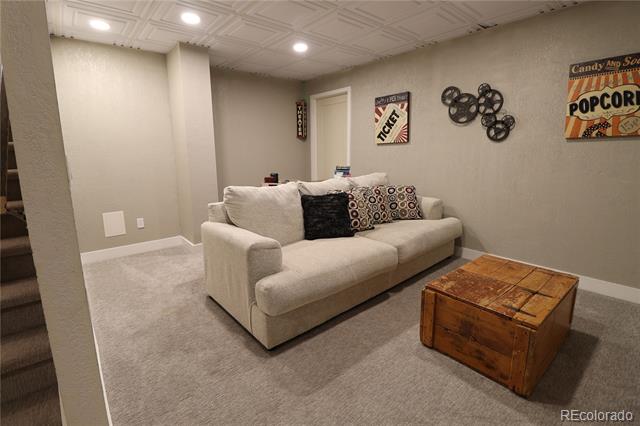
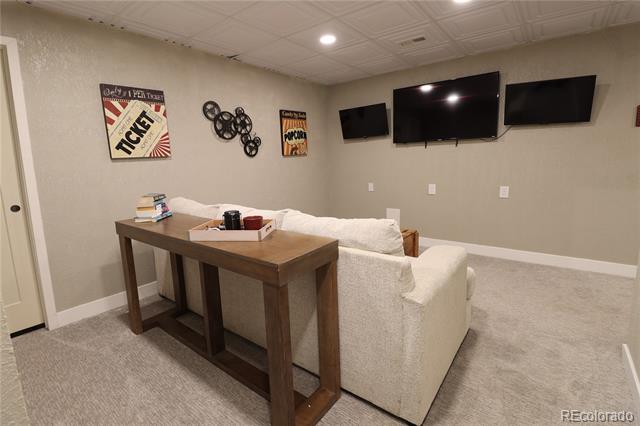
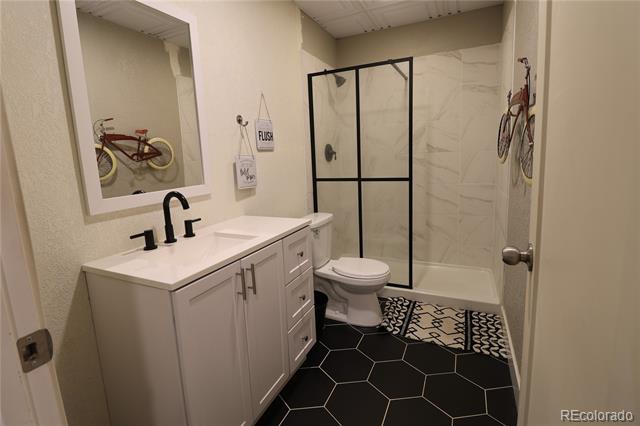
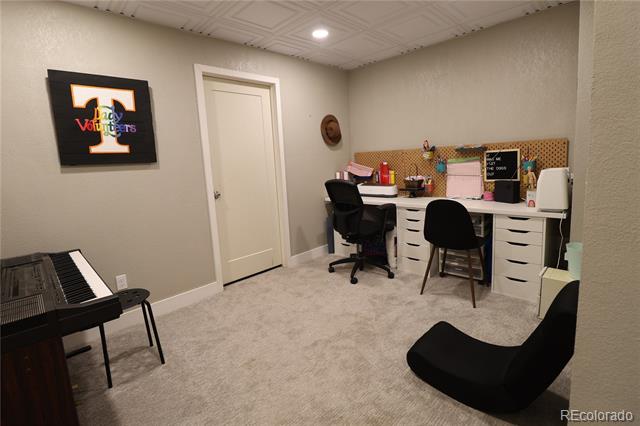
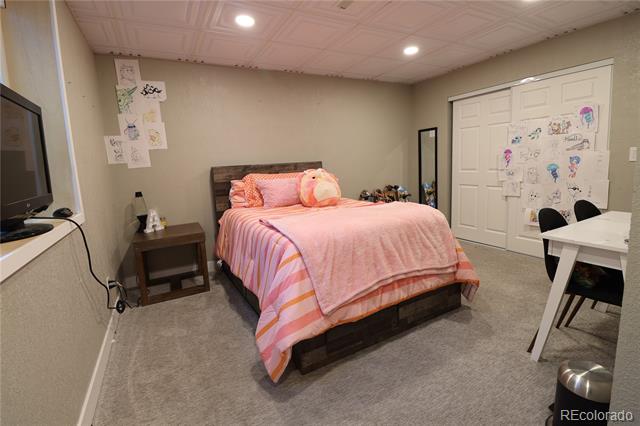
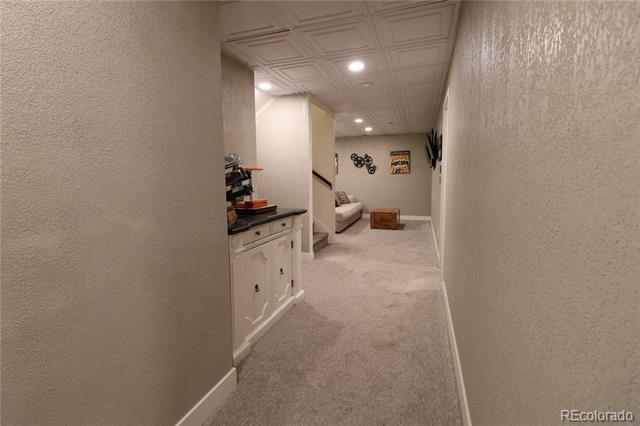
The fully finished basement is a versatile space, offering an additional bedroom, a full bathroom, and a large rec room--perfect for a home theater, gym, or game room.

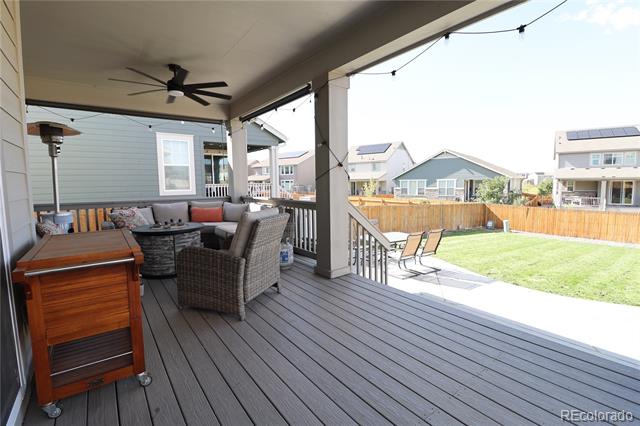
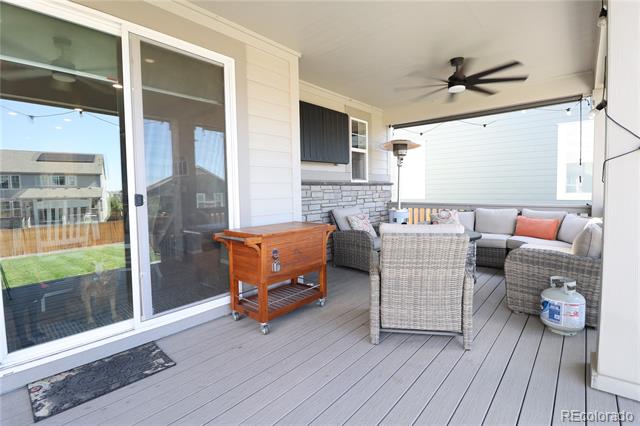
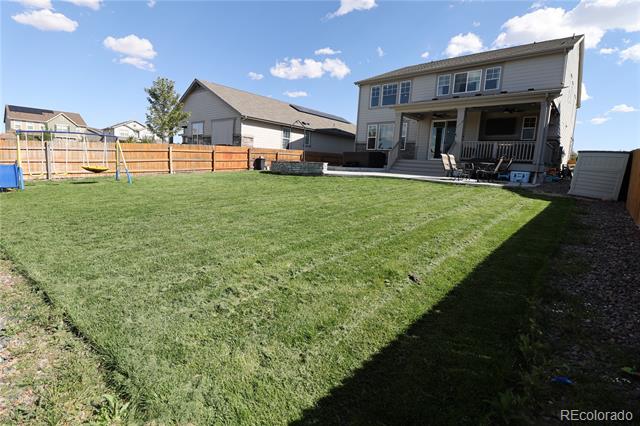
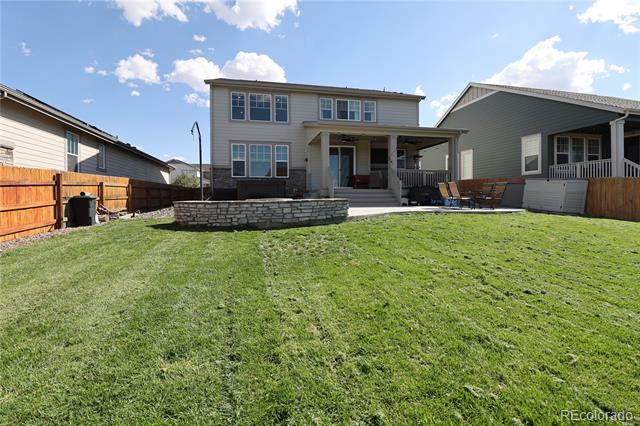
Step outside to your own private oasis in the backyard, featuring a covered patio for outdoor dining, a built-in fire pit for cozy nights under the stars, and beautifully landscaped grounds for year-round enjoyment. Sellers are offering Home Warranty.


Schedule your showing today!

Share Property

Location

24493 E Ford Drive, Aurora, CO 80018

Status

Sold

Date Sold

December 19, 2024

Property Amenities

Interior
Appliances Dishwasher, Disposal, Microwave, Oven, Range, Refrigerator, Sump Pump
Flooring Carpet, Tile, Vinyl
Total Bedrooms: 6
Full Bathrooms: 5
Other Interior Features Ceiling Fan(s), Eat-in Kitchen, Entrance Foyer, Granite Counters, High Ceilings, Jack Jill Bath, Kitchen Island, Open Floorplan, Pantry, Primary Suite, Smoke Free, Vaulted Ceiling(s), Walk-In Closet(s)
Area & Lot
Lot Area 8,386 Sq.Ft.
Living area 4,033 Sq.Ft.
MLS® ID 3676469
Year Built 2020
School District Adams-Arapahoe 28J
High School Vista Peak
Middle School Murphy Creek K-8
Elementary School Murphy Creek K-8
Type Residential
Status Sold
Exterior
Stories 2
Air conditioning Central Air
Heat type Forced Air
Water Source Public
Garage Space 3.0
Sewer Public Sewer
Other Exterior Features Fire Pit, Lighting, Playground, Private Yard, Rain Gutters
Parking Concrete, Dry Walled, Floor Coating, Oversized, Tandem
Lot Features Landscaped, Sprinklers In Front, Sprinklers In Rear
Roof Fiberglass
Finance
Sales Price $740,000
HOA Fees $30 monthly
Real Estate Tax $8,176 yearly

Work With Ceci

Partner with Ceci Maus and experience the difference of working with a dedicated Tucson real estate professional. From the first consultation to closing day, Ceci takes the time to understand your goals, answer your questions, and guide you through every step of the process. With local expertise, market insight, and a client-first approach, she ensures that your journey—whether buying or selling—is smooth, stress-free, and successful.


