2425 Hampshire Square
VIEW PHOTOS
$545,000

2425 Hampshire Square

3 Beds 3 Baths 1,612 Sq.Ft. 9,147.6 Sq.Ft.

Description

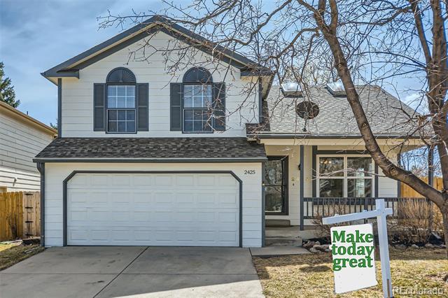
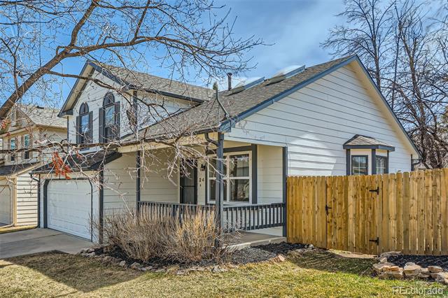
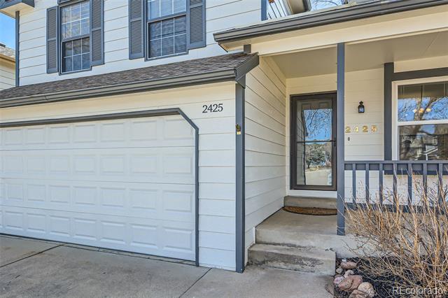
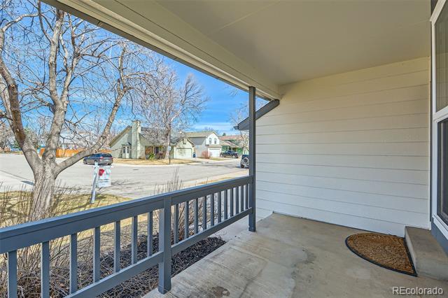
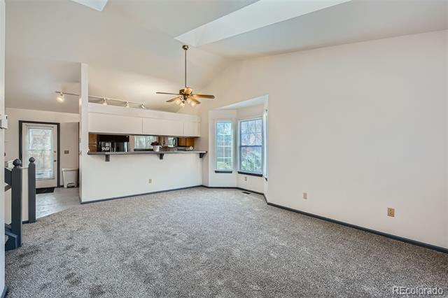
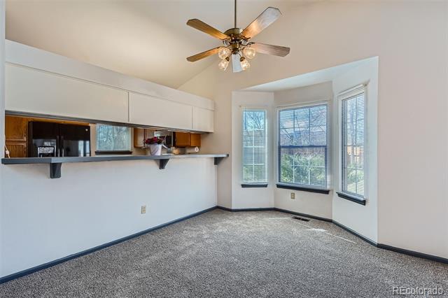
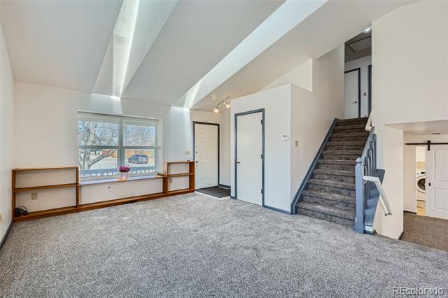
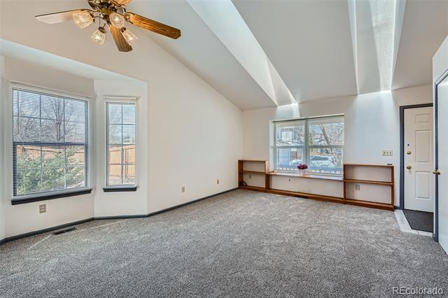
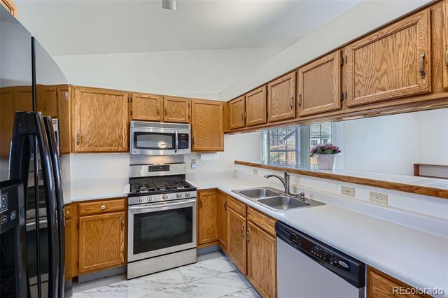
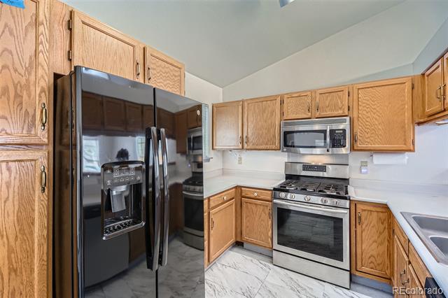
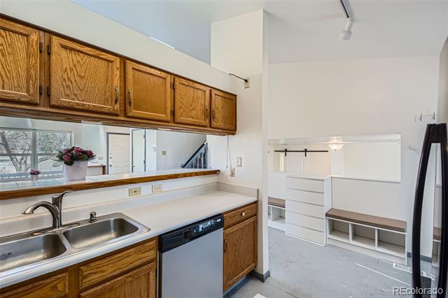
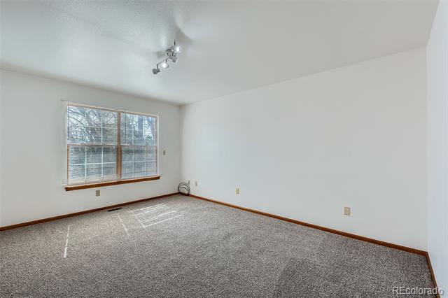
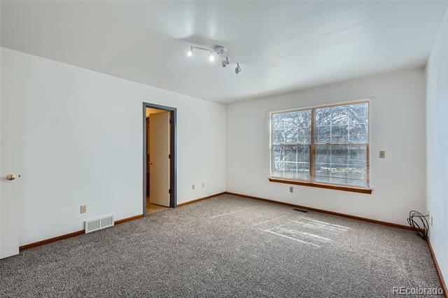
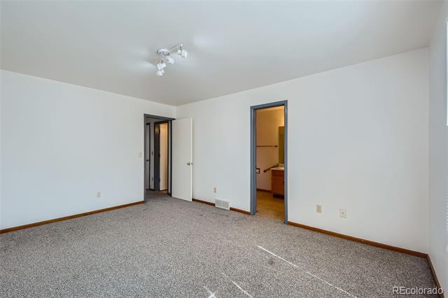
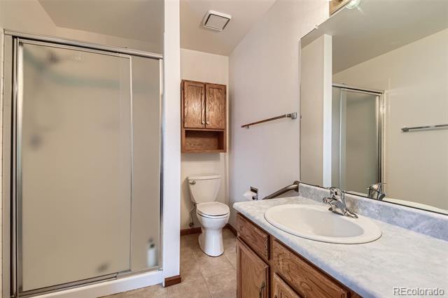
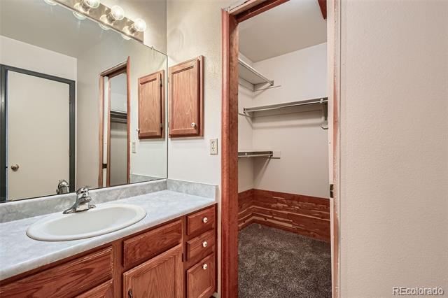
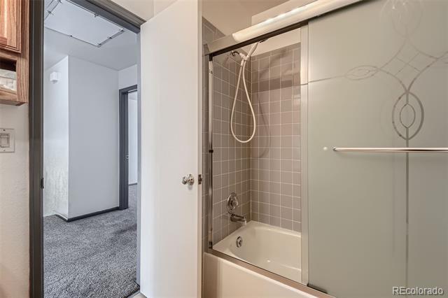
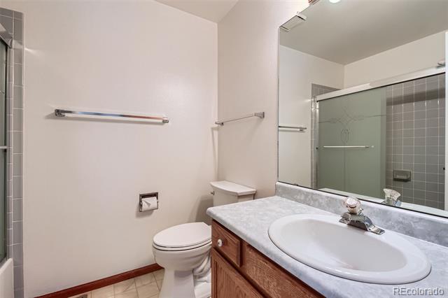
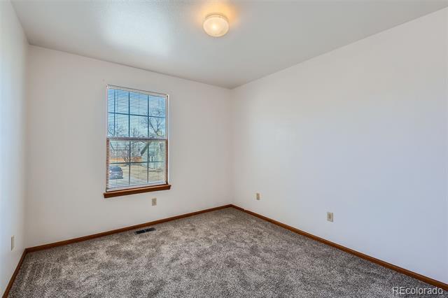
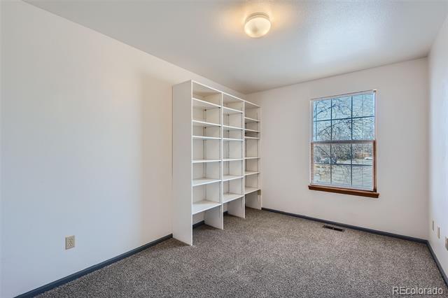
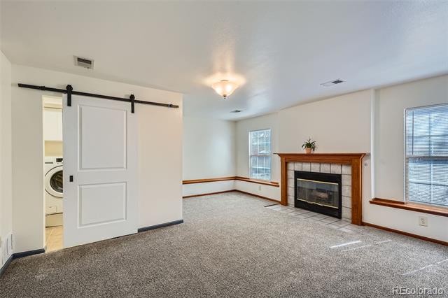
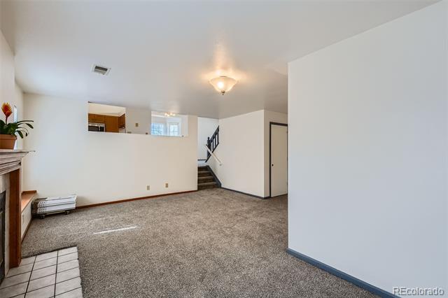
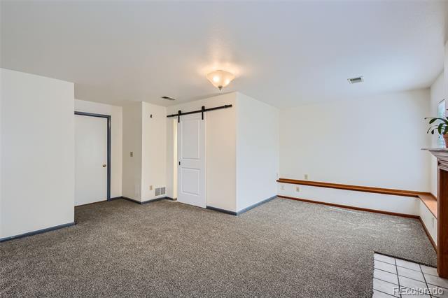
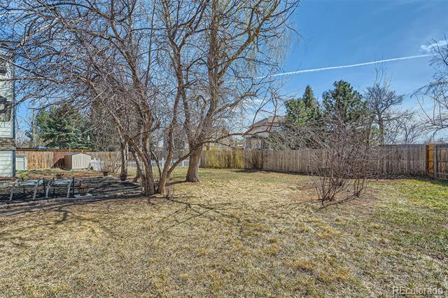
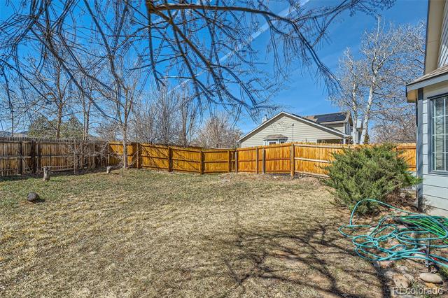
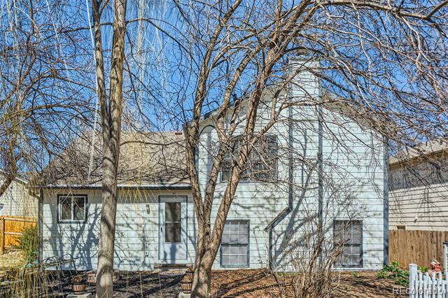
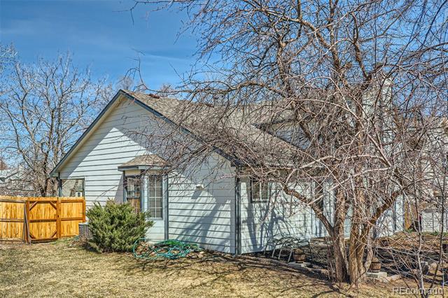
Welcome to your home in the desirable Hampshire Square subdivision in Fort Collins, CO. Fort Collins is ranked as one of the top 50 cities to live in: outdoor activities, restaurants, old town, and Colorado State University (yes, the Rams basketball team is in the dance this year). This tri-level has three bedrooms and 2 1/2 baths. The primary suite has it's own bath and walk in closet. The laundry room comes complete with a washer and gas dryer! All appliance stay--the stove is natural gas for the gourmet chef in the house. Your family room has a cozy gas fireplace to provide ambiance to your new home. The exterior was just painted last fall by Vivax. There is new carpeting throughout. School District is Poudre R-1! " Poudre boast Academic Excellence: PSD students outperform state and national peers on CMAS, PSAT, and SAT, standing 13 percentile points higher than the national average." This district claims 7 Blue Ribbon Schools. Act now to purchase this home in Hampshire Square in Fort Collins, Colorado!

Share Property

Location

2425 Hampshire Square, Fort Collins, CO 80526

Status

Sold

Date Sold

May 28, 2025

Property Amenities

Interior
Fireplace Family Room
Appliances Dishwasher, Disposal, Dryer, Microwave, Refrigerator, Self Cleaning Oven, Washer
Flooring Carpet, Linoleum
Total Bedrooms: 3
Half Bathrooms: 1
Three-Quarter Bathrooms: 1
Full Bathrooms: 1
Other Interior Features Ceiling Fan(s), Five Piece Bath, Primary Suite, Walk-In Closet(s)
Area & Lot
Lot Area 9,147.6 Sq.Ft.
Living area 1,612 Sq.Ft.
MLS® ID 8312937
Year Built 1988
School District Poudre R-1
High School Rocky Mountain
Middle School Blevins
Elementary School Bauder
View Description Mountain(s)
Architecture Styles Traditional
Type Residential
Status Sold
Exterior
Stories 3
Air conditioning Central Air
Heat type Forced Air
Water Source Public
Garage Space 2.0
Sewer Public Sewer
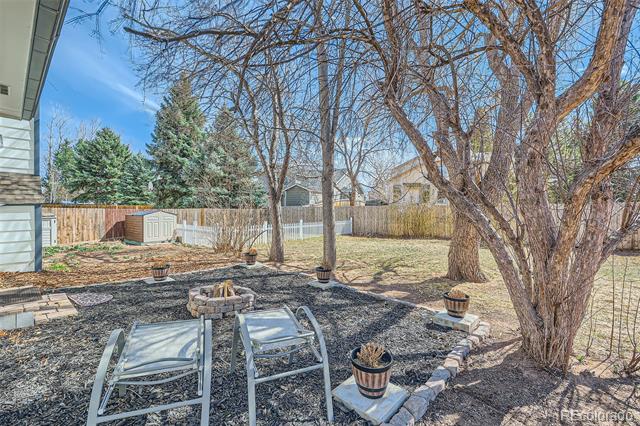
Other Exterior Features Garden, Private Yard, Rain Gutters
Parking Concrete, Insulated
Lot Features Level
Roof Composition
Utilities Cable Available, Electricity Connected, Natural Gas Connected, Phone Available
Finance
Sales Price $545,000
HOA Fees $75 yearly
Real Estate Tax $3,054 yearly

Work With Ceci

Partner with Ceci Maus and experience the difference of working with a dedicated Tucson real estate professional. From the first consultation to closing day, Ceci takes the time to understand your goals, answer your questions, and guide you through every step of the process. With local expertise, market insight, and a client-first approach, she ensures that your journey—whether buying or selling—is smooth, stress-free, and successful.


