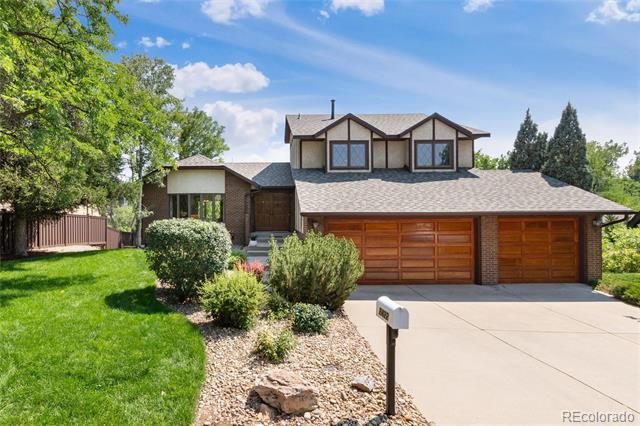
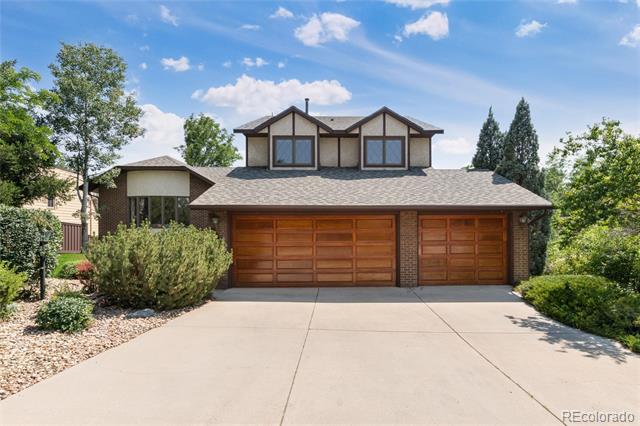
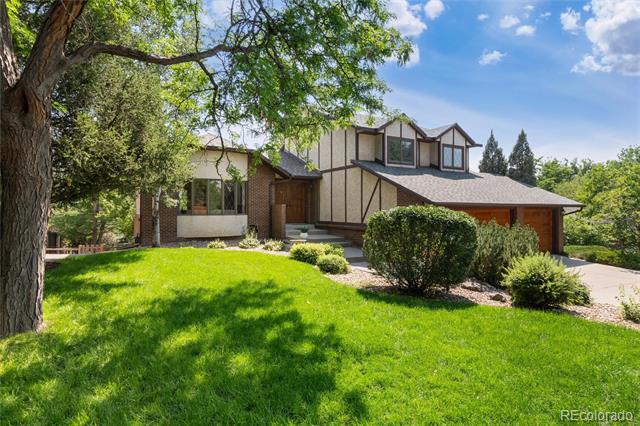
2422 W Arapahoe Court
VIEW PHOTOS
$1,130,000

2422 W Arapahoe Court

4 Beds 4 Baths 3,348 Sq.Ft. 0.34 Acres

Description

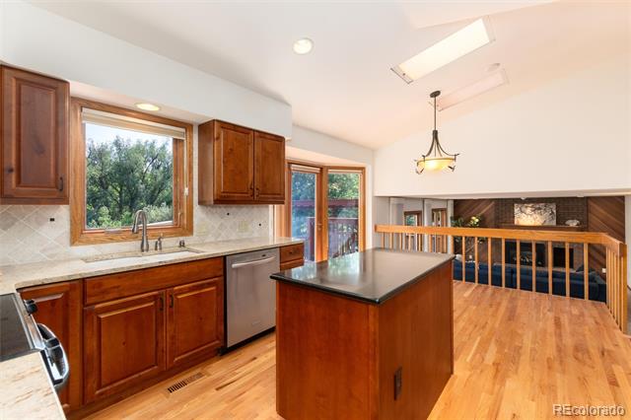
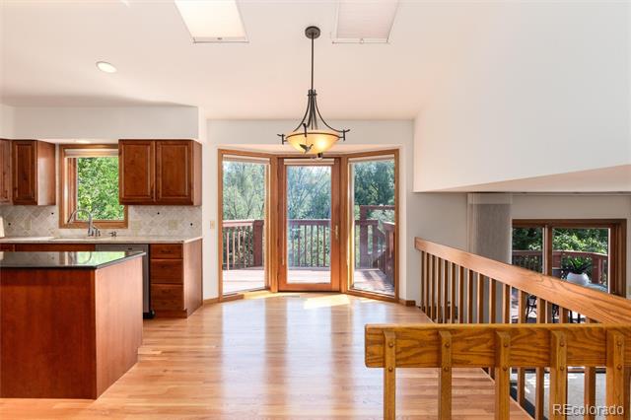
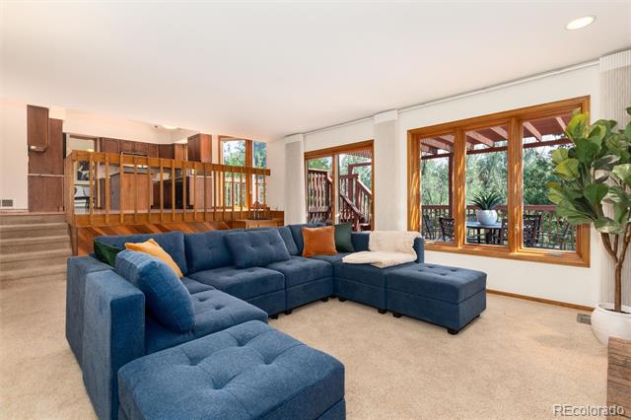
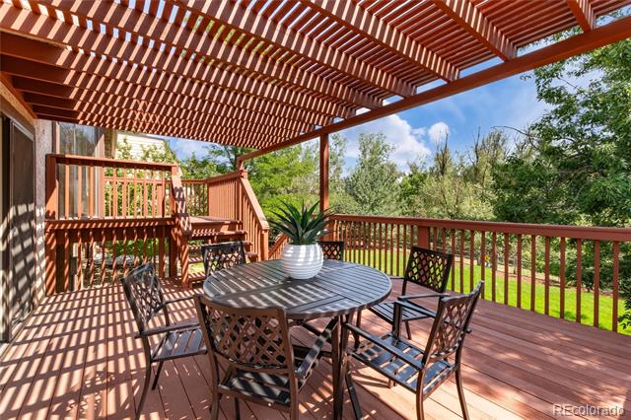
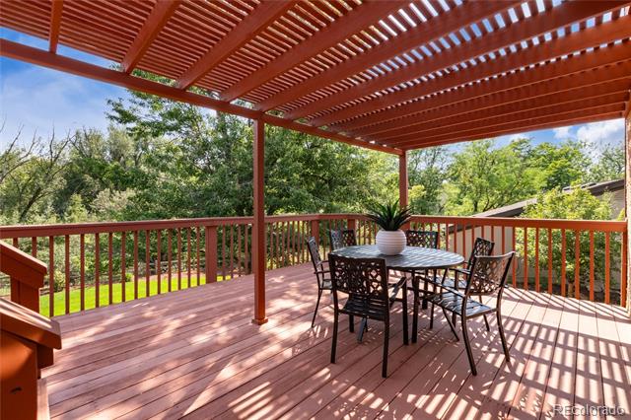
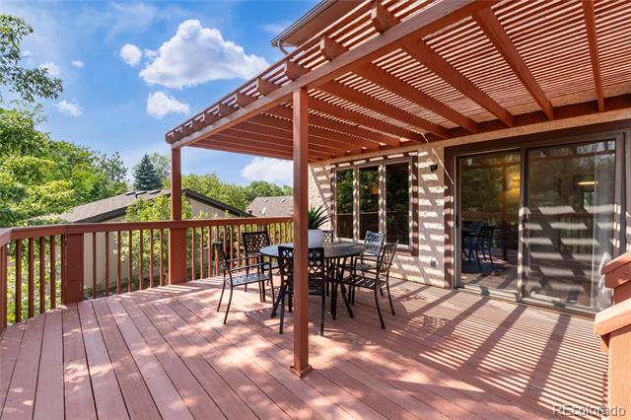
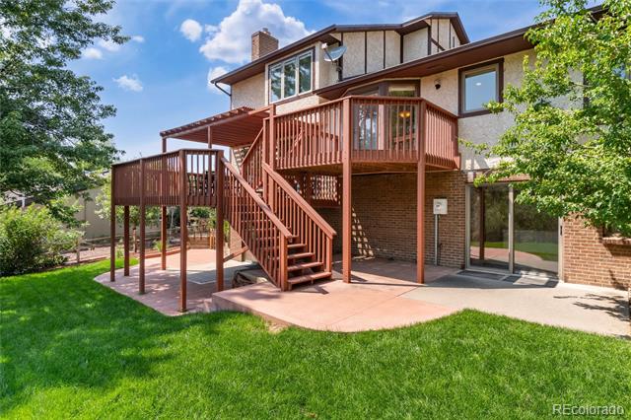
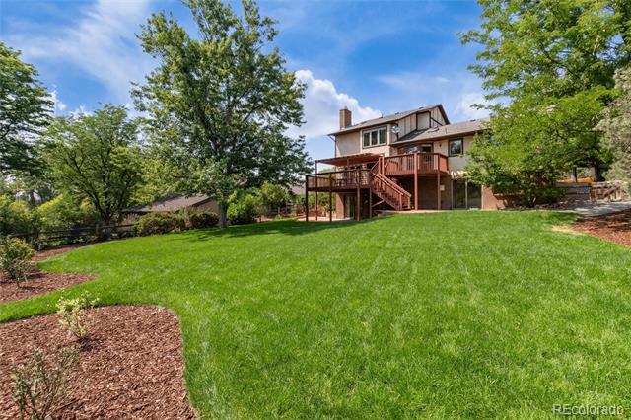
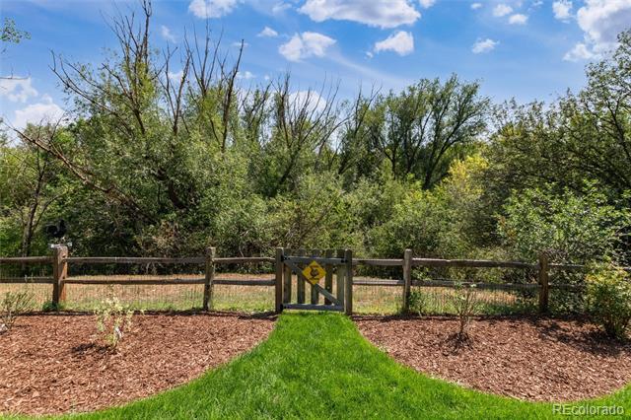
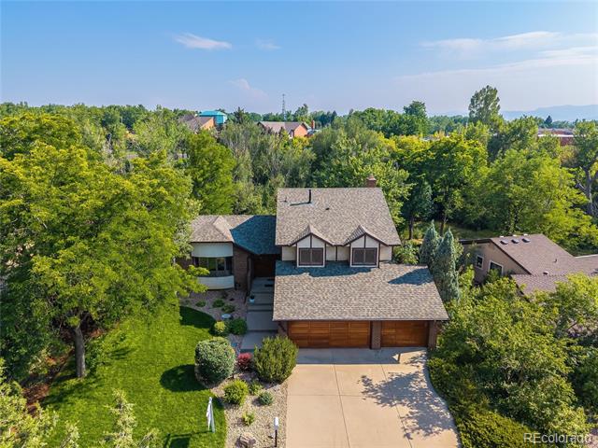
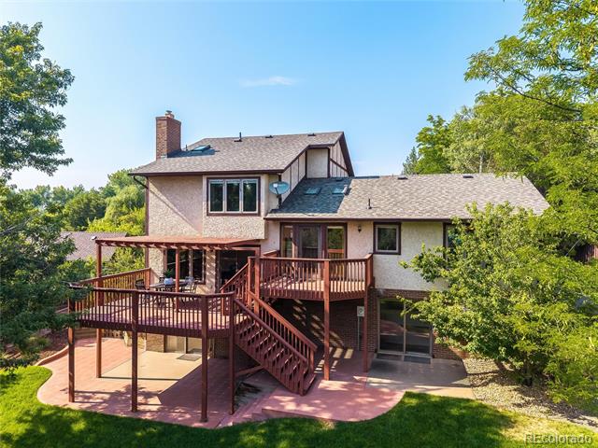
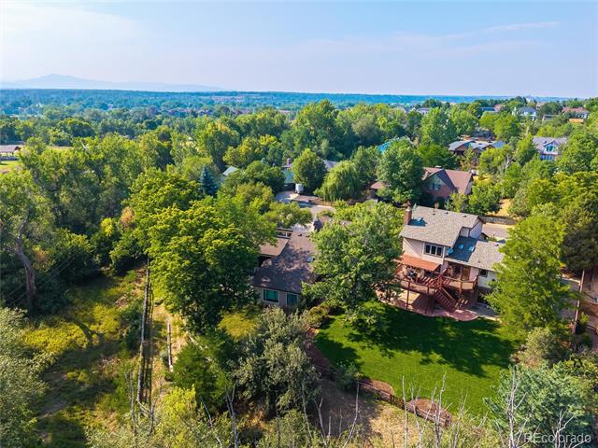
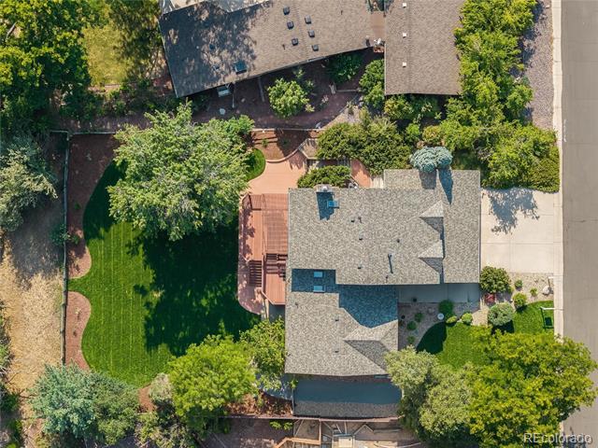
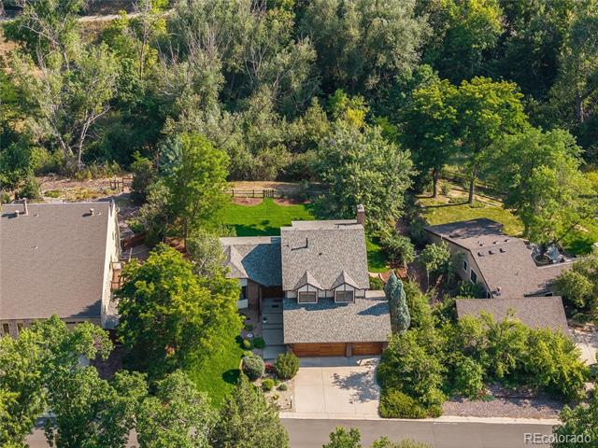
BACK ON THE MARKET DUE TO BUYER FINANCING. THE PROPERTY WAS NOT THE REASON FOR THE TERMINATION. Rare opportunity to own a custom-built home backing directly to the Lee Gulch Canal, offering exceptional privacy, mature trees, lush new sod, and direct access to miles of scenic trails. Built in 1983 by a builder for his daughter, this home showcases outstanding craftsmanship and quality construction throughout. The expansive deck spans the entire back of the home and is easily accessed from both the kitchen and family room, creating the perfect setting for indoor-outdoor entertaining while enjoying the peaceful surroundings.
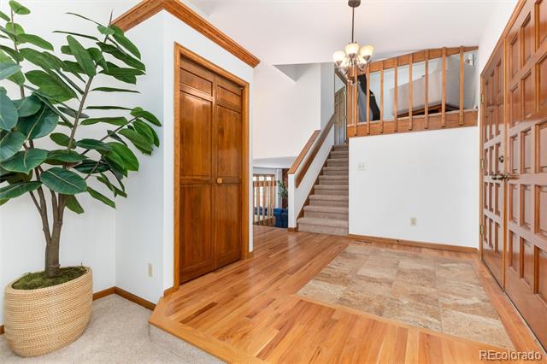
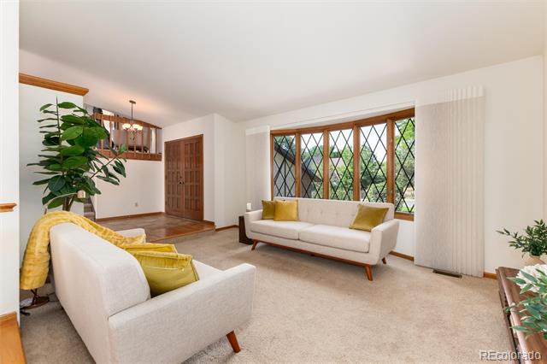
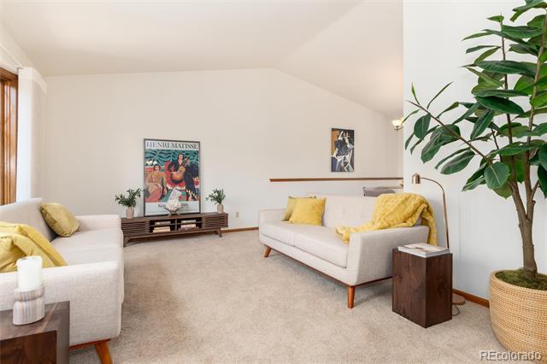
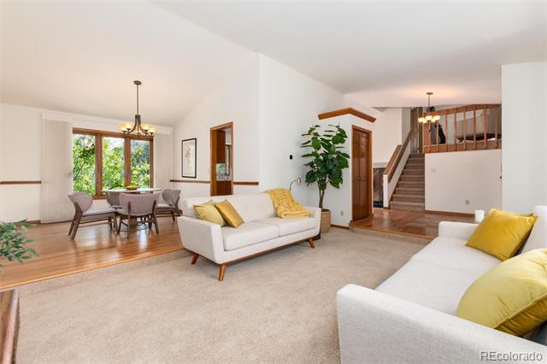
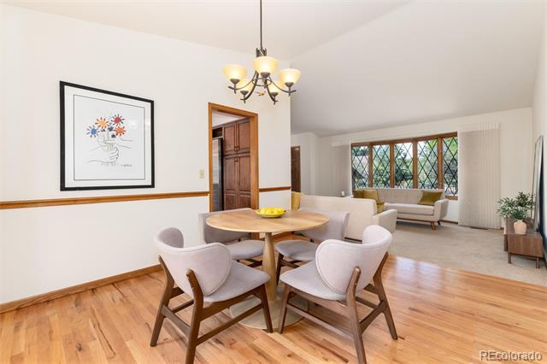
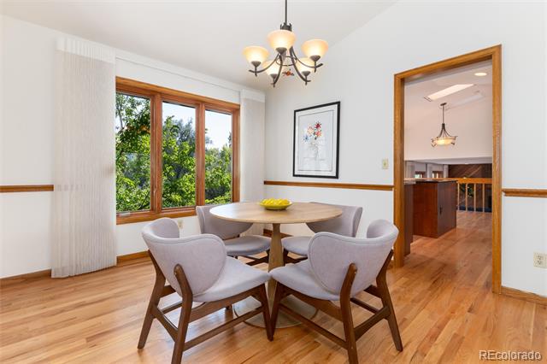
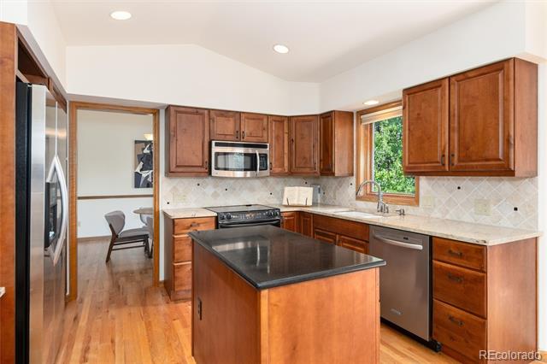
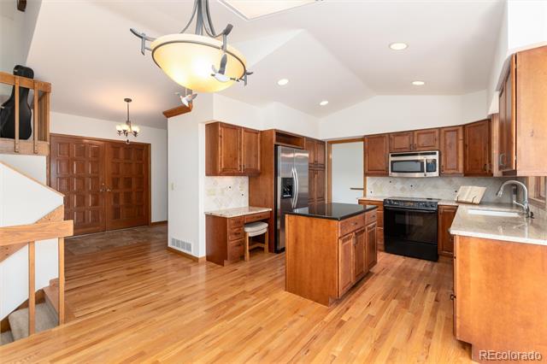
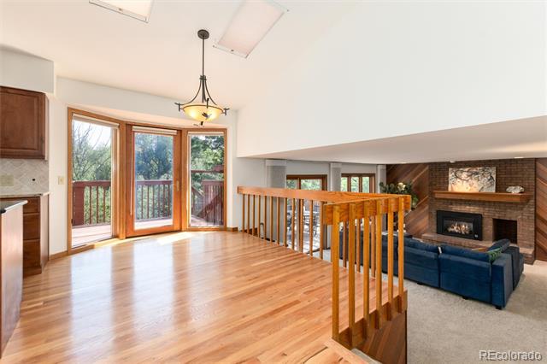
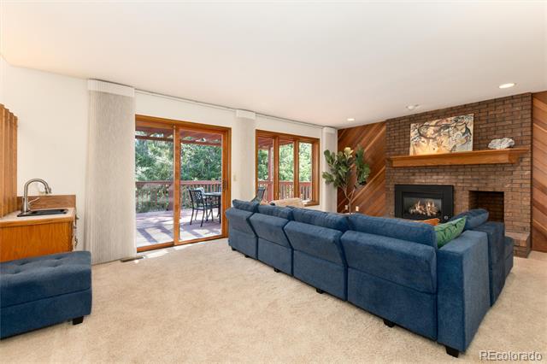
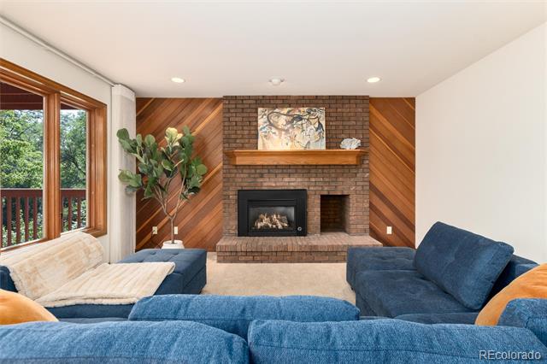
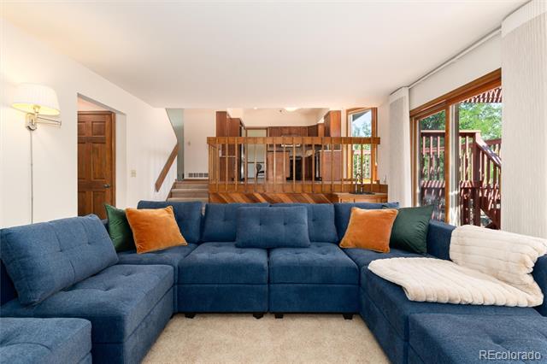
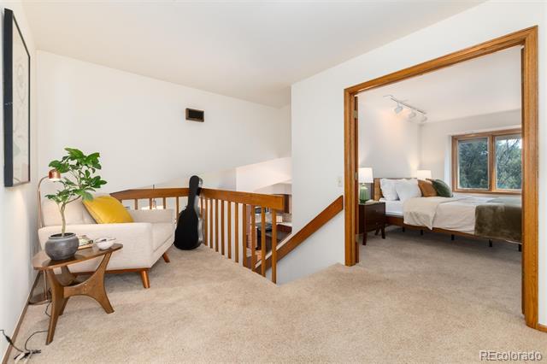
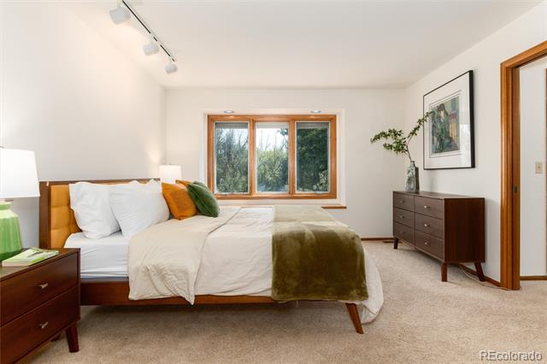
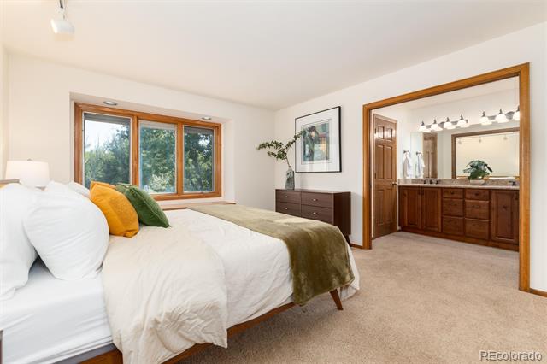
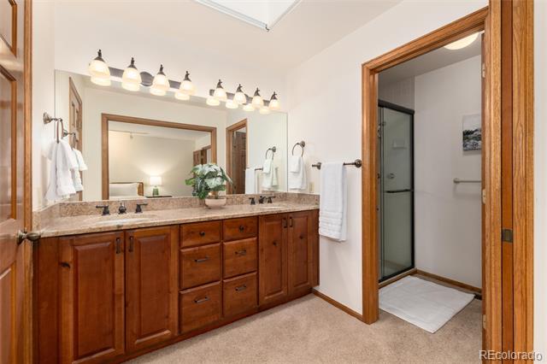
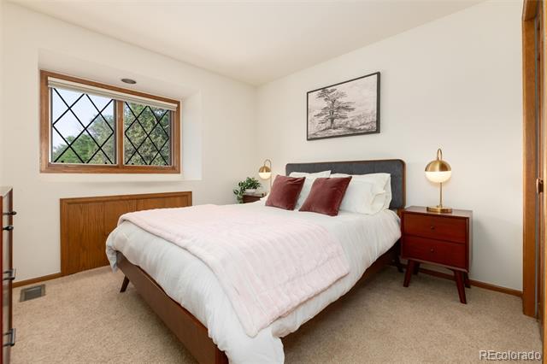
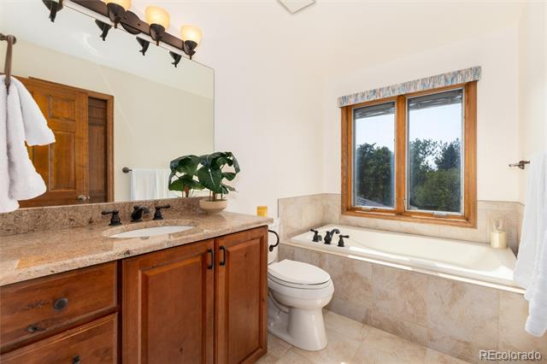
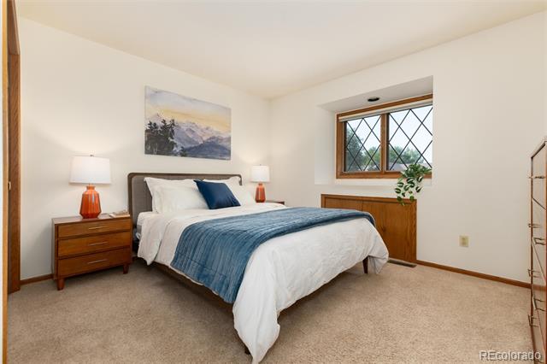
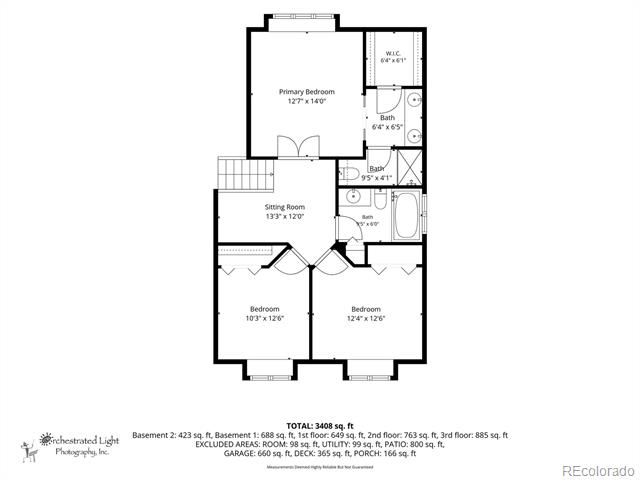
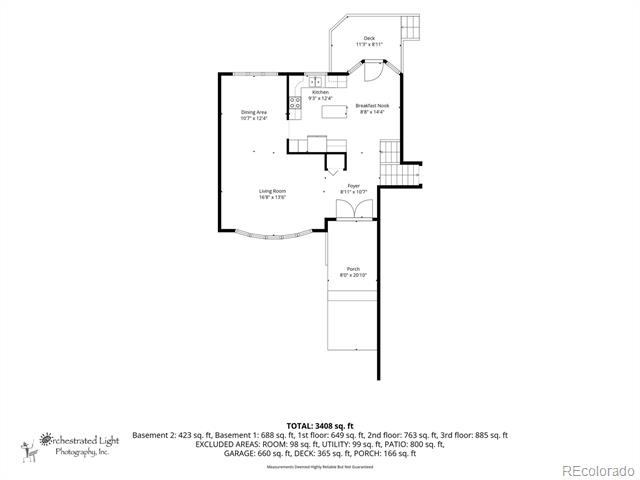
The upper level features 3 spacious bedrooms, including a generous primary suite with a walk-in closet, ensuite bath, and large picture window overlooking the private backyard. Two additional bedrooms share a full bath. A cozy reading nook completes the upper level. The main floor is thoughtfully designed with the kitchen at the heart of the home, connecting the dining room and family room. Features include an island, abundant cabinetry, breakfast area, and direct deck access. The inviting family room offers a gas fireplace, wet bar, and sliding glass door to the deck. The elegant living and dining rooms feature vaulted ceilings, large windows, and beautiful backyard views.
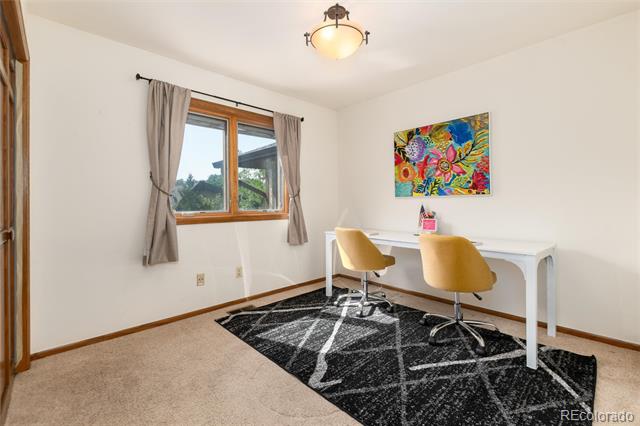
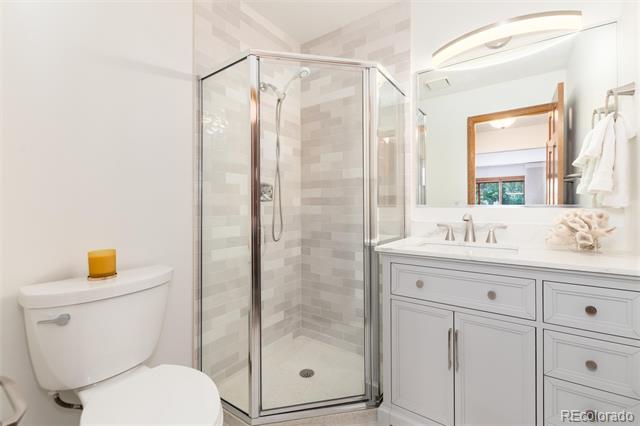
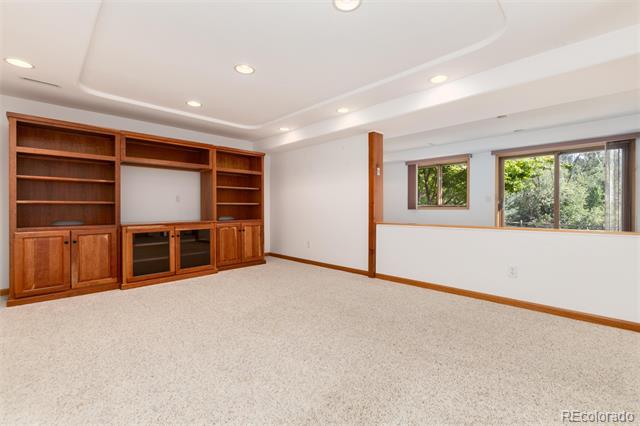
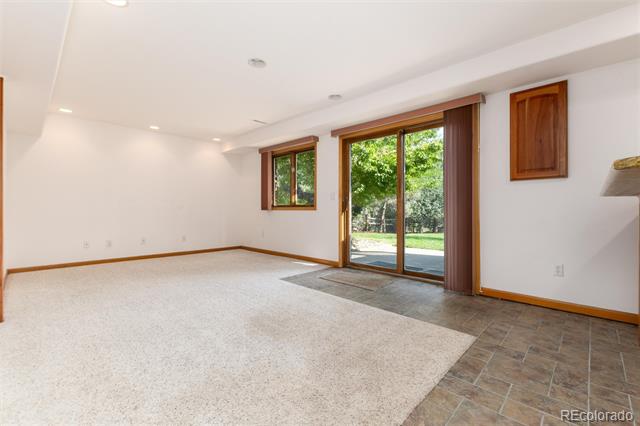
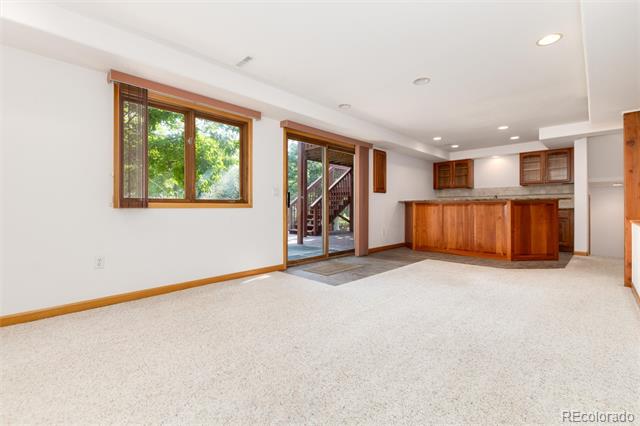
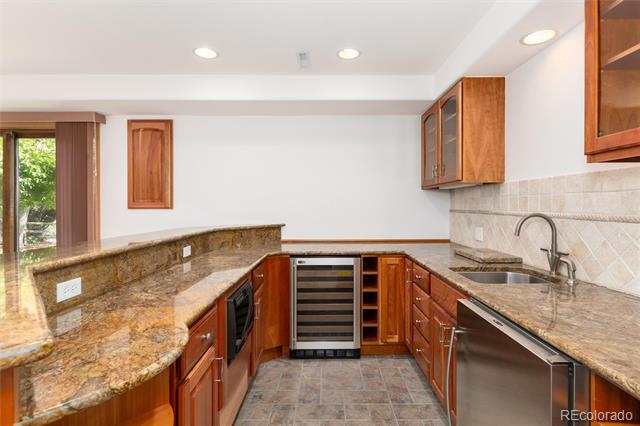
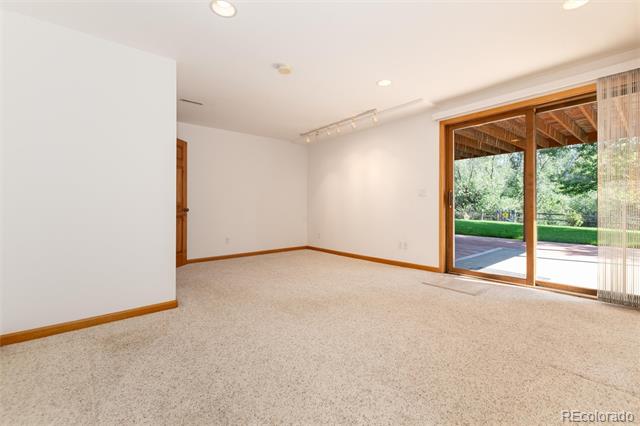
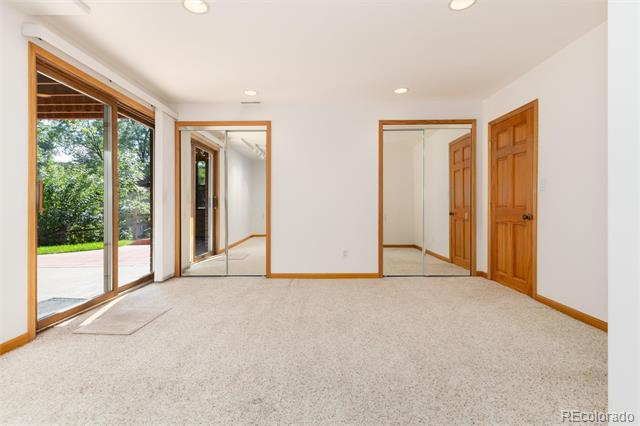
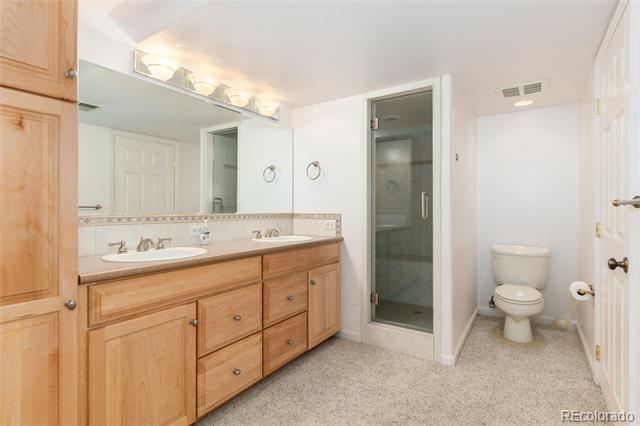
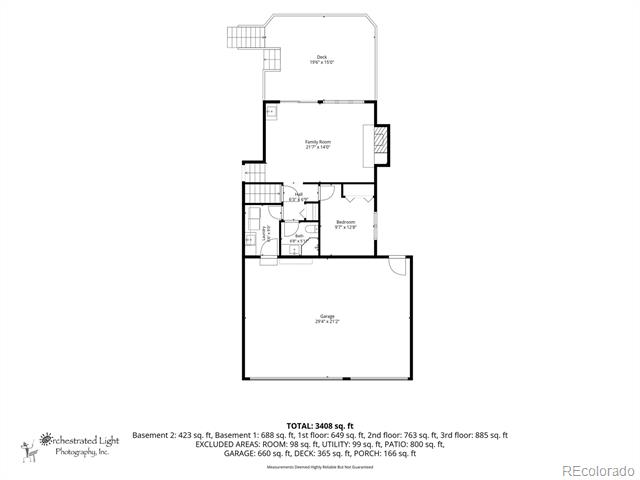
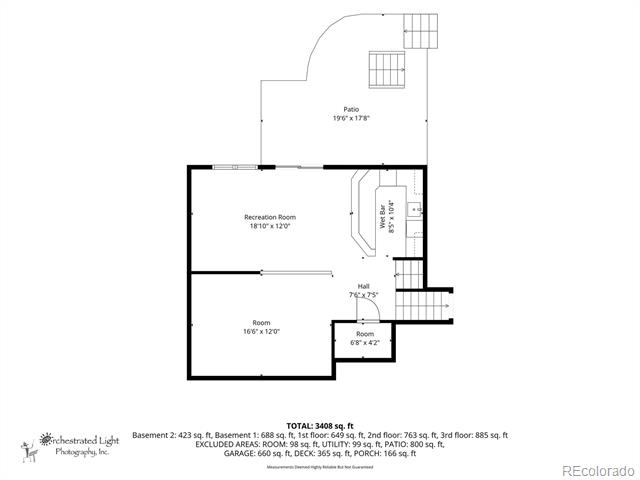
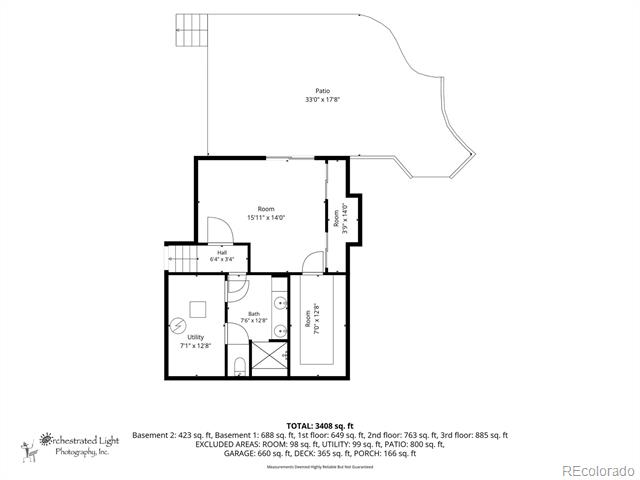
The lower level includes a private office with a closet adjacent to a recently remodeled 3/4 bath, making it ideal as a guest bedroom. The laundry room includes a washer, dryer and an utility sink. The finished walkout basement provides exceptional flexibility with a spacious recreation room, a kitchenette , plus a bright bedroom with patio access and a large bath with double vanity and shower. Located in a highly desirable neighborhood with excellent schools, just minutes from Historic Downtown Littleton, the Light Rail, restaurants, and coffee shops. Homes with this combination of quality, location, privacy, and trail access rarely become available.

Share Property

Location

2422 W Arapahoe Court, Littleton, CO 80120

Status

Sold

Date Sold

September 4, 2026

Property Amenities

Interior
Laundry room In Unit
Fireplace Family Room, Gas
Appliances Bar Fridge, Dishwasher, Disposal, Dryer, Microwave, Range, Refrigerator, Washer, Wine Cooler
Flooring Carpet, Tile, Wood
Total Bedrooms: 4
Three-Quarter Bathrooms: 4
Other Interior Features Breakfast Nook, Eat-in Kitchen, Entrance Foyer, Granite Counters, High Ceilings, Kitchen Island, Open Floorplan, Primary Suite, Smoke Free, Utility Sink, Vaulted Ceiling(s), Walk-In Closet(s), Wet Bar
Area & Lot
Lot Area 0.34 Acres
Living area 3,348 Sq.Ft.
MLS® ID 6837443
Year Built 1983
School District Littleton 6
High School Heritage
Middle School Goddard
Elementary School Little Raven
Architecture Styles Contemporary
Type Residential
Status Sold
Exterior
Stories 3
Air conditioning Central Air
Heat type Forced Air
Water Source Public
Garage Space 3.0
Sewer Public Sewer
Other Exterior Features Balcony, Lighting, Private Yard, Rain Gutters, Smart Irrigation
Parking 220 Volts, Concrete, Exterior Access Door, Lighted
Lot Features Borders Public Land, Cul-De-Sac, Greenbelt, Landscaped, Level, Many Trees, Near Public Transit, Open Lot, Secluded, Sprinklers In Front, Sprinklers In Rear
Roof Shingle
Finance
Sales Price $1,130,000
Real Estate Tax $7,839 yearly

Work With Ceci

Partner with Ceci Maus and experience the difference of working with a dedicated Tucson real estate professional. From the first consultation to closing day, Ceci takes the time to understand your goals, answer your questions, and guide you through every step of the process. With local expertise, market insight, and a client-first approach, she ensures that your journey—whether buying or selling—is smooth, stress-free, and successful.


