2420 S Ellis Court
2420 S Ellis Court
2420 S Ellis Court
2420 S Ellis Court
2420 S Ellis Court
2420 S Ellis Court
2420 S Ellis Court
2420 S Ellis Court
2420 S Ellis Court
2420 S Ellis Court
2420 S Ellis Court
2420 S Ellis Court
2420 S Ellis Court
2420 S Ellis Court
2420 S Ellis Court
2420 S Ellis Court
2420 S Ellis Court
2420 S Ellis Court
2420 S Ellis Court
2420 S Ellis Court
2420 S Ellis Court
2420 S Ellis Court
2420 S Ellis Court
2420 S Ellis Court
2420 S Ellis Court
2420 S Ellis Court
2420 S Ellis Court
2420 S Ellis Court
2420 S Ellis Court
2420 S Ellis Court
2420 S Ellis Court
2420 S Ellis Court
2420 S Ellis Court
2420 S Ellis Court
2420 S Ellis Court
2420 S Ellis Court
VIEW PHOTOS
$890,000

2420 S Ellis Court

5 Beds 4 Baths 3,615 Sq.Ft. 9,147.6 Sq.Ft.

Description

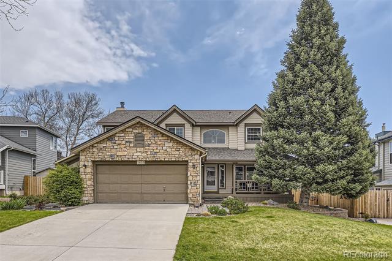
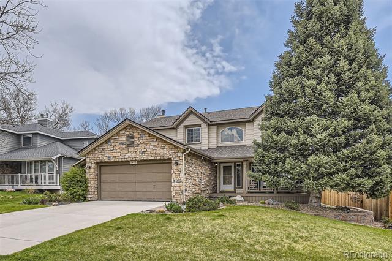
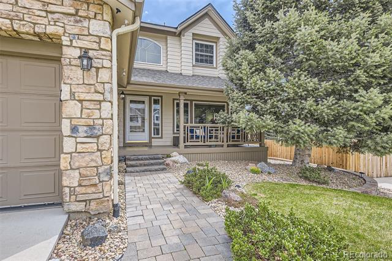
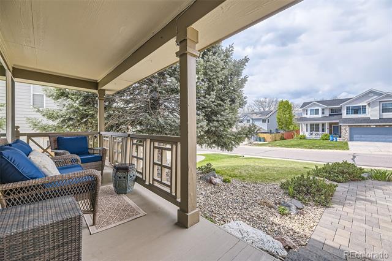
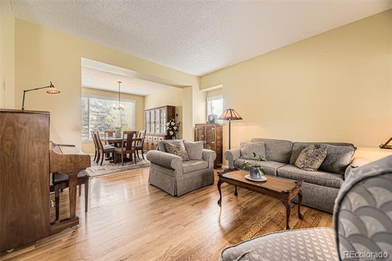
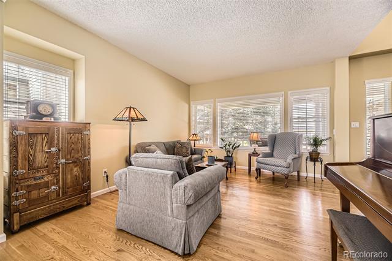
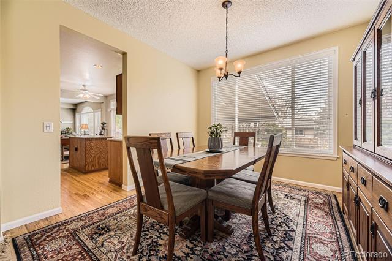
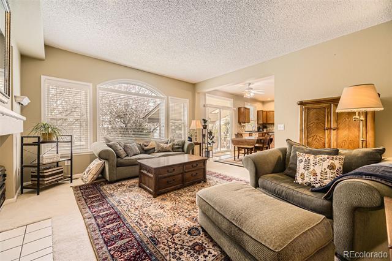
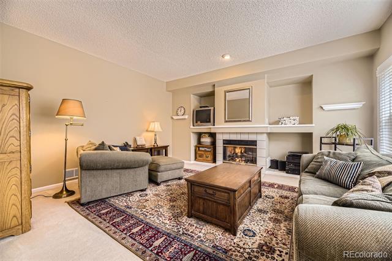
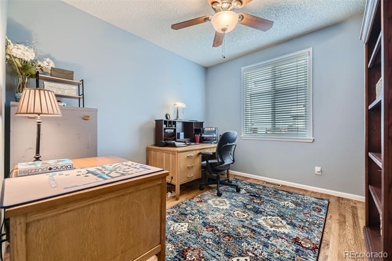
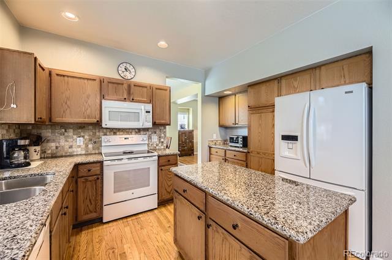
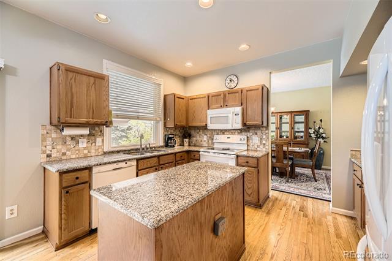
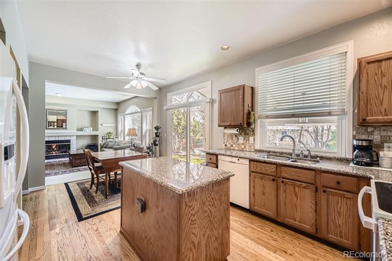
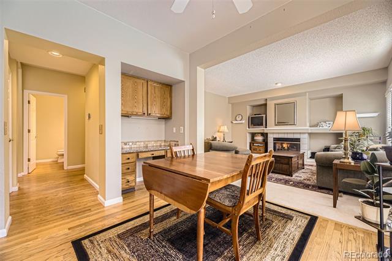
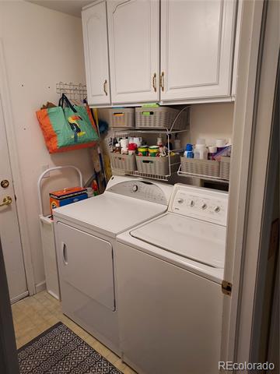
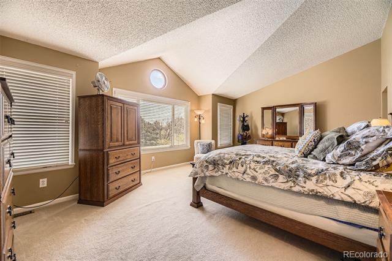
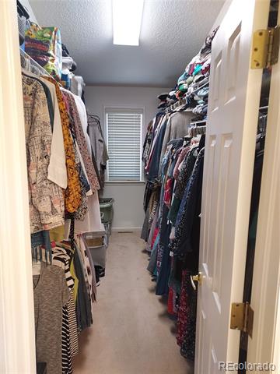
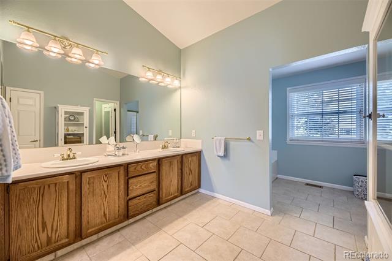
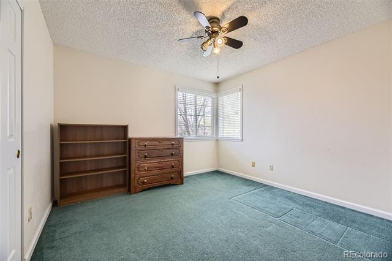
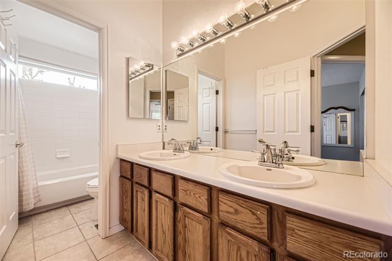
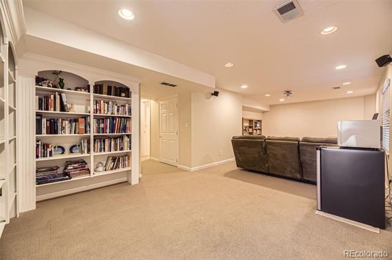
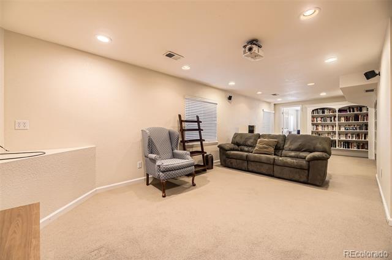
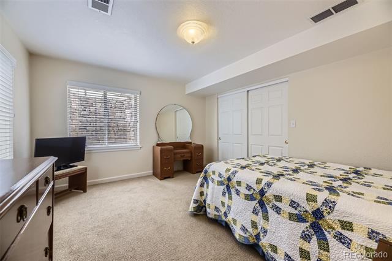
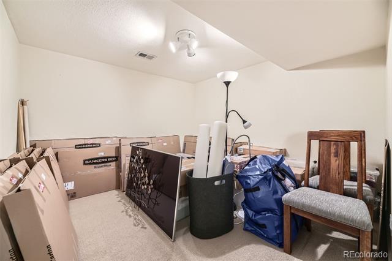
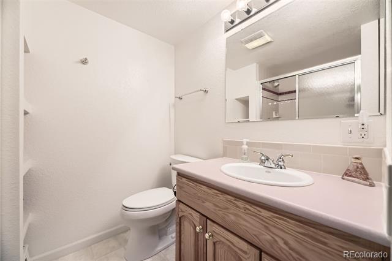
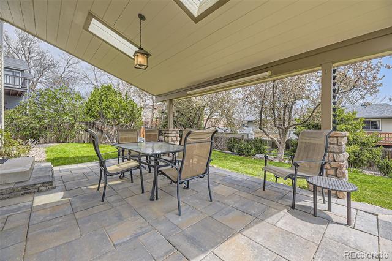
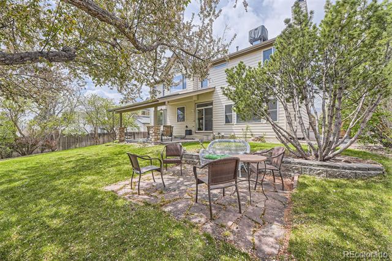
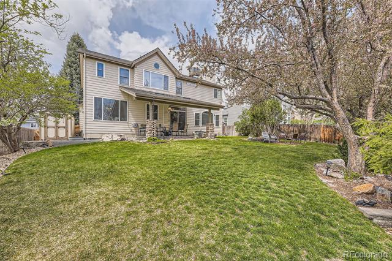
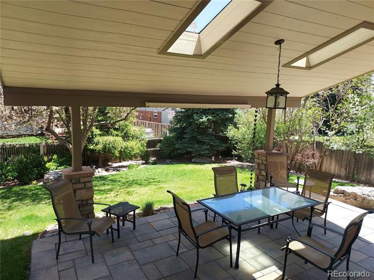
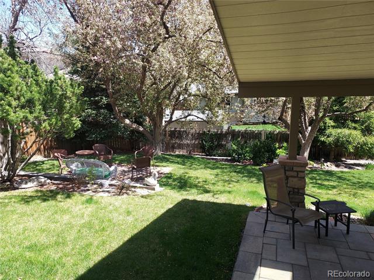
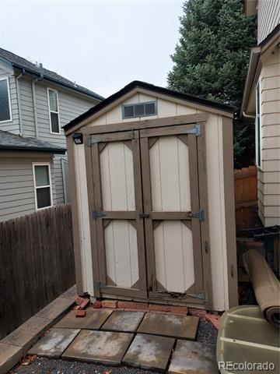
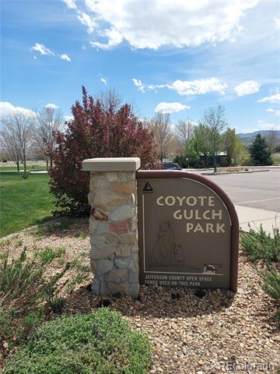
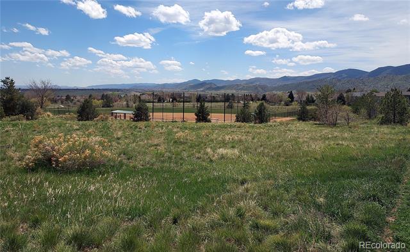
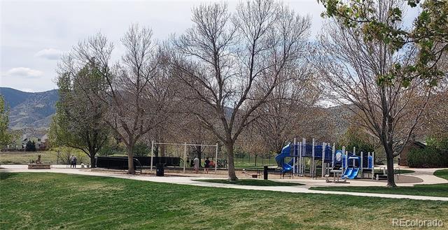
Wow! High demand contemporary in prime location - 7 homes from Coyote Gulch Park. Almost 3800 total square feet (verify) Wonderful landscaping. Gorgeous back yard. Light, bright and open floorplan. A MUST SEE!! Many recent updates/upgrades: roof, windows, granite countertops, tile backsplash, stove, driveway, furnace, evaporative cooler, radiant floor heat, wood blinds & much more. Other special features: main floor office & laundry, finished basement, hardwood flooring, 9 foot & vaulted ceilings, covered patio, 2.5 Car garage, sprinkler system, shed and more. Fantastic contemporary layout, prime location, many updates and upgrades. Show this one!!

Share Property

Location

2420 S Ellis Court, Lakewood, CO 80228

Status

Sold

Date Sold

July 18, 2025

Property Amenities

Interior
Fireplace Family Room
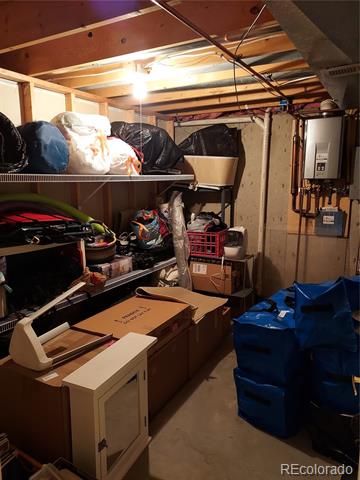
Appliances Cooktop, Dishwasher, Disposal, Dryer, Humidifier, Microwave, Refrigerator, Self Cleaning Oven, Tankless Water Heater, Washer
Flooring Carpet, Tile, Vinyl, Wood
Total Bedrooms: 5
Half Bathrooms: 1
Three-Quarter Bathrooms: 1
Full Bathrooms: 2
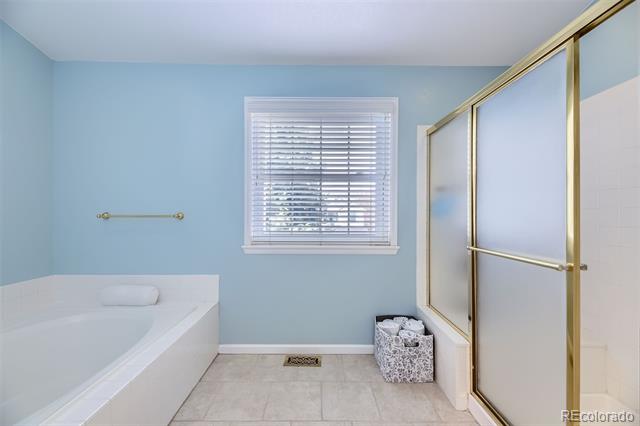
Other Interior Features Ceiling Fan(s), Eat-in Kitchen, Entrance Foyer, Five Piece Bath, Granite Counters, High Ceilings, Kitchen Island, Open Floorplan, Pantry, Primary Suite, Sound System, Vaulted Ceiling(s), Walk-In Closet(s)
Area & Lot
Lot Area 9,147.6 Sq.Ft.
Living area 3,615 Sq.Ft.
MLS® ID 8154470
Year Built 1991
School District Jefferson County R-1
High School Green Mountain
Middle School Dunstan
Elementary School Rooney Ranch
Architecture Styles Contemporary
Type Residential
Status Sold
Exterior
Stories 2
Air conditioning Evaporative Cooling
Heat type Forced Air, Natural Gas, Radiant Floor
Water Source Public
Garage Space 2.0
Sewer Public Sewer
Other Exterior Features Private Yard
Parking Concrete, Oversized
Lot Features Foothills, Landscaped, Many Trees, Sprinklers In Front, Sprinklers In Rear
Roof Composition
Utilities Cable Available, Electricity Connected, Natural Gas Connected
Finance
Sales Price $890,000
Real Estate Tax $4,183 yearly

Work With Ceci

Partner with Ceci Maus and experience the difference of working with a dedicated Tucson real estate professional. From the first consultation to closing day, Ceci takes the time to understand your goals, answer your questions, and guide you through every step of the process. With local expertise, market insight, and a client-first approach, she ensures that your journey—whether buying or selling—is smooth, stress-free, and successful.


