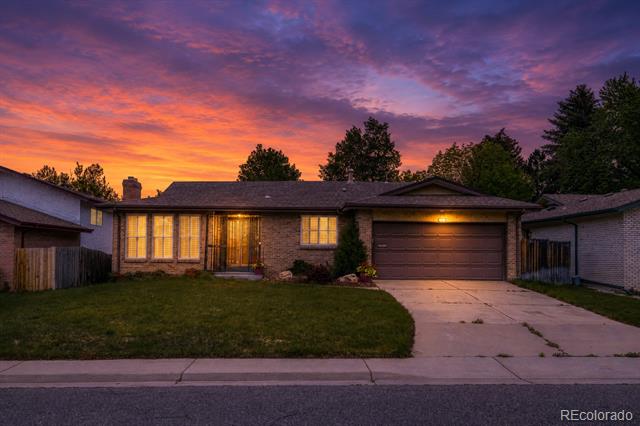
241 S Leyden Street
241 S Leyden Street
241 S Leyden Street
241 S Leyden Street
241 S Leyden Street
241 S Leyden Street
241 S Leyden Street
241 S Leyden Street
241 S Leyden Street
241 S Leyden Street
241 S Leyden Street
241 S Leyden Street
241 S Leyden Street
241 S Leyden Street
241 S Leyden Street
241 S Leyden Street
241 S Leyden Street
241 S Leyden Street
241 S Leyden Street
241 S Leyden Street
241 S Leyden Street
241 S Leyden Street
241 S Leyden Street
241 S Leyden Street
241 S Leyden Street
241 S Leyden Street
241 S Leyden Street
241 S Leyden Street
241 S Leyden Street
VIEW PHOTOS
$835,000

241 S Leyden Street

4 Beds 3 Baths 2,499 Sq.Ft. 8,080 Sq.Ft.

Description

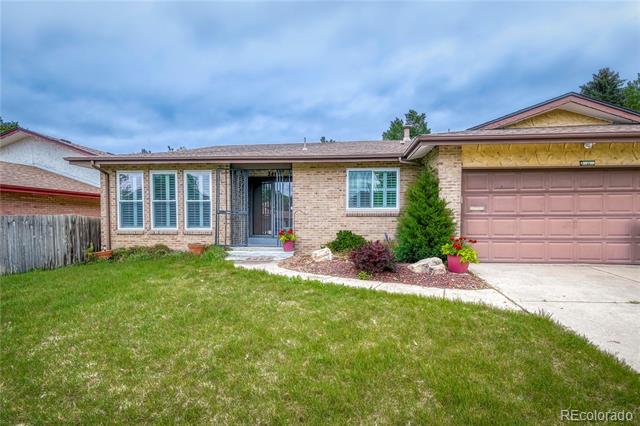
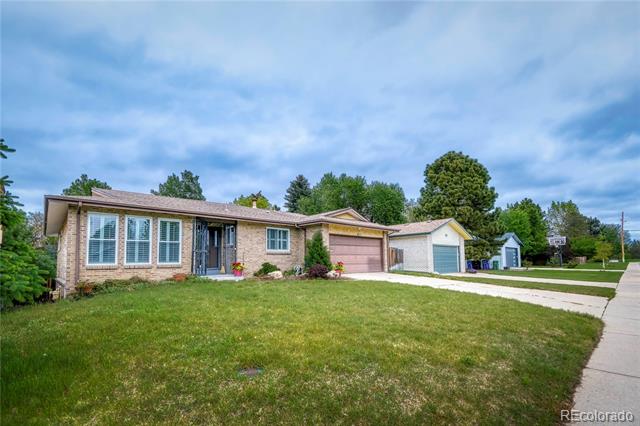
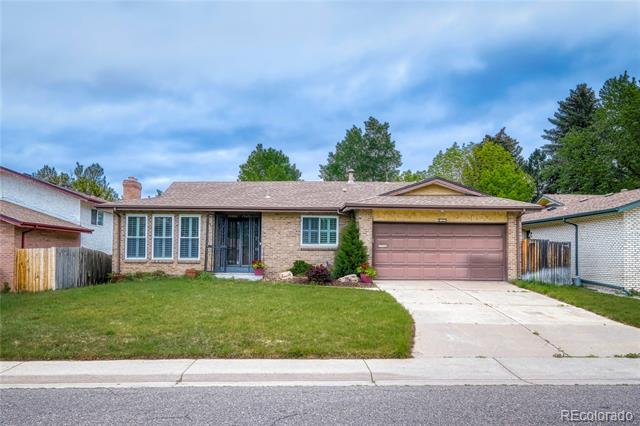
Rare Opportunity in a Highly Sought-After Neighborhood! Featuring select updates while leaving plenty of opportunity to add your personal style, this home offers incredible potential in one of the area's most desirable neighborhoods.

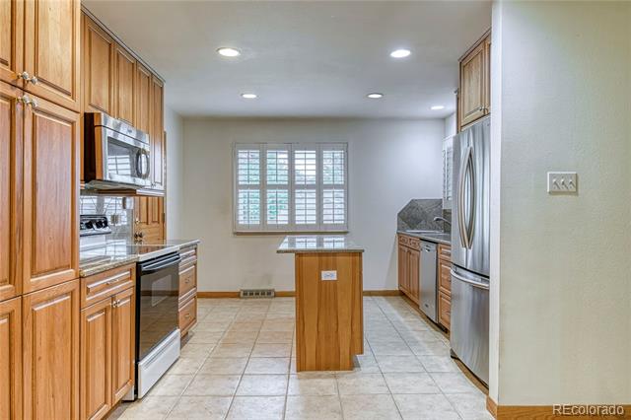
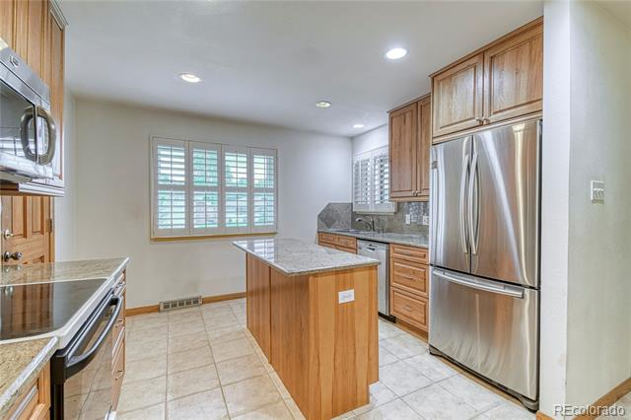
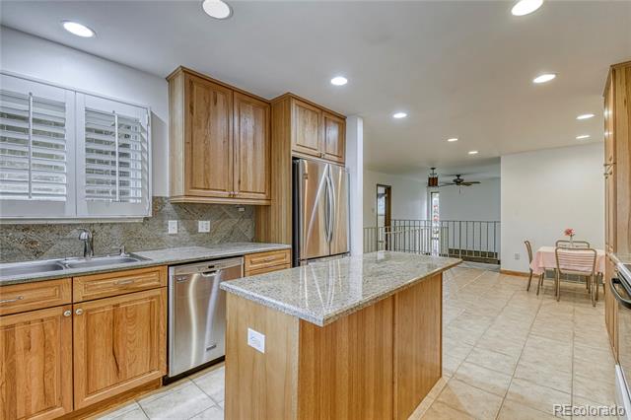
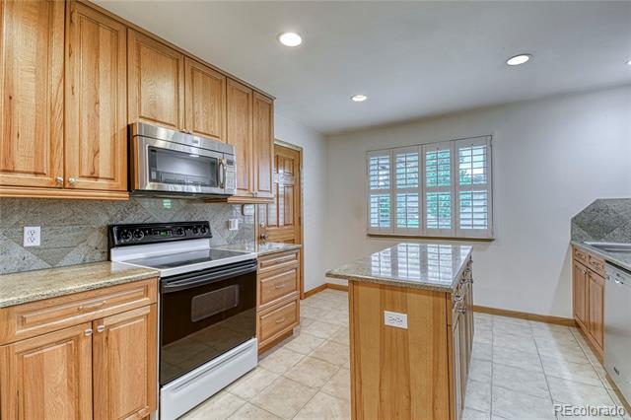
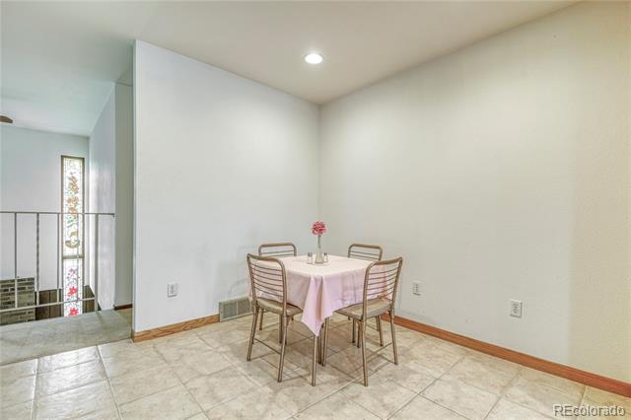
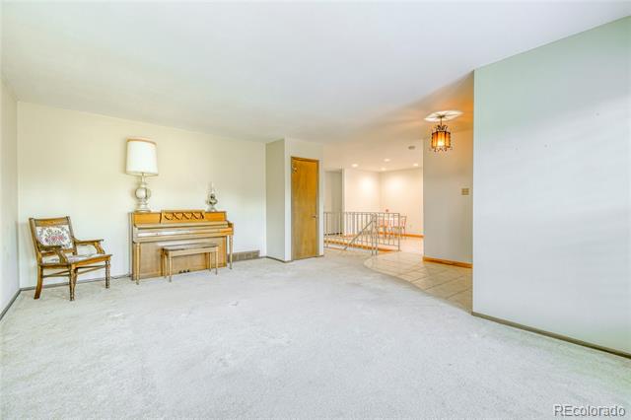
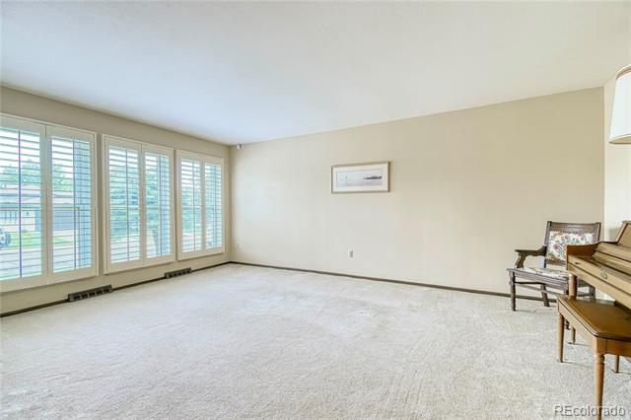
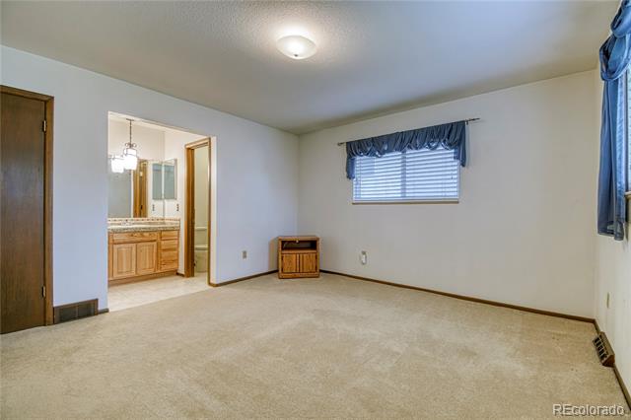
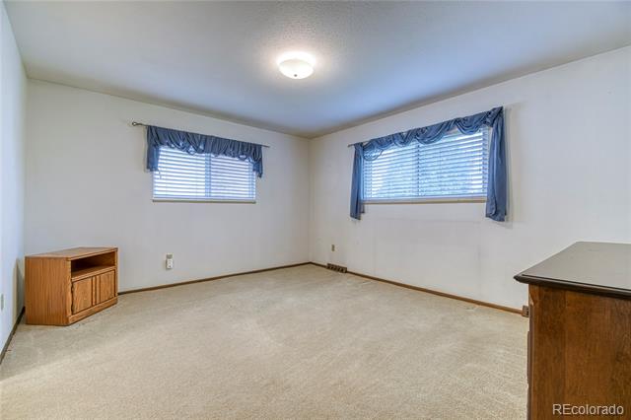
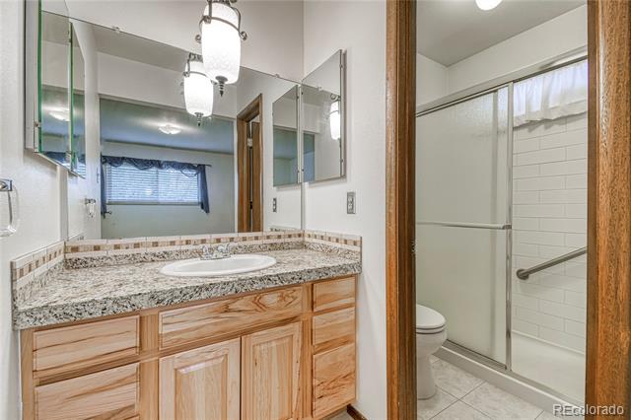
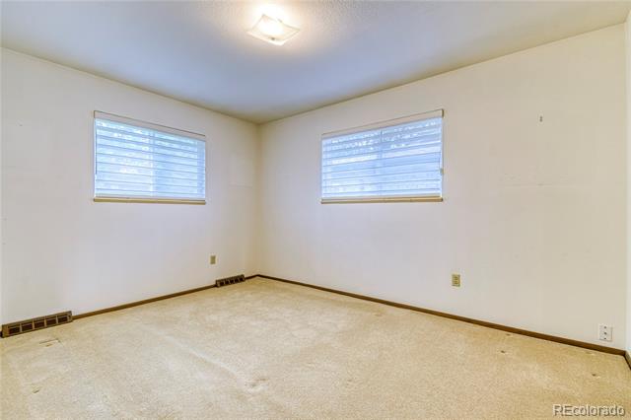
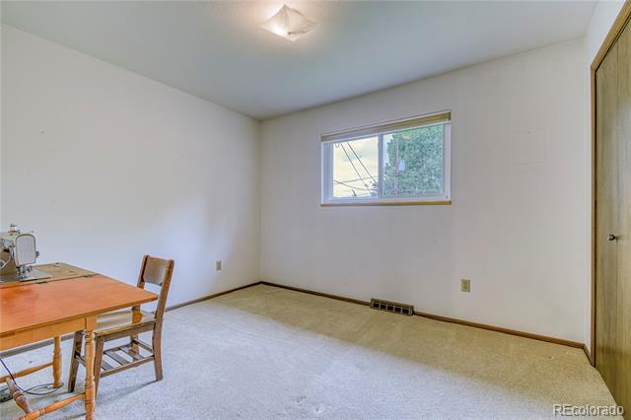
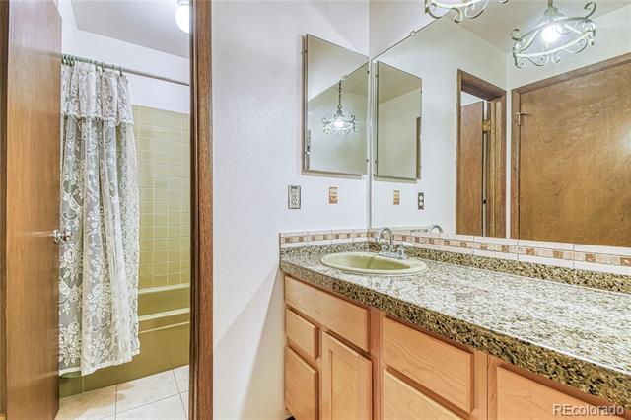
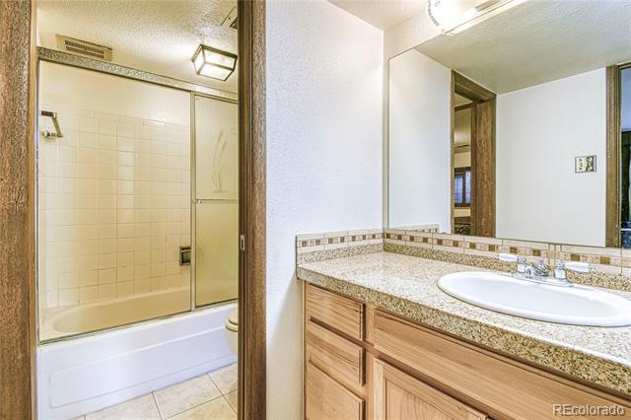
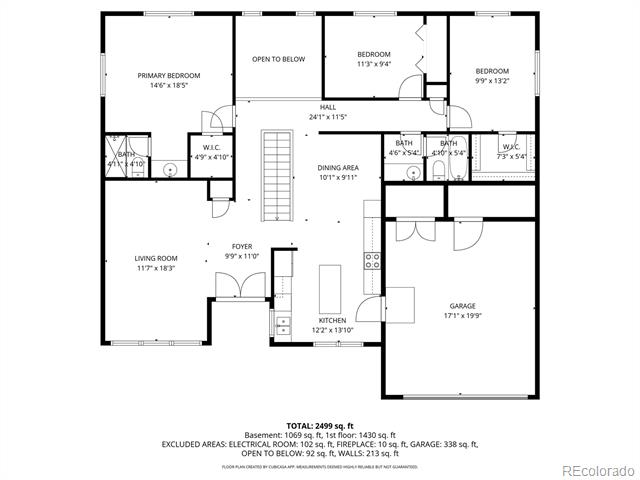
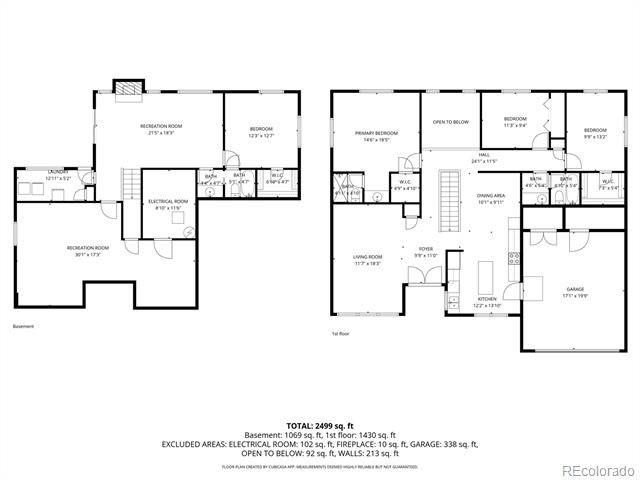
Filled with natural light, the main level features a welcoming family room, kitchen, dining area, spacious primary suite with private bath, two secondary bedrooms, and an additional full bathroom.

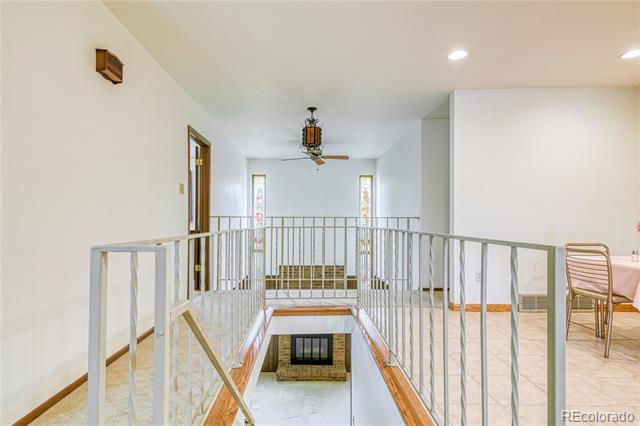
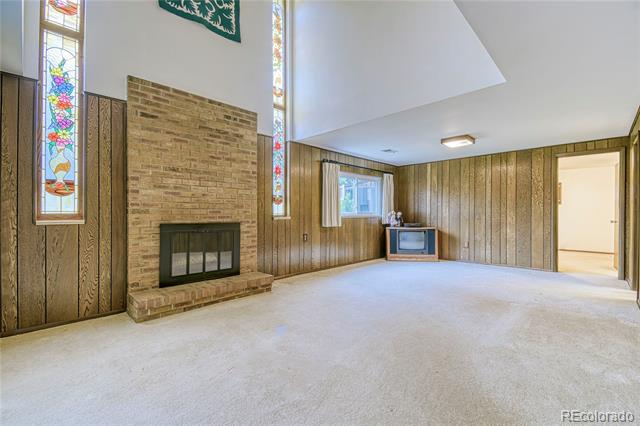
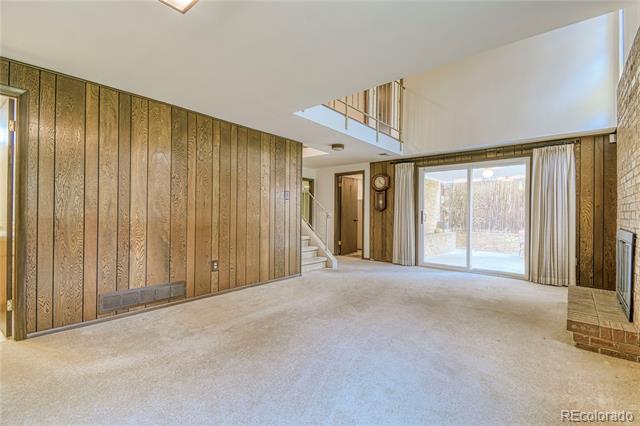
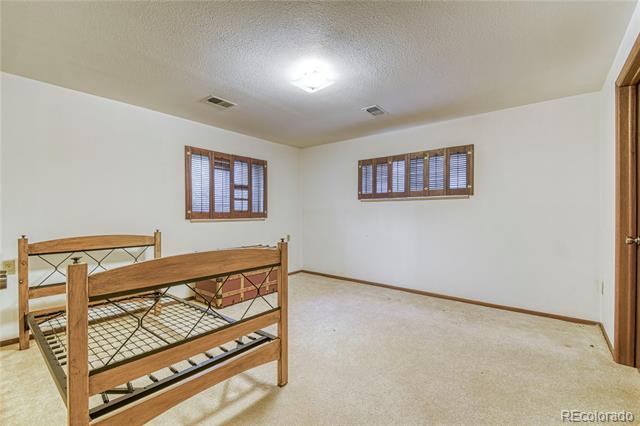
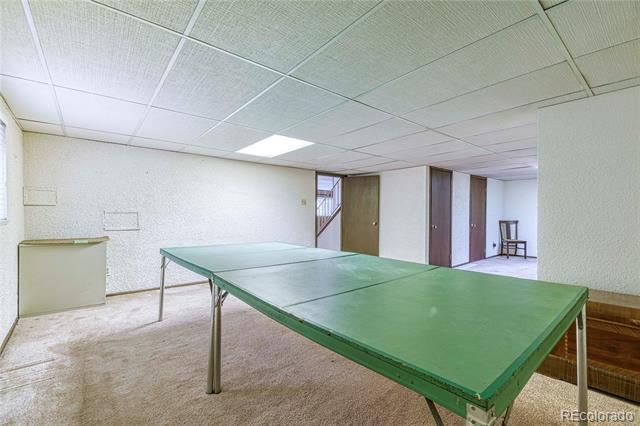
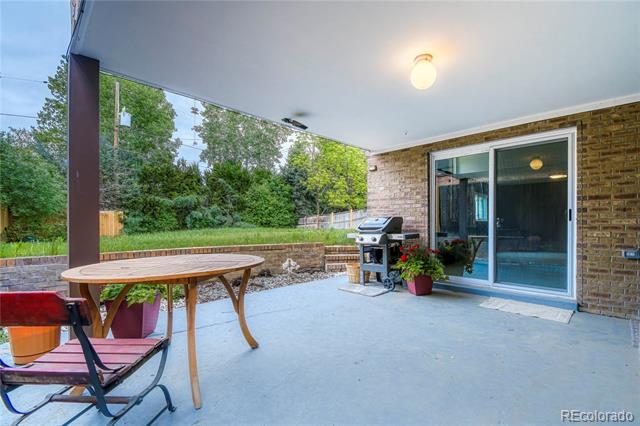
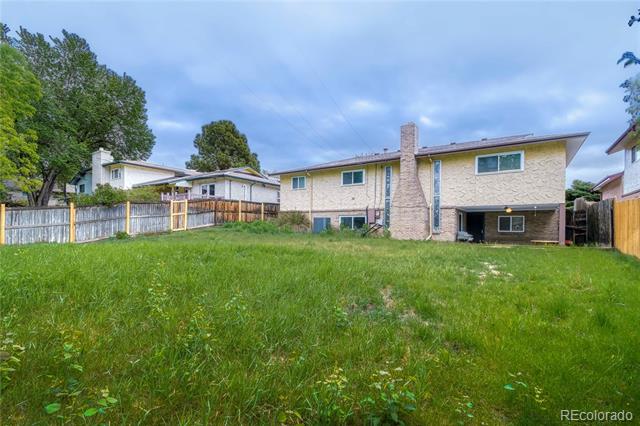
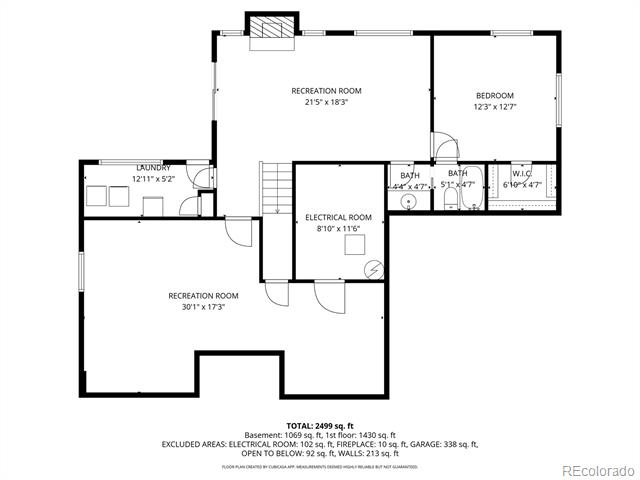
The lower level offers soaring ceilings open to above, creating a bright and airy feel, plus an additional bedroom, bathroom, and living space--ideal for guests, recreation, work-from-home needs, or multi-generational living. The walk-out basement opens directly to the fully fenced private backyard, creating a seamless connection to outdoor living.

Enjoy relaxing, entertaining, pets, or play in your fabulous backyard retreat.

Walk, bike, or take a quick drive to parks, trails, shopping, restaurants, clubs, and endless amenities. Whether you're looking for your next home or a great investment opportunity, this property offers exceptional potential in an unbeatable location.

Great opportunity. Great location. Great potential.

Share Property

Location

241 S Leyden Street, Denver, CO 80224

Status

Sold

Date Sold

June 12, 2026

Property Amenities

Interior
Appliances Cooktop, Dishwasher, Disposal, Gas Water Heater, Microwave, Oven, Range, Refrigerator, Self Cleaning Oven
Flooring Carpet, Tile
Total Bedrooms: 4
Full Bathrooms: 3
Other Interior Features Ceiling Fan(s), Eat-in Kitchen, Granite Counters, Kitchen Island, Open Floorplan, Vaulted Ceiling(s), Walk-In Closet(s)
Area & Lot
Lot Area 8,080 Sq.Ft.
Living area 2,499 Sq.Ft.
MLS® ID 4435716
Year Built 1971
School District Denver 1
High School George Washington
Middle School Hill
Elementary School Carson
Type Residential
Status Sold
Exterior
Stories 1
Air conditioning Air Conditioning-Room
Heat type Forced Air
Garage Space 2.0
Sewer Public Sewer
Lot Features Level
Roof Composition
Finance
Sales Price $835,000
Real Estate Tax $4,825 yearly

Work With Ceci

Partner with Ceci Maus and experience the difference of working with a dedicated Tucson real estate professional. From the first consultation to closing day, Ceci takes the time to understand your goals, answer your questions, and guide you through every step of the process. With local expertise, market insight, and a client-first approach, she ensures that your journey—whether buying or selling—is smooth, stress-free, and successful.



