24031 E Jamison Place
VIEW PHOTOS
$805,000

24031 E Jamison Place

4 Beds 4 Baths 4,963 Sq.Ft. 0.31 Acres

Description

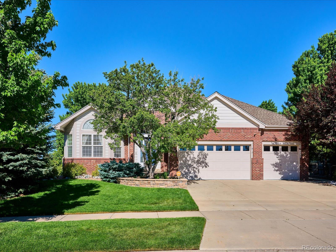
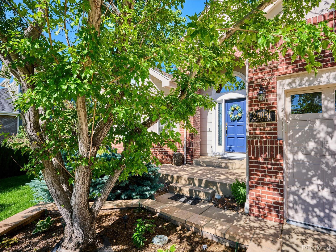
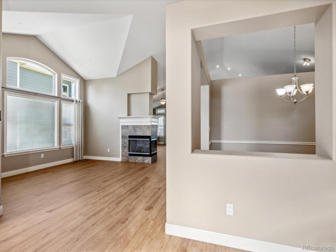
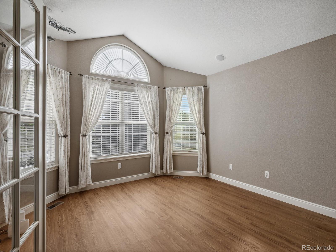
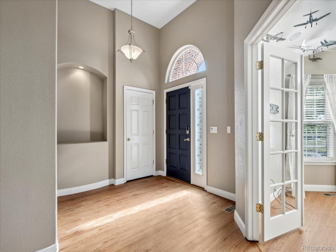
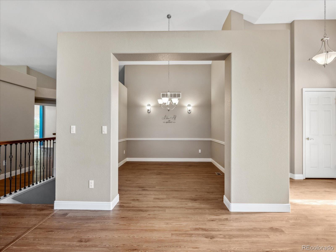
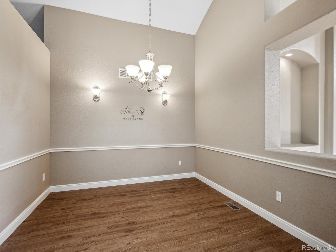
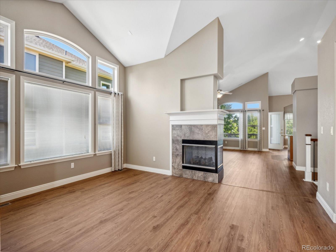
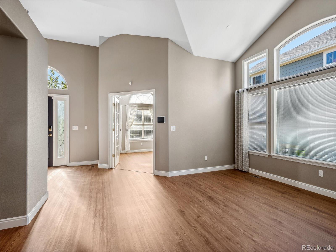
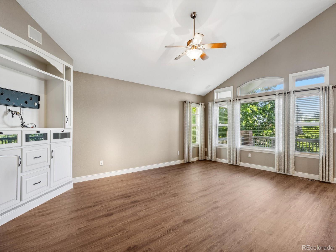
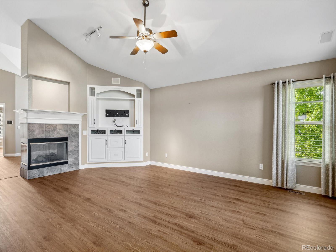
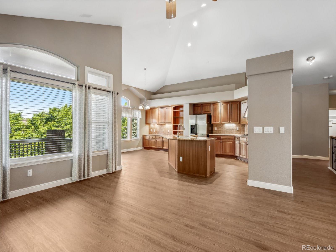
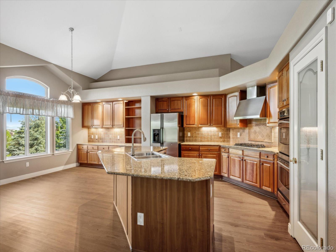
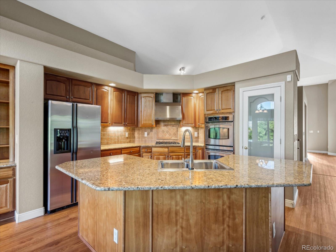
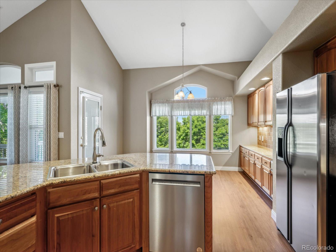
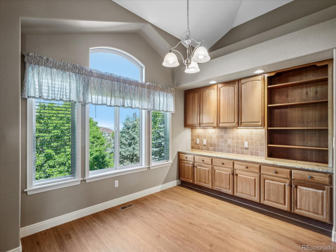
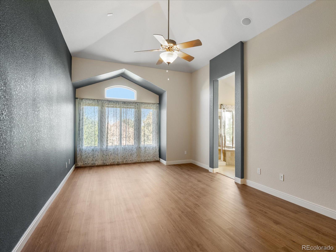
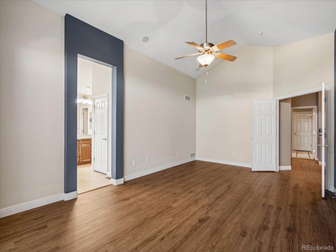
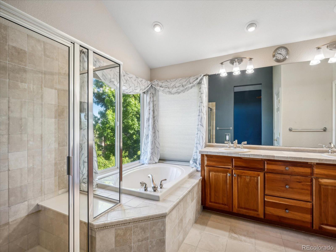
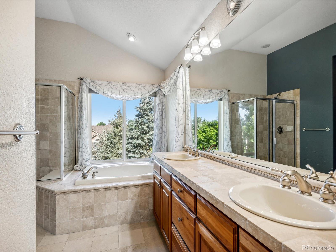
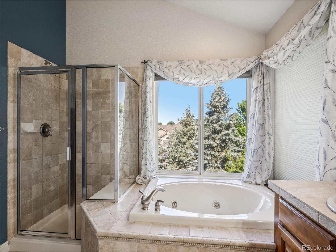
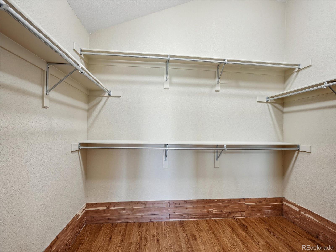
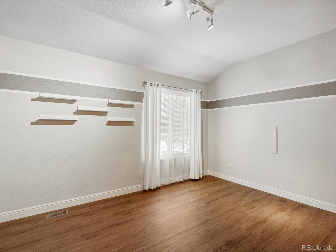
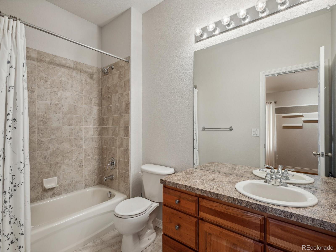
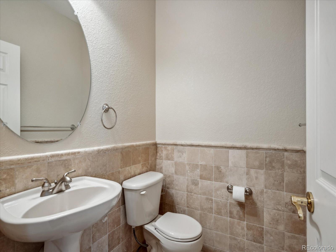
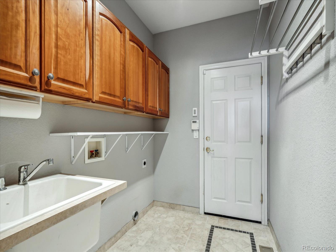
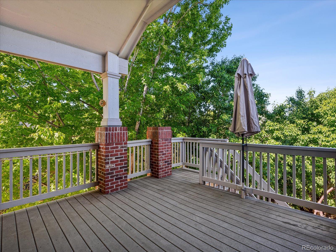
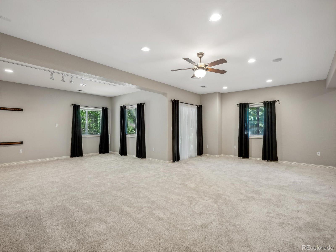
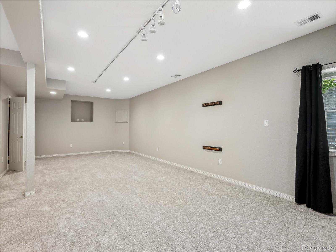
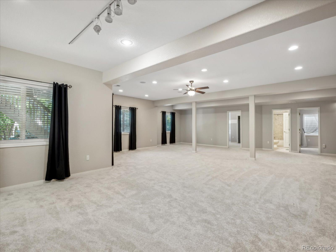
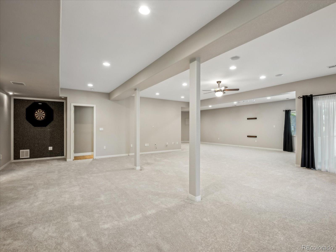
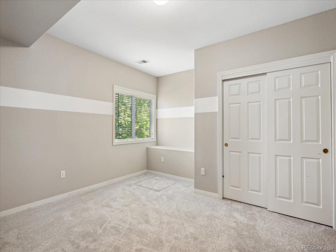
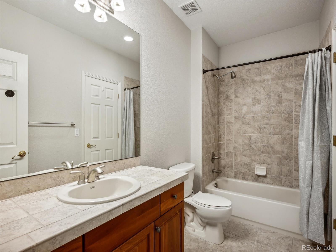
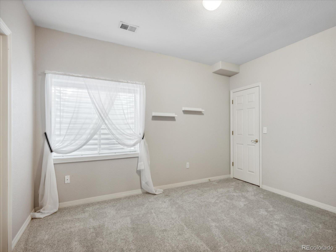
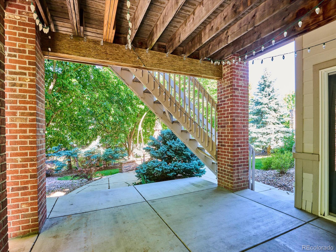
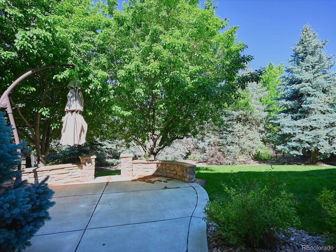
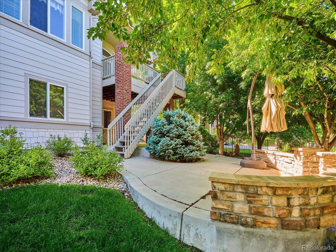
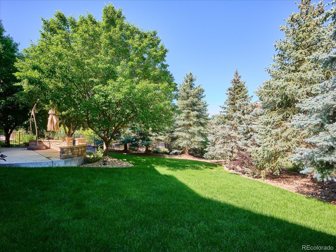
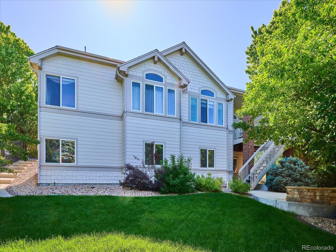
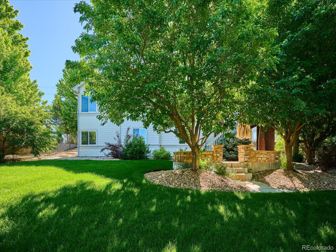
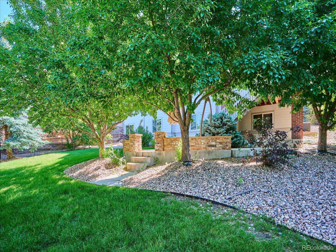
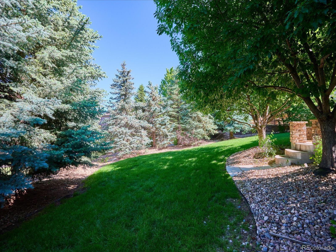
Beautiful Ranch Style home in Creekside Eagle Bend, situated on a quiet cul-de-sac. No front neighbors, instead open space bustling with local wild life. 4 bedrooms and 4 baths, with beautiful LVP flooring and vaulted ceilings throughout the main living area. Large office makes working from home a delight. Sitting room with 3-sided fireplace and formal dining room. Family room is adjacent to the kitchen, making this the perfect spot for hanging out with family and friends, watching the game, & grilling on the back deck. Family room features a gas fireplace, built in entertainment center/storage and surround sound. Sunlight floods through the windows of the gourmet kitchen which features a gas cook top,double oven, pantry, and a sprawling island with granite countertops.The large eating are, with more upper and lower cabinets and plenty of counter space, overlooks the private, fenced back yard, and opens onto a deck, where you can enjoy the mature trees that provide shade and privacy plus mountain views. The large primary bedroom offers five-piece bath, includes a jet action bathtub,private toilet room, unbelievable walk in closet. The secondary bedroom has an en suite full bath and large walk-in closet with plenty of storage.An additional half bath is located on the main floor.The laundry room includes a utility sink and upper cabinets. The expansive walk out basement with new carpet and paint, is host to an entertainment and game room and walks out to covered and uncovered patio areas. There two bedrooms and an attached full bath. New hot water heater. 220v in the garage. This is a must see!

Share Property

Location

24031 E Jamison Place, Aurora, CO 80016

Status

Sold

Date Sold

August 30, 2024

Property Amenities

Interior
Fireplace Family Room, Gas, Living Room
Appliances Convection Oven, Cooktop, Dishwasher, Disposal, Double Oven
Flooring Laminate
Total Bedrooms: 4
Half Bathrooms: 1
Full Bathrooms: 3
Other Interior Features Ceiling Fan(s), Eat-in Kitchen, Five Piece Bath, Granite Counters, High Ceilings, Jet Action Tub, Kitchen Island, Open Floorplan, Pantry, Vaulted Ceiling(s), Walk-In Closet(s)
Area & Lot
Total area 4,963 Sq.Ft.
Lot Area 0.31 Acres
Living area 4,963 Sq.Ft.
MLS® ID 4327351
Year Built 2003
School District Cherry Creek 5
High School Cherokee Trail
Middle School Fox Ridge
Elementary School Coyote Hills
View Description Mountain(s)
Architecture Styles Traditional
Type Residential
Status Sold
Exterior
Stories 1
Air conditioning Central Air
Heat type Forced Air
Water Source Public
Garage Space 3.0
Security Features Carbon Monoxide Detector(s), Smart Locks, Smoke Detector(s)
Sewer Public Sewer
Other Exterior Features Private Yard
Parking 220 Volts, Concrete, Dry Walled, Oversized
Lot Features Cul-De-Sac, Level, Sprinklers In Front, Sprinklers In Rear
Roof Composition
Utilities Cable Available, Electricity Connected, Internet Access (Wired), Natural Gas Connected, Phone Connected
Finance
Sales Price $805,000
HOA Fees $154 monthly
Real Estate Tax $4,231 yearly

360 Virtual Tour

Take a tour of this property

Work With Ceci

Partner with Ceci Maus and experience the difference of working with a dedicated Tucson real estate professional. From the first consultation to closing day, Ceci takes the time to understand your goals, answer your questions, and guide you through every step of the process. With local expertise, market insight, and a client-first approach, she ensures that your journey—whether buying or selling—is smooth, stress-free, and successful.


