2395 High Lonesome Trail
VIEW PHOTOS
$1,656,000

2395 High Lonesome Trail

5 Beds 5 Baths 4,725 Sq.Ft. 9,632 Sq.Ft.

Description

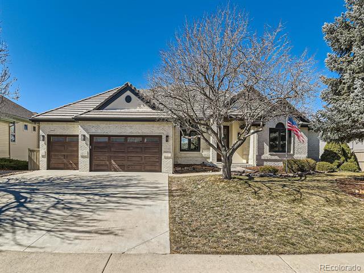
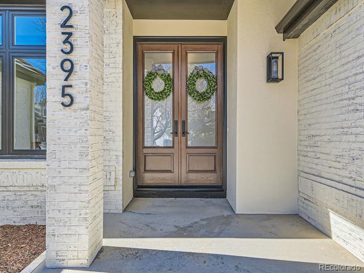
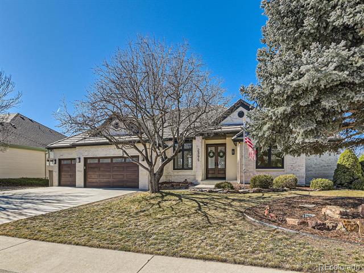
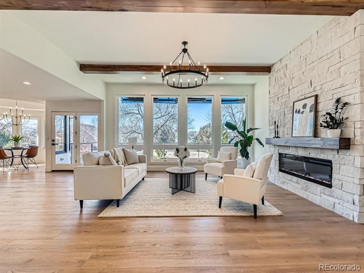
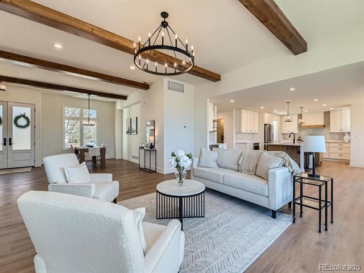
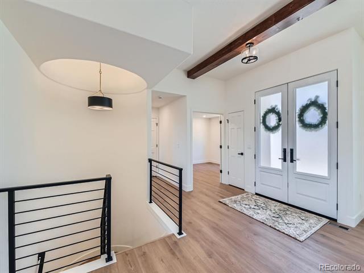
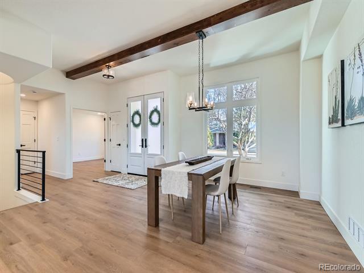
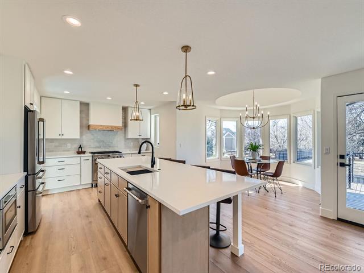
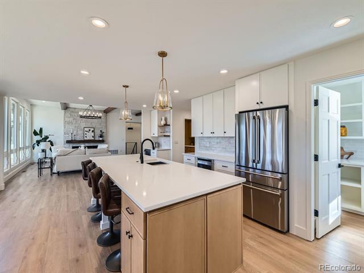
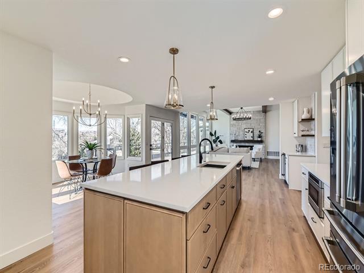
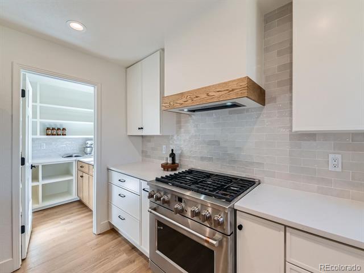
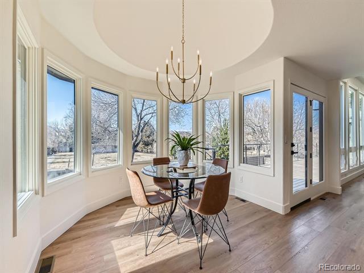
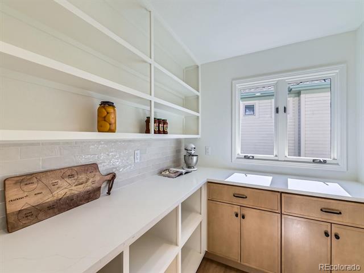
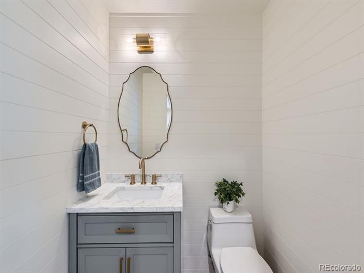
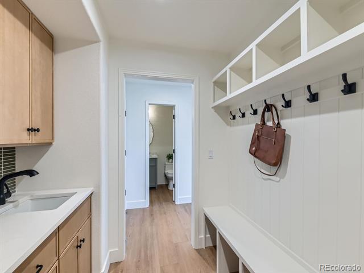
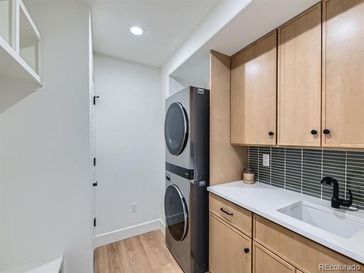
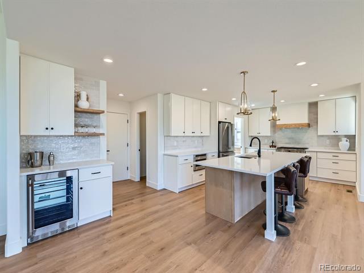
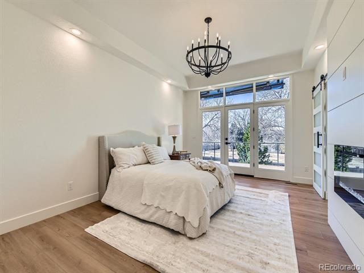
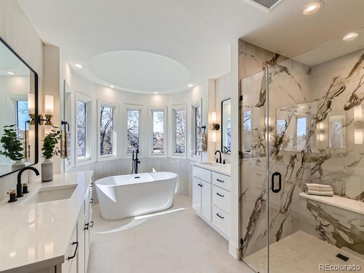
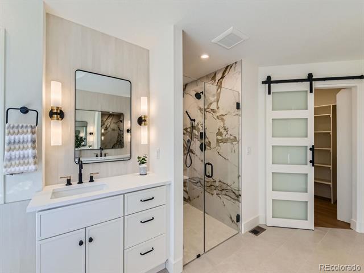
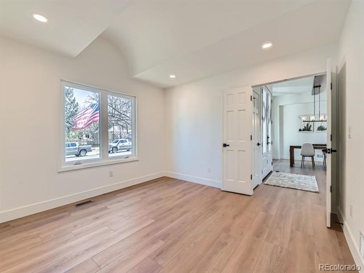
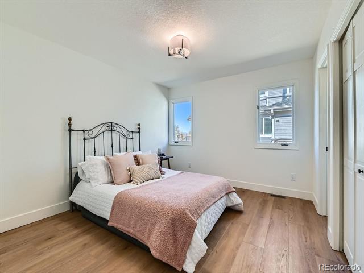
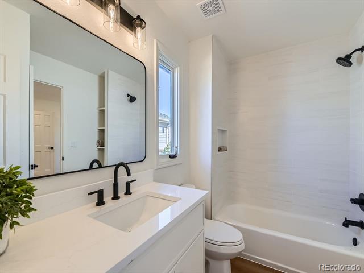
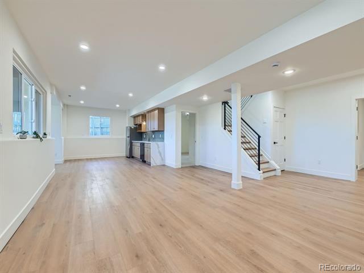
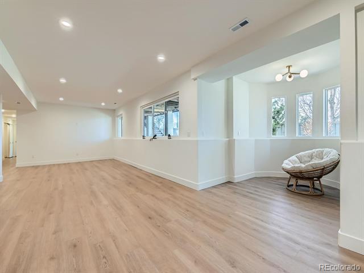
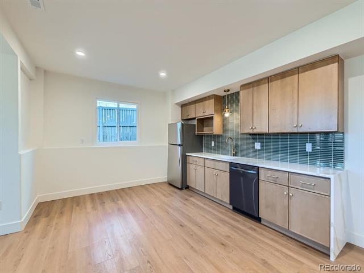
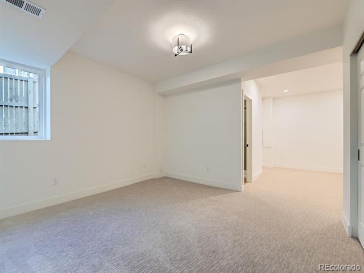
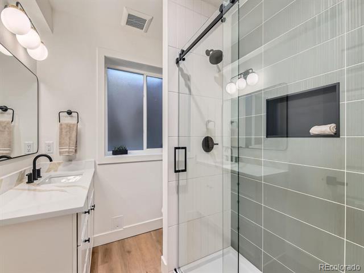
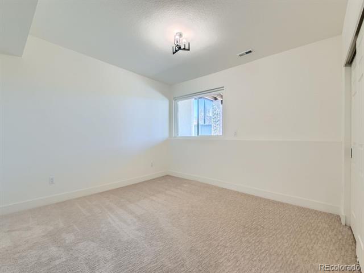
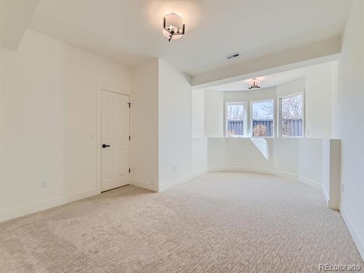
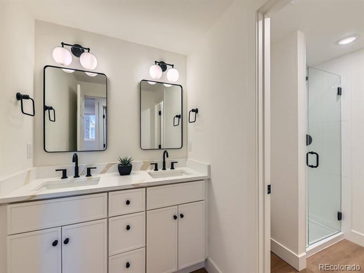
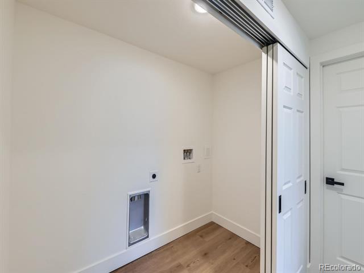
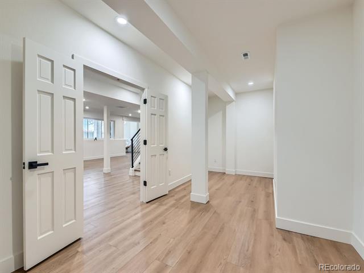
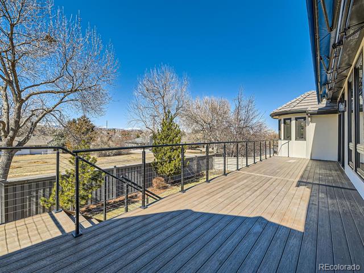
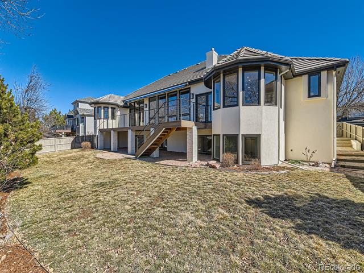
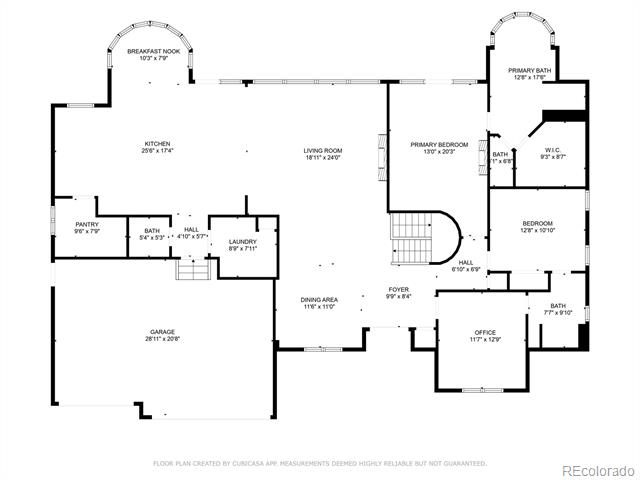
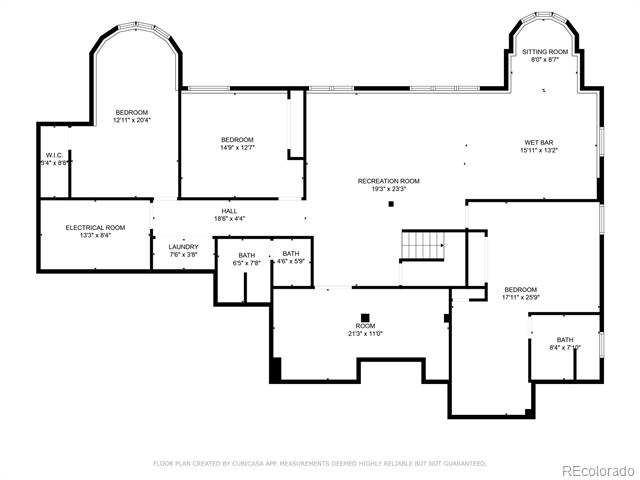
Welcome to this top to bottom renovated stunning 5-bedroom, 5-bathroom plus office multigenerational ranch, offering ample space and stunning mountain views in the desirable Indian Peaks neighborhood. Every detail of this custom home has been thoughtfully updated, featuring a brand-new kitchen with top-of-the-line GE Cafe appliances, sleek quartz countertops, and a huge walk-in pantry/prep zone. All bathrooms have been fully remodeled with high-end finishes, creating a luxurious and comfortable experience. With its spacious layout and versatile living areas, this home is designed to accommodate empty nesters with room for visitors, multi generational living or a large family, providing privacy and comfort for everyone. Enjoy serene Longs Peak mountain views from the new rear deck, kitchen nook or the panoramic family room windows. Updates also include a new AC and furnace, laundry rooms on both levels and custom drop zone off garage. Don't miss the opportunity to make this beautifully updated home yours today! A completely updated gem in Indian Peaks surely will not last long - make an appointment today or stop by the open house this weekend!

Share Property

Location

2395 High Lonesome Trail, Lafayette, CO 80026

Status

Sold

Date Sold

March 14, 2025

Property Amenities

Interior
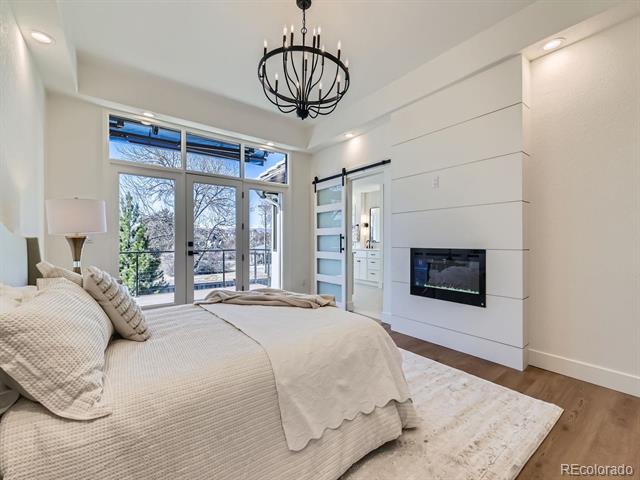
Fireplace Bedroom, Electric, Family Room
Appliances Bar Fridge, Convection Oven, Dishwasher, Disposal, Dryer, Gas Water Heater, Microwave, Range, Range Hood, Refrigerator, Tankless Water Heater, Washer
Flooring Tile, Vinyl
Total Bedrooms: 5
Half Bathrooms: 1
Three-Quarter Bathrooms: 2
Full Bathrooms: 2
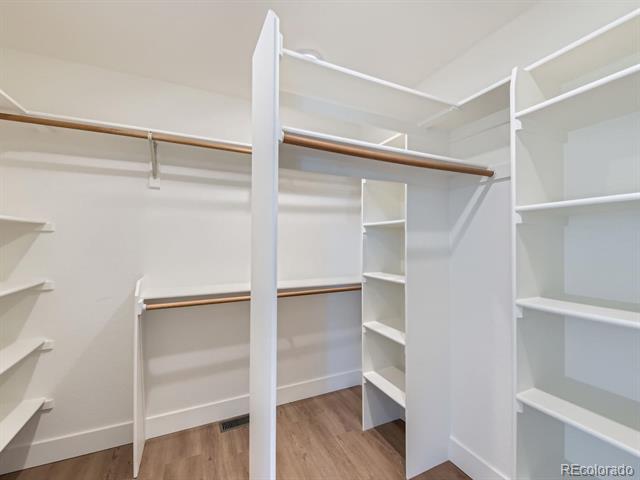
Other Interior Features Eat-in Kitchen, Entrance Foyer, Five Piece Bath, High Ceilings, In-Law Floorplan, Jack Jill Bath, Kitchen Island, Open Floorplan, Pantry, Quartz Counters, Utility Sink, Walk-In Closet(s)
Area & Lot
Lot Area 9,632 Sq.Ft.
Living area 4,725 Sq.Ft.
MLS® ID 7959630
Year Built 1994
School District Boulder Valley RE 2
High School Centaurus
Middle School Angevine
Elementary School Lafayette
View Description Mountain(s)
Architecture Styles Traditional
Type Residential
Status Sold
Exterior
Stories 1
Air conditioning Central Air
Heat type Forced Air, Natural Gas
Water Source Public
Garage Space 3.0
Sewer Public Sewer
Other Exterior Features Private Yard
Parking Exterior Access Door, Smart Garage Door
Lot Features Sprinklers In Front, Sprinklers In Rear
Roof Shake
Utilities Electricity Connected, Natural Gas Connected
Finance
Sales Price $1,656,000
HOA Fees $132 quarterly
Real Estate Tax $5,172 yearly

360 Virtual Tour

Take a tour of this property

Work With Ceci

Partner with Ceci Maus and experience the difference of working with a dedicated Tucson real estate professional. From the first consultation to closing day, Ceci takes the time to understand your goals, answer your questions, and guide you through every step of the process. With local expertise, market insight, and a client-first approach, she ensures that your journey—whether buying or selling—is smooth, stress-free, and successful.


