2393 Lansdowne Place
VIEW PHOTOS
$785,000

2393 Lansdowne Place

5 Beds 4 Baths 2,944 Sq.Ft. 9,147.6 Sq.Ft.

Description

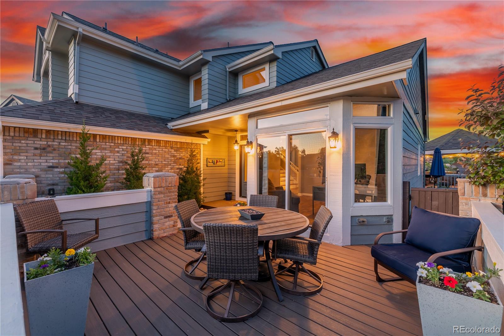
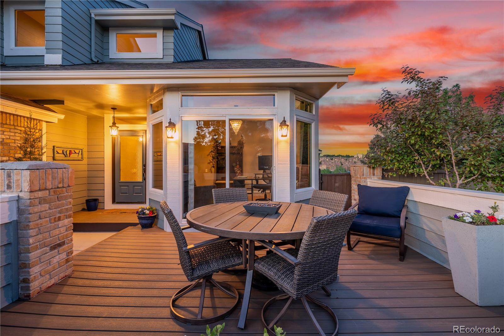
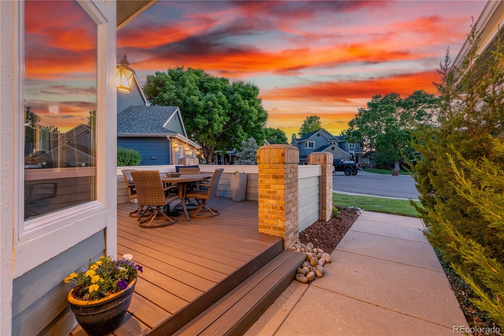
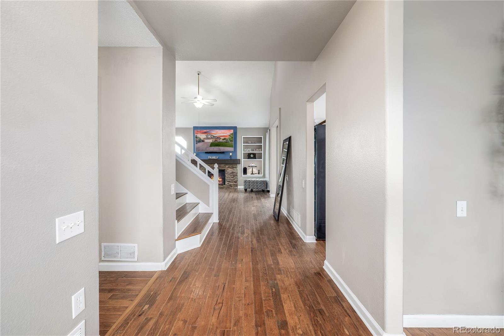
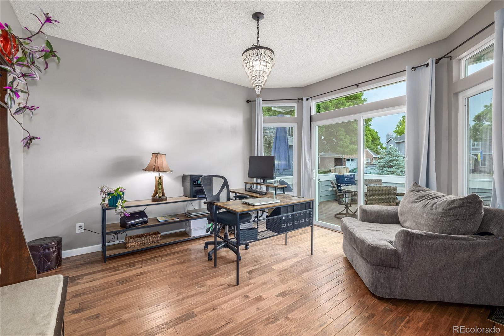
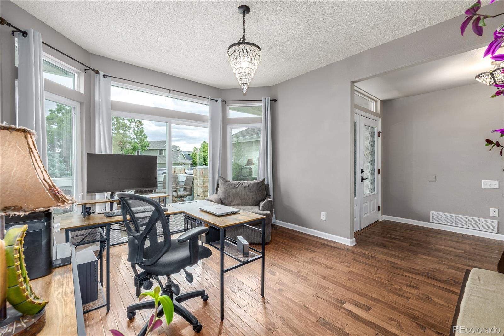
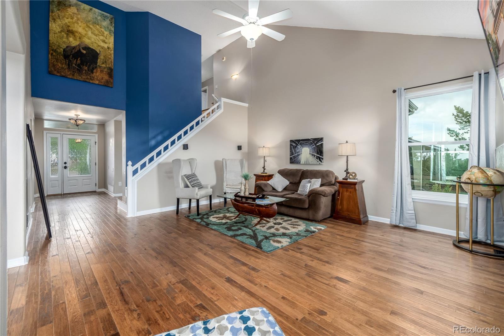
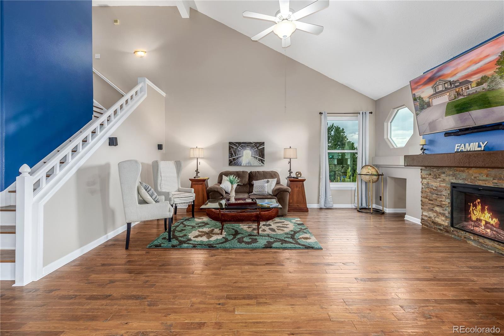
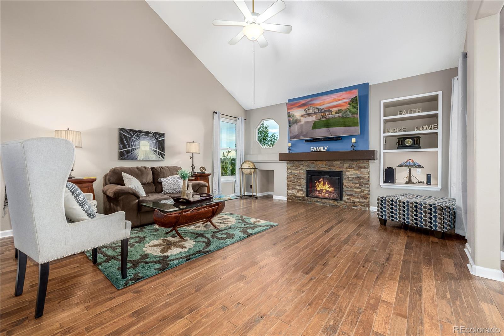
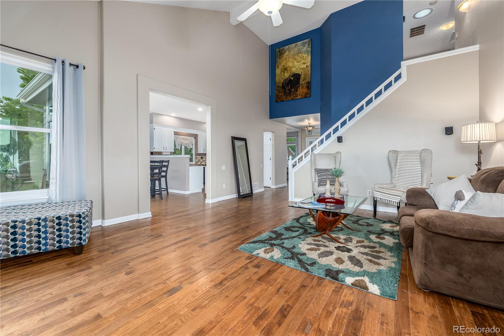
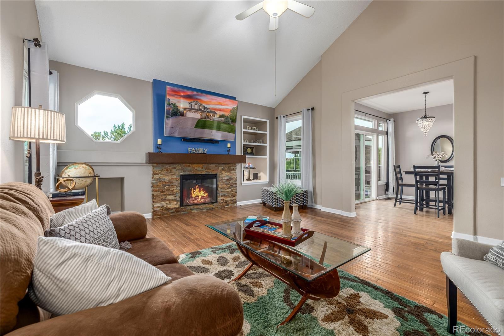
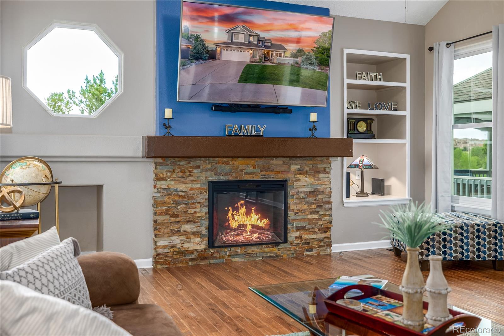
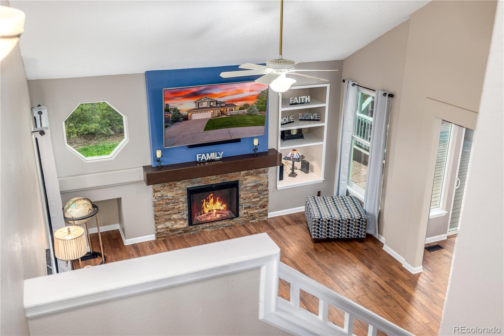
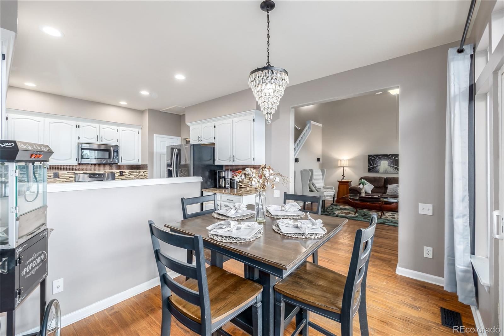
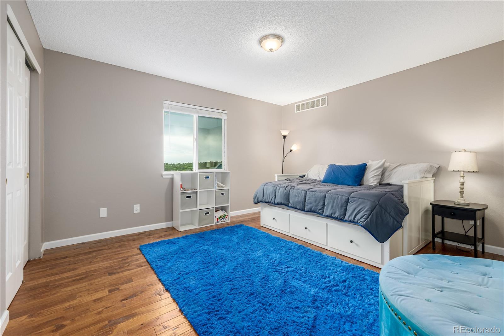
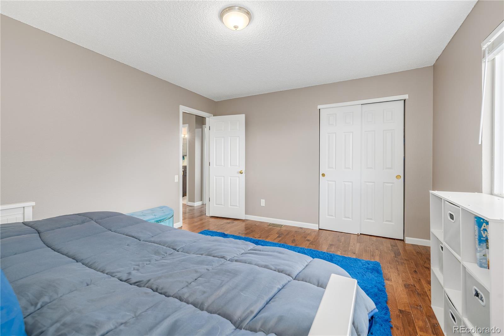
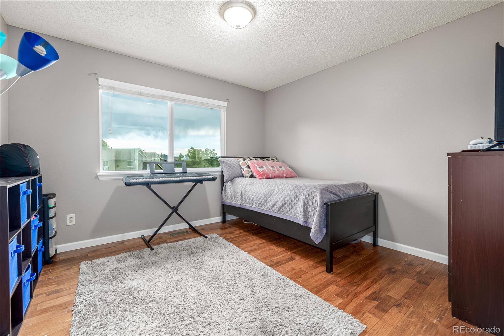
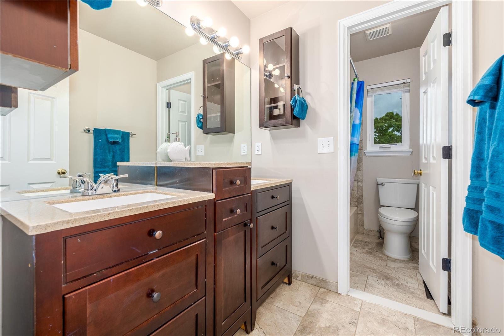
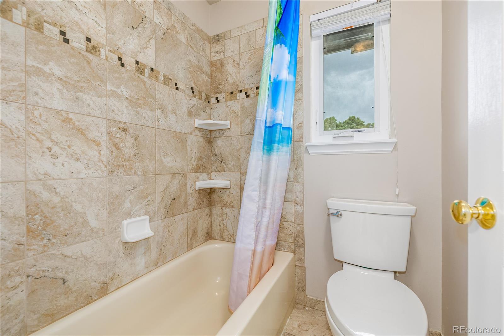
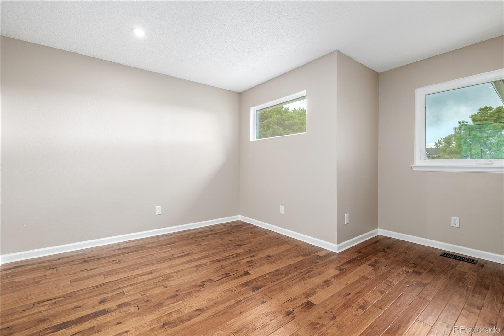
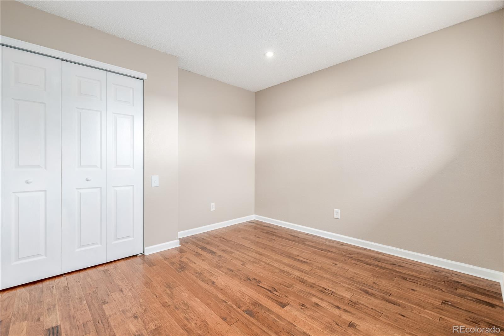
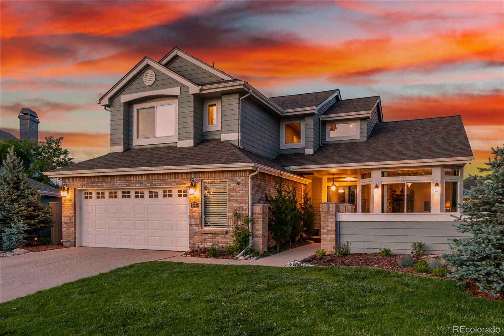
Ask about the lender incentives on this home worth up to $16,961 at no cost to you. Welcome to this stunning 5-bedroom, 4-bathroom + office gem in Highlands Ranch is nestled in a cul-de-sac. Upon arrival, you'll notice the curb appeal, a front porch extending off your front office, and a 2-car garage. Inside, the spacious main floor features a primary bedroom. The interior boasts tall ceilings, solid oak & hardwood flooring, and open floor plan. The large living room with vaulted ceilings and a fireplace creating a warm atmosphere.

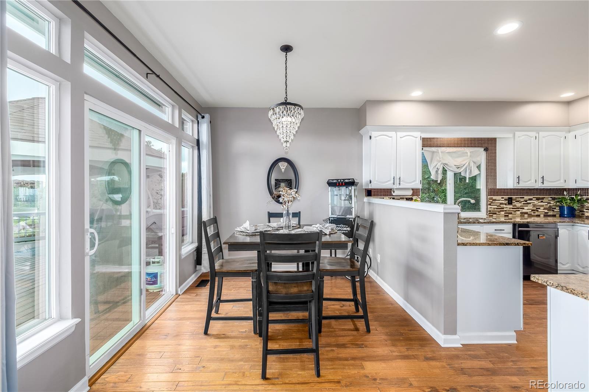
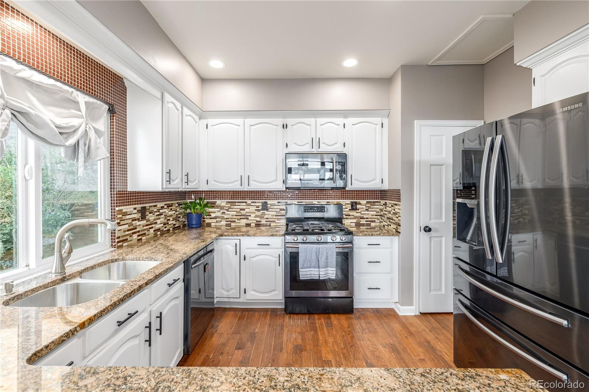
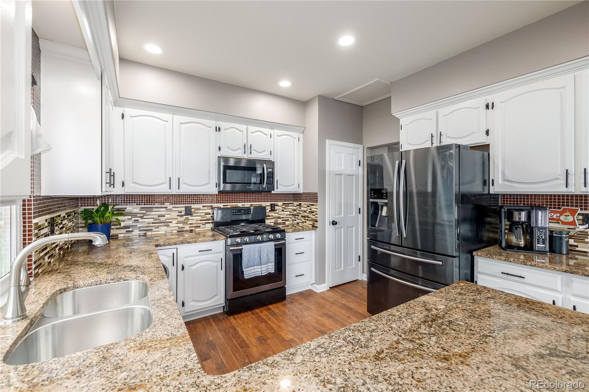
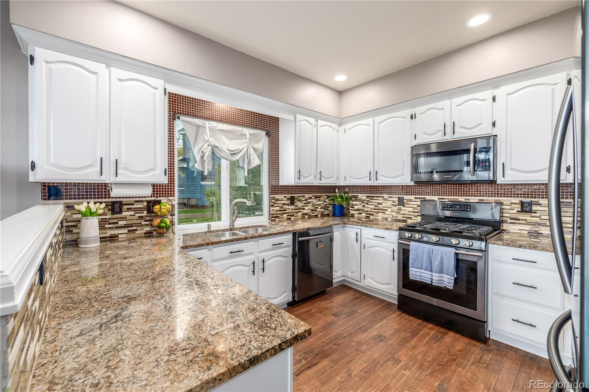
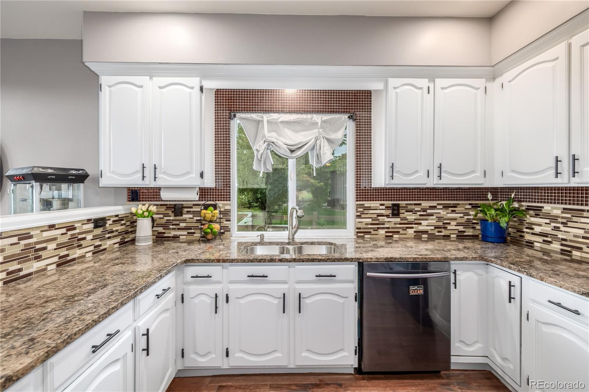
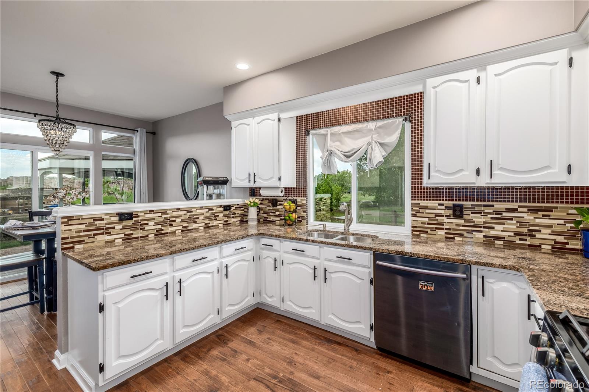
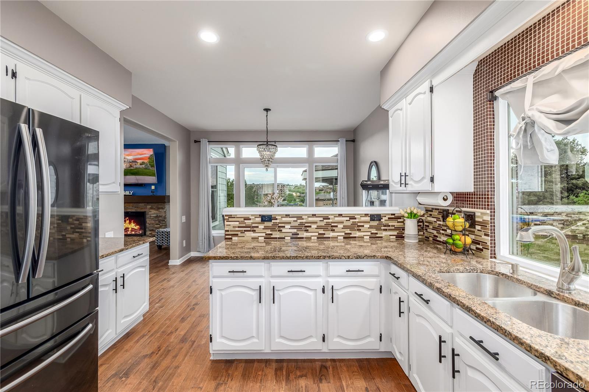
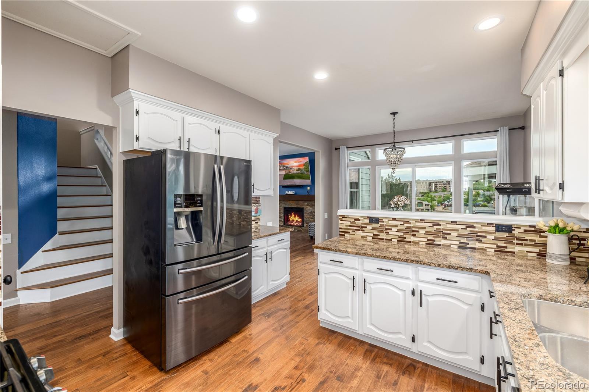
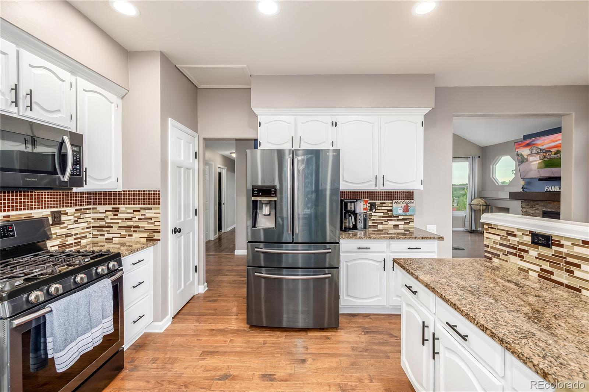
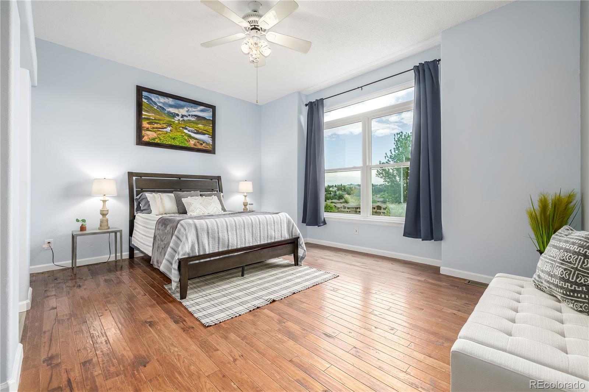
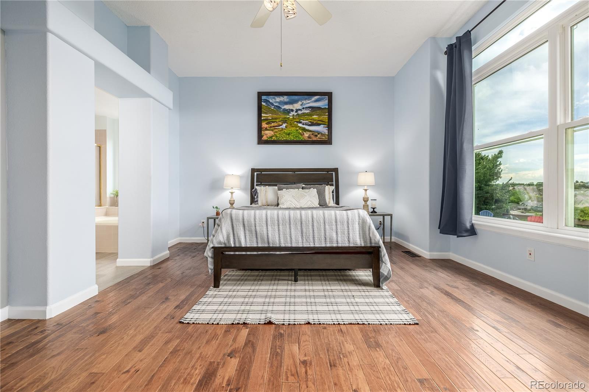
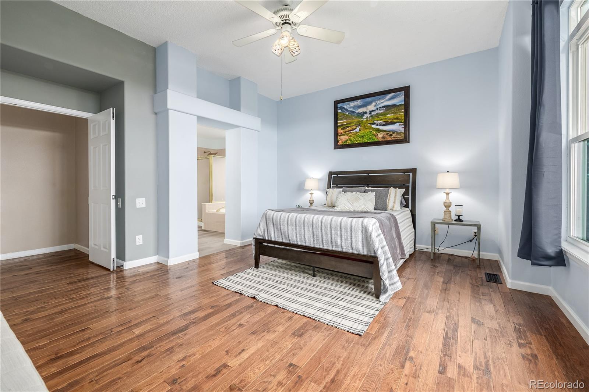
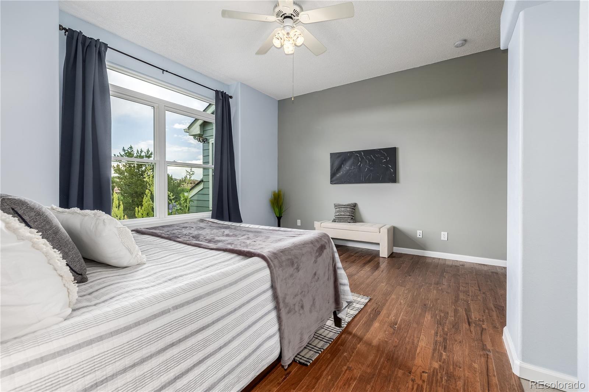
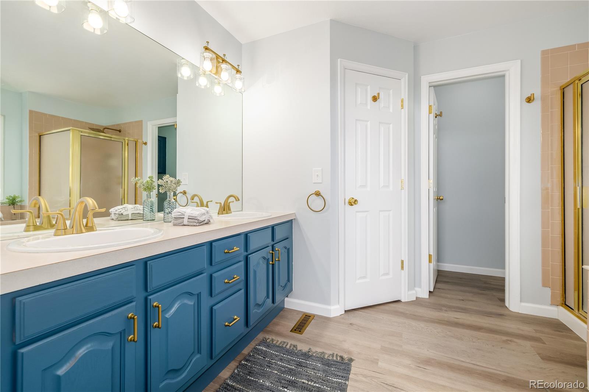
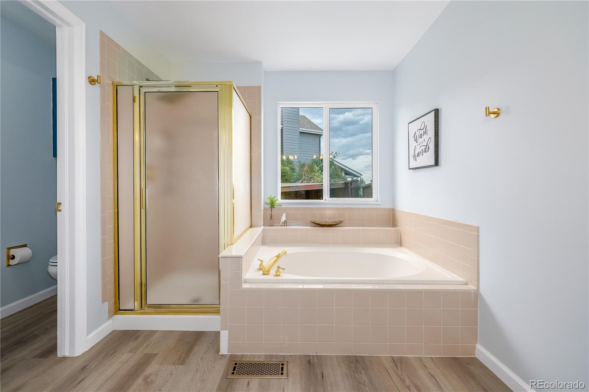
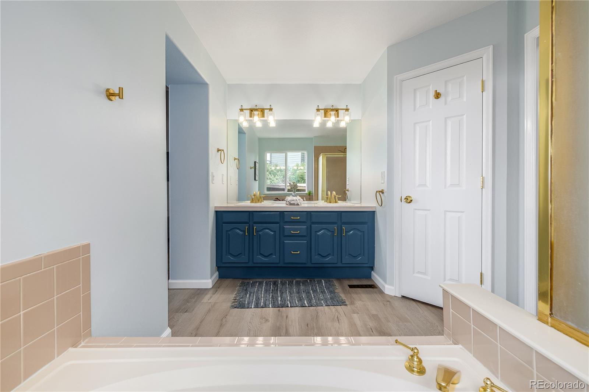
The kitchen is a chef's delight, showcasing white wood cabinets, speckled quartz countertops and S/S appliances. The bright dining area has sliding glass doors to the back patio, perfect for indoor-outdoor living. The primary bedroom is filled with natural light thanks to its wide window and tall ceiling. The attached ensuite includes a dual sink vanity, a soaking tub, a separate shower, lavish gold fixtures, and a spacious walk-in closet.

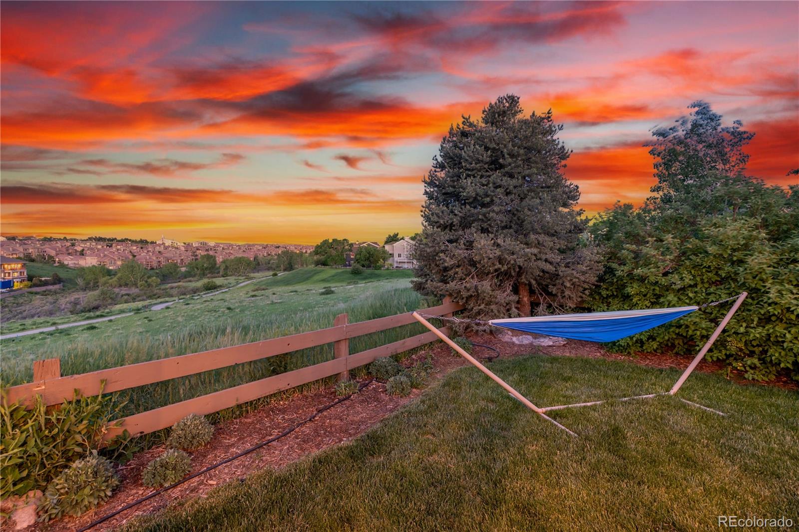
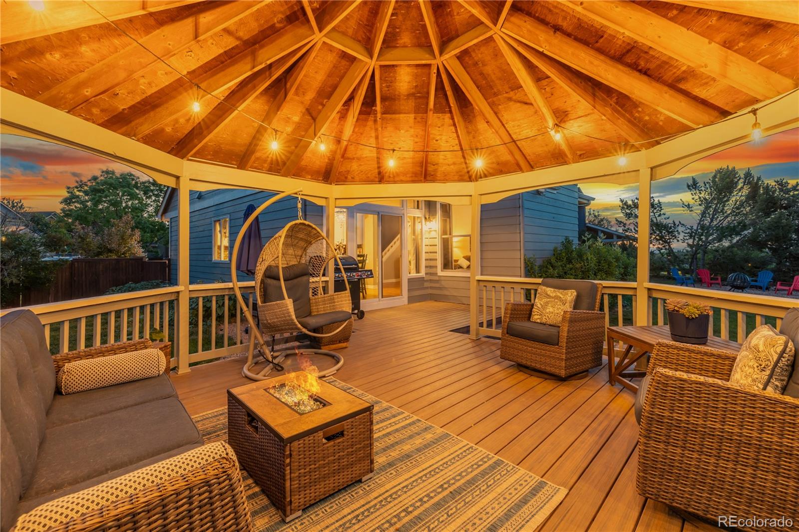
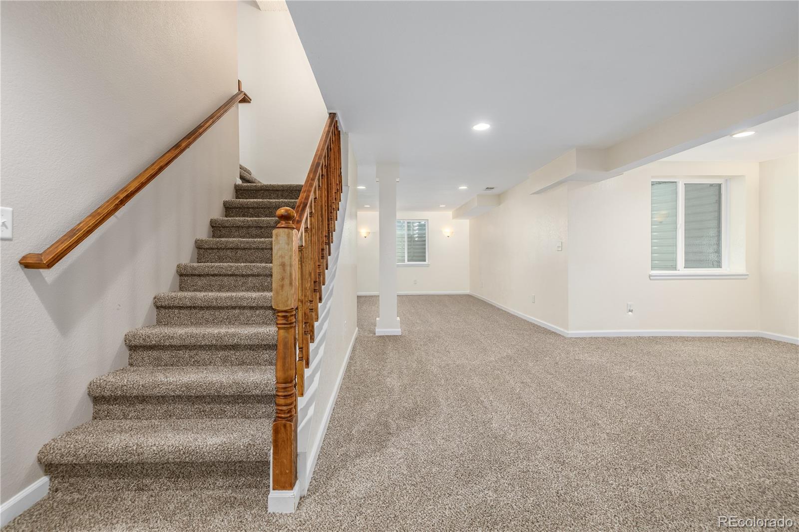
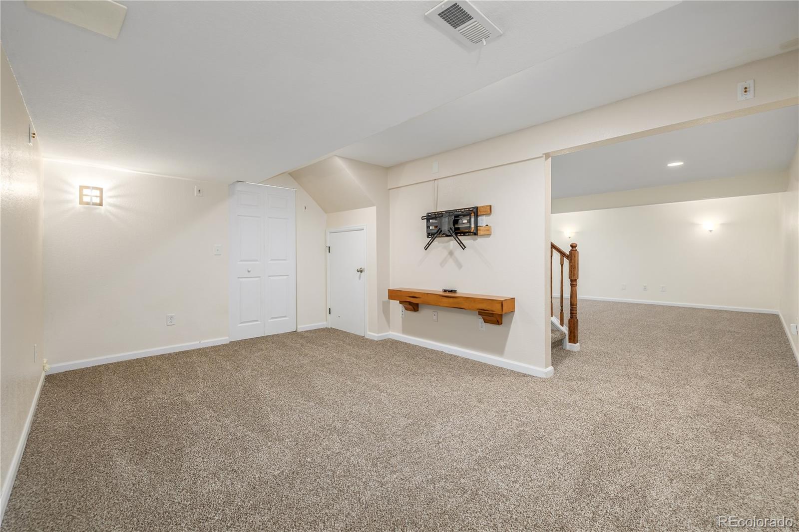
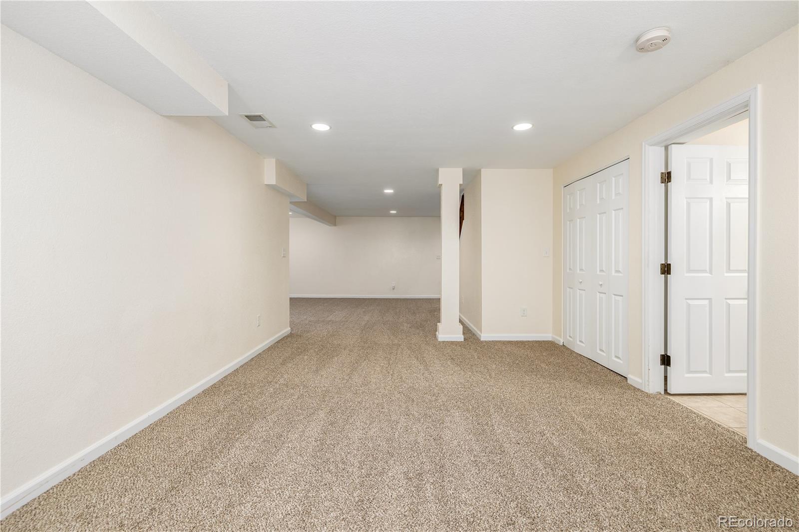
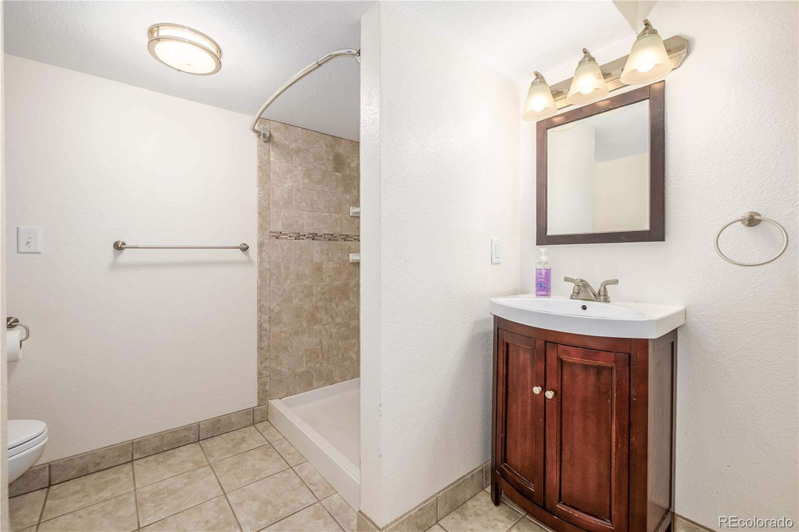
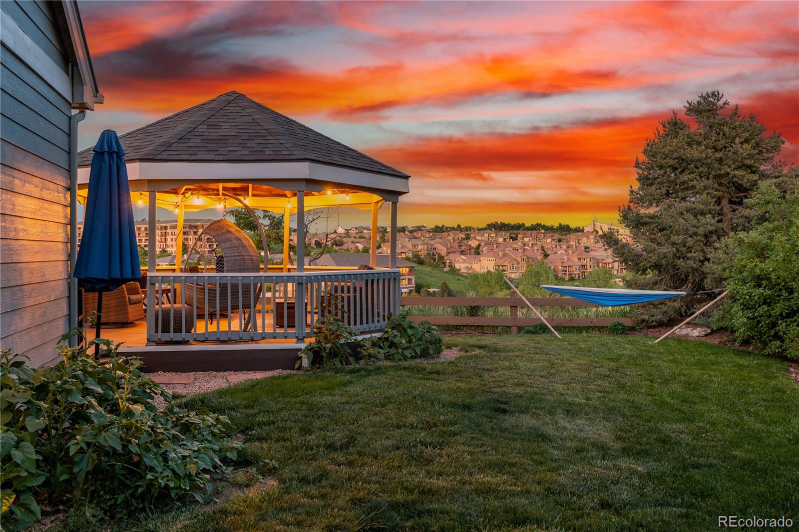
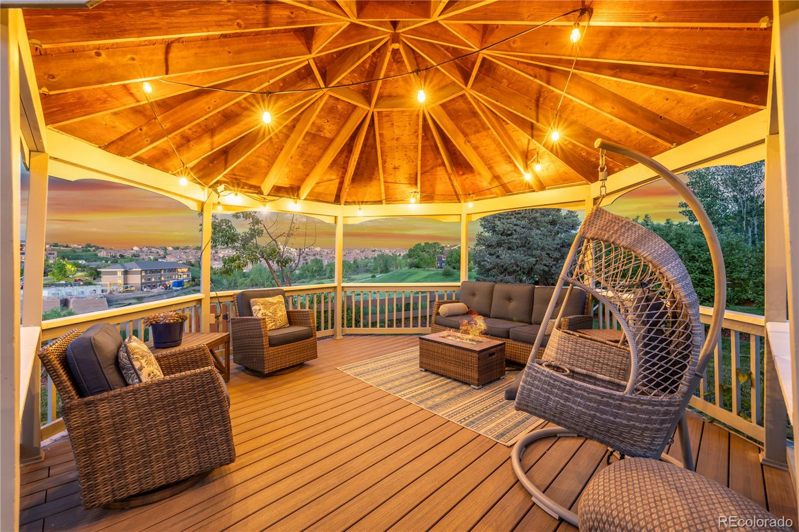
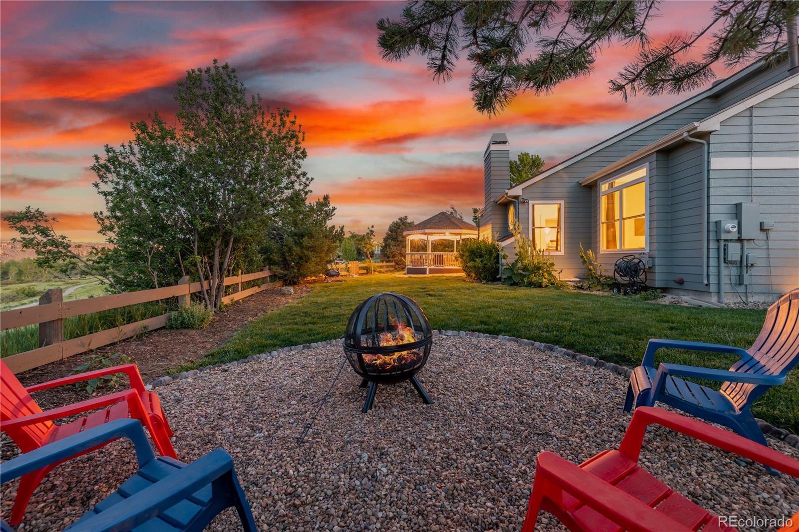
The finished basement offers endless possibilities, with an additional bedroom and shower. The east-facing backyard is a true delight, offering breathtaking sunrise views each morning. Relax on the newer back deck with a covered gazebo, or entertain guests in the huge yard that backs up to open space and trails, providing a sense of privacy and a direct connection to nature. The southwest-facing front helps with easier snow removal in the winter.

Recent updates include new windows, a new roof, and a new air conditioner within the last 5 years, ensuring energy efficiency. Located just a short walk from multiple parks, major roads, hospitals, shopping, and dining, this home is perfect for outdoor enthusiasts.

The HOA hosts over 100 community events annually, including a Farmer's Market, and festivals at multiple parks. Enjoy access to 4 rec centers with pools, tennis courts, a gym, an indoor climbing wall and over 25 miles of trails to explore.

Share Property

Location

2393 Lansdowne Place, Highlands Ranch, CO 80126

Status

Sold

Date Sold

August 9, 2024

Property Amenities

Interior
Laundry room In Unit
Appliances Cooktop, Dishwasher, Disposal, Dryer, Microwave, Oven, Sump Pump, Washer
Flooring Carpet, Tile, Wood
Total Bedrooms: 5
Half Bathrooms: 1
Three-Quarter Bathrooms: 2
Full Bathrooms: 1
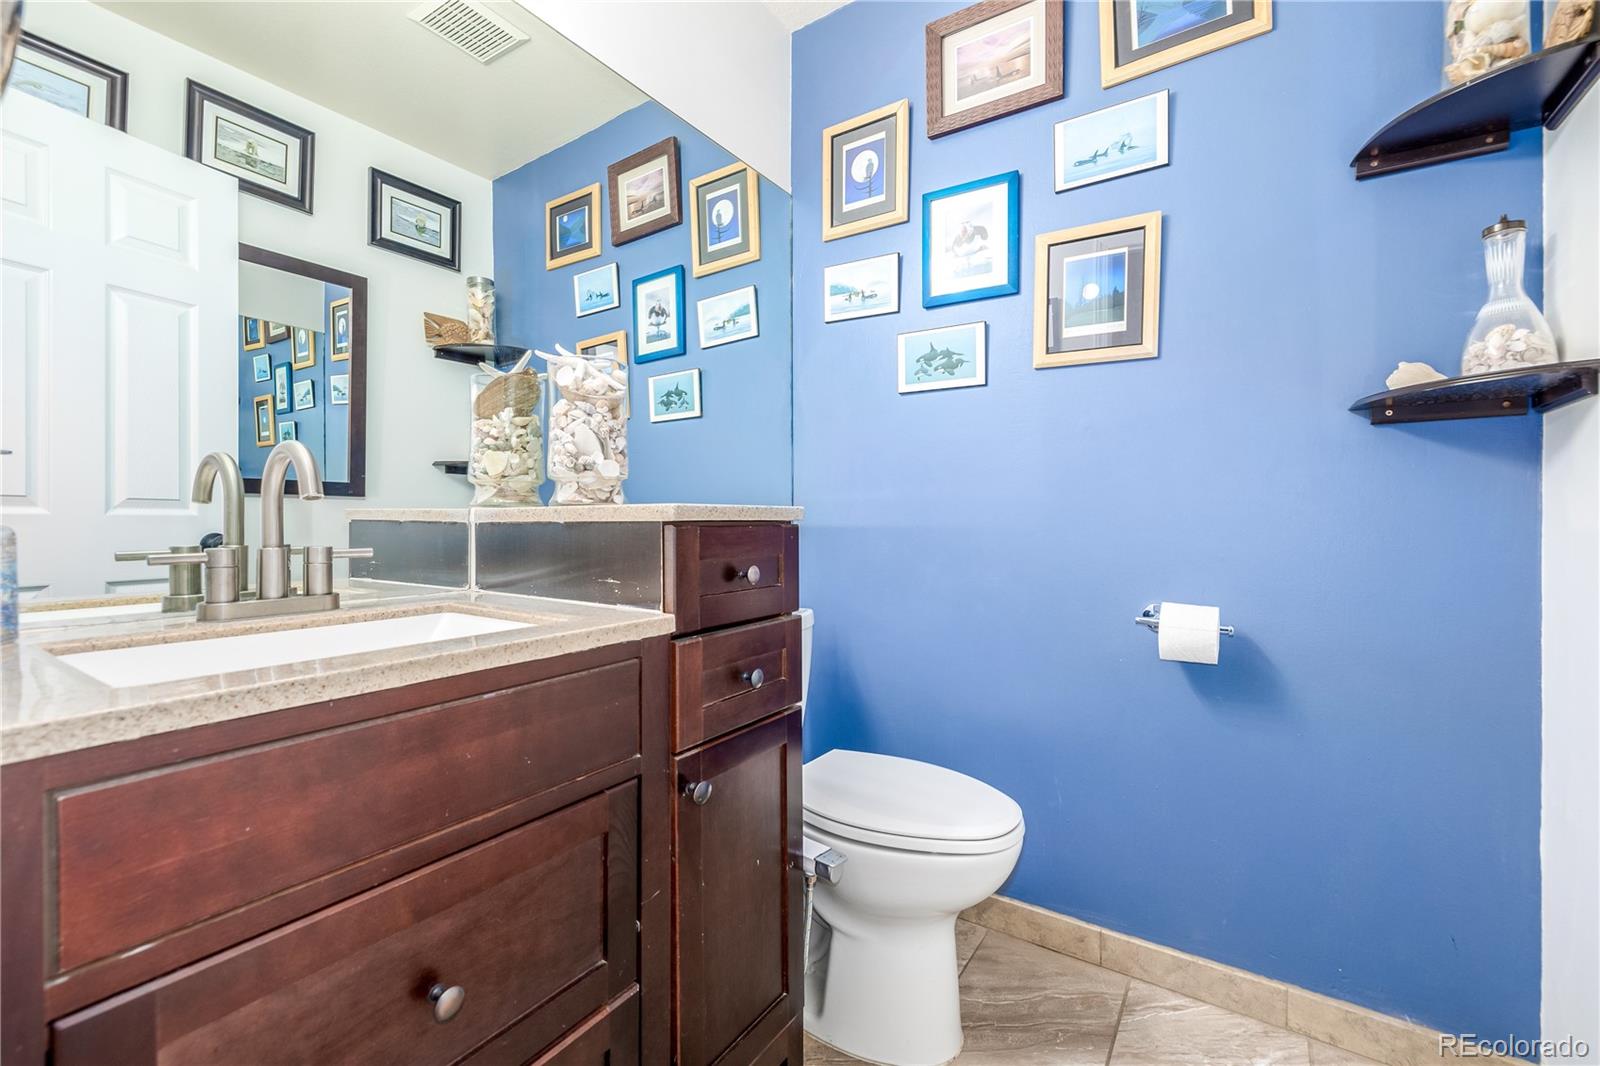
Other Interior Features Ceiling Fan(s), Entrance Foyer, Five Piece Bath, High Ceilings, In-Law Floor Plan, Open Floorplan, Primary Suite, Quartz Counters, Walk-In Closet(s)
Area & Lot
Total area 2,944 Sq.Ft.
Lot Area 9,147.6 Sq.Ft.
Living area 2,944 Sq.Ft.
MLS® ID 4758393
Year Built 1992
School District Douglas RE-1
High School Mountain Vista
Middle School Mountain Ridge
Elementary School Sand Creek
View Description Mountain(s),Plains
Architecture Styles Traditional
Type Residential
Status Sold
Exterior
Stories 2
Air conditioning Central Air
Heat type Forced Air
Water Source Public
Garage Space 2.0
Security Features Carbon Monoxide Detector(s), Smoke Detector(s)
Sewer Public Sewer
Other Exterior Features Dog Run, Fire Pit, Garden, Private Yard, Rain Gutters
Parking Concrete, Oversized
Lot Features Cul-De-Sac, Open Space
Roof Composition
Utilities Cable Available, Electricity Available, Electricity Connected, Natural Gas Available, Natural Gas Connected
Finance
Sales Price $785,000
HOA Fees $168 quarterly
Real Estate Tax $4,958 yearly

360 Virtual Tour

Take a tour of this property

Work With Ceci

Partner with Ceci Maus and experience the difference of working with a dedicated Tucson real estate professional. From the first consultation to closing day, Ceci takes the time to understand your goals, answer your questions, and guide you through every step of the process. With local expertise, market insight, and a client-first approach, she ensures that your journey—whether buying or selling—is smooth, stress-free, and successful.