2378 S Bannock Street
VIEW PHOTOS
$1,079,000

2378 S Bannock Street

4 Beds 4 Baths 2,776 Sq.Ft. 3,125 Sq.Ft.

Description

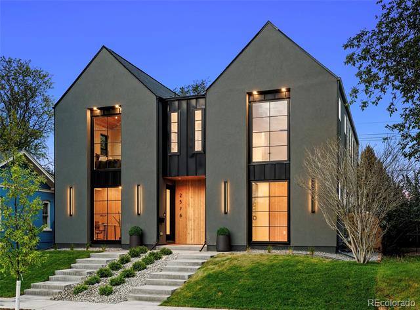
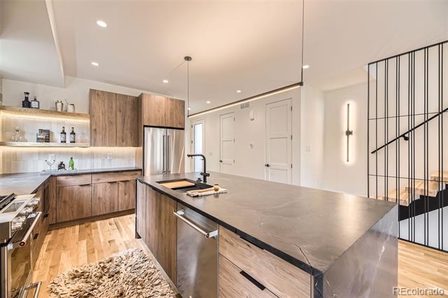
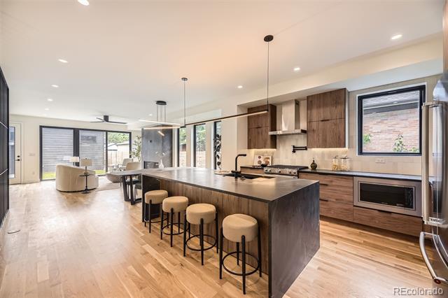
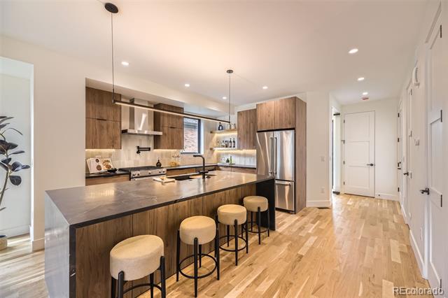
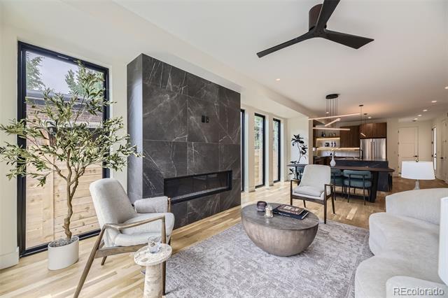
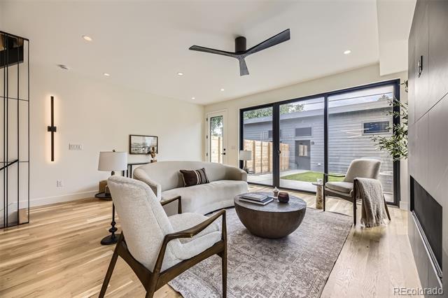
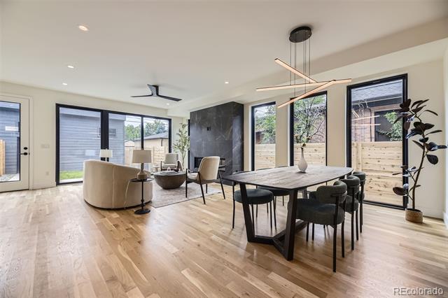
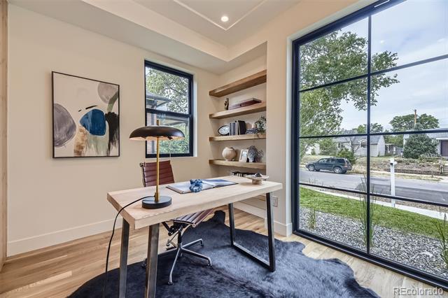
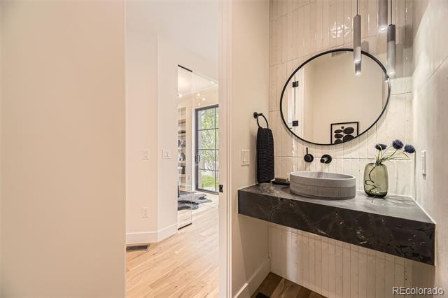
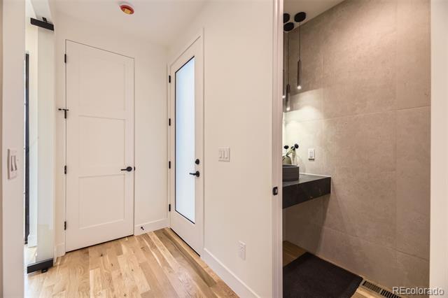
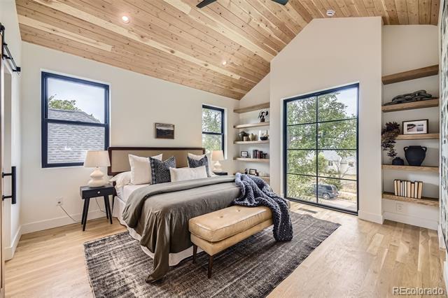
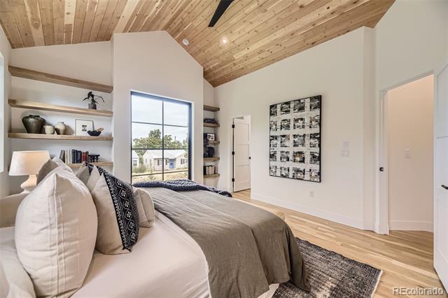
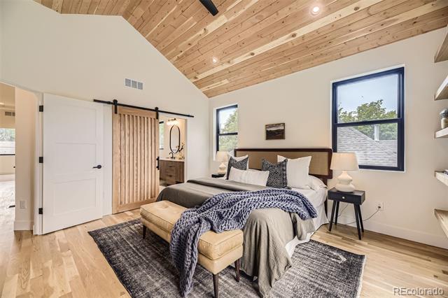
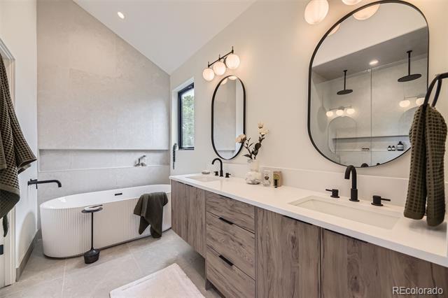
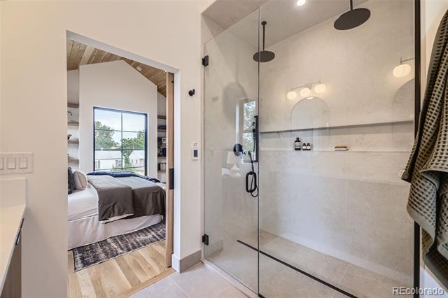
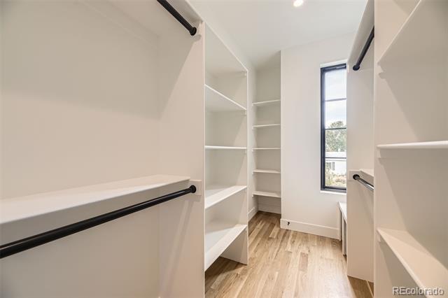
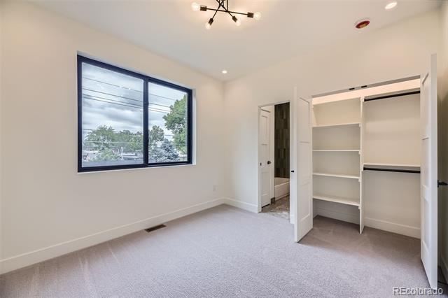
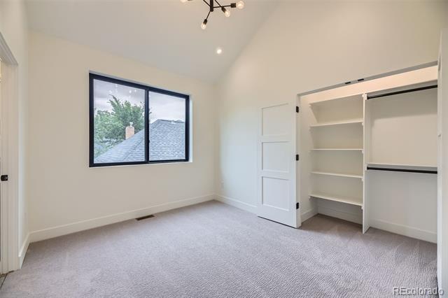
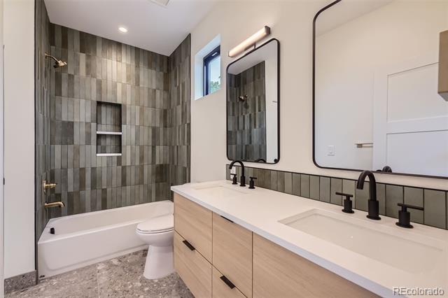
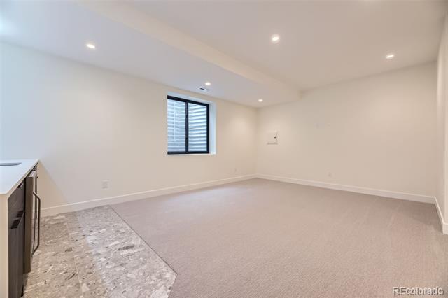
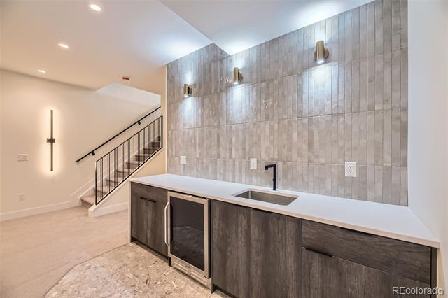
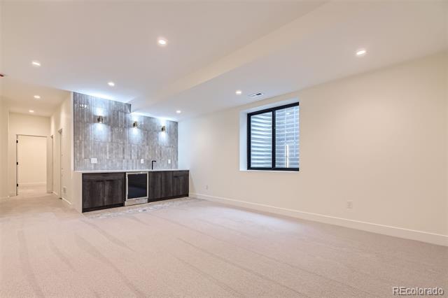
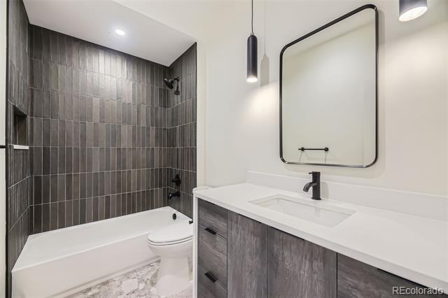
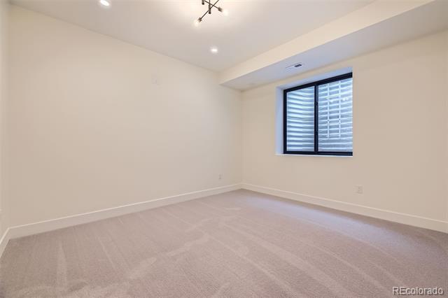
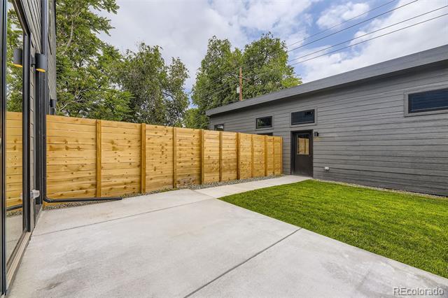
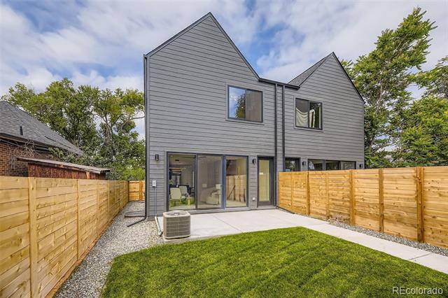
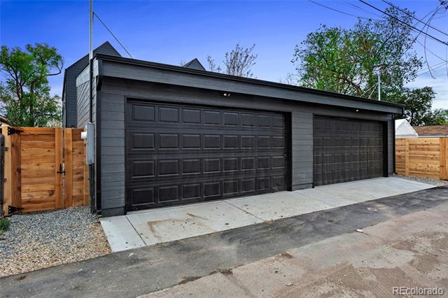
Contemporary new construction 1/2 duplex completed May 2025 in Denver's SoBo. 4 beds, 4 baths, main floor home office, open concept main floor, living, a finished basement & more. Kitchen w/soft-close contemporary cabinetry, undercabinet & under-island LED lighting, large eat-in waterfall island w/additional cabinets on back side of island for storage, closet style pantry & more. Living room with linear gas fireplace. Large primary bedroom. Custom iron divider wall & railings. Main floor office w/custom glass door, open shelves & accent wall. Finished basement w/rec room, wet bar, and big bedroom w/walk-in closet. Monorail staircase with oak stair treads. Solid oak hardwood floors on main level + 2nd floor primary bed/closet/hall. Contemporary smooth drywall texture. Rinnai tankless water heater. Nest wifi thermostat. Ring video doorbell. 2-car detached garage with EV/220v wiring in place & smart/wifi opener. Fenced yard. Gas connection for BBQ/grill by back patio. Front & back sprinkler system. Various rooms pre-wired for TV locations. No HOA. Party wall agreement in place w/adjacent unit. Buyer to verify taxes as they have not yet been assessed.

Share Property

Location

2378 S Bannock Street, Denver, CO 80223

Status

Sold

Date Sold

July 25, 2025

Property Amenities

Interior
Laundry room In Unit
Fireplace Gas, Living Room
Appliances Bar Fridge, Dishwasher, Disposal, Gas Water Heater, Microwave, Range, Range Hood, Refrigerator, Sump Pump, Tankless Water Heater
Flooring Carpet, Tile, Wood
Total Bedrooms: 4
Half Bathrooms: 1
Full Bathrooms: 3
Other Interior Features Ceiling Fan(s), Five Piece Bath, High Ceilings, Jack Jill Bath, Kitchen Island, Open Floorplan, Pantry, Smart Thermostat, Vaulted Ceiling(s), Walk-In Closet(s), Wet Bar
Area & Lot
Lot Area 3,125 Sq.Ft.
Living area 2,776 Sq.Ft.
MLS® ID 9113849
Year Built 2024
School District Denver 1
High School South
Middle School Grant
Elementary School Asbury
Architecture Styles Contemporary
Type Residential
Status Sold
Exterior
Stories 2
Air conditioning Central Air
Heat type Forced Air, Natural Gas
Water Source Public
Garage Space 2.0
Sewer Public Sewer
Other Exterior Features Gas Valve, Private Yard
Parking 220 Volts, Concrete, Electric Vehicle Charging Station(s), Smart Garage Door
Roof Composition
Finance
Sales Price $1,079,000

360 Virtual Tour

Take a tour of this property

Work With Ceci

Partner with Ceci Maus and experience the difference of working with a dedicated Tucson real estate professional. From the first consultation to closing day, Ceci takes the time to understand your goals, answer your questions, and guide you through every step of the process. With local expertise, market insight, and a client-first approach, she ensures that your journey—whether buying or selling—is smooth, stress-free, and successful.



