2371 Broadleaf Loop
2371 Broadleaf Loop
2371 Broadleaf Loop
2371 Broadleaf Loop
2371 Broadleaf Loop
2371 Broadleaf Loop
2371 Broadleaf Loop
2371 Broadleaf Loop
2371 Broadleaf Loop
2371 Broadleaf Loop
2371 Broadleaf Loop
2371 Broadleaf Loop
2371 Broadleaf Loop
2371 Broadleaf Loop
2371 Broadleaf Loop
2371 Broadleaf Loop
2371 Broadleaf Loop
2371 Broadleaf Loop
2371 Broadleaf Loop
2371 Broadleaf Loop
2371 Broadleaf Loop
2371 Broadleaf Loop
2371 Broadleaf Loop
2371 Broadleaf Loop
2371 Broadleaf Loop
2371 Broadleaf Loop
2371 Broadleaf Loop
2371 Broadleaf Loop
2371 Broadleaf Loop
2371 Broadleaf Loop
2371 Broadleaf Loop
2371 Broadleaf Loop
2371 Broadleaf Loop
2371 Broadleaf Loop
2371 Broadleaf Loop
2371 Broadleaf Loop
VIEW PHOTOS
$740,000

2371 Broadleaf Loop

4 Beds 4 Baths 2,779 Sq.Ft. 6,926 Sq.Ft.

Description

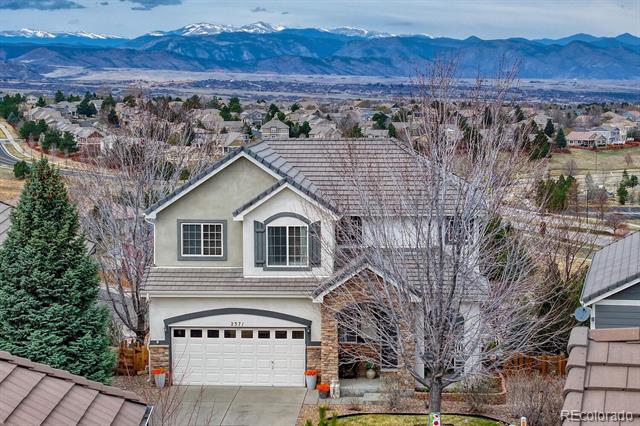
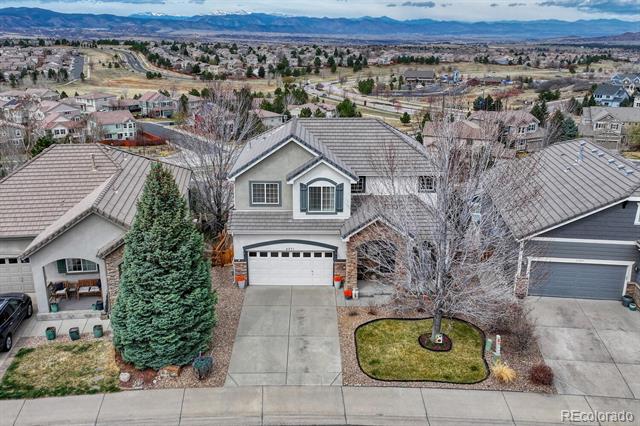
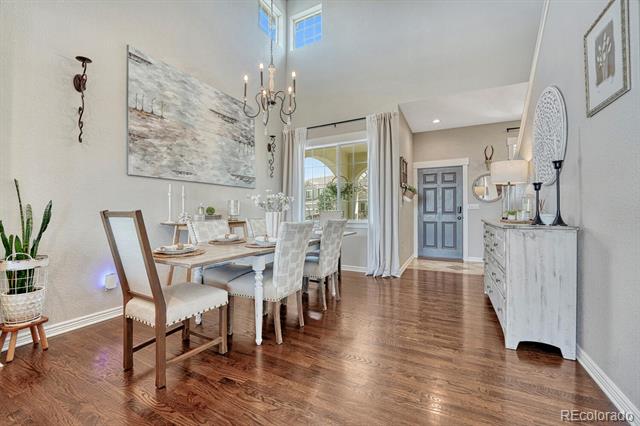
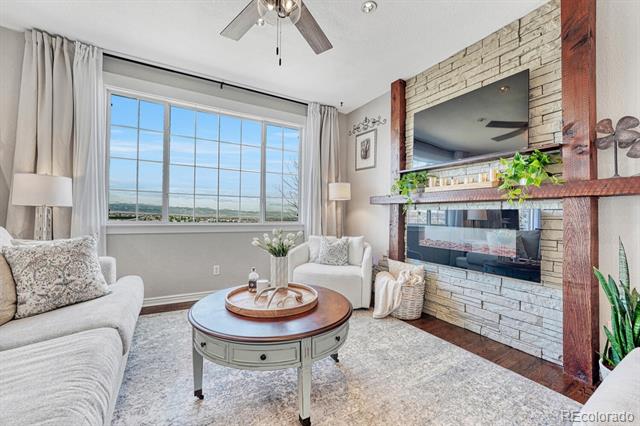
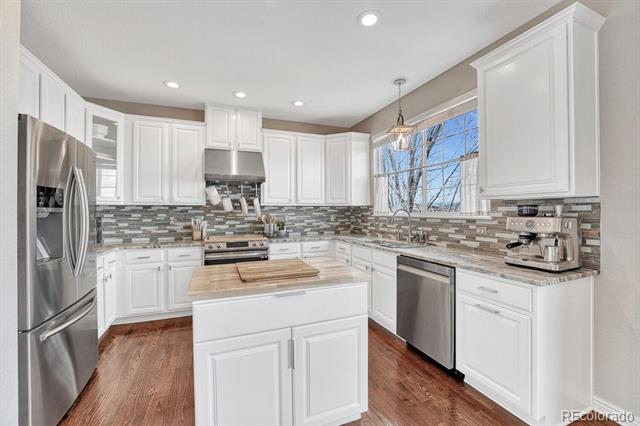
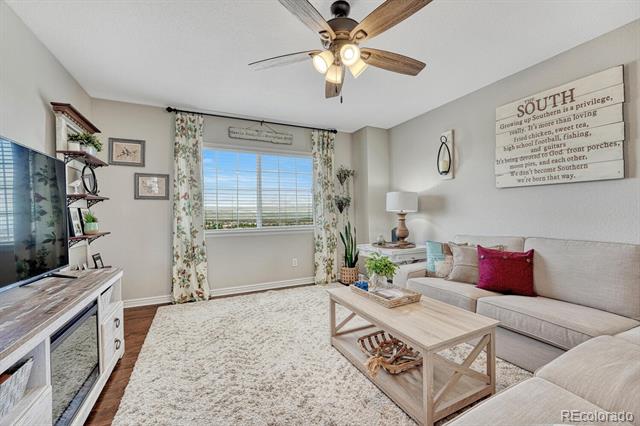
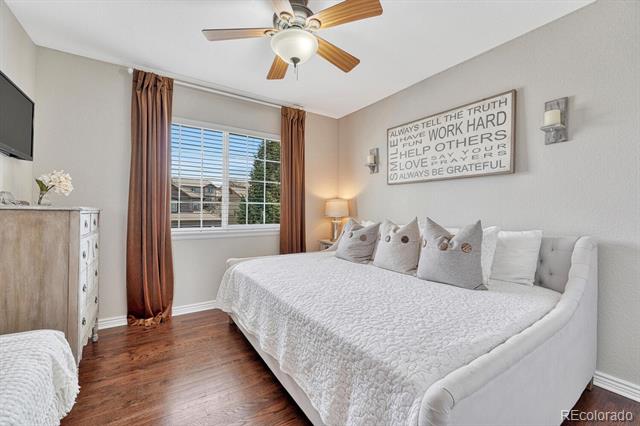
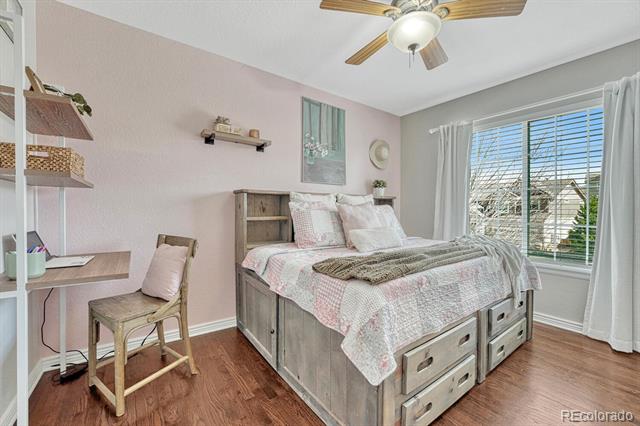
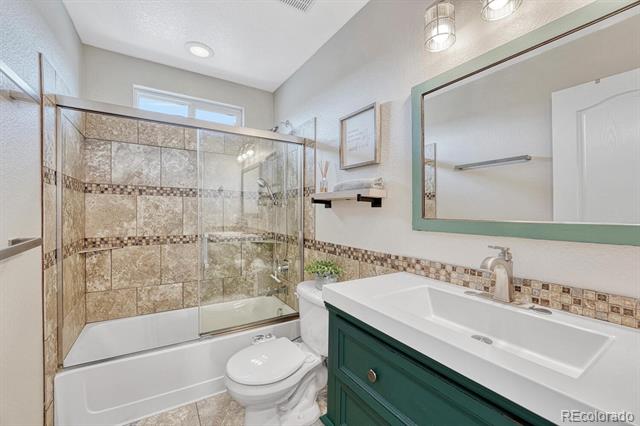
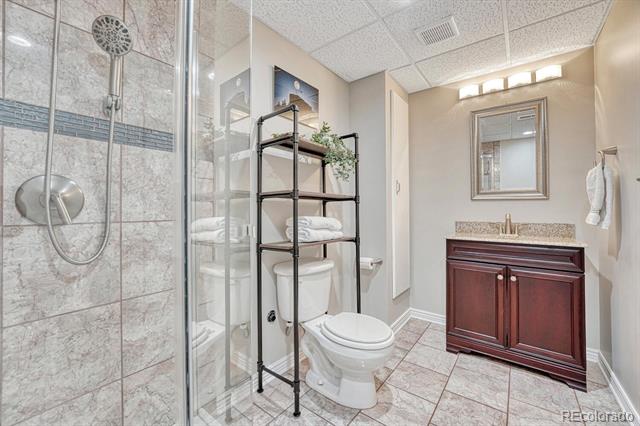
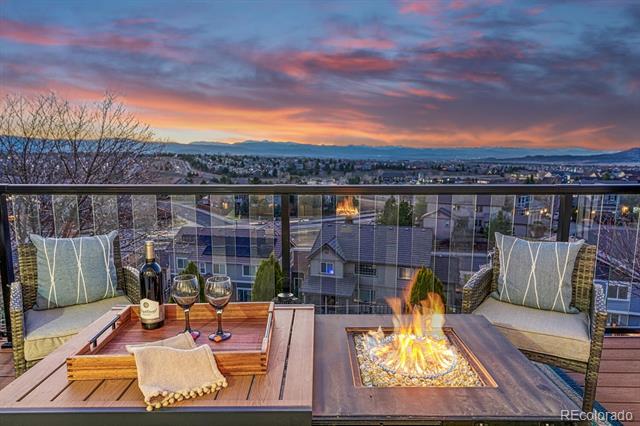
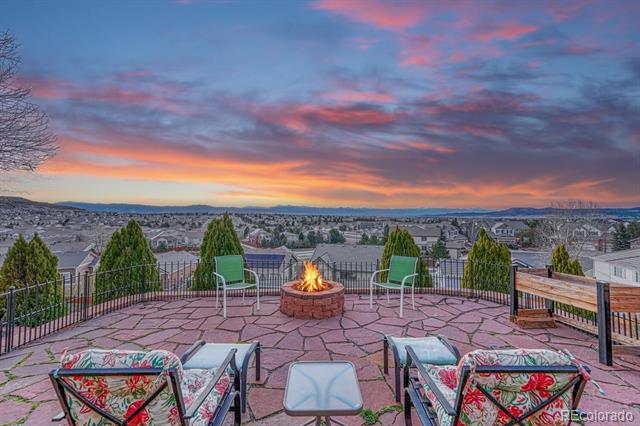
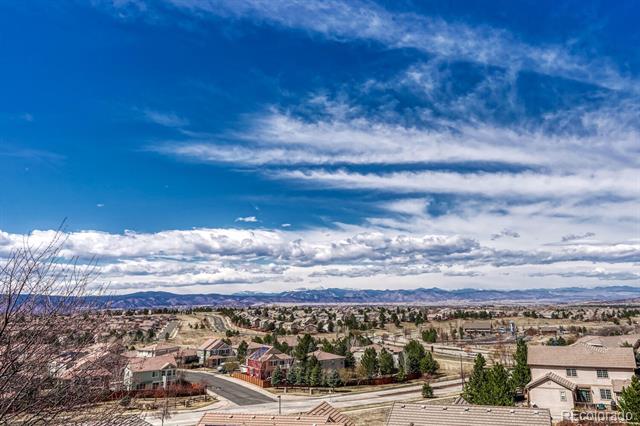
Immerse yourself in refined living, framed by sweeping, completely UNOBSTRUCTED MOUNTAIN VISTAS. This impeccably updated and meticulously maintained 4-bed, 3.5-bath residence showcases timeless elegance with hardwood flooring throughout--no carpet anywhere--and beautifully appointed tile in each bathroom. Every major system has been thoughtfully modernized, including a new furnace, A/C, and water heater, complemented by a whole-home water softener and reverse osmosis filtration for exceptional water quality.

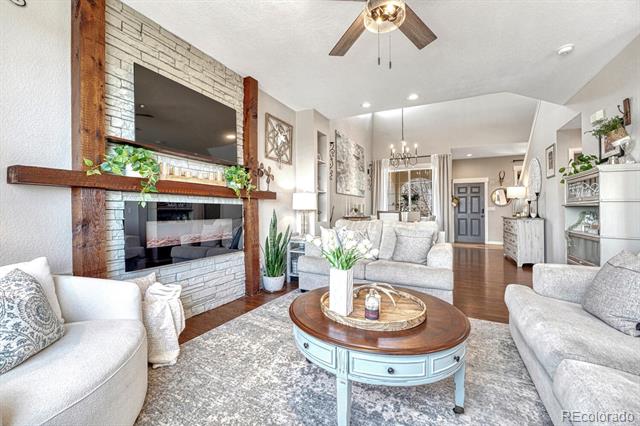
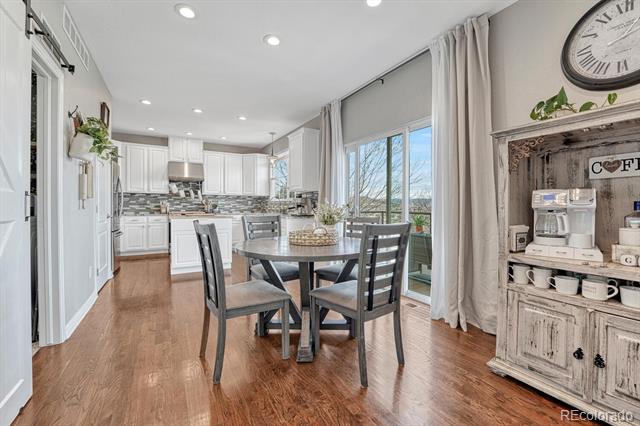
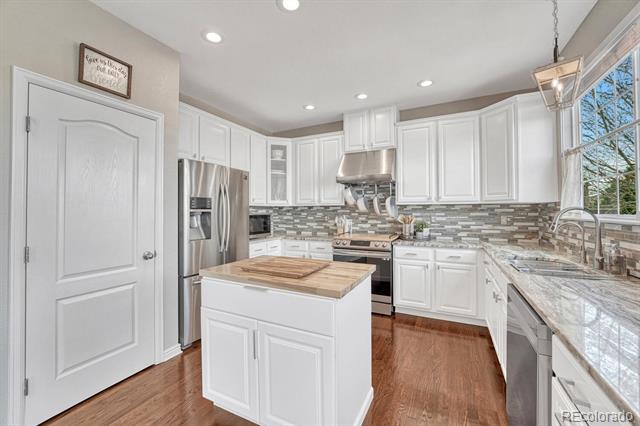
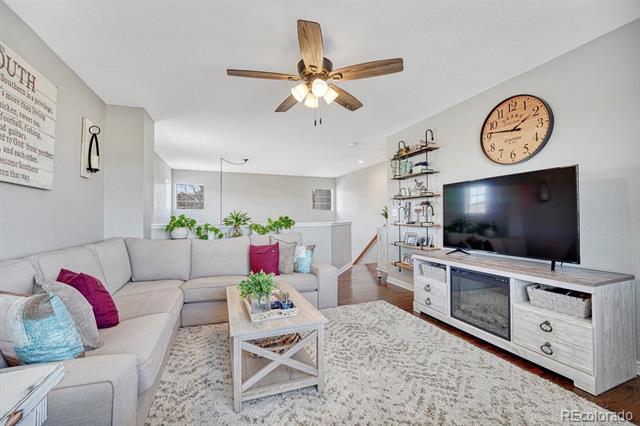
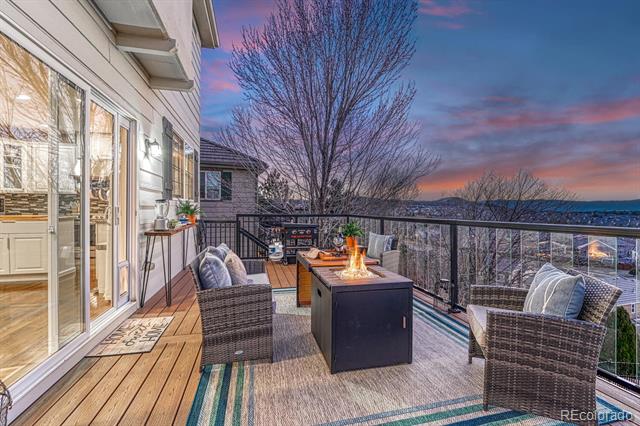
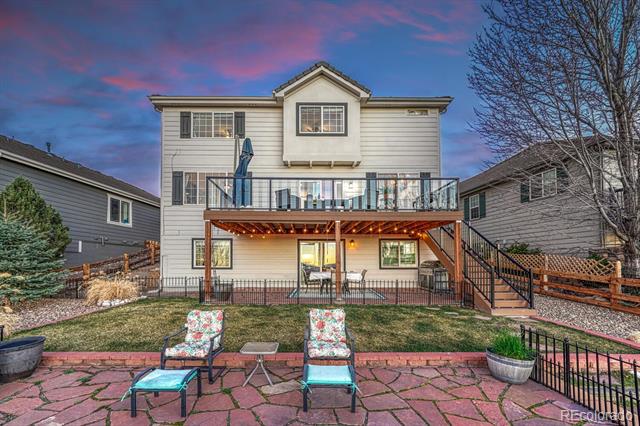
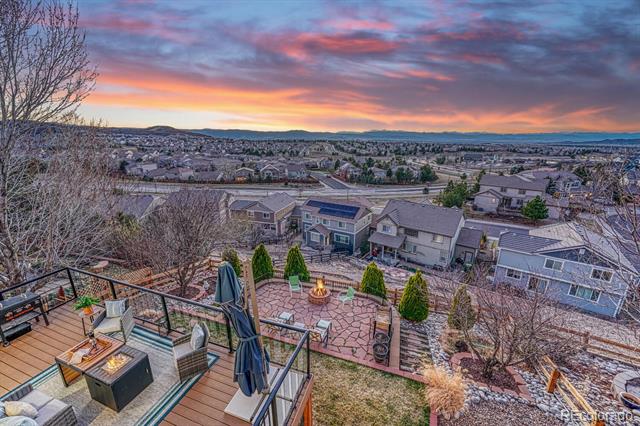
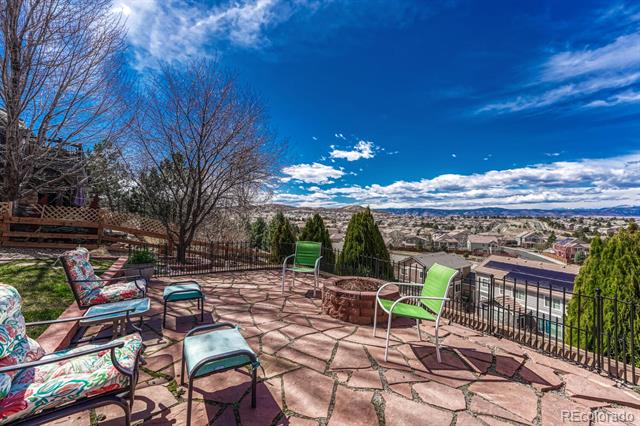
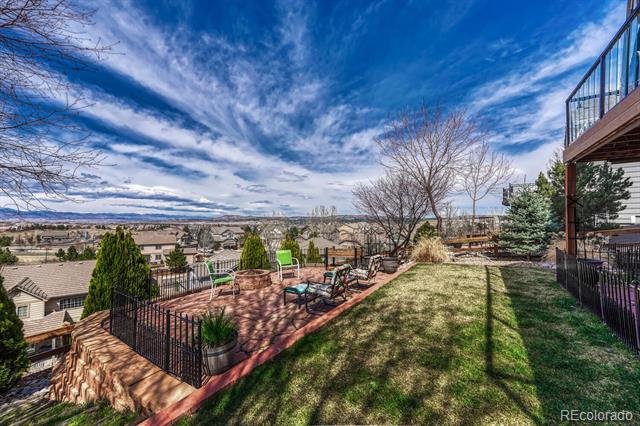
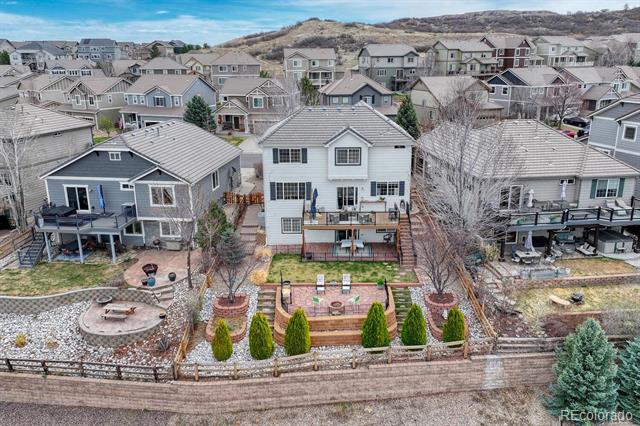
The main level exudes warmth and sophistication, anchored by a striking stone-surround fireplace. The open-concept design flows effortlessly into the gourmet kitchen and out to the home's extraordinary outdoor living spaces. Step onto an expansive, architecturally impressive deck enclosed with sleek glass panel walls that preserve the panoramic views. Two additional patios and a generous backyard--complete with a built-in fire pit and two mature fruit bearing trees perfect for making cherry pies --create an exceptional setting for both intimate evenings and grand entertaining.

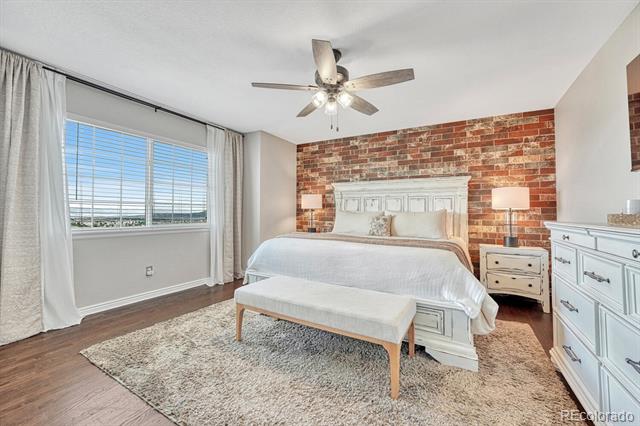
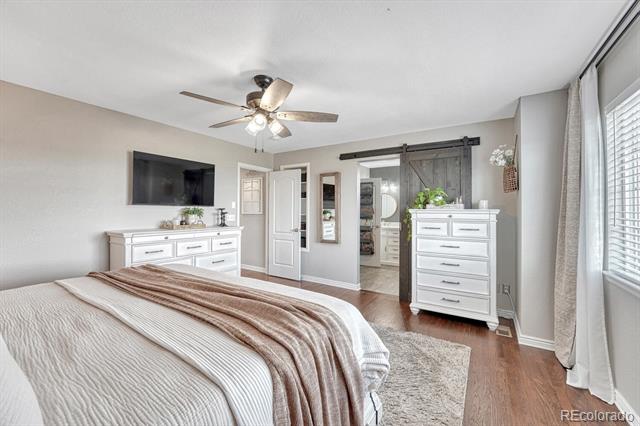
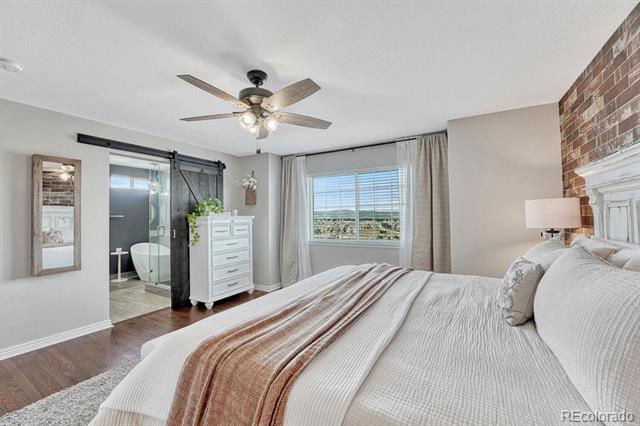
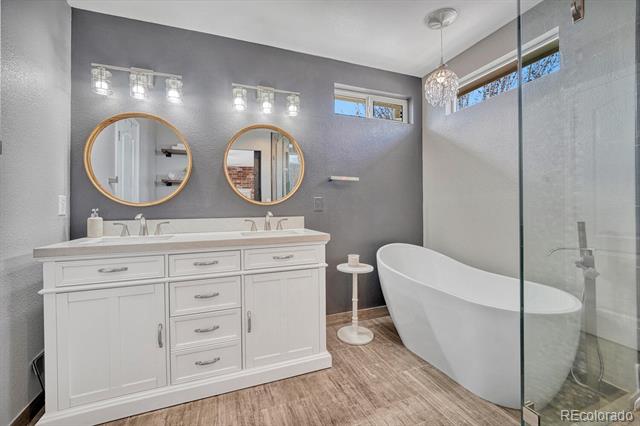
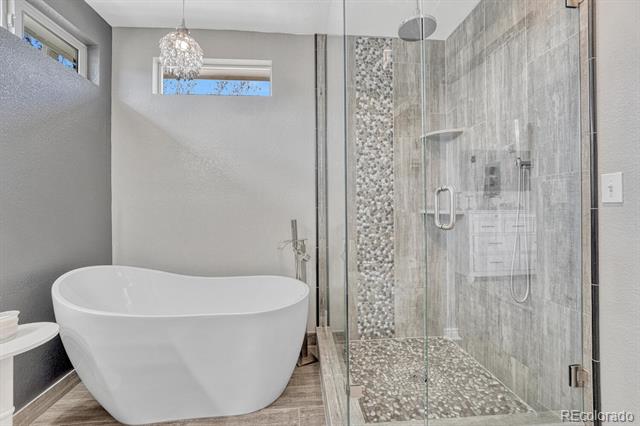
The primary suite offers a serene retreat, highlighted by a lavish 5-piece spa bathroom featuring a sculptural free-standing soaking tub. The oversized, fully finished two-car garage is illuminated and provides abundant room for storage, hobbies, or gear.

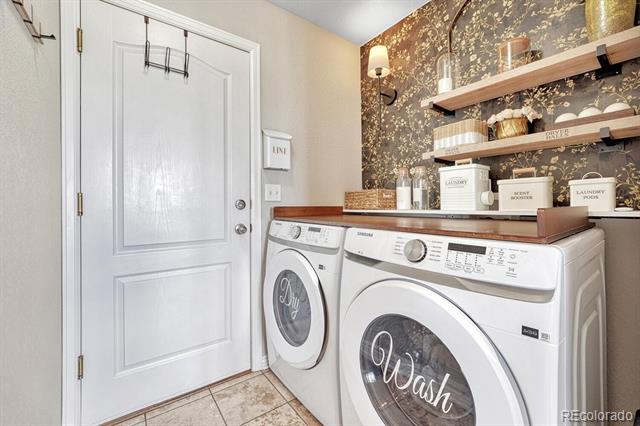
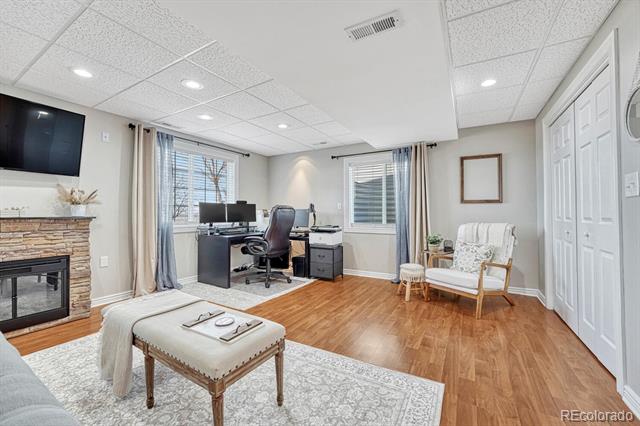
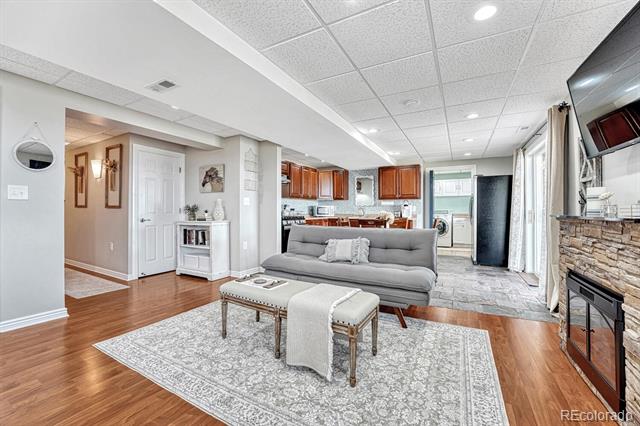
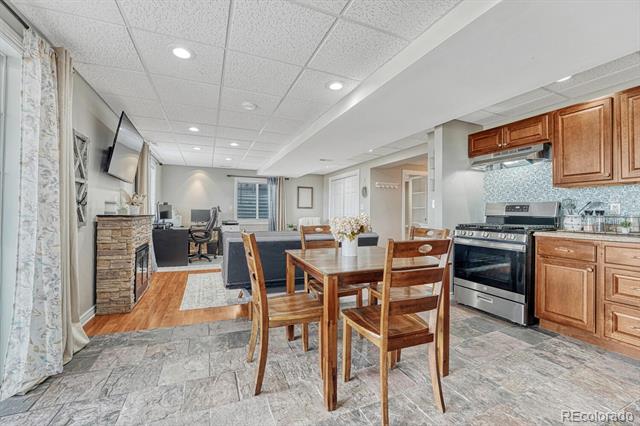
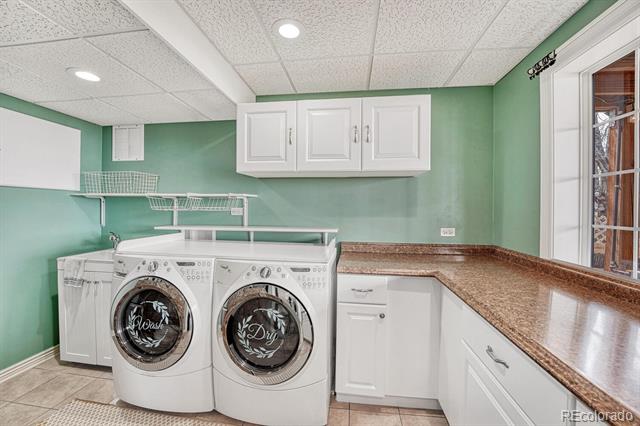
A rare and valuable feature of this property is the fully permitted, legal ADU studio apartment on the lower level--ideal for rental income, multigenerational living, or private guest accommodations. This self-contained suite includes a full kitchen with full-size appliances, an eat-in dining area, a spacious great room that comfortably accommodates both living and sleeping zones, a dedicated laundry room, and its own secure, private entrance separate from the main home.

This residence offers a lifestyle defined by luxury, versatility, and breathtaking natural beauty at an affordable price- an exceptional opportunity in every way.

Share Property

Location

2371 Broadleaf Loop, Castle Rock, CO 80109

Status

Sold

Date Sold

April 20, 2026

Property Amenities

Interior
Fireplace Basement, Electric, Living Room
Appliances Dishwasher, Disposal, Dryer, Gas Water Heater, Microwave, Range, Range Hood, Refrigerator, Sump Pump, Washer, Water Purifier, Water Softener
Flooring Tile, Wood
Total Bedrooms: 4
Half Bathrooms: 1
Three-Quarter Bathrooms: 1
Full Bathrooms: 2
Other Interior Features Butcher Counters, Ceiling Fan(s), Central Vacuum, Eat-in Kitchen, Five Piece Bath, Granite Counters, High Ceilings, High Speed Internet, In-Law Floorplan, Kitchen Island, Open Floorplan, Pantry, Primary Suite, Smoke Free, Utility Sink, Vaulted Ceiling(s), Walk-In Closet(s)
Area & Lot
Lot Area 6,926 Sq.Ft.
Living area 2,779 Sq.Ft.
MLS® ID 7583187
Year Built 2006
School District Douglas RE-1
High School Castle View
Middle School Castle Rock
Elementary School Clear Sky
View Description Mountain(s)
Type Residential
Status Sold
Exterior
Stories 2
Pool Outdoor Pool
Air conditioning Central Air
Heat type Forced Air
Water Source Public
Garage Space 2.0
Sewer Public Sewer
Other Exterior Features Fire Pit, Gas Valve, Private Yard
Parking Dry Walled, Finished, Lighted, Oversized
Lot Features Irrigated, Landscaped, Sprinklers In Front, Sprinklers In Rear
Roof Concrete
Utilities Cable Available, Electricity Connected, Natural Gas Connected
Finance
Sales Price $740,000
HOA Fees $272 quarterly
Real Estate Tax $4,893 yearly

360 Virtual Tour

Take a tour of this property

Work With Ceci

Partner with Ceci Maus and experience the difference of working with a dedicated Tucson real estate professional. From the first consultation to closing day, Ceci takes the time to understand your goals, answer your questions, and guide you through every step of the process. With local expertise, market insight, and a client-first approach, she ensures that your journey—whether buying or selling—is smooth, stress-free, and successful.


