237 S Hillside Drive
VIEW PHOTOS
$1,675,000

237 S Hillside Drive

5 Beds 3 Baths 2,862 Sq.Ft. 1.05 Acres

Description

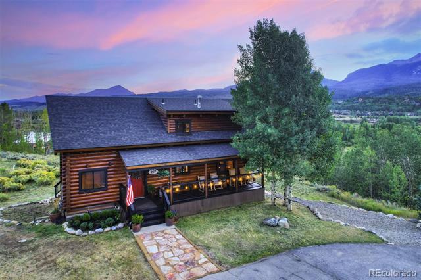
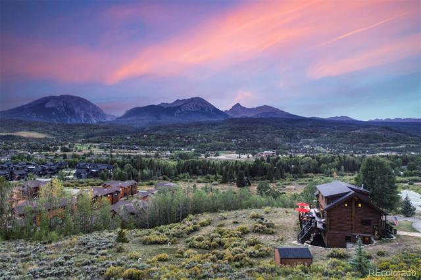
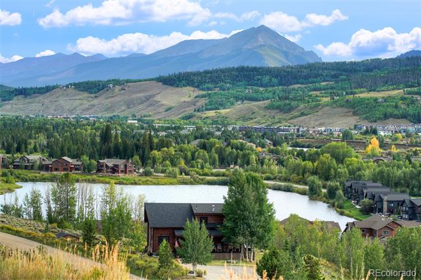
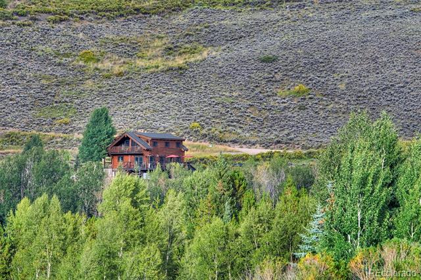
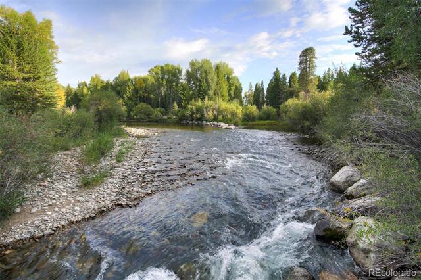
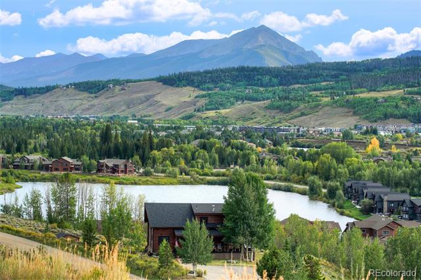
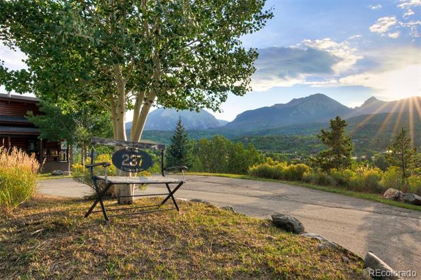
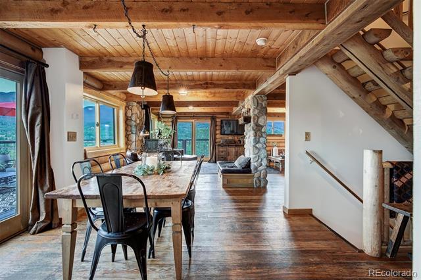
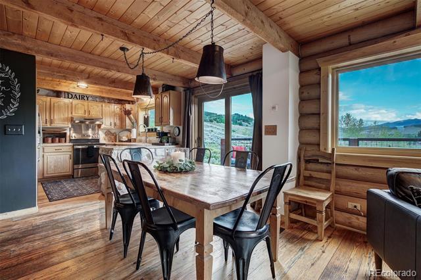
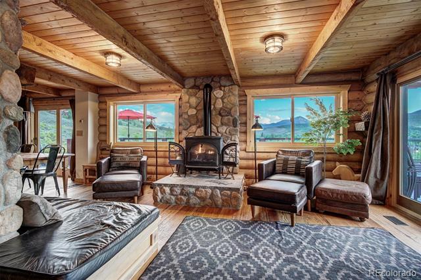
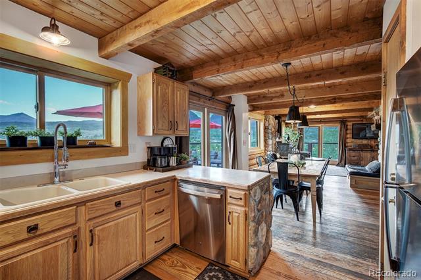
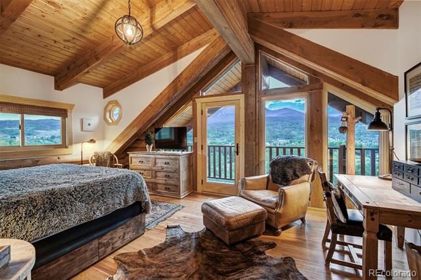
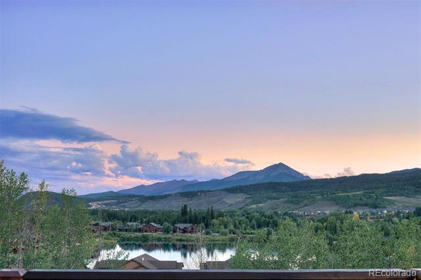
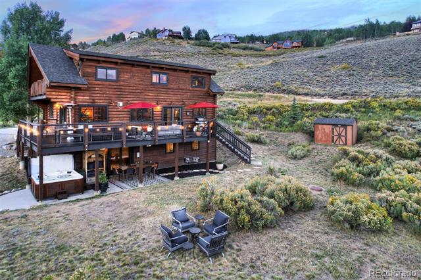
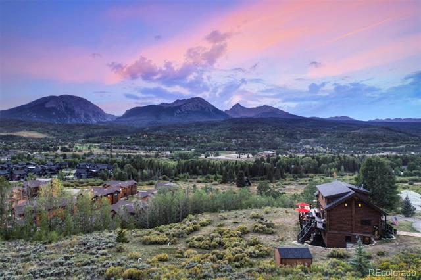
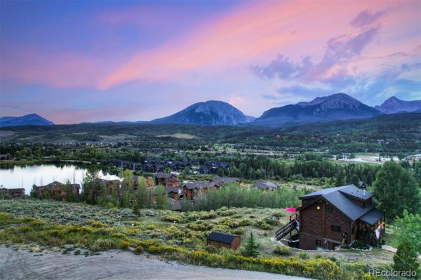
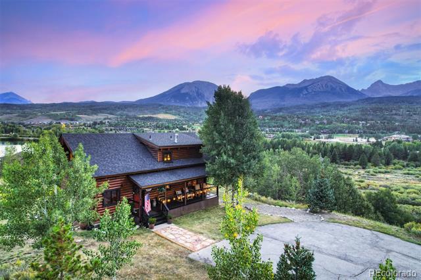
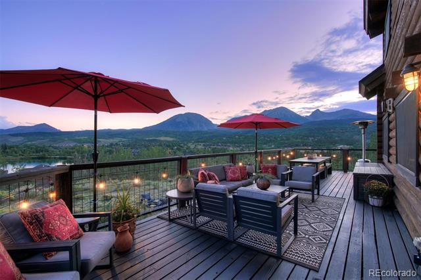
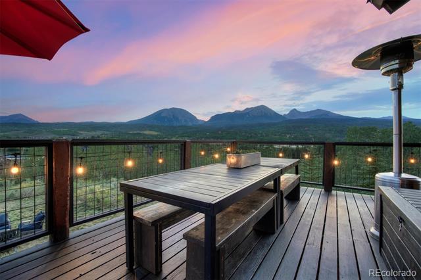
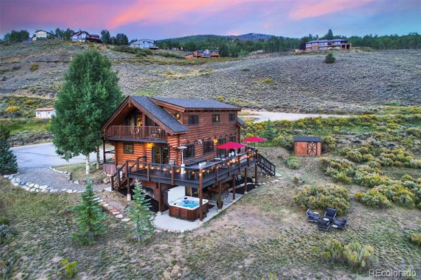
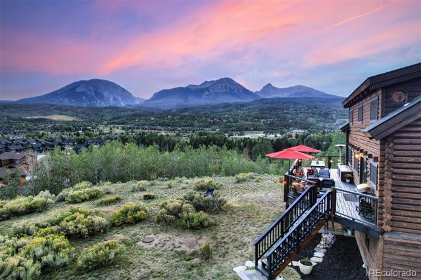
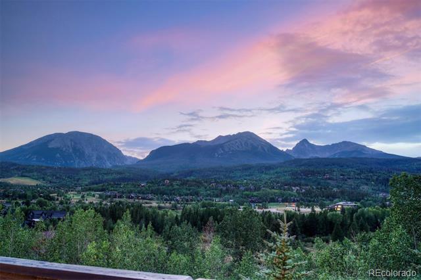
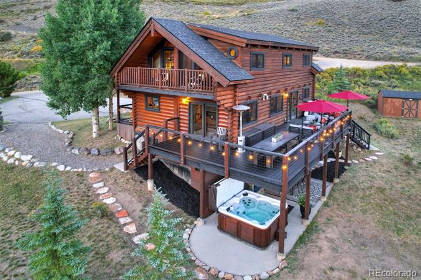
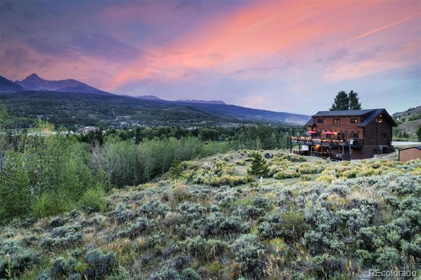
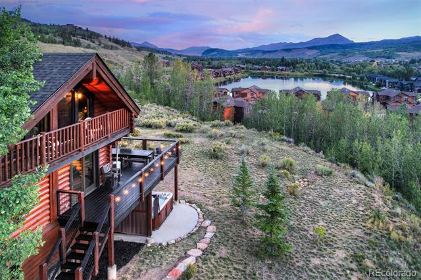
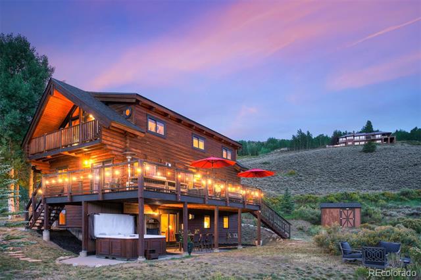
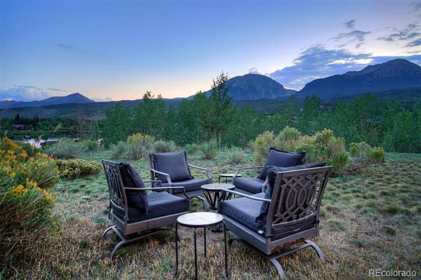
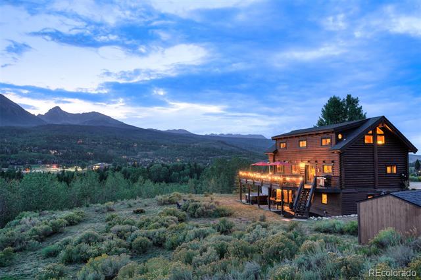
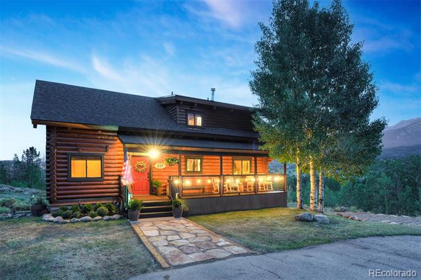
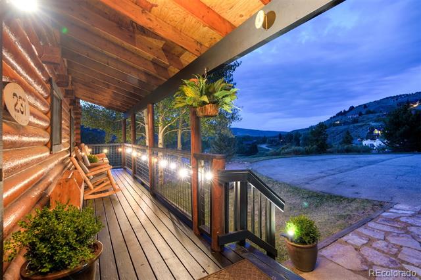
From the moment you enter you'll be captivated by the warmth and charm of this comfortable mountain retreat on a 1+ acre lot with some of Summit County's best views. Enjoy unobstructed views of the Gore Range, Buffalo, Red Mountain, and the Thorn from nearly every room. This log cabin offers an ideal escape from city life with full southern exposure, Blue River private fishing access and water rights for irrigation. Four decks/patios provide over 1,200 sqft of outdoor space, perfect for embracing indoor/outdoor living. Watch stunning sunsets from the primary suite deck or unwind in the hot tub after skiing. The main deck, off the kitchen and dining area, is ideal for entertaining while soaking in the breathtaking scenery.

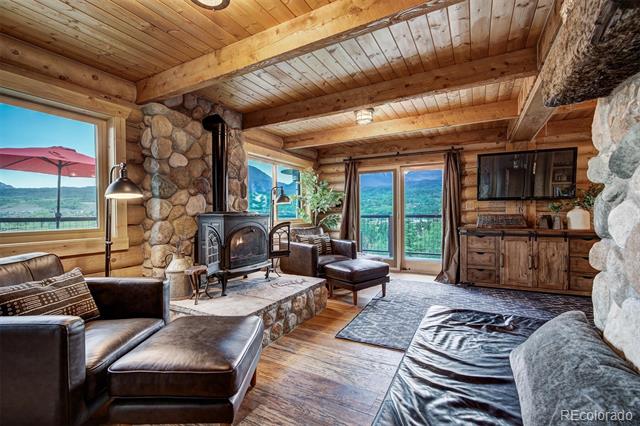
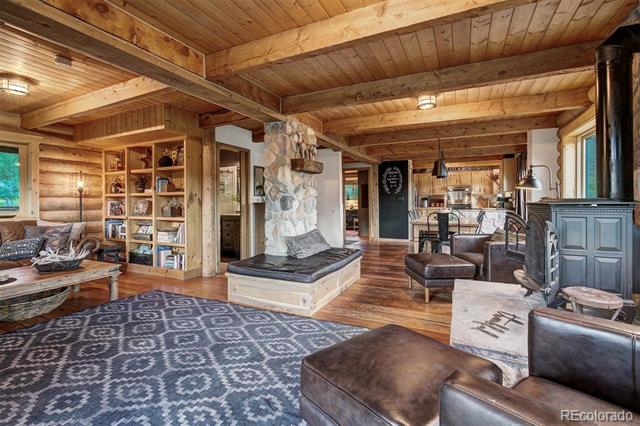
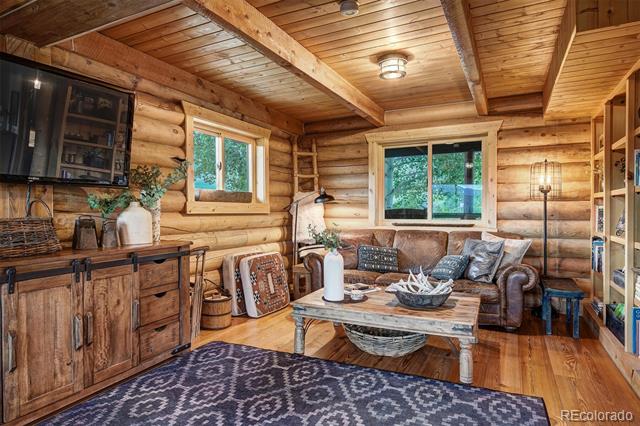
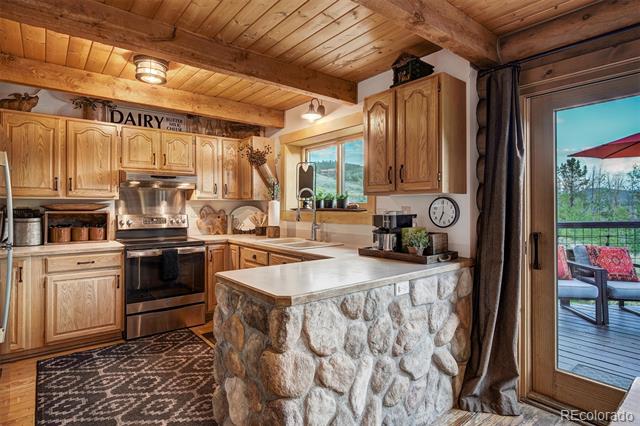
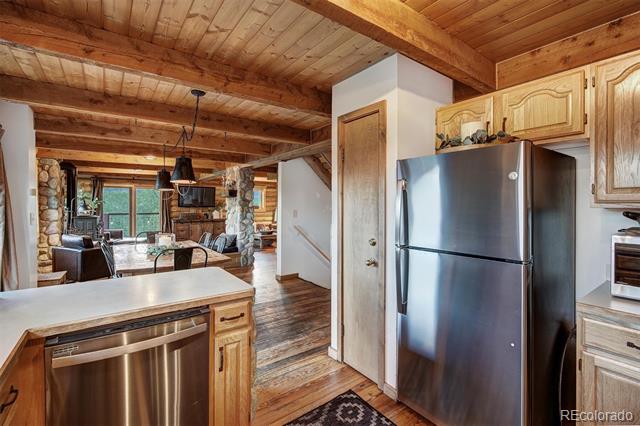
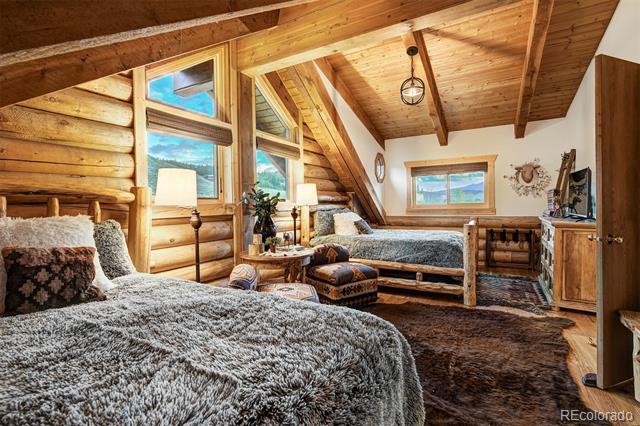
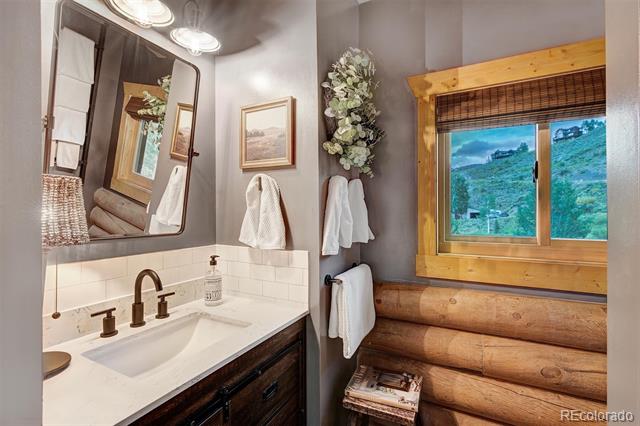
Inside, nearly every surface has been updated with elegant finishes, creating a cozy, storybook feel. The main level features rustic wide-planked hardwood floors and new windows for abundant natural light. The kitchen boasts stainless steel appliances and opens to the dining and living areas with a gas fireplace. A remodeled full bath and bedroom complete the main level.

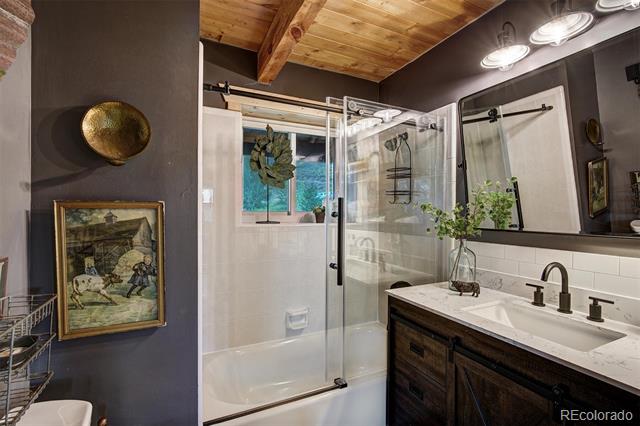
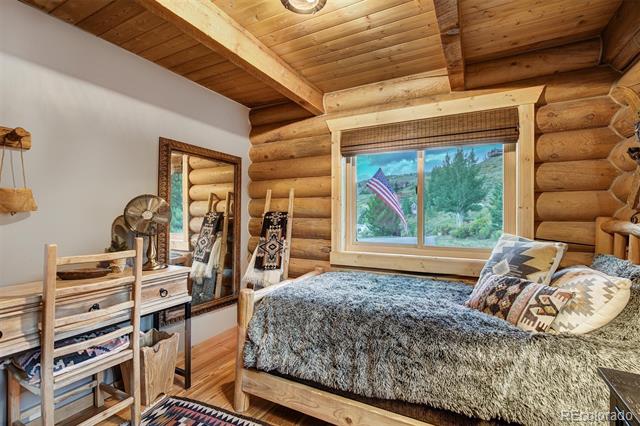
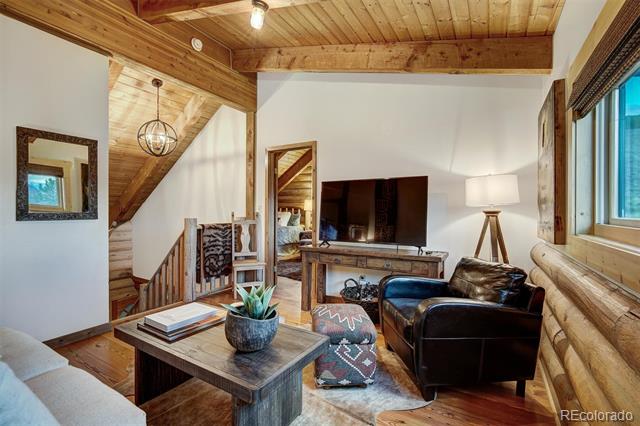
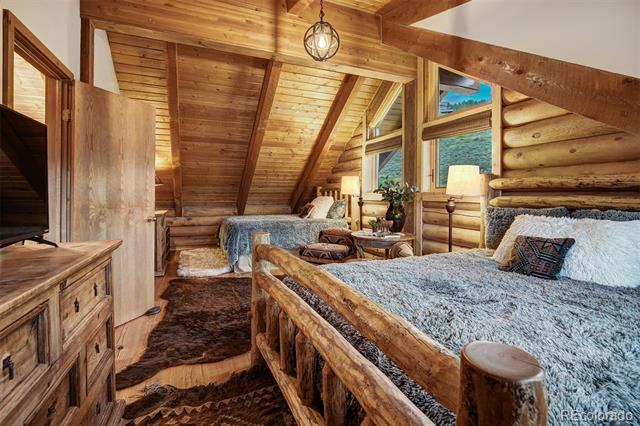
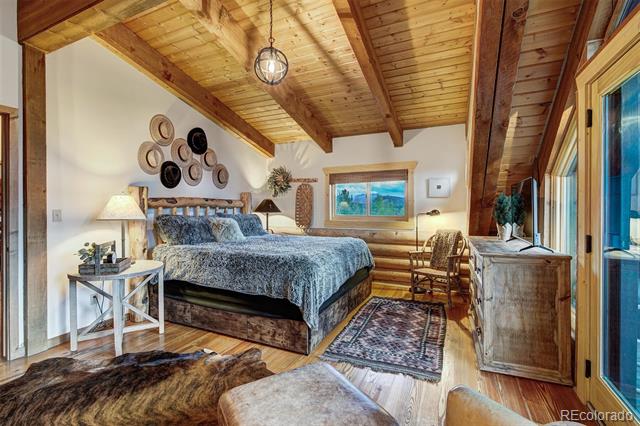
The upper level offers a west-facing main suite with vaulted ceilings, wood accents and stunning mountain views. A remodeled bath, second bedroom, and loft area--ideal for movies or games--finish the upstairs.

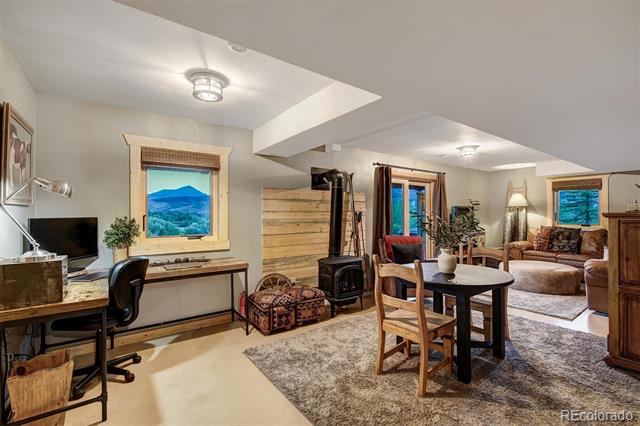
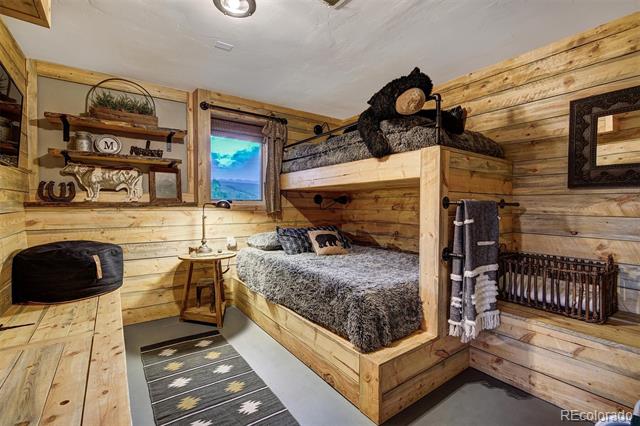
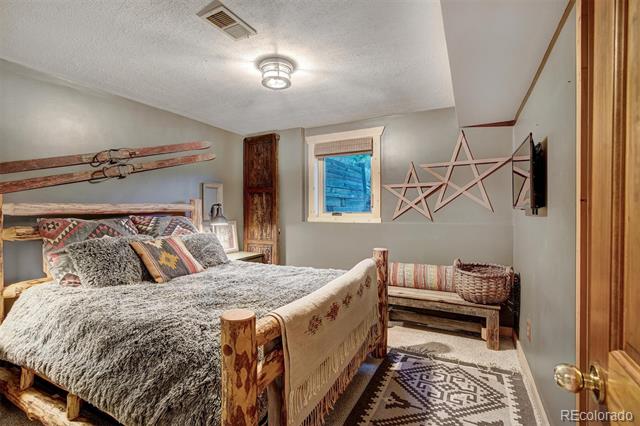
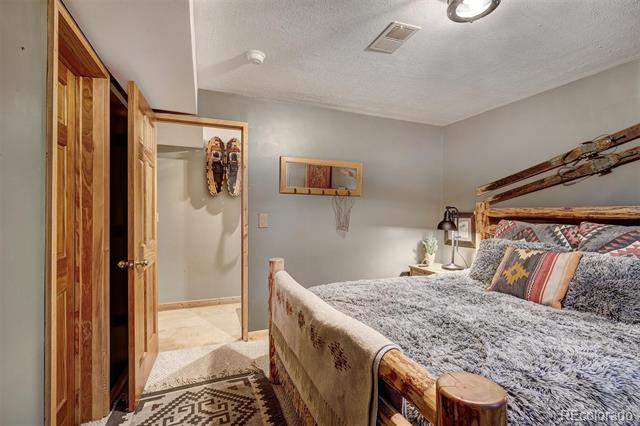
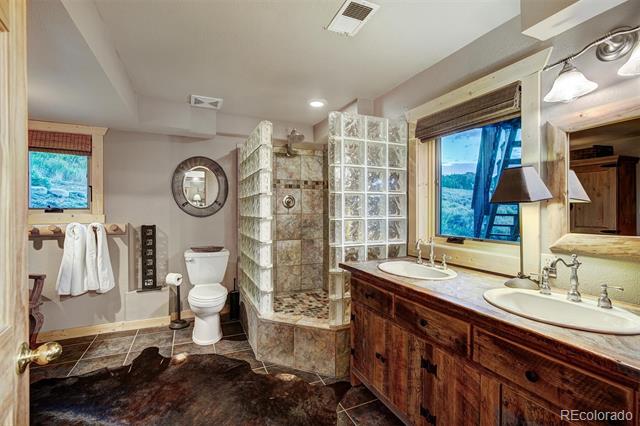
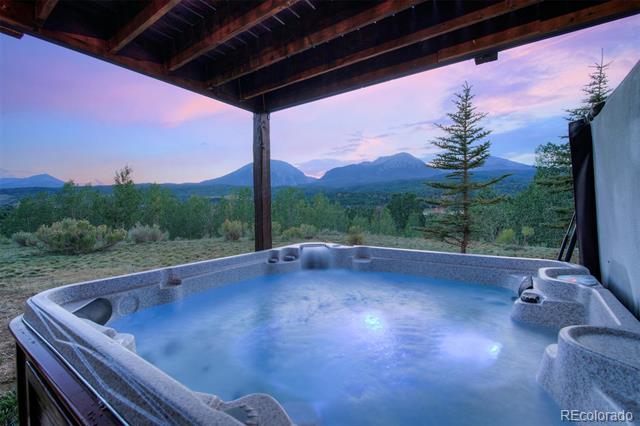
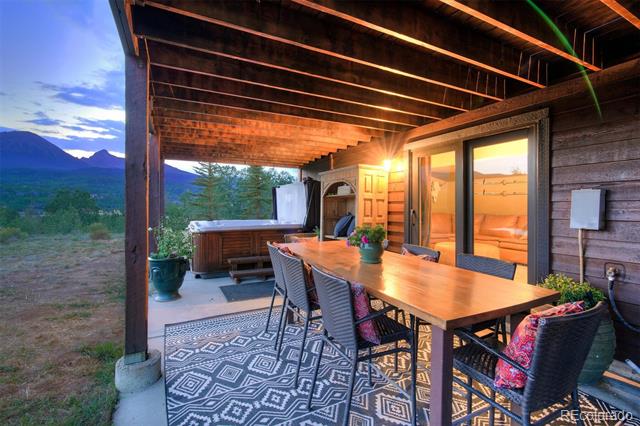
The finished walkout basement extends the chalet vibe, with two more bedrooms, including a custom queen/twin bunk room, a 3/4 bath, a great room, and a second gas fireplace. Step outside to a covered patio with a hot tub with fabulous views and a country style kitchen table & chairs to enjoy wine, fun & food with friends. With a new roof, parking for 6+ cars, a boat and an RV, this home is a must-see!

Share Property

Location

237 S Hillside Drive, Silverthorne, CO 80498

Status

Sold

Date Sold

November 18, 2024

Property Amenities

Interior
Laundry room In Unit
Fireplace Free Standing, Gas, Great Room, Living Room
Appliances Dishwasher, Disposal, Dryer, Gas Water Heater, Oven, Range, Refrigerator, Washer, Water Softener
Flooring Concrete, Tile, Wood
Total Bedrooms: 5
Three-Quarter Bathrooms: 1
Full Bathrooms: 2
Other Interior Features Open Floorplan, Smoke Free
Area & Lot
Lot Area 1.05 Acres
Living area 2,862 Sq.Ft.
MLS® ID 7264703
Year Built 1993
School District Summit RE-1
High School Summit
Middle School Summit
Elementary School Silverthorne
View Description Mountain(s)
Architecture Styles Chalet
Type Residential
Status Sold
Exterior
Stories 2
Air conditioning None
Heat type Forced Air
Water Source Well
Sewer Septic Tank
Other Exterior Features Balcony, Lighting, Private Yard, Spa/Hot Tub
Parking Concrete
Lot Features Borders National Forest, Landscaped, Level, Meadow, Mountainous, Near Ski Area, Open Lot, Sloped
Roof Composition
Utilities Electricity Available, Electricity Connected, Natural Gas Available, Natural Gas Connected
Finance
Sales Price $1,675,000
HOA Fees $75 yearly
Real Estate Tax $5,019 yearly

Work With Ceci

Partner with Ceci Maus and experience the difference of working with a dedicated Tucson real estate professional. From the first consultation to closing day, Ceci takes the time to understand your goals, answer your questions, and guide you through every step of the process. With local expertise, market insight, and a client-first approach, she ensures that your journey—whether buying or selling—is smooth, stress-free, and successful.


