

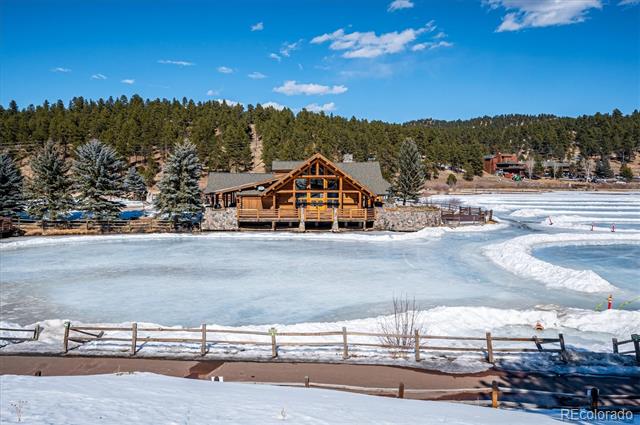
2356 Hiwan Drive Unit: 40
VIEW PHOTOS
$760,000

2356 Hiwan Drive Unit: 40

3 Beds 3 Baths 2,852 Sq.Ft.

Description

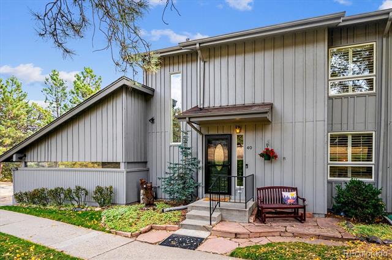
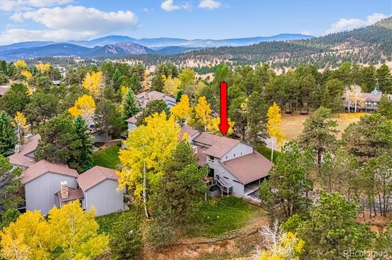
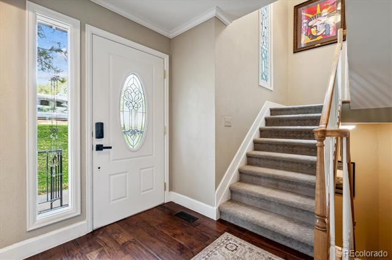
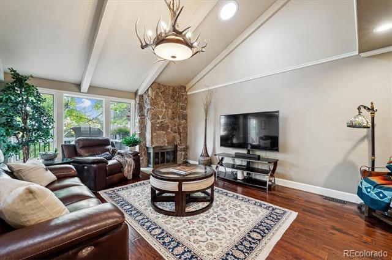
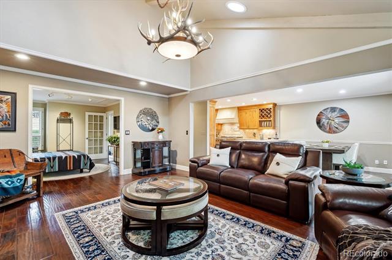
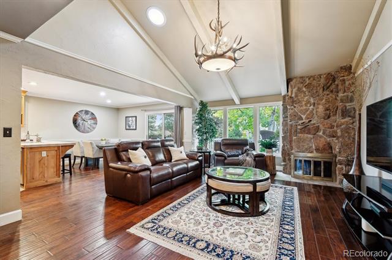
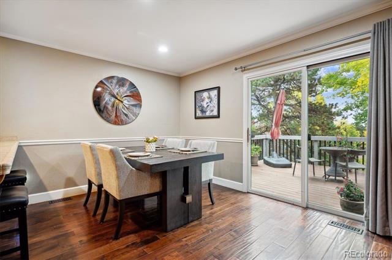
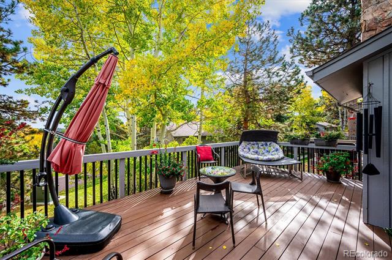
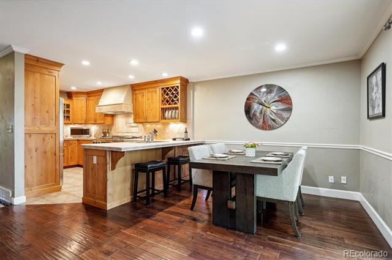
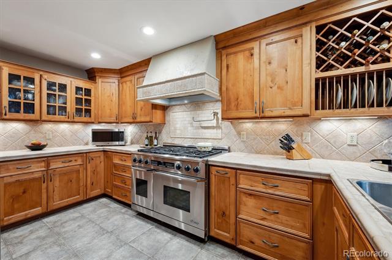
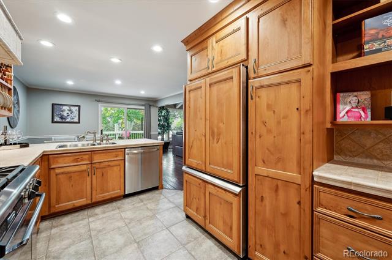
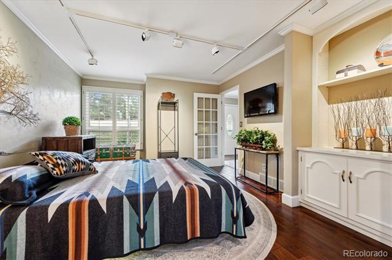
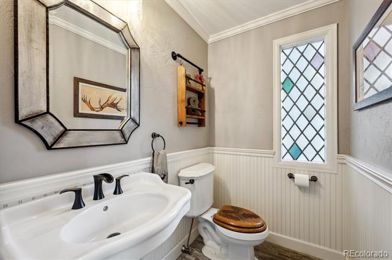
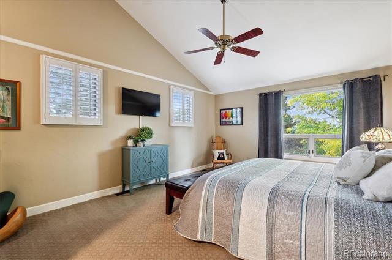
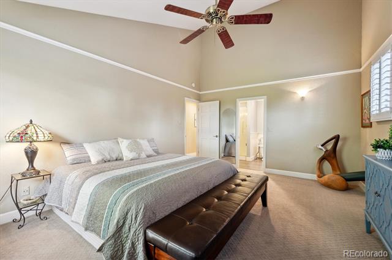
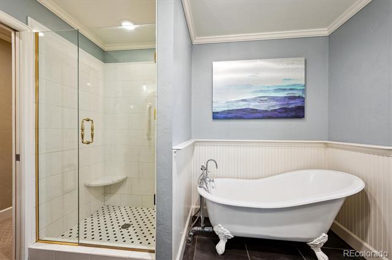
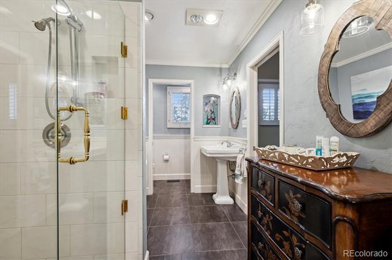
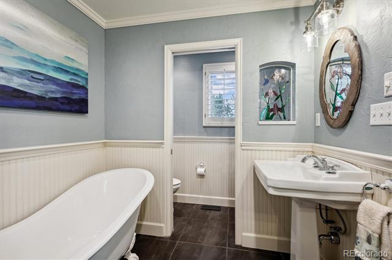
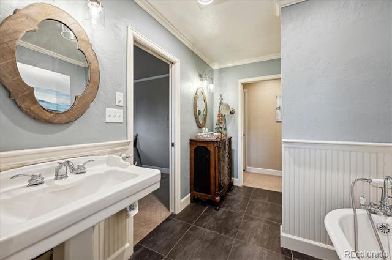
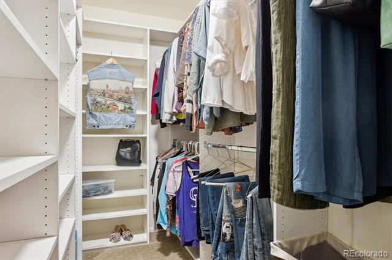
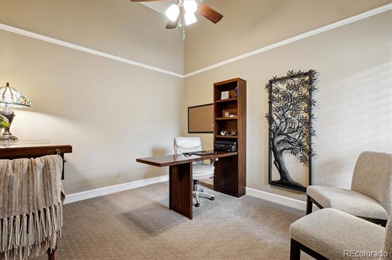
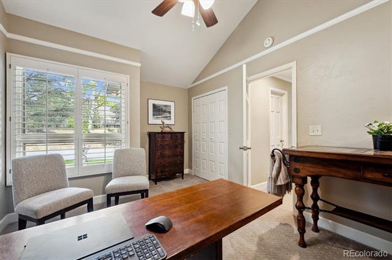
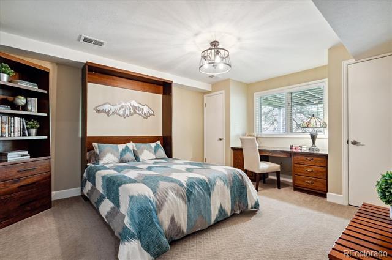
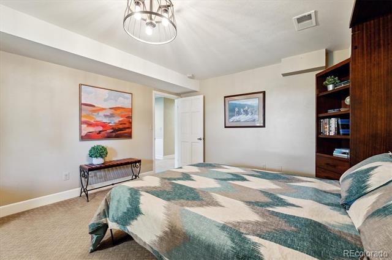
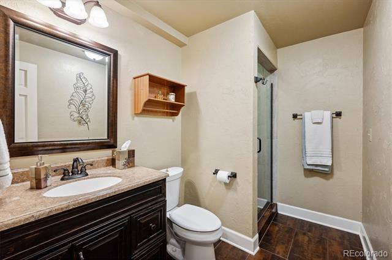
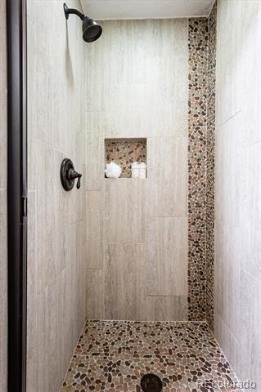
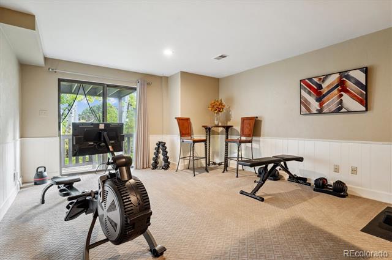
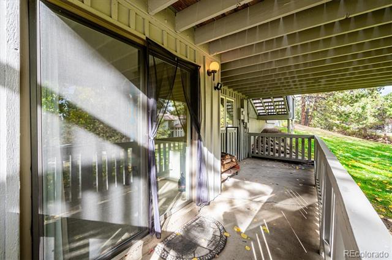
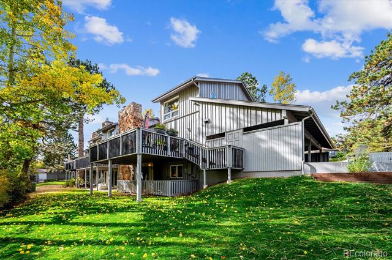
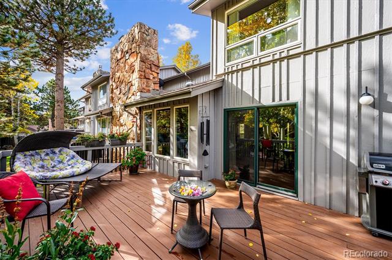
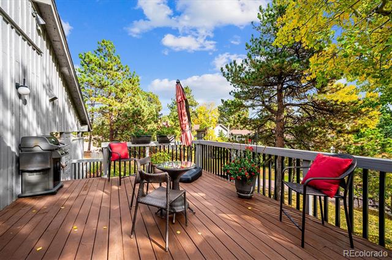
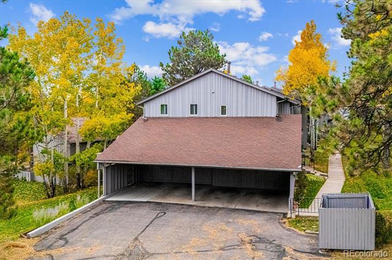
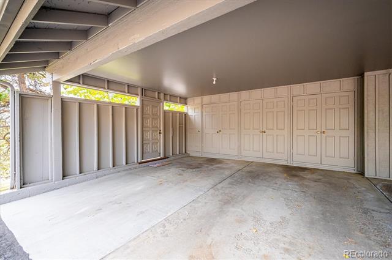
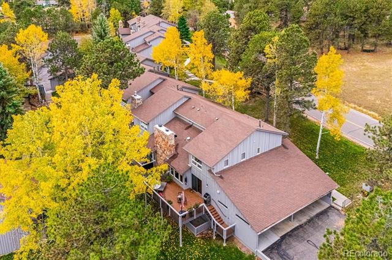
Perfectly situated, amazing end unit townhome in popular Evergreen! The renovated interior features beautiful easy-care engineered flooring throughout much of the main level and an inviting living area with a spectacular antler chandelier and a charming fireplace. The gorgeous kitchen showcases quality cabinetry, a 6 burner Dacor range with double ovens and a custom hood vent plus a wall-mounted pot filler faucet, a panel covered refrigerator providing seamless integration, and the sink and dishwasher are smartly located in the peninsula for ease in conversing with guests in the dining area. The spacious deck provides peaceful space to soak up the sun and watch the elk and birds. Main level has a flex space for an office, library or other options, plus a powder bath with wainscoting, pedestal sink and window. The primary suite is truly special; being an end unit this bedroom has no attached walls to other townhomes which allows for privacy and more windows. The attached remodeled bathroom has wainscoting, claw-foot soaking tub, attractive glass walled shower, custom stained glass feature and toilet closet. Across the hallway is the walk-in closet plus another cedar lined closet. Upper level also provides a 2nd bedroom and/or office with vaulted ceiling. The finished basement includes a family room with sliding glass door to the fenced patio, a 3rd bedroom with two closets and updated bathroom with stunning custom shower tile. A laundry room plus a separate room for storage or office completes the basement. Use of attached 2 car carport w/ storage. Mechanical updates: Goodman furnace installed 2022, Bradford White water heater 2019, and more insulation added in 2021, Ring doorbell and camera included. Act quickly to purchase this incredible mountain property located w/in walking distance of Hiwan Golf Club, short drive to Evergreen Lake and Downtown shops/restaurants. NOTE: Cash Buyers or non-conventional loan buyers only - call Agent before scheduling Showing.

Share Property

Location

2356 Hiwan Drive Unit: 40, Evergreen, CO 80439

Status

Sold

Date Sold

July 7, 2025

Property Amenities

Interior
Laundry room In Unit
Fireplace Living Room, Wood Burning
Appliances Dishwasher, Disposal, Double Oven, Dryer, Gas Water Heater, Range, Range Hood, Refrigerator, Washer
Total Bedrooms: 3
Half Bathrooms: 1
Three-Quarter Bathrooms: 1
Full Bathrooms: 1
Other Interior Features Built-in Features, Ceiling Fan(s), Entrance Foyer, Open Floorplan, Primary Suite, Smoke Free, Utility Sink, Vaulted Ceiling(s), Walk-In Closet(s)
Area & Lot
Living area 2,852 Sq.Ft.
MLS® ID 7122662
Year Built 1974
School District Jefferson County R-1
High School Evergreen
Middle School Evergreen
Elementary School Bergen
Architecture Styles Mountain Contemporary
Type Condo
Status Sold
Exterior
Stories 2
Air conditioning None
Heat type Forced Air, Natural Gas
Water Source Public
Sewer Public Sewer
Parking Storage
Roof Composition
Utilities Cable Available, Electricity Connected, Natural Gas Connected
Finance
Sales Price $760,000
HOA Fees $470 monthly
Real Estate Tax $3,674 yearly

360 Virtual Tour

Take a tour of this property

Work With Ceci

Partner with Ceci Maus and experience the difference of working with a dedicated Tucson real estate professional. From the first consultation to closing day, Ceci takes the time to understand your goals, answer your questions, and guide you through every step of the process. With local expertise, market insight, and a client-first approach, she ensures that your journey—whether buying or selling—is smooth, stress-free, and successful.


