23406 E 5th Place Unit: 203
VIEW PHOTOS
$318,000

23406 E 5th Place Unit: 203

2 Beds 2 Baths 1,084 Sq.Ft. 729 Sq.Ft.

Description

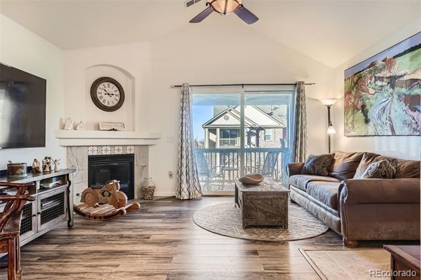
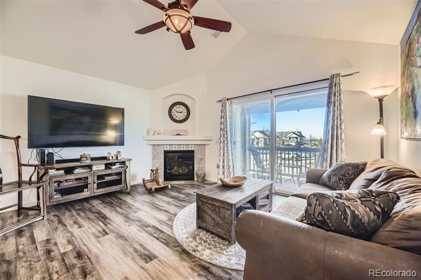
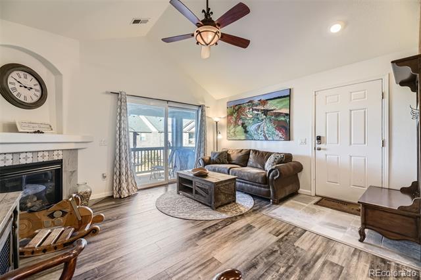
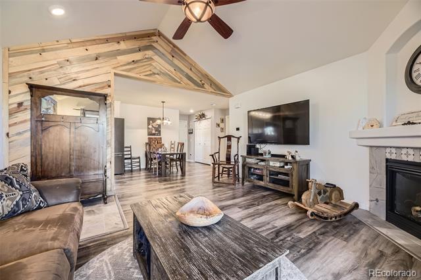
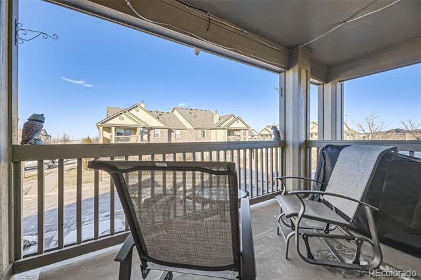
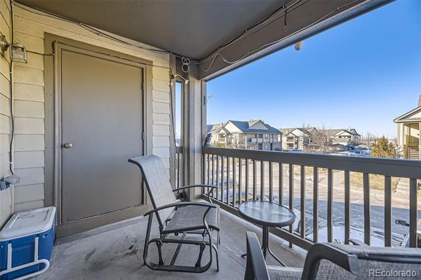
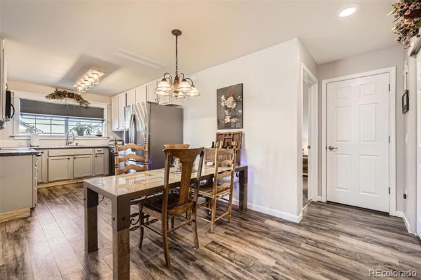
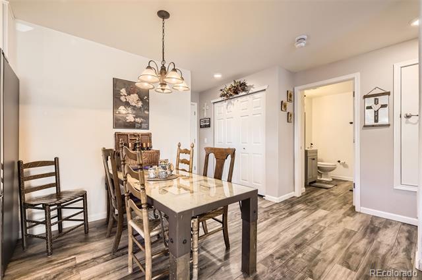
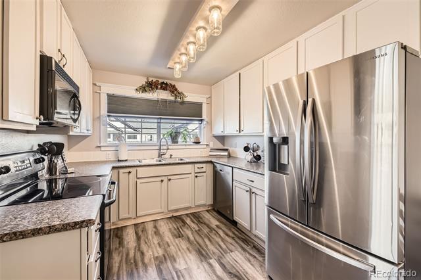
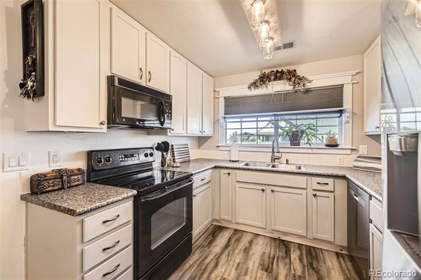
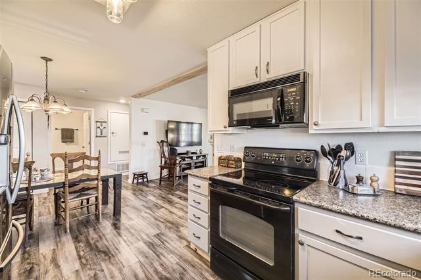
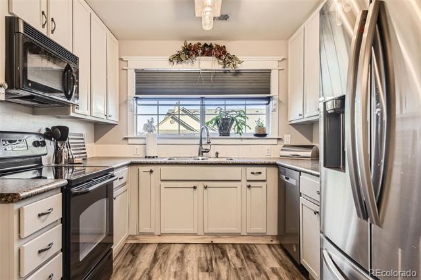
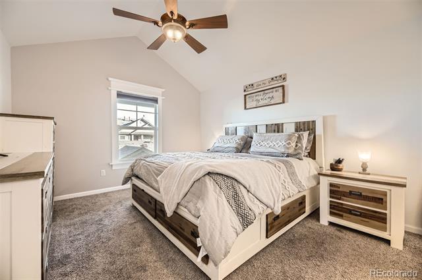
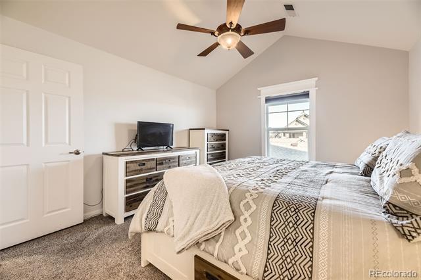
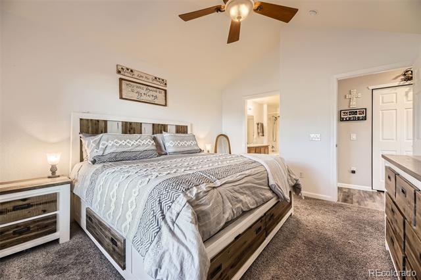
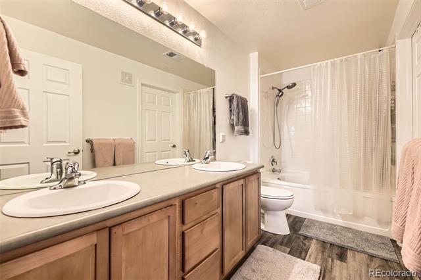
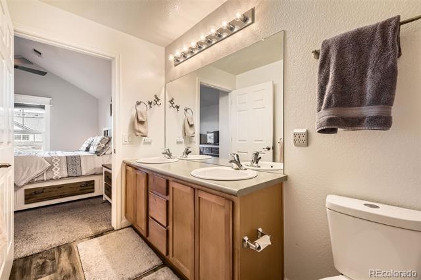
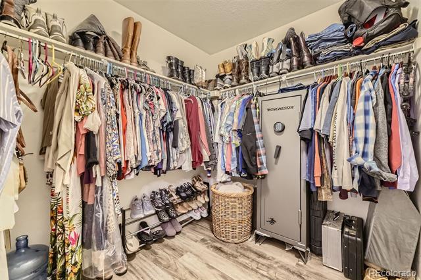
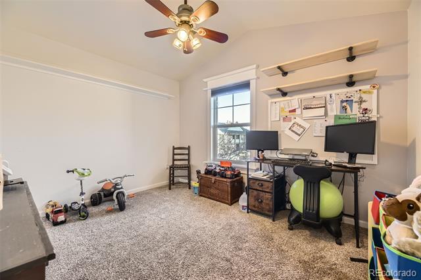
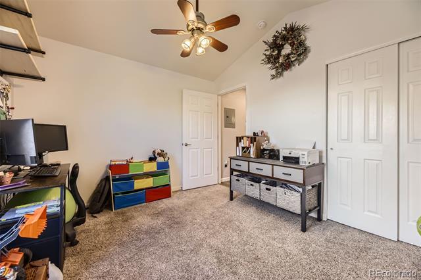
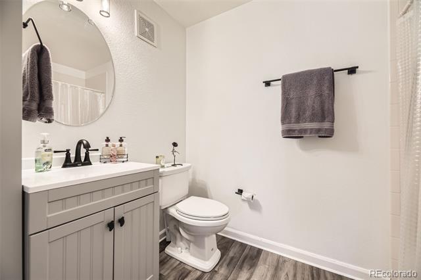
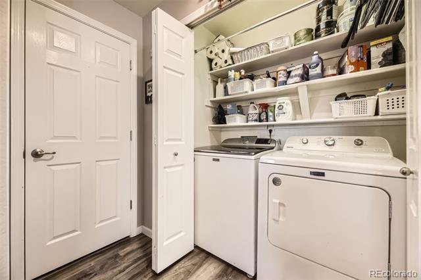
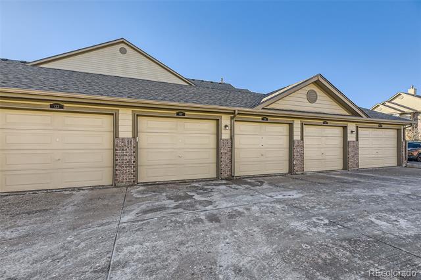
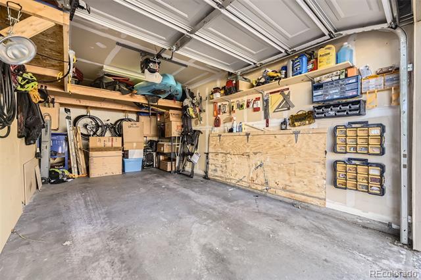
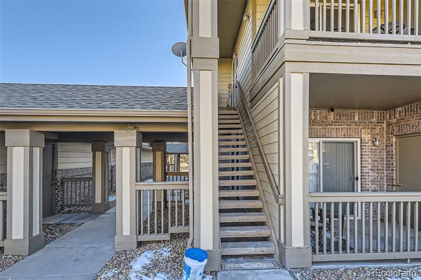
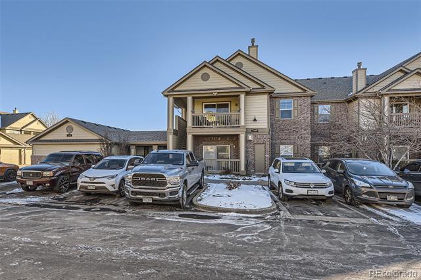
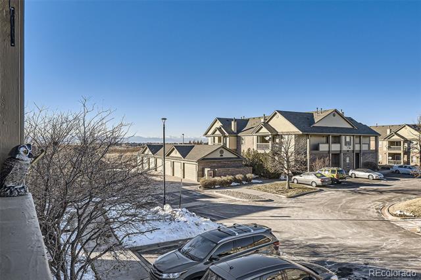
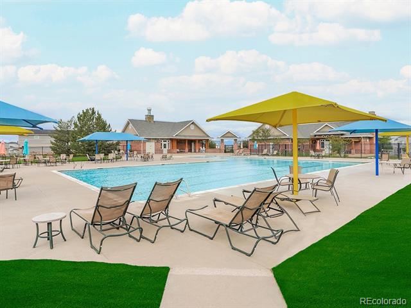
This two bedroom two bathroom condo has been beautifully updated including flooring, craftsman style trim around windows, lighting, etc. Located on the second floor, but lives like a ranch style home once inside. The living room has vaulted ceilings, new flooring, a gas fireplace, easy access to the private covered balcony (with storage), and is open to the dining room and kitchen. The primary bedroom has an en-suite with new flooring and a large walk-in closet. The secondary bathroom has new flooring, toilet, cabinets, countertop, lighting, and mirror. This home has a brand new roof installed December 2024 (Believe it is a class 5/40 year shingle), brand new HVAC system with a transferrable warranty, newer dishwasher (about 1 year old), and newer hot water heater (2022). Window coverings including draperies, ring doorbell and motion sensor camera (Subscription needed at buyers expense), shelving in secondary bedroom, and television wall mount all will be included and stay in the home. Additional features include an in-unit laundry area, a detached one car garage (#132), and a community pool with clubhouse within walking distance. Location, location, location - close to restaurants, shopping, E470, easy access to DIA, Buckley Space Force Base, etc.

Share Property

Location

23406 E 5th Place Unit: 203, Aurora, CO 80018

Status

Sold

Date Sold

September 16, 2025

Property Amenities

Interior
Laundry room In Unit
Fireplace Gas Log, Living Room
Appliances Cooktop, Dishwasher, Disposal, Dryer, Microwave, Refrigerator, Self Cleaning Oven, Washer
Flooring Carpet, Laminate
Total Bedrooms: 2
Full Bathrooms: 2
Other Interior Features Ceiling Fan(s), Laminate Counters, Vaulted Ceiling(s), Walk-In Closet(s)
Area & Lot
Lot Area 729 Sq.Ft.
Living area 1,084 Sq.Ft.
MLS® ID 8034092
Year Built 2005
School District Adams-Arapahoe 28J
High School Vista Peak
Middle School Vista Peak
Elementary School Vista Peak
Type Condo
Status Sold
Exterior
Stories 2
Air conditioning Central Air
Heat type Forced Air
Water Source Public
Garage Space 1.0
Sewer Public Sewer
Other Exterior Features Balcony
Parking Concrete
Roof Composition
Utilities Cable Available, Electricity Connected, Natural Gas Connected
Finance
Sales Price $318,000
HOA Fees $362 monthly
Real Estate Tax $2,494 yearly

360 Virtual Tour

Take a tour of this property

Work With Ceci

Partner with Ceci Maus and experience the difference of working with a dedicated Tucson real estate professional. From the first consultation to closing day, Ceci takes the time to understand your goals, answer your questions, and guide you through every step of the process. With local expertise, market insight, and a client-first approach, she ensures that your journey—whether buying or selling—is smooth, stress-free, and successful.


