2340 S Humboldt Street
VIEW PHOTOS
$1,430,000

2340 S Humboldt Street

5 Beds 4 Baths 4,498 Sq.Ft. 6,250 Sq.Ft.

Description

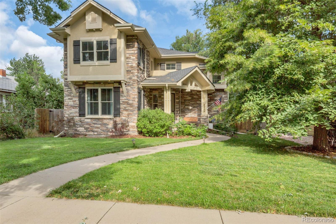
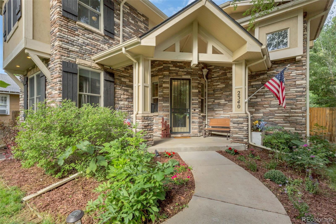
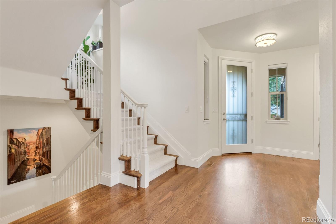
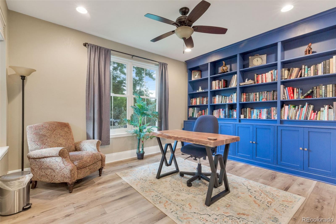
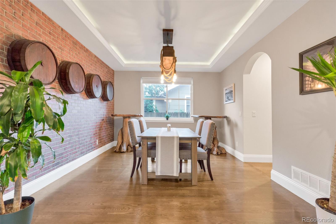
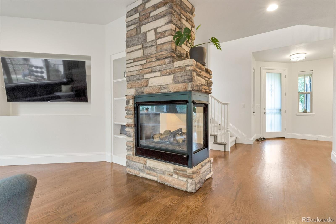
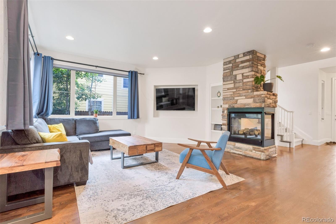
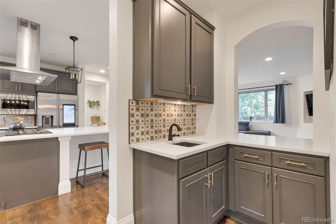
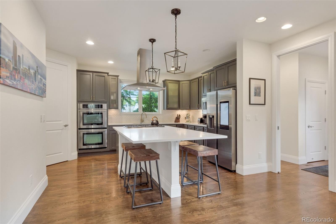
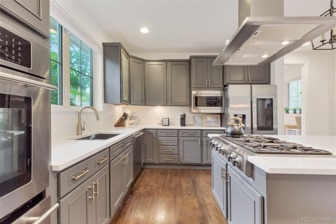
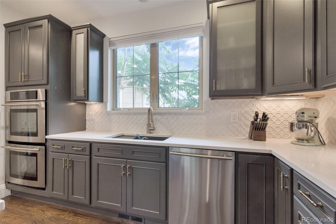
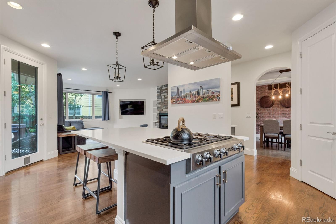
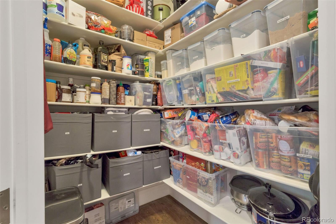
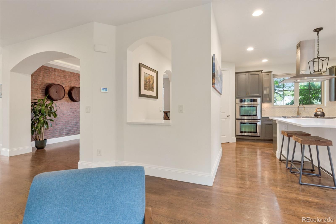
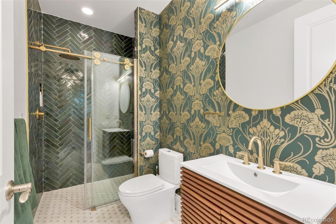
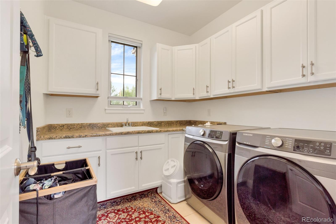
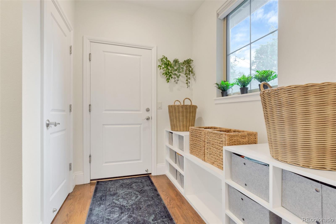
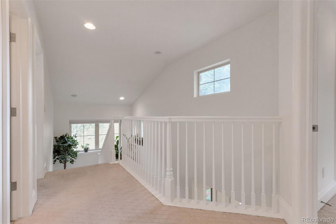
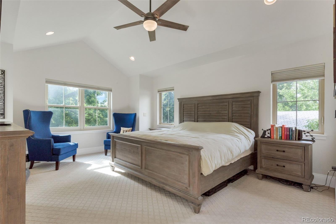
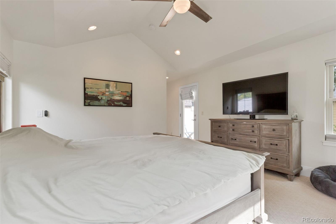
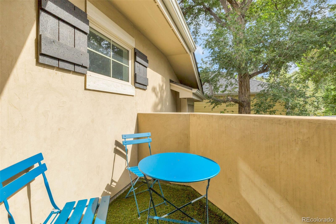
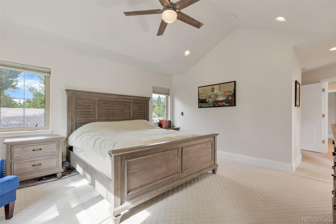
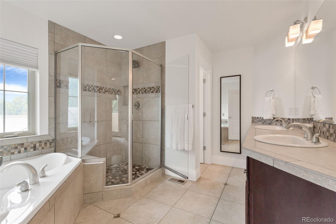
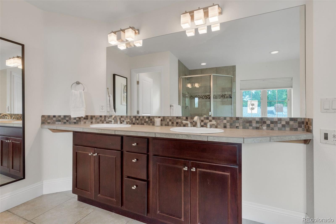
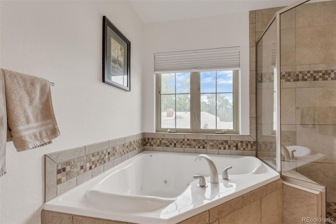
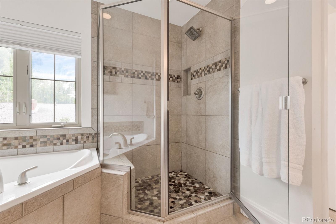
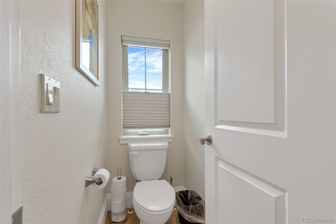
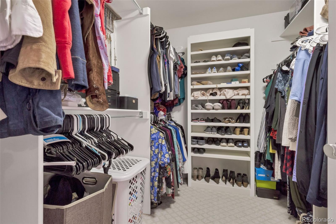
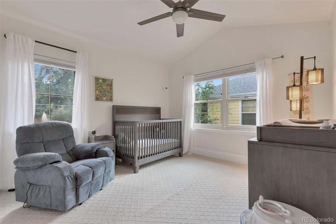
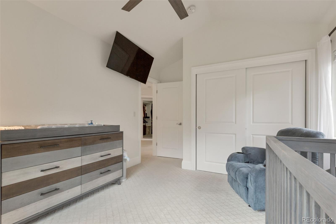
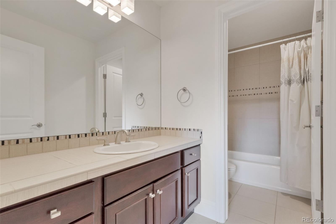
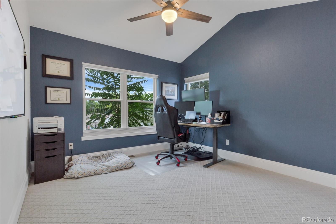
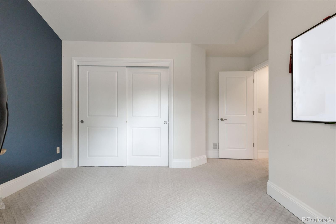
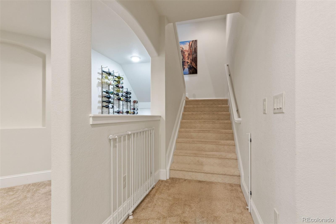
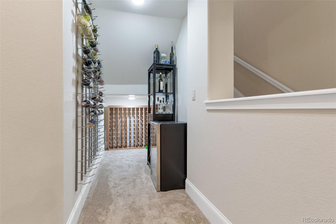
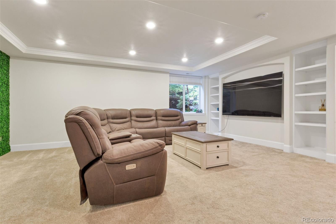
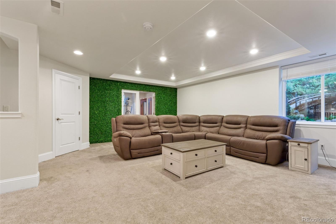
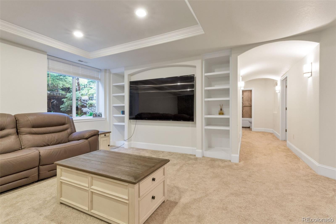
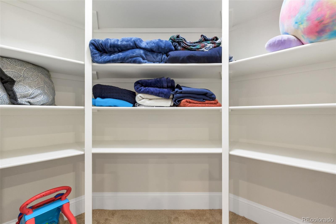
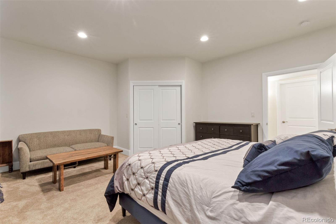
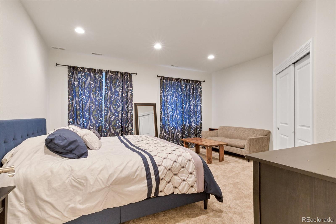
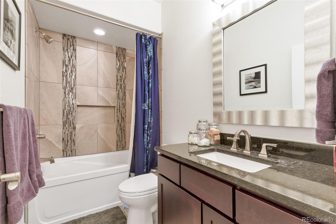
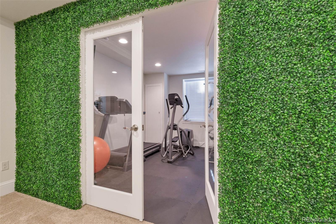
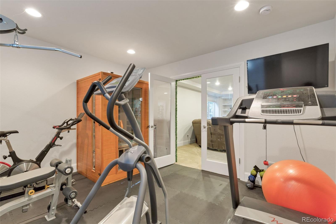
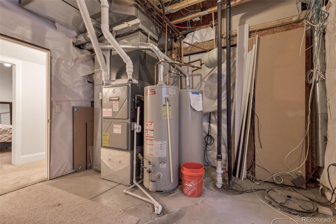
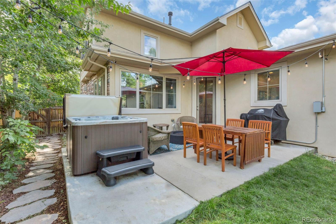
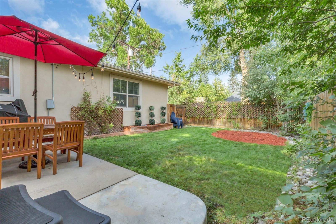
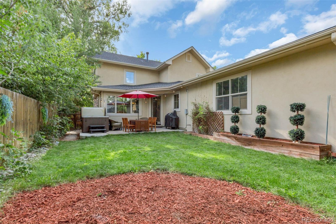
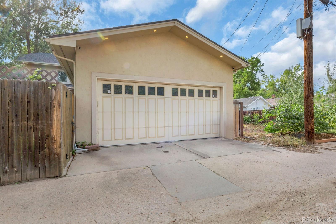
Welcome to 2340 Humboldt St. in sought-after DU, Evanston area. This Beautiful two-story home has 5 spacious bedrooms and 4 bathrooms. It has a recently updated chef's kitchen with SS Jenn Air appliances, gas stove, double ovens.You have a Butler's Pantry which leads into the adjoining Dining Room. The kitchen also opens up into the Family Room making for a wonderful layout for family and friends. You have a fenced private backyard with a hot tub and gas line for a BBQ, with front and back yard sprinkler system. Separate Laundry Room leads into a mudroom off the 2-car Attached garage. Upstairs the Primary Bedroom has vaulted ceilings and a private balcony, a walk-in closet and a 5 piece bath and heated floors. There are two other large bedrooms and full bath on this level. Fully finished basement equipped with room for a sauna, workout gym, it is a bright and light large family room, in addition is a large bedroom with bath. Wonderful wall of wine rack and plentiful room for storage. Hunter Douglas blinds, Anderson windows, hail-proof roof in 2015.

Share Property

Location

2340 S Humboldt Street, Denver, CO 80210

Status

Sold

Date Sold

September 23, 2024

Property Amenities

Interior
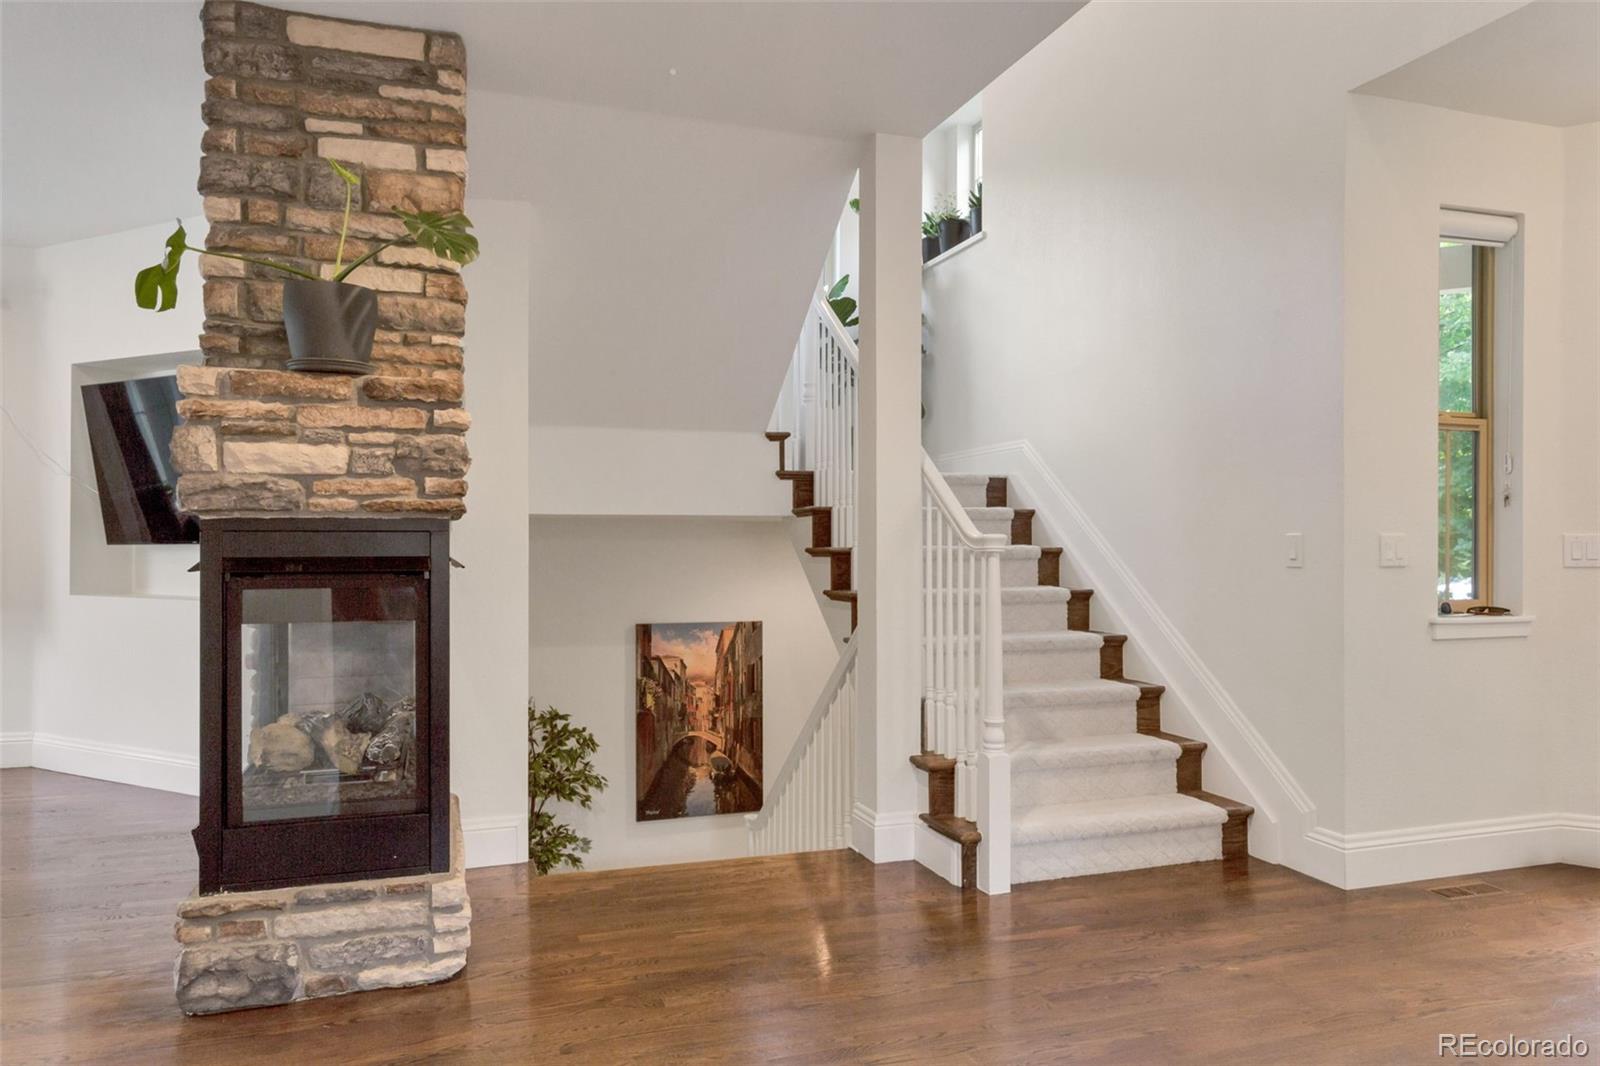
Fireplace Family Room, Gas, Gas Log
Appliances Cooktop, Dishwasher, Disposal, Double Oven, Dryer, Range, Range Hood, Refrigerator, Self Cleaning Oven, Washer
Flooring Carpet, Tile, Wood
Total Bedrooms: 5
Three-Quarter Bathrooms: 1
Full Bathrooms: 3
Other Interior Features Ceiling Fan(s), Entrance Foyer, Five Piece Bath, High Ceilings, High Speed Internet, Kitchen Island, Quartz Counters
Area & Lot
Total area 4,498 Sq.Ft.
Lot Area 6,250 Sq.Ft.
Living area 4,498 Sq.Ft.
MLS® ID 3240863
Year Built 2007
School District Denver 1
High School South
Middle School Grant Ranch E-8
Elementary School Asbury
Architecture Styles Contemporary
Type Residential
Status Sold
Exterior
Stories 2
Air conditioning Central Air
Heat type Forced Air
Water Source Public
Garage Space 2.0
Sewer Public Sewer
Other Exterior Features Balcony, Gas Valve, Private Yard, Spa/Hot Tub
Lot Features Level
Roof Composition
Finance
Sales Price $1,430,000
Real Estate Tax $7,745 yearly

Work With Ceci

Partner with Ceci Maus and experience the difference of working with a dedicated Tucson real estate professional. From the first consultation to closing day, Ceci takes the time to understand your goals, answer your questions, and guide you through every step of the process. With local expertise, market insight, and a client-first approach, she ensures that your journey—whether buying or selling—is smooth, stress-free, and successful.



