2335 S Hoyt Street
2335 S Hoyt Street
2335 S Hoyt Street
2335 S Hoyt Street
2335 S Hoyt Street
2335 S Hoyt Street
2335 S Hoyt Street
2335 S Hoyt Street
2335 S Hoyt Street
2335 S Hoyt Street
2335 S Hoyt Street
2335 S Hoyt Street
2335 S Hoyt Street
2335 S Hoyt Street
2335 S Hoyt Street
2335 S Hoyt Street
2335 S Hoyt Street
2335 S Hoyt Street
2335 S Hoyt Street
2335 S Hoyt Street
2335 S Hoyt Street
2335 S Hoyt Street
2335 S Hoyt Street
2335 S Hoyt Street
2335 S Hoyt Street
2335 S Hoyt Street
2335 S Hoyt Street
2335 S Hoyt Street
2335 S Hoyt Street
2335 S Hoyt Street
2335 S Hoyt Street
2335 S Hoyt Street
2335 S Hoyt Street
2335 S Hoyt Street
2335 S Hoyt Street
2335 S Hoyt Street
2335 S Hoyt Street
2335 S Hoyt Street
2335 S Hoyt Street
2335 S Hoyt Street
2335 S Hoyt Street
2335 S Hoyt Street
2335 S Hoyt Street
2335 S Hoyt Street
2335 S Hoyt Street
2335 S Hoyt Street
VIEW PHOTOS
$725,000

2335 S Hoyt Street

4 Beds 3 Baths 2,221 Sq.Ft. 9,192 Sq.Ft.

Description

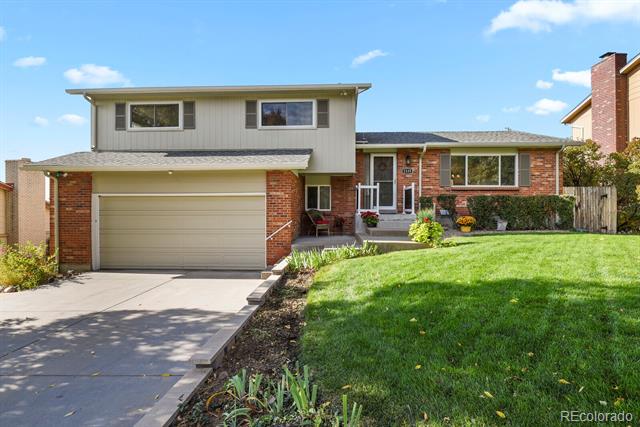
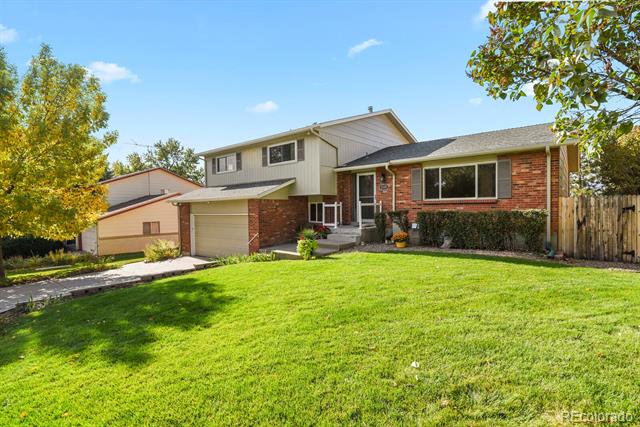
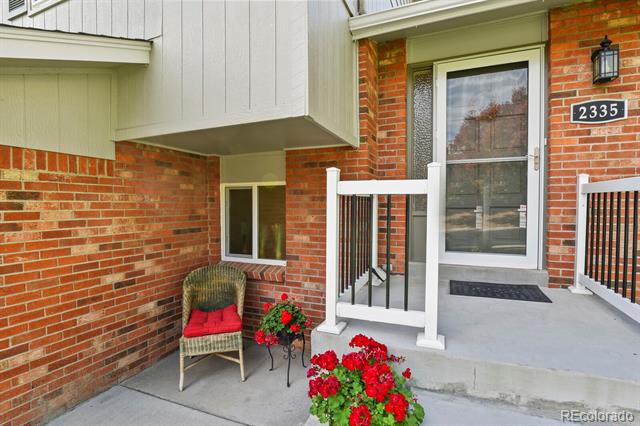
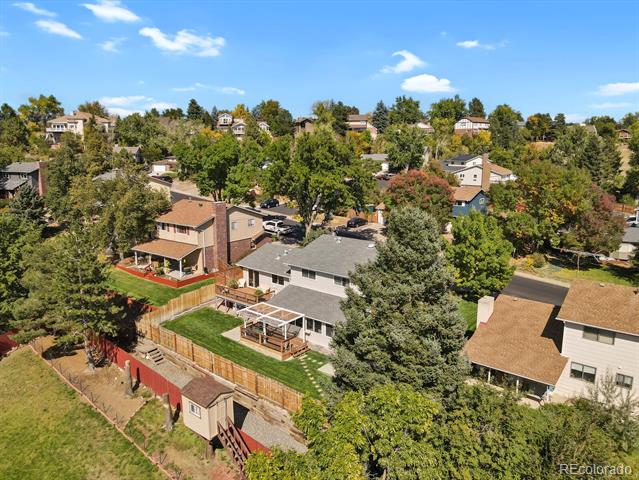
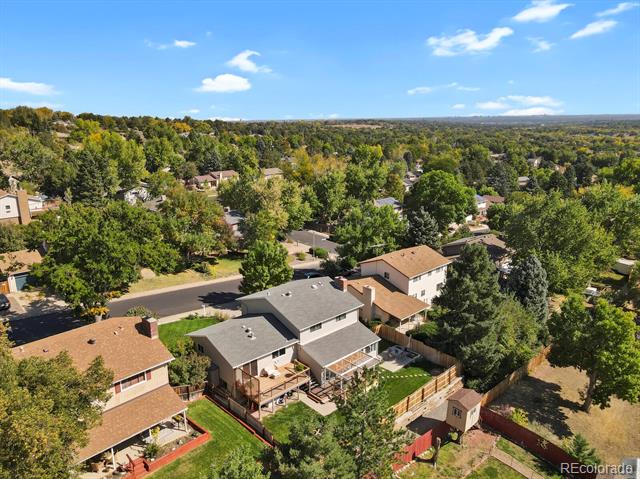
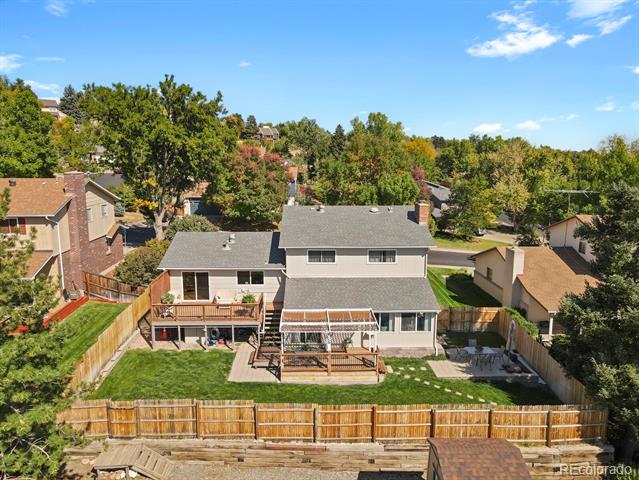
Pride of ownership shines throughout this charming 4-bedroom, 3-bathroom residence, perfectly situated in the desirable Country Village Estates neighborhood. With breathtaking mountain views, this well-loved home is a true gem!

Key Features:

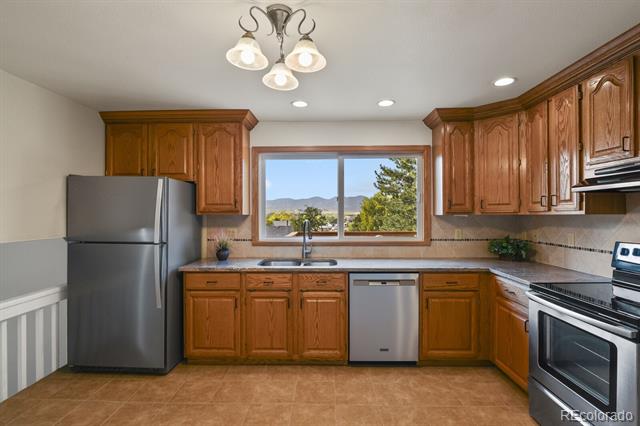
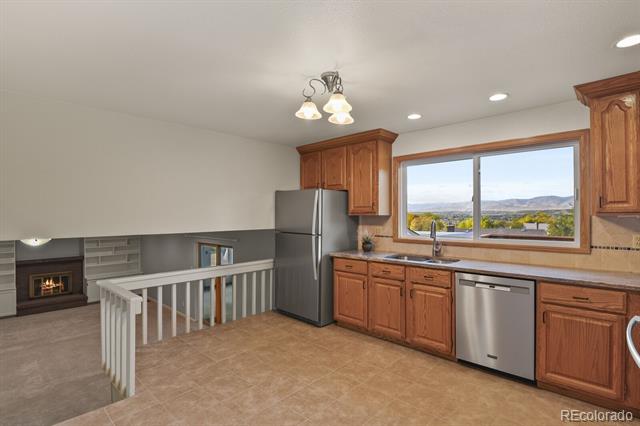
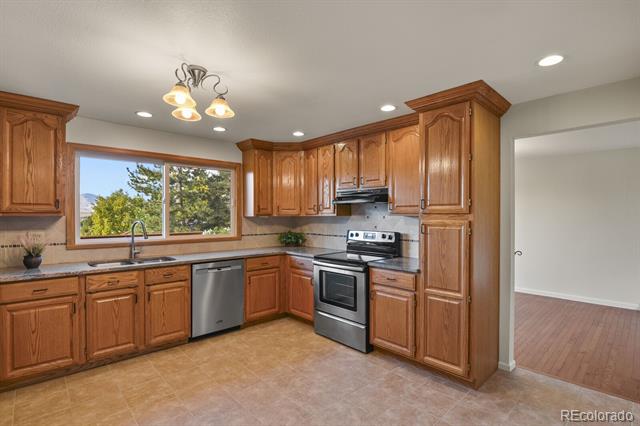
Wonderful Kitchen: Enjoy cooking in a bright kitchen with granite countertops and stainless steel appliances, where you can admire the beautiful backyard while washing dishes.
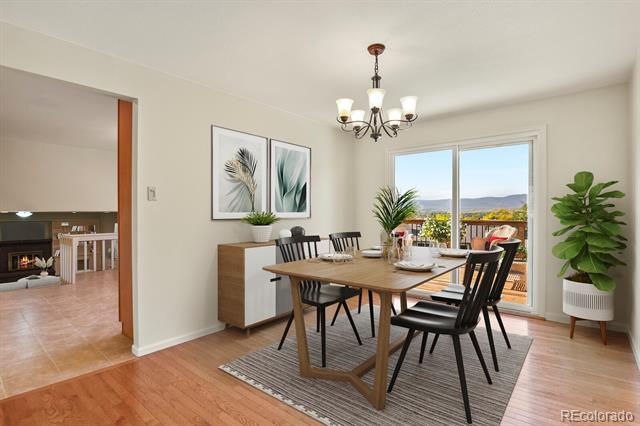
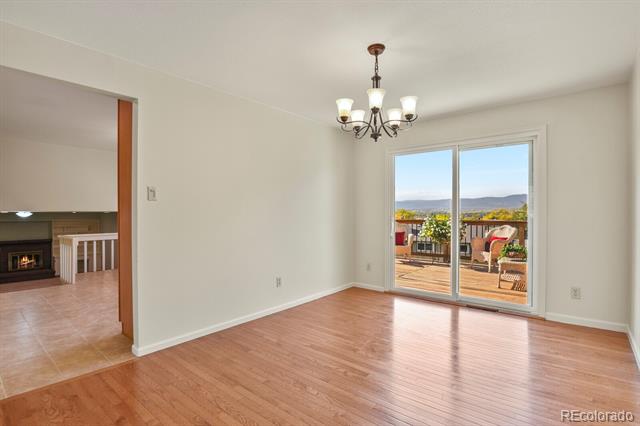
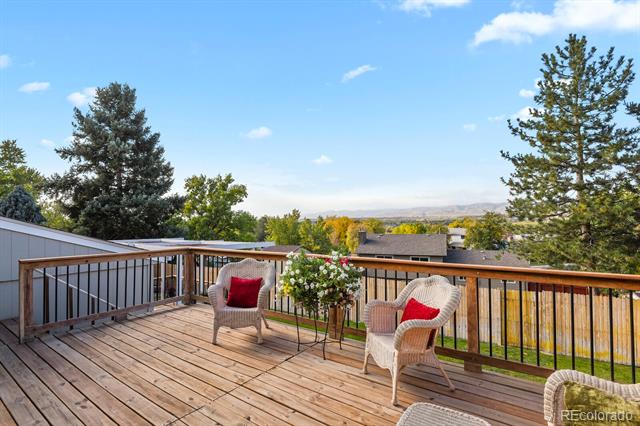
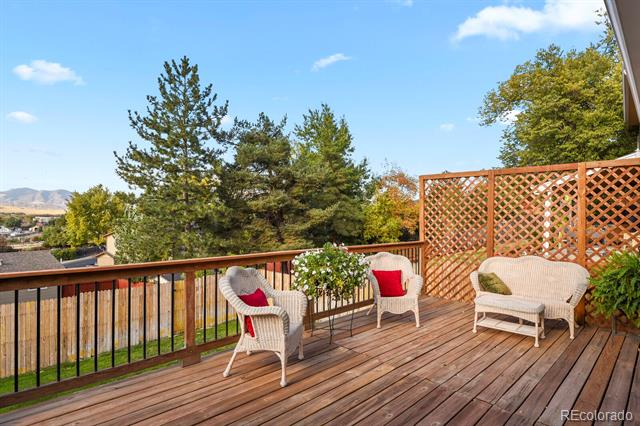
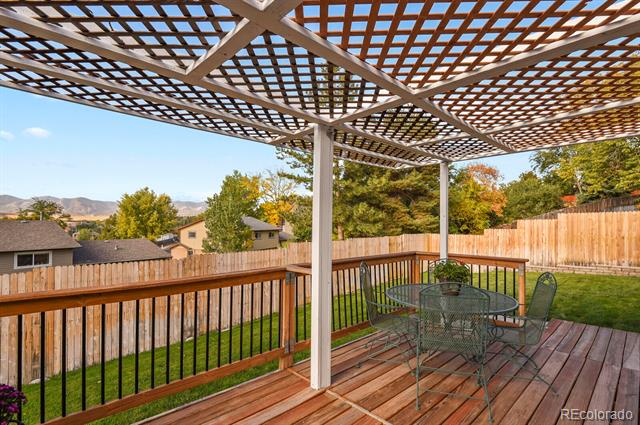
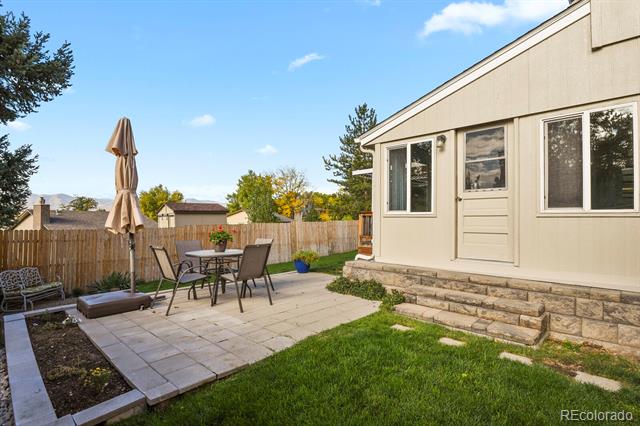
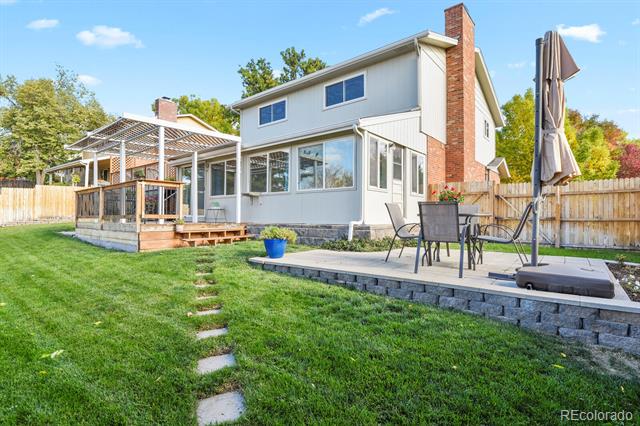
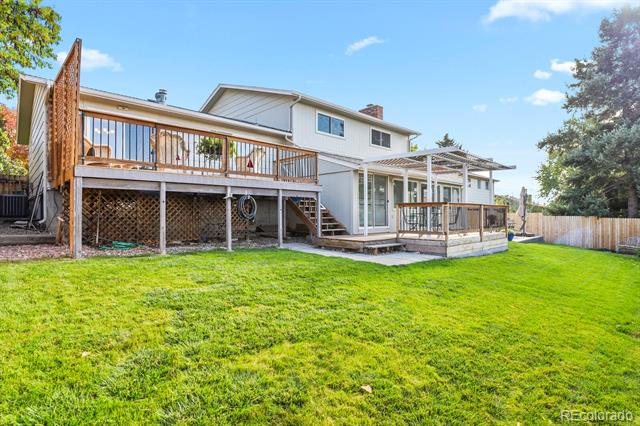
Outdoor Living: Step onto the inviting deck from the dining room to soak in the sunshine and scenery, or relax on the pergola patio, ideal space for entertaining friends and family.
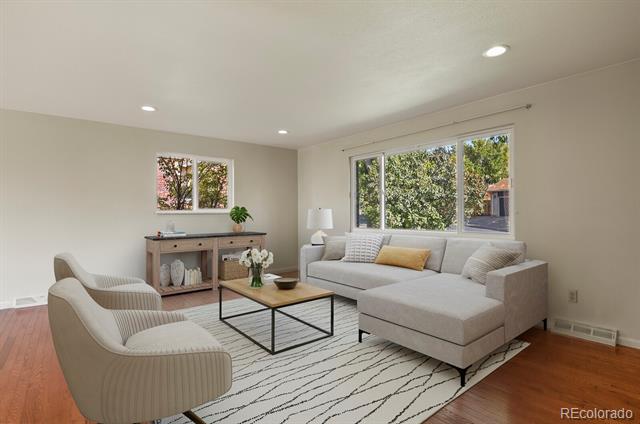
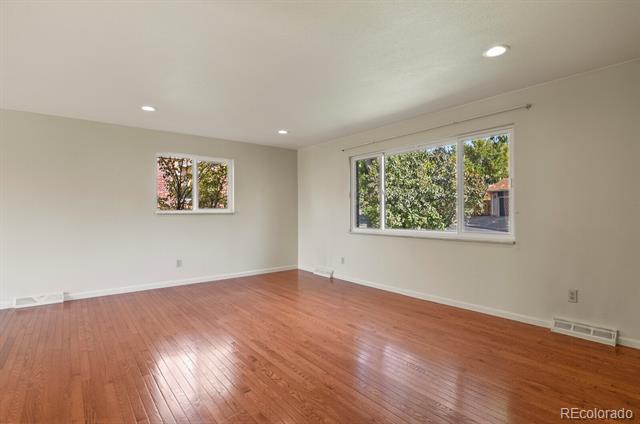
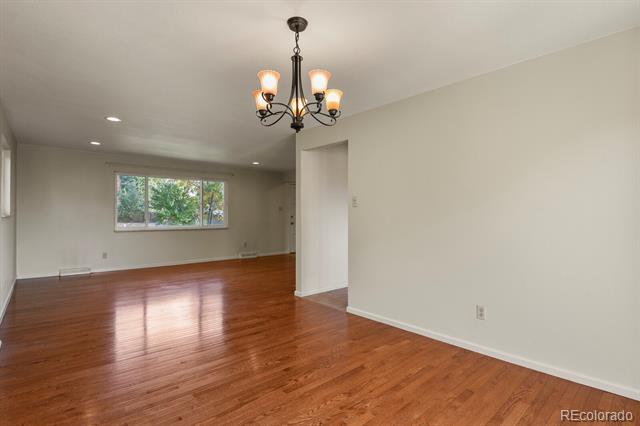
Elegant Interiors: Gorgeous hardwood floors grace the main living areas, enhancing the home's warmth and elegance.
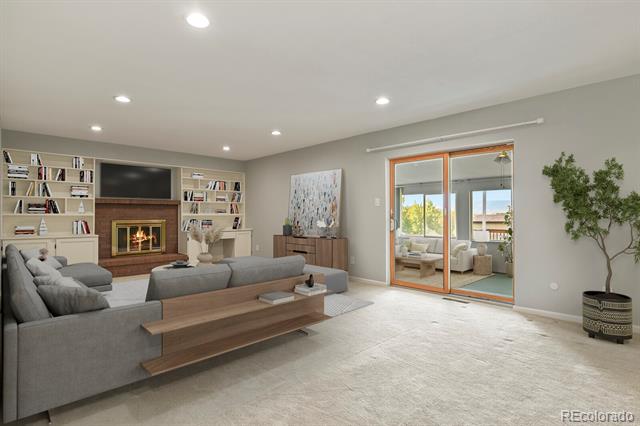
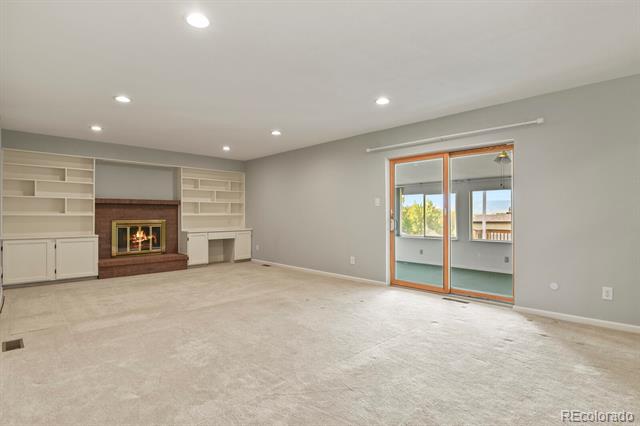
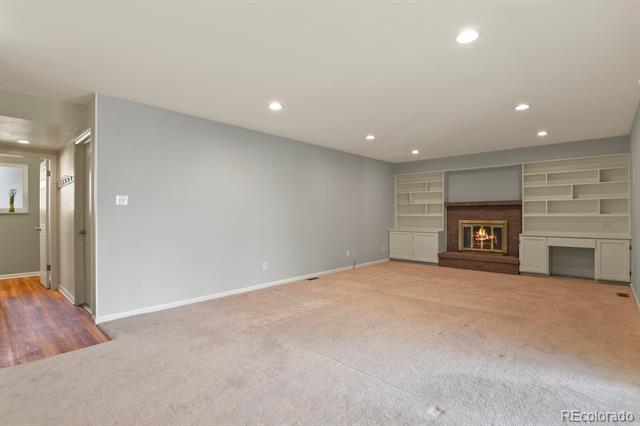
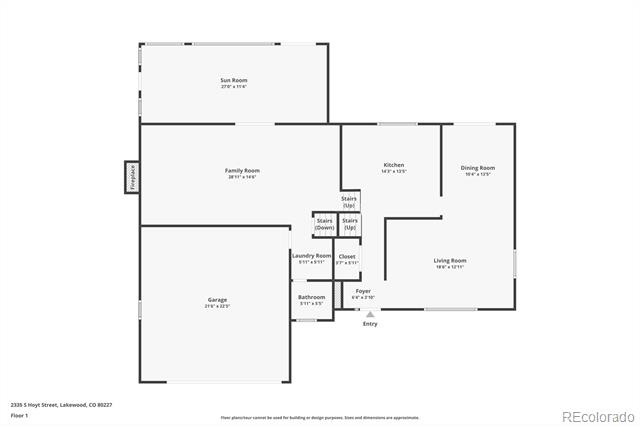
Cozy Family Space: The lower level boasts a spacious family room featuring a charming brick wood-burning fireplace and built-in shelves--perfect for cozy nights in.
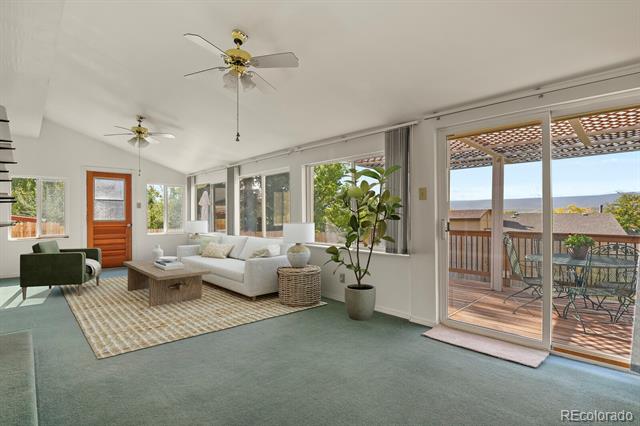
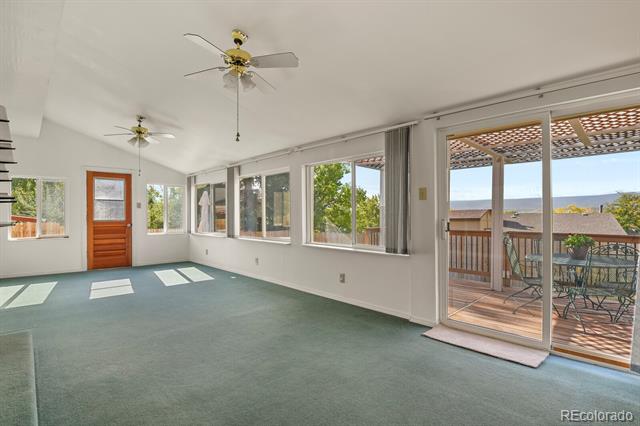
Versatile Sunroom: A bright sunroom or exercise space just off the family room offers additional options for relaxation and enjoyment.
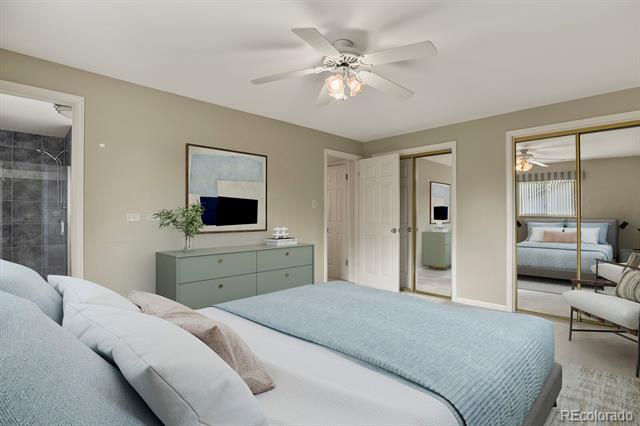
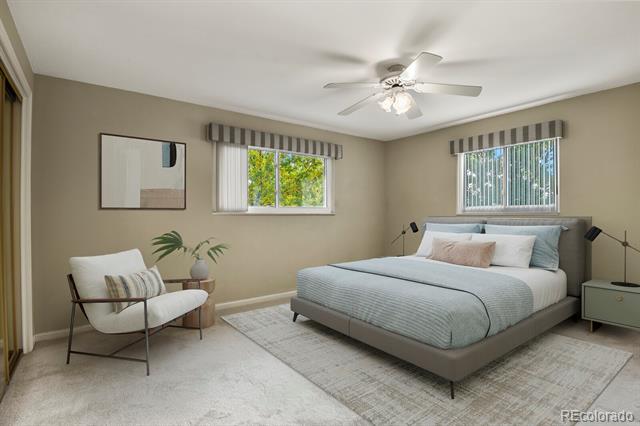
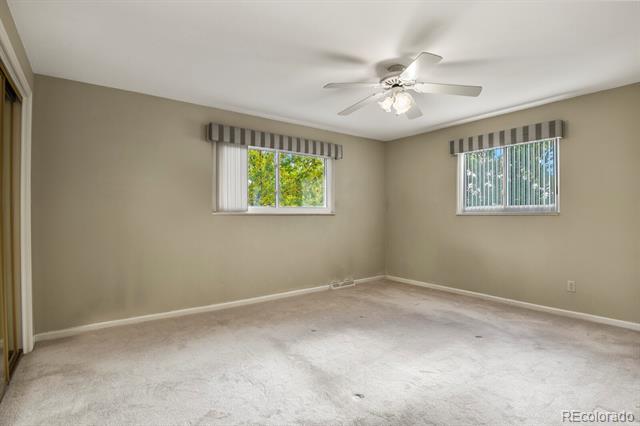
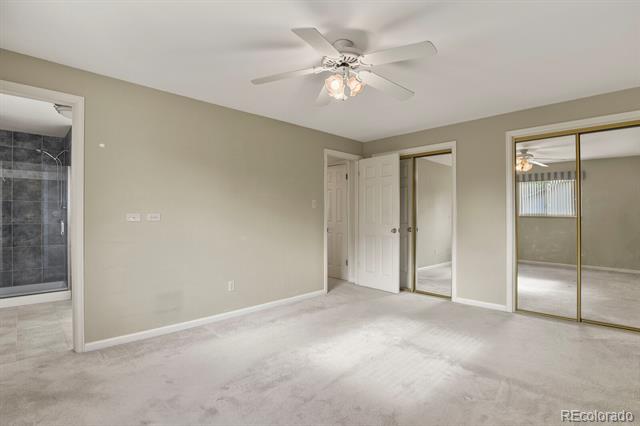
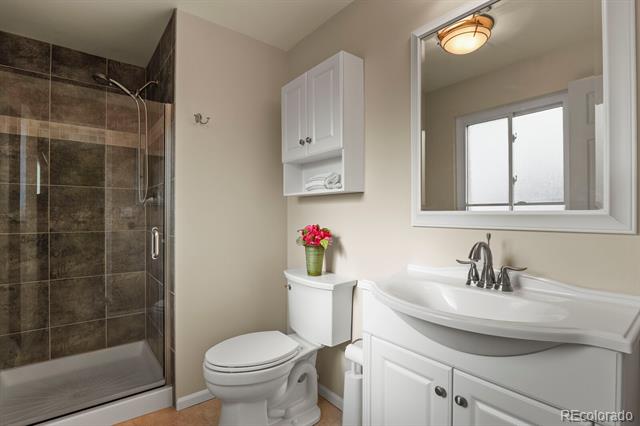
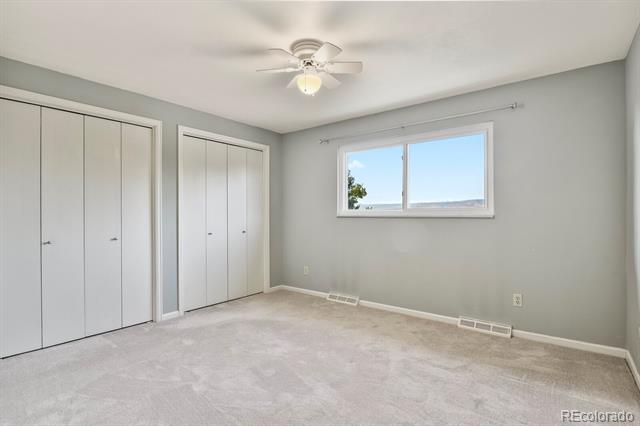
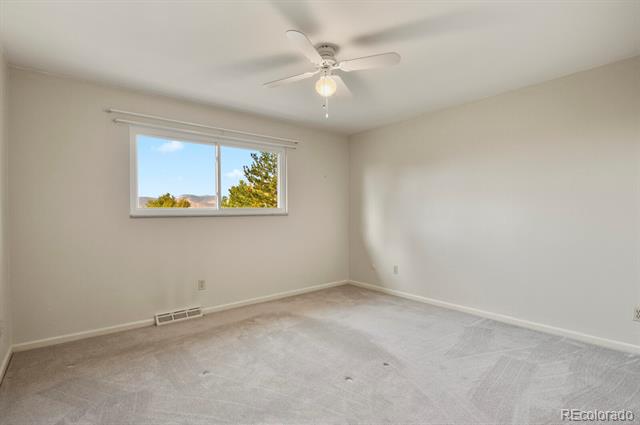
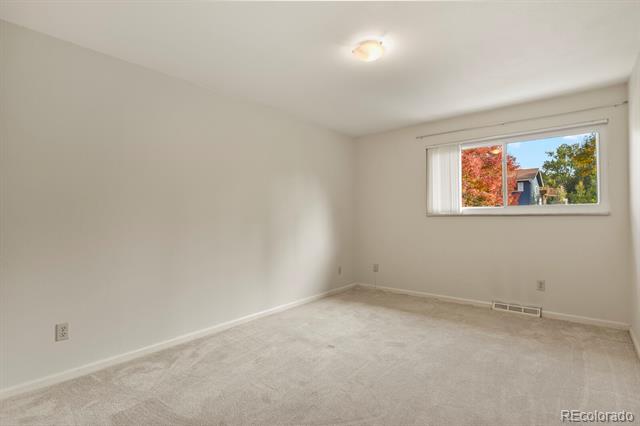
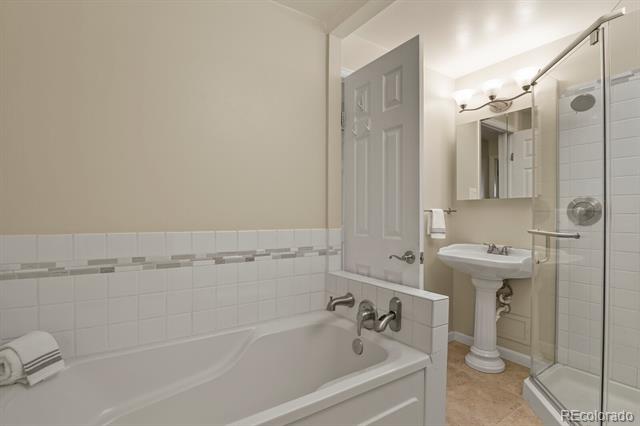
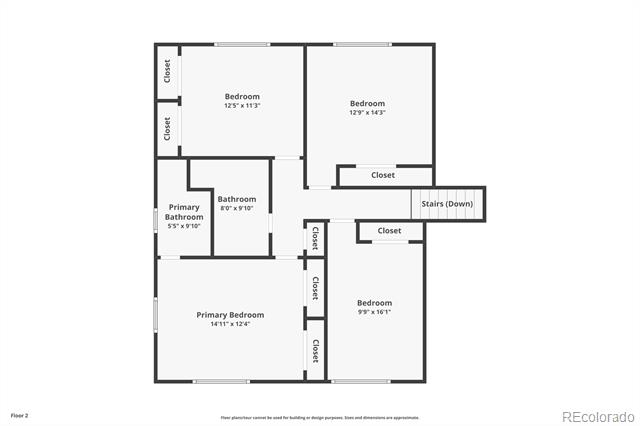
Thoughtful Layout: The upstairs primary suite features a 3/4 bathroom, while three additional bedrooms share a full bathroom, with two back bedrooms showcasing stunning mountain views.
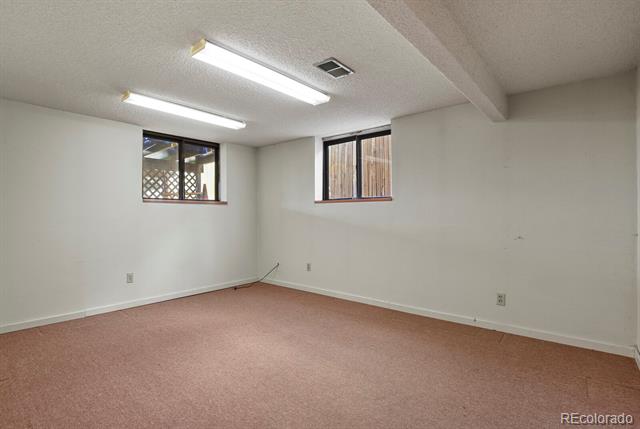
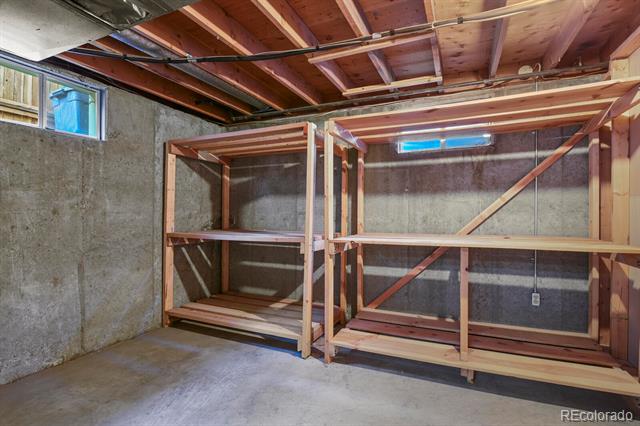
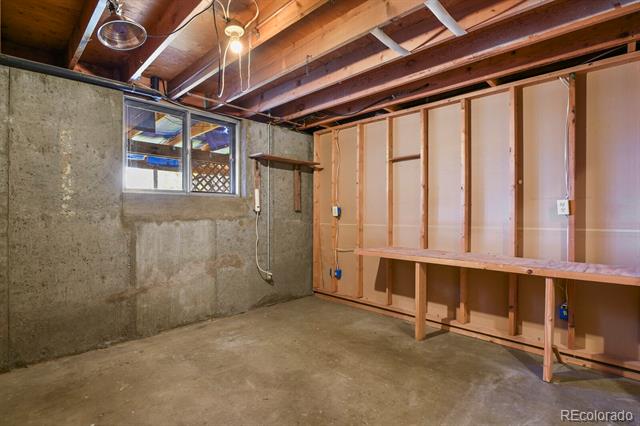
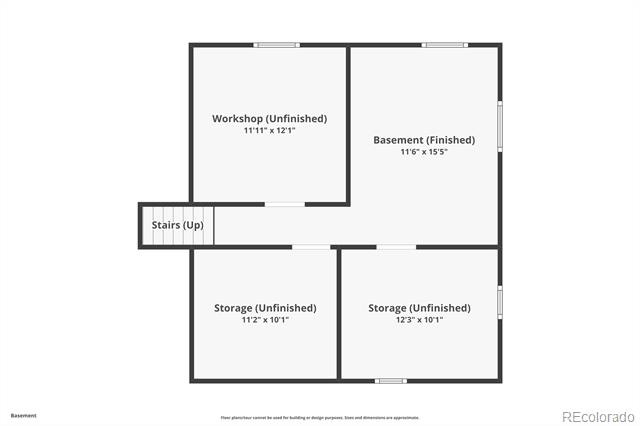
Flexible Basement: The partially finished basement provides the perfect space for a home office or craft room, along with plenty of storage options featuring custom built-in shelving.
**Note: Public records may contain inaccuracies regarding room count and finished square footage. The sunroom is not included in the public records. Buyers and Buyer's Agents are responsible for verifying all information. Home is virtually staged; both staged and unstaged images are available in the MLS.

Don't miss the opportunity to make this incredible home yours! Contact us today for a private showing.

Share Property

Location

2335 S Hoyt Street, Lakewood, CO 80227

Status

Sold

Date Sold

November 20, 2024

Property Amenities

Interior
Fireplace Family Room, Wood Burning
Appliances Dishwasher, Disposal, Gas Water Heater, Range, Range Hood, Refrigerator
Flooring Carpet, Tile, Wood
Total Bedrooms: 4
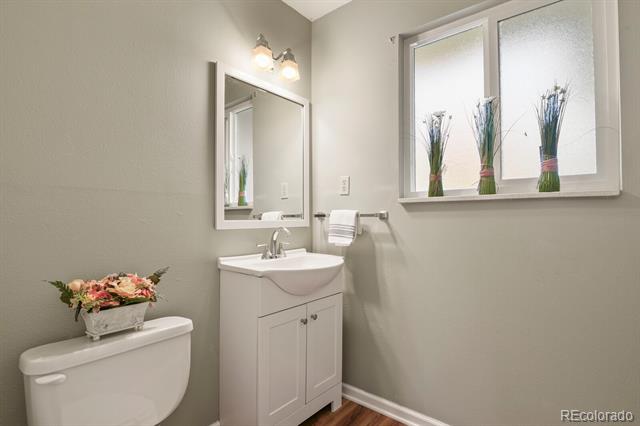
Half Bathrooms: 1
Three-Quarter Bathrooms: 1
Full Bathrooms: 1
Other Interior Features Ceiling Fan(s), Granite Counters, Pantry, Smoke Free
Area & Lot
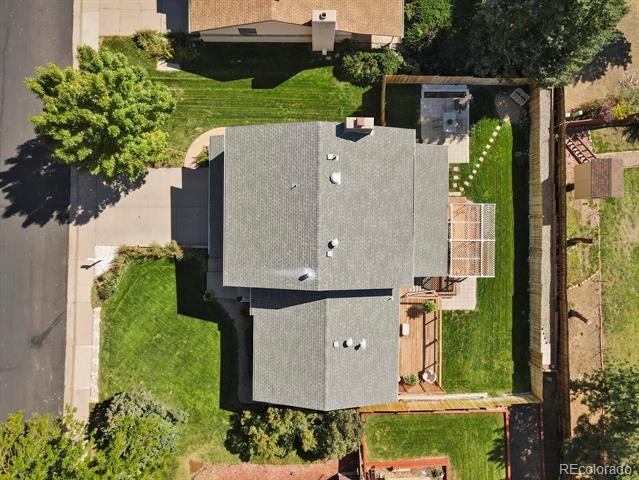
Lot Area 9,192 Sq.Ft.
Living area 2,221 Sq.Ft.
MLS® ID 8214812
Year Built 1971
School District Jefferson County R-1
High School Bear Creek
Middle School Carmody
Elementary School Green Gables
View Description Mountain(s)
Architecture Styles Traditional
Type Residential
Status Sold
Exterior
Air conditioning Central Air
Heat type Forced Air, Natural Gas
Water Source Public
Garage Space 2.0
Sewer Public Sewer
Other Exterior Features Private Yard
Lot Features Landscaped, Sprinklers In Front, Sprinklers In Rear
Roof Composition
Utilities Electricity Connected, Phone Available
Finance
Sales Price $725,000
Real Estate Tax $3,223 yearly

360 Virtual Tour

Take a tour of this property

Work With Ceci

Partner with Ceci Maus and experience the difference of working with a dedicated Tucson real estate professional. From the first consultation to closing day, Ceci takes the time to understand your goals, answer your questions, and guide you through every step of the process. With local expertise, market insight, and a client-first approach, she ensures that your journey—whether buying or selling—is smooth, stress-free, and successful.

