2333 Oswego Street
2333 Oswego Street
2333 Oswego Street
2333 Oswego Street
2333 Oswego Street
2333 Oswego Street
2333 Oswego Street
2333 Oswego Street
2333 Oswego Street
2333 Oswego Street
2333 Oswego Street
2333 Oswego Street
2333 Oswego Street
2333 Oswego Street
2333 Oswego Street
2333 Oswego Street
2333 Oswego Street
2333 Oswego Street
2333 Oswego Street
2333 Oswego Street
2333 Oswego Street
2333 Oswego Street
2333 Oswego Street
2333 Oswego Street
2333 Oswego Street
2333 Oswego Street
2333 Oswego Street
2333 Oswego Street
2333 Oswego Street
2333 Oswego Street
2333 Oswego Street
2333 Oswego Street
2333 Oswego Street
2333 Oswego Street
2333 Oswego Street
2333 Oswego Street
2333 Oswego Street
2333 Oswego Street
2333 Oswego Street
2333 Oswego Street
2333 Oswego Street
2333 Oswego Street
2333 Oswego Street
2333 Oswego Street
2333 Oswego Street
2333 Oswego Street
2333 Oswego Street
2333 Oswego Street
2333 Oswego Street
VIEW PHOTOS
$494,000

2333 Oswego Street

5 Beds 2 Baths 2,475 Sq.Ft. 8,906 Sq.Ft.

Description

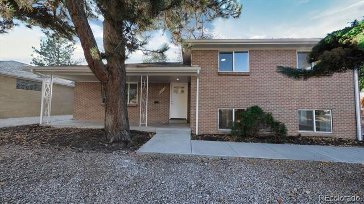
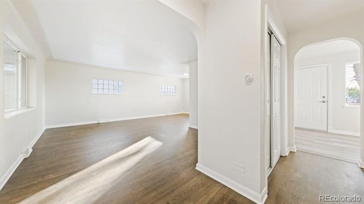
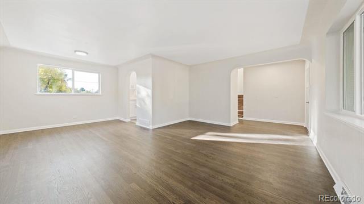
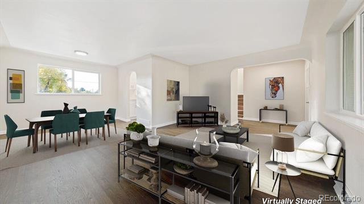
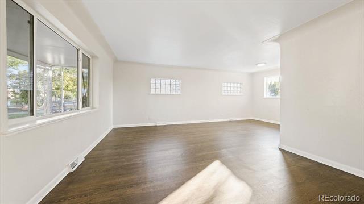
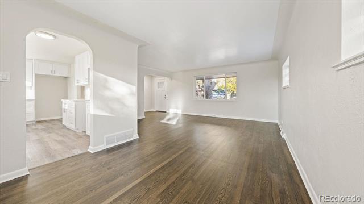
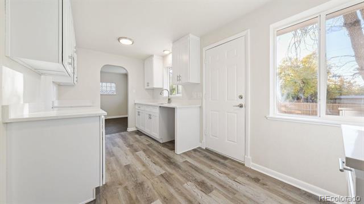
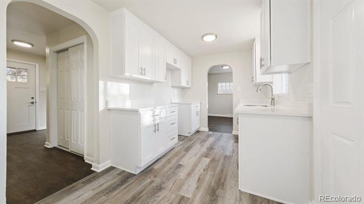
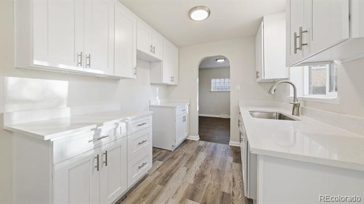
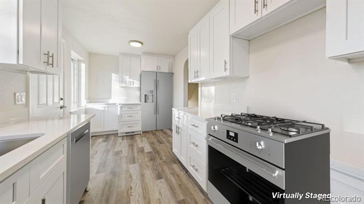
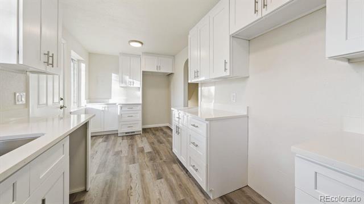
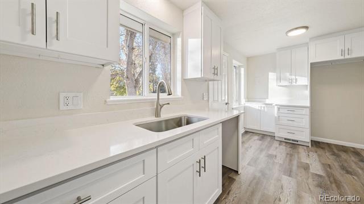
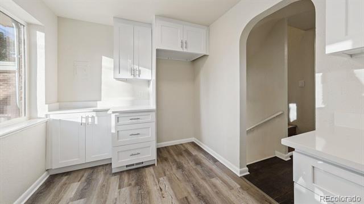
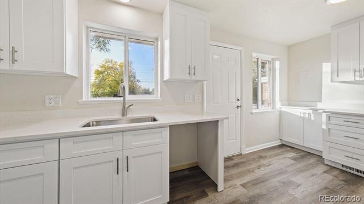
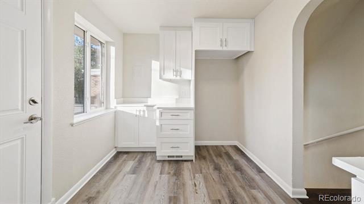
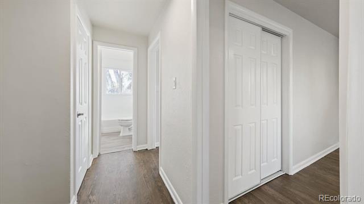
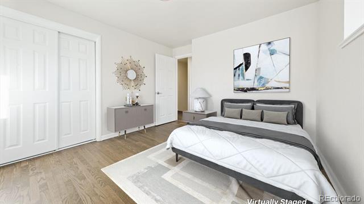
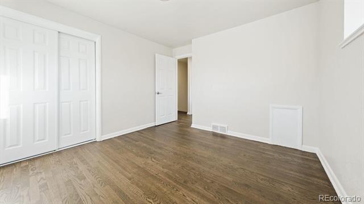
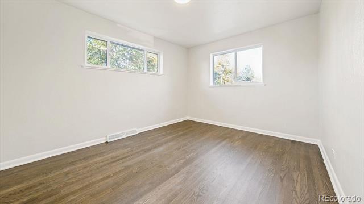
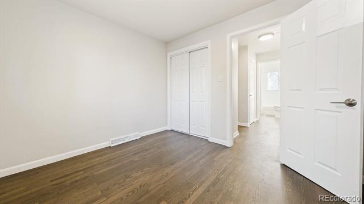
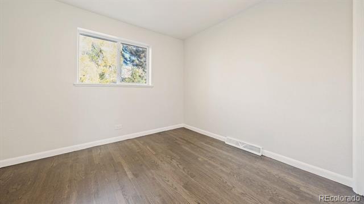
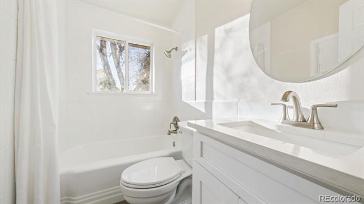
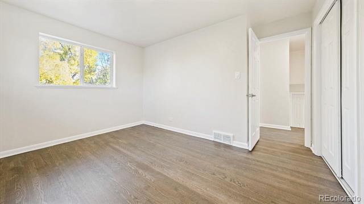
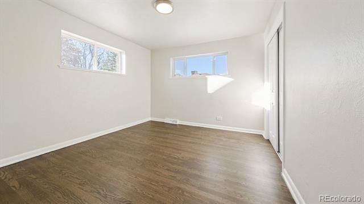
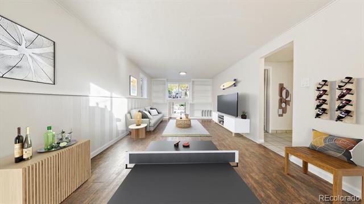
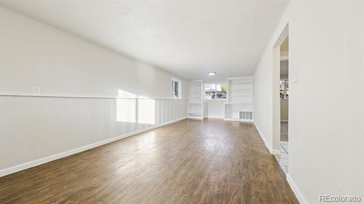
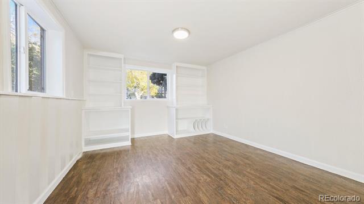
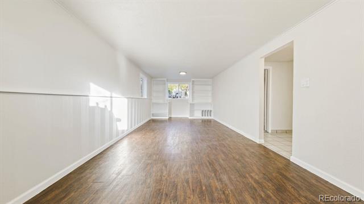
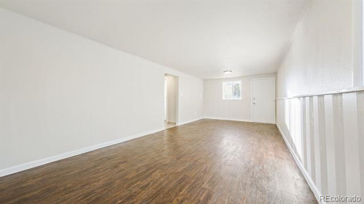
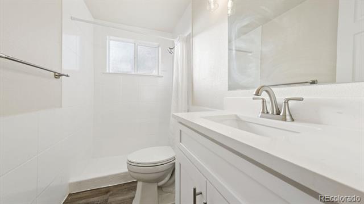
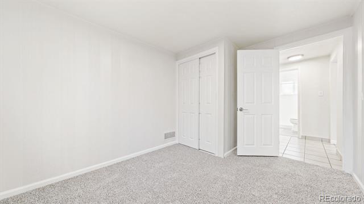
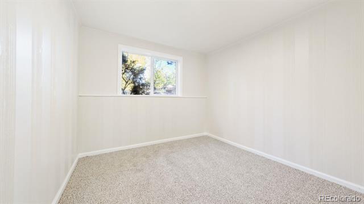
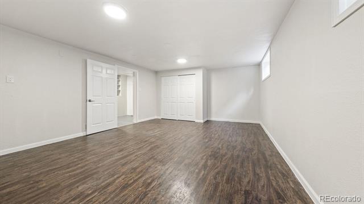
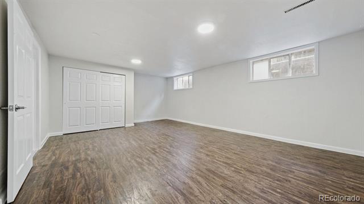
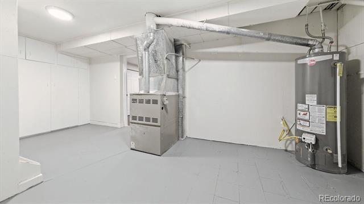
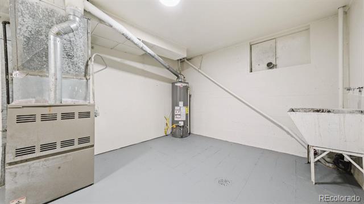
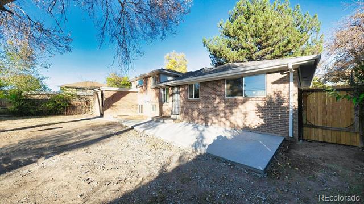
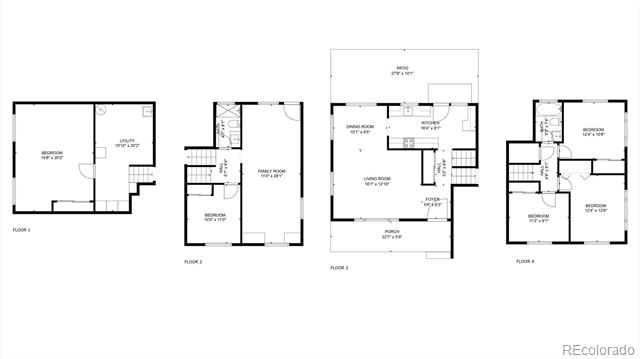
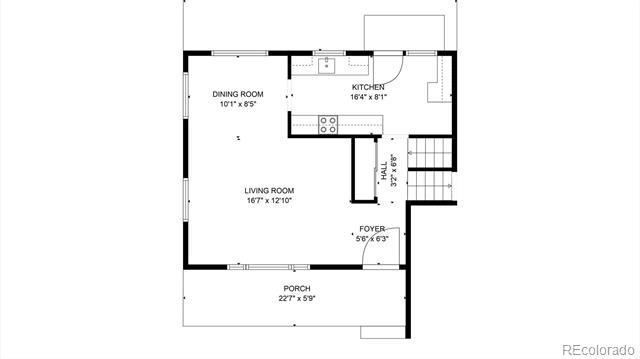
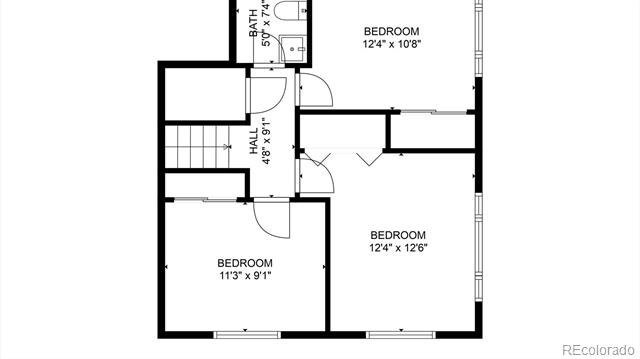
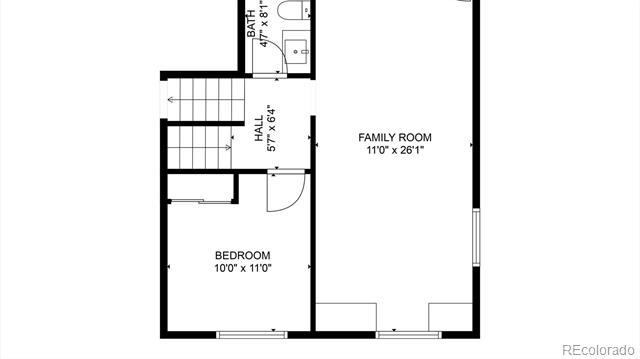
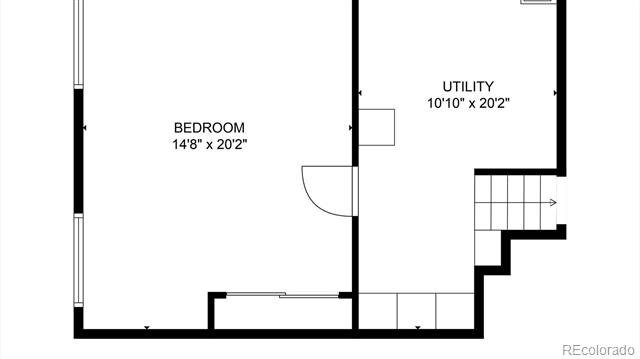
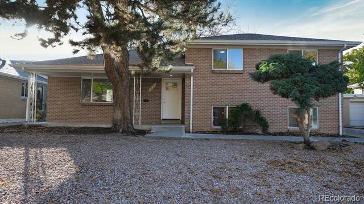
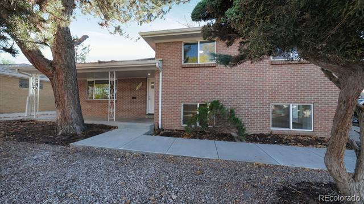
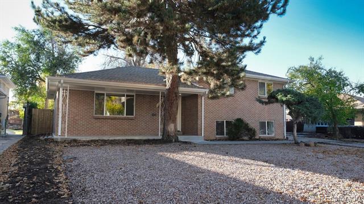
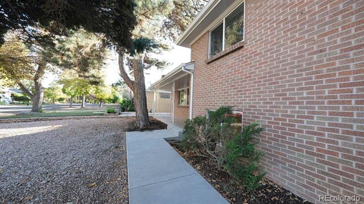
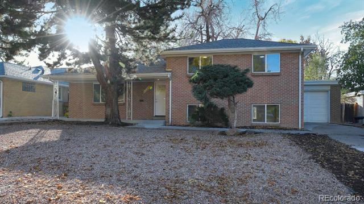
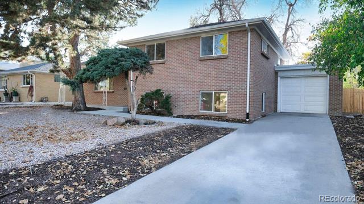
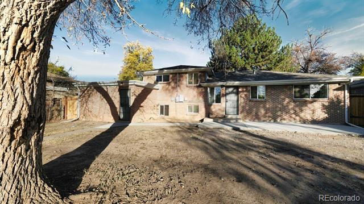
This stunning, mid-century brick home, built in 1956, spans four levels and over 2,000 square feet of beautifully updated living space. With five bedrooms and two baths, it offers ample space and modern comforts. Situated on a charming, tree-lined Denver street. This home features exceptional curb appeal with mature trees both front and back. The inviting covered front porch is ideal for enjoying summer evenings, while the extended driveway leads to a discreet, offset single-car garage. Inside, the home has been meticulously refreshed with new paint, contemporary lighting, new doors, trim, and updated flooring. The spacious main floor includes a welcoming entryway, a large living and dining room, and a fully remodeled kitchen. Beautiful dark coffee luxury vinyl plank flooring complements a two-tone paint scheme, while the curved walls add a touch of classic mid-century design. Double-pane white vinyl windows, along with glass-brick-look accents in the family and dining areas, enhance the style. The kitchen shines with all-new white cabinetry, quartz countertops, a stainless steel undermount sink, and high-end fixtures, plus an upcoming stainless steel appliance package. Upstairs, the cohesive color scheme continues with three bedrooms and a full bath featuring quartz countertops and stainless fixtures. On the lower level, enjoy a spacious family room, a fourth bedroom with plush carpeting, and a beautifully renovated 3/4 bath. The basement/4th-level offers a large fifth bedroom along with a laundry/utility/storage room. The expansive backyard is fully fenced with new fencing, and the freshly added patio pad is perfect for year-round entertaining.
Share Property

Location

2333 Oswego Street, Aurora, CO 80010

Status

Sold

Date Sold

December 5, 2024

Property Amenities

Interior
Appliances Dishwasher, Disposal, Oven, Range, Refrigerator
Flooring Carpet, Laminate
Total Bedrooms: 5
Three-Quarter Bathrooms: 1
Full Bathrooms: 1
Other Interior Features Open Floorplan, Quartz Counters
Area & Lot
Lot Area 8,906 Sq.Ft.
Living area 2,475 Sq.Ft.
MLS® ID 3207784
Year Built 1956
School District Adams-Arapahoe 28J
High School Aurora Central
Middle School North
Elementary School Montview
Architecture Styles Traditional
Type Residential
Status Sold
Exterior
Air conditioning Central Air
Heat type Forced Air
Water Source Public
Garage Space 1.0
Sewer Public Sewer
Lot Features Level
Roof Composition
Utilities Electricity Connected, Natural Gas Connected
Finance
Sales Price $494,000
Real Estate Tax $2,977 yearly

360 Virtual Tour

Take a tour of this property

Work With Ceci

Partner with Ceci Maus and experience the difference of working with a dedicated Tucson real estate professional. From the first consultation to closing day, Ceci takes the time to understand your goals, answer your questions, and guide you through every step of the process. With local expertise, market insight, and a client-first approach, she ensures that your journey—whether buying or selling—is smooth, stress-free, and successful.