2313 Lockhaven Drive
VIEW PHOTOS
$445,000

2313 Lockhaven Drive

4 Beds 2 Baths 2,099 Sq.Ft. 8,712 Sq.Ft.

Description

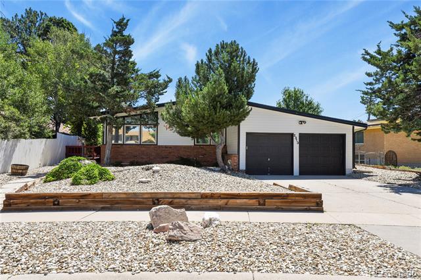
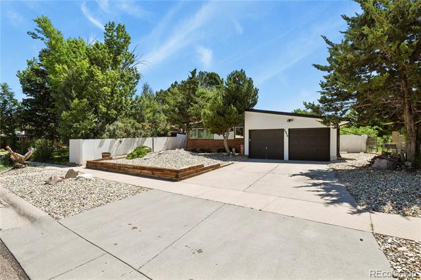
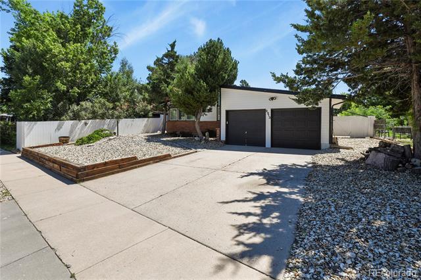
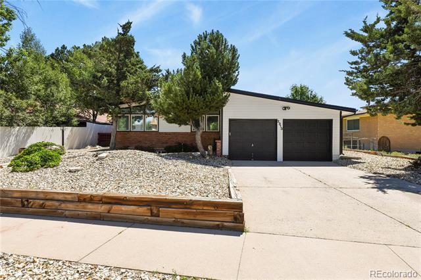
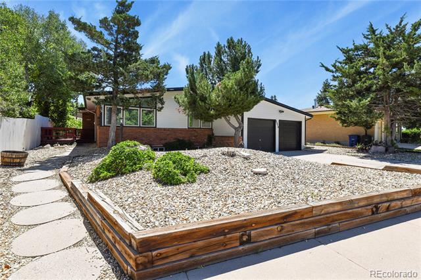
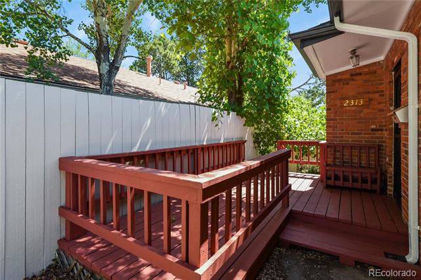
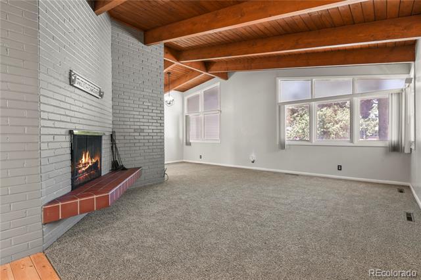
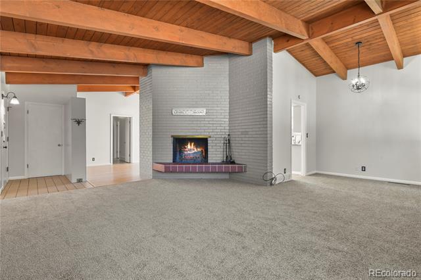
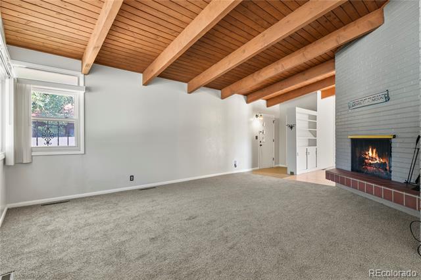
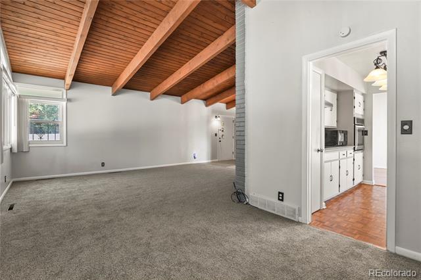
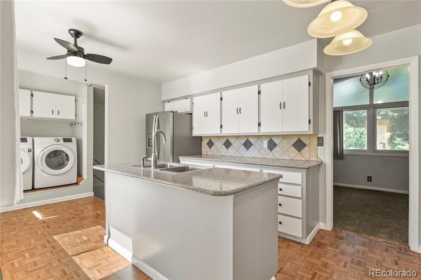
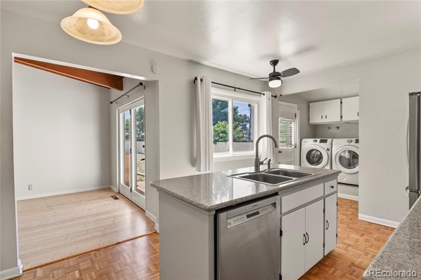
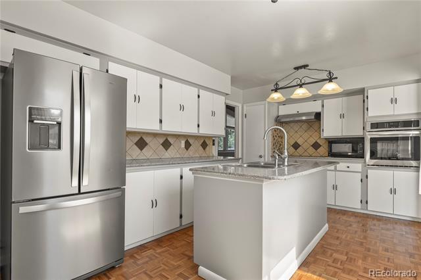
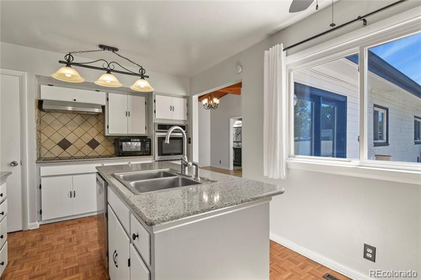
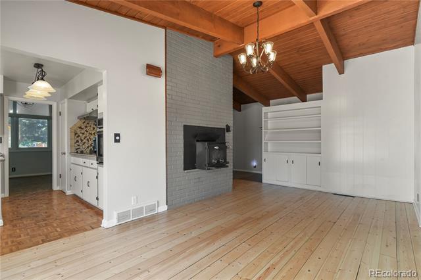
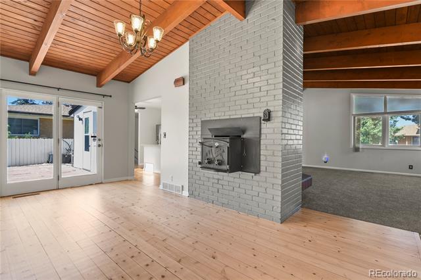
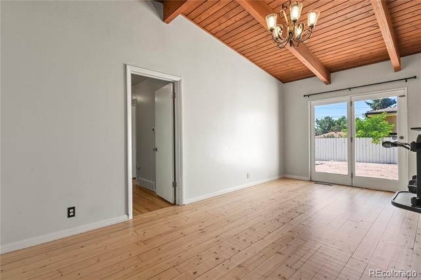
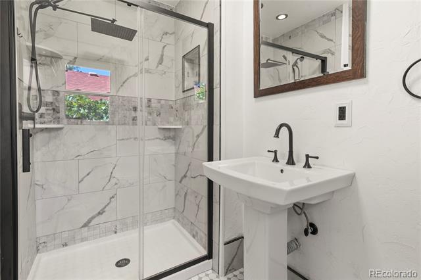
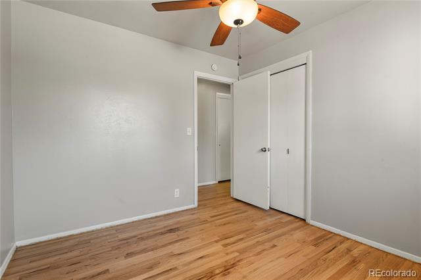
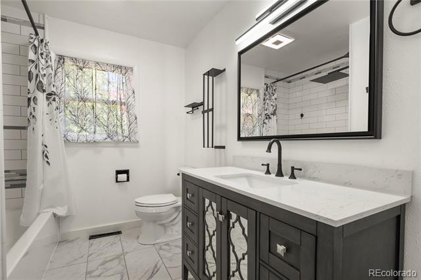
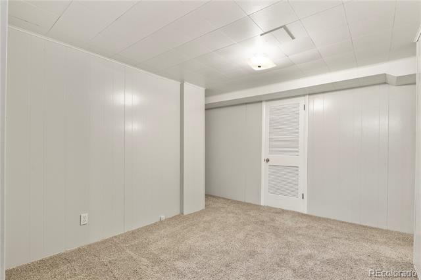
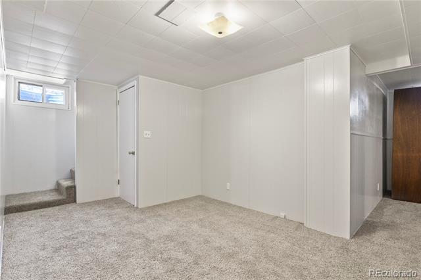
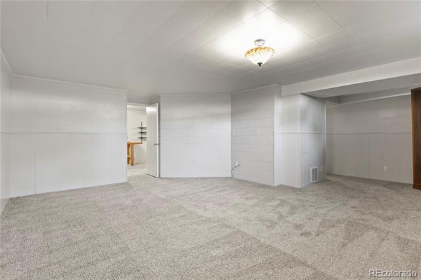
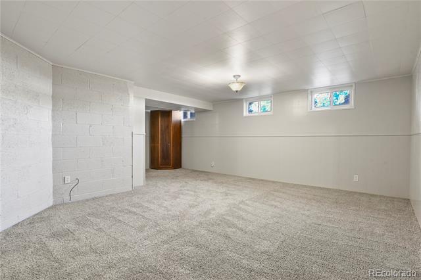
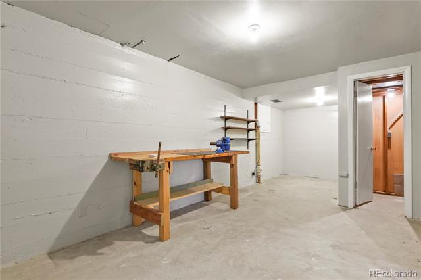
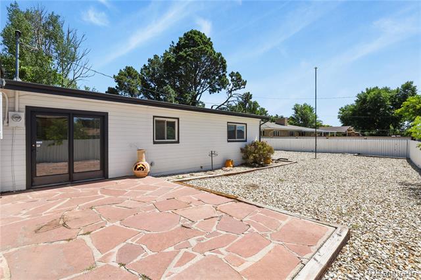
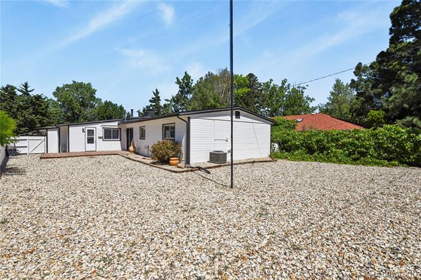
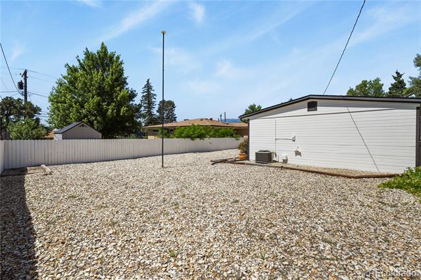
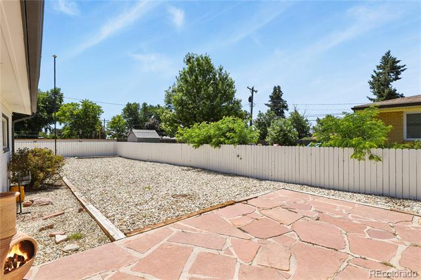
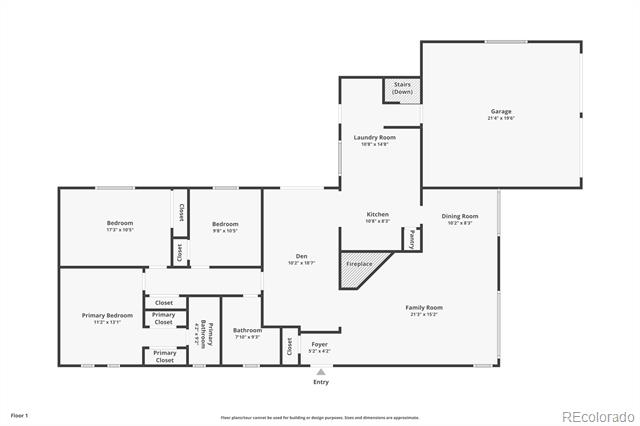
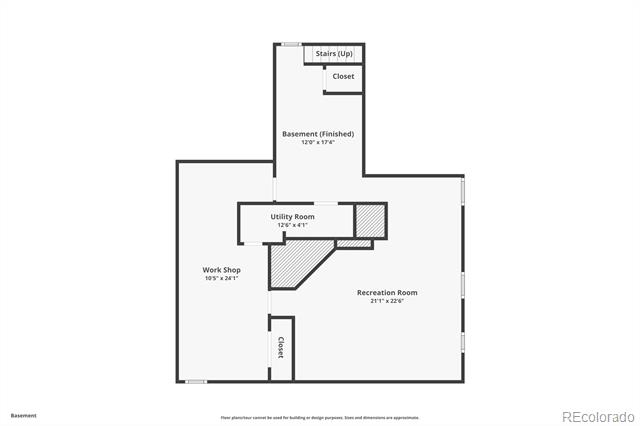
Very unique and well cared for 4br ranch home with gorgeous wooden ceilings and beams in the family and dining area. Cozy up in front of the fireplace or warm up next to the wood stove insert in the living room. Tons of recent updates to bring this home to the modern era including the kitchen and bathrooms. The basement has a large storage/hobby/workspace to use however you wish. The entire front and back yard has been extensively xeriscaped for easy maintenance. Explore the neighborhood which sings with mature trees, wildlife, and nearby parks. This home is centrally located in Colorado Springs and has amazingly easy commutes to all the bases, shopping, and Colorado adventures. New carpet and padding in basement!

Share Property

Location

2313 Lockhaven Drive, Colorado Springs, CO 80909

Status

Sold

Date Sold

September 30, 2025

Property Amenities

Interior
Fireplace Family Room, Wood Burning, Wood Burning Stove
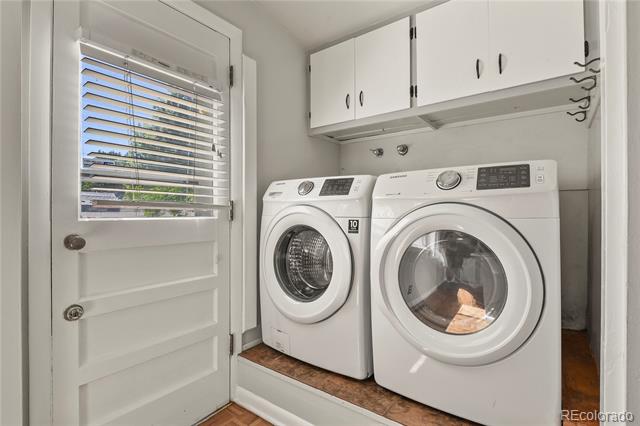
Appliances Cooktop, Dishwasher, Disposal, Dryer, Gas Water Heater, Microwave, Oven, Range, Refrigerator, Washer
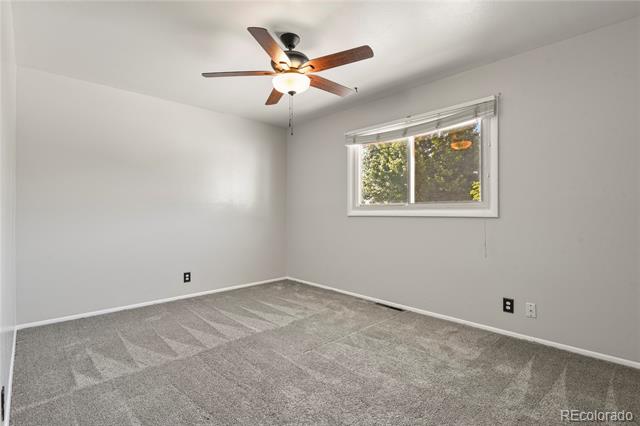
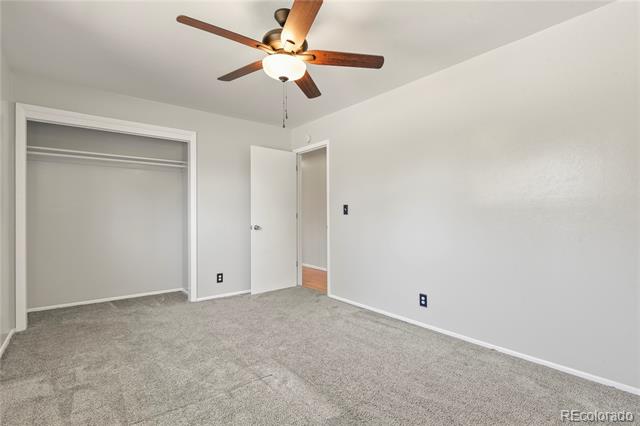
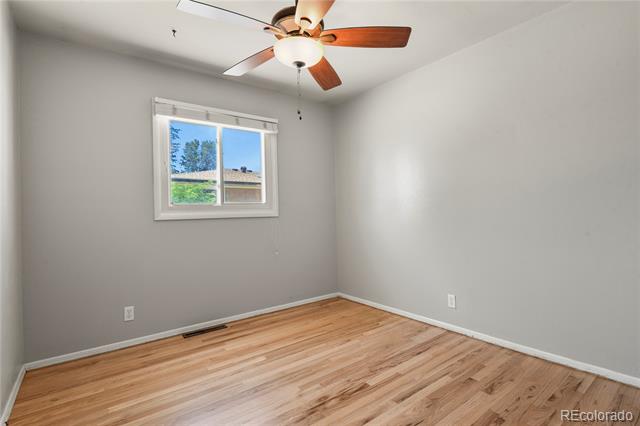
Flooring Carpet, Wood
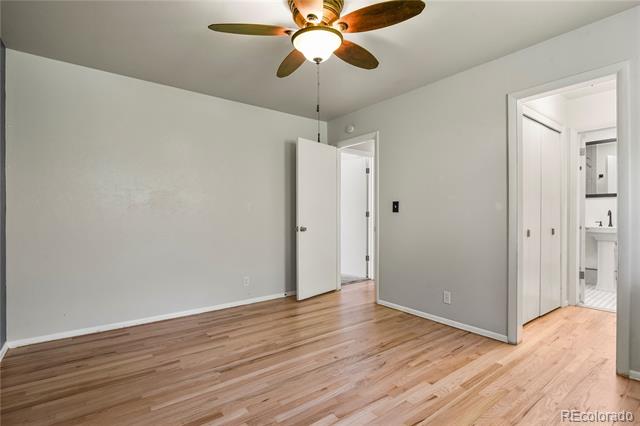
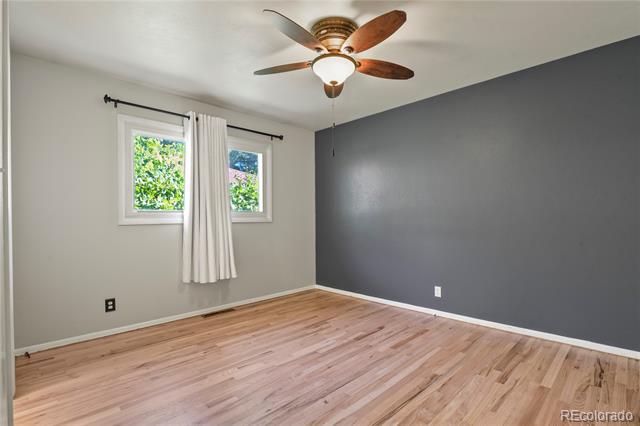
Total Bedrooms: 4
Three-Quarter Bathrooms: 1
Full Bathrooms: 1
Other Interior Features Built-in Features, Ceiling Fan(s), Eat-in Kitchen, Granite Counters, High Ceilings, Kitchen Island, Solid Surface Counters, Vaulted Ceiling(s)
Area & Lot
Lot Area 8,712 Sq.Ft.
Living area 2,099 Sq.Ft.
MLS® ID 6120729
Year Built 1958
School District Colorado Springs 11
High School Palmer
Middle School Mann
Elementary School Audubon
Architecture Styles Rustic Contemporary
Type Residential
Status Sold
Exterior
Stories 1
Air conditioning Central Air
Heat type Forced Air
Water Source Public
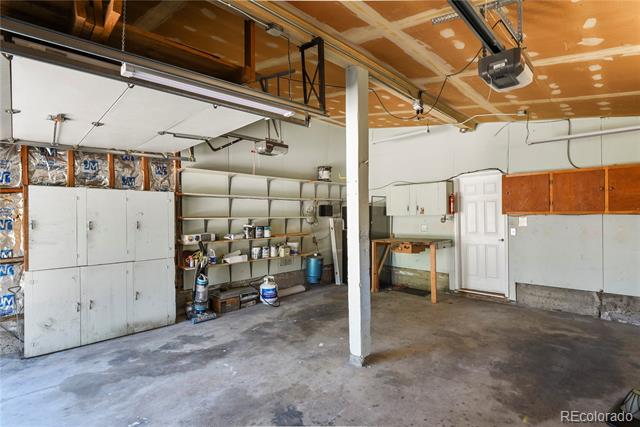
Garage Space 2.0
Sewer Public Sewer
Other Exterior Features Private Yard
Parking Concrete
Lot Features Landscaped, Level
Roof Composition
Utilities Cable Available, Electricity Available, Electricity Connected, Internet Access (Wired), Natural Gas Available, Natural Gas Connected, Phone Available, Phone Connected
Finance
Sales Price $445,000
Real Estate Tax $1,411 yearly

Work With Ceci

Partner with Ceci Maus and experience the difference of working with a dedicated Tucson real estate professional. From the first consultation to closing day, Ceci takes the time to understand your goals, answer your questions, and guide you through every step of the process. With local expertise, market insight, and a client-first approach, she ensures that your journey—whether buying or selling—is smooth, stress-free, and successful.


