230 S Robertsdale Street
VIEW PHOTOS
$660,000

230 S Robertsdale Street

7 Beds 4 Baths 3,988 Sq.Ft. 0.28 Acres

Description

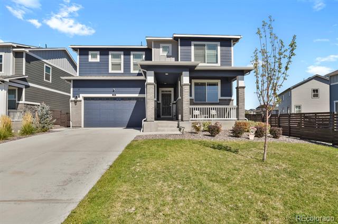
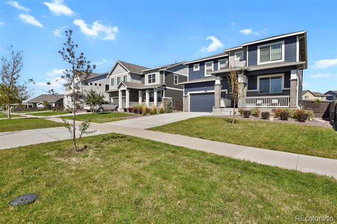
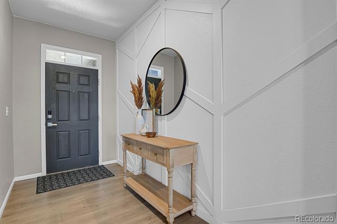
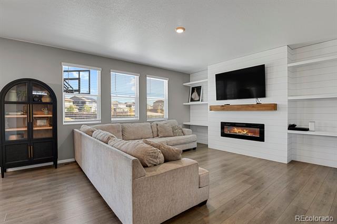
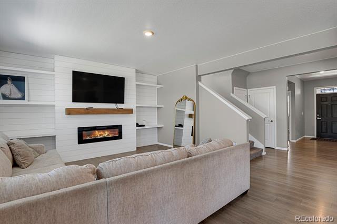
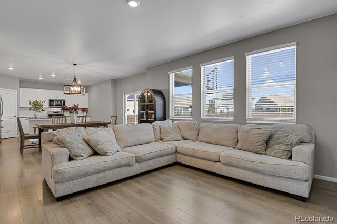
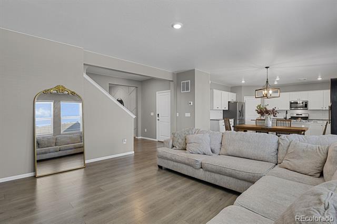
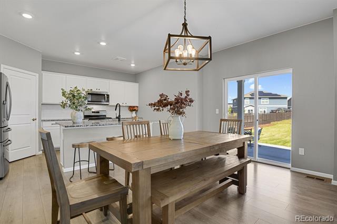
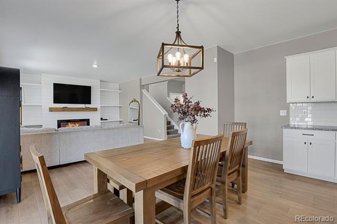
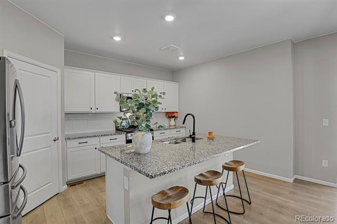
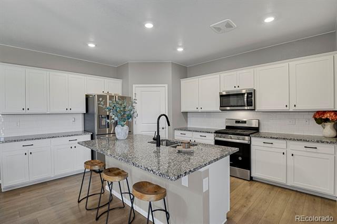
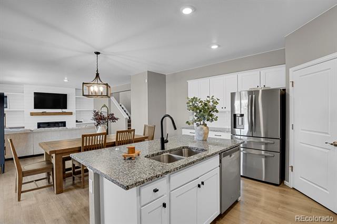
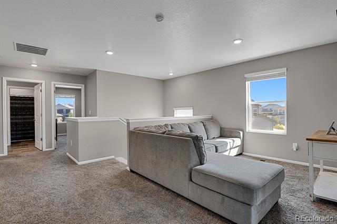
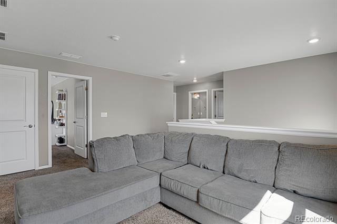
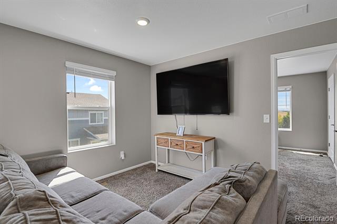
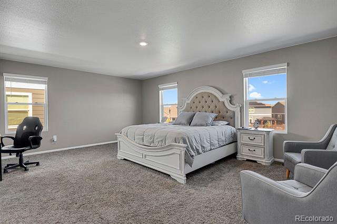
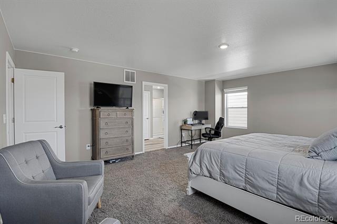
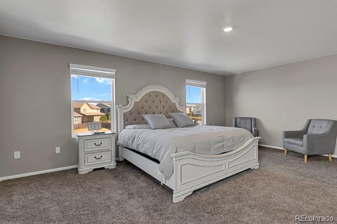
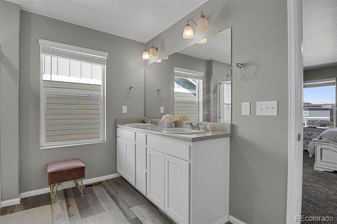
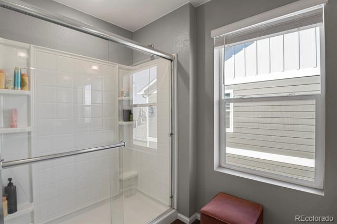
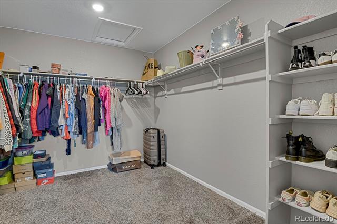
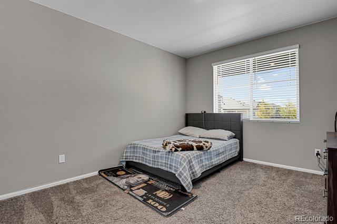
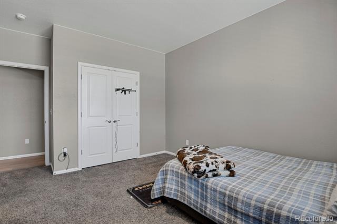
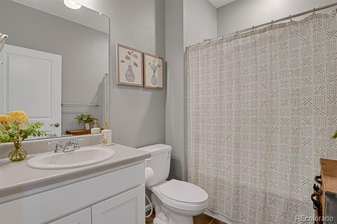
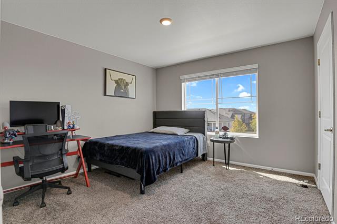
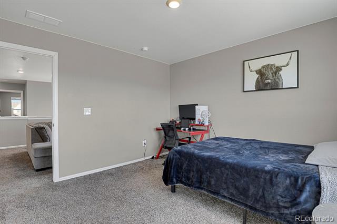
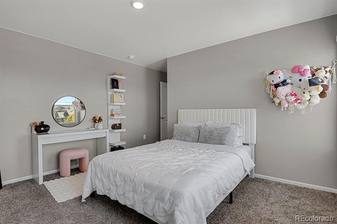
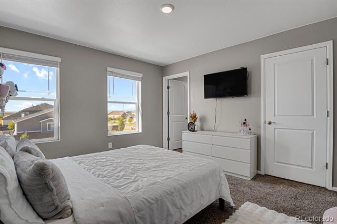
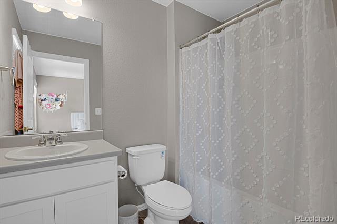
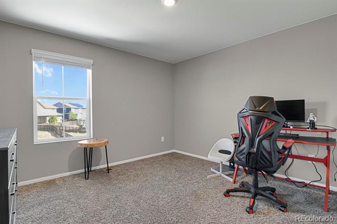
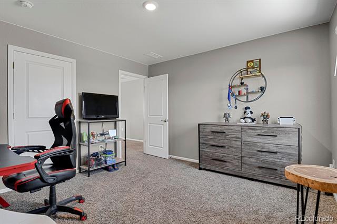
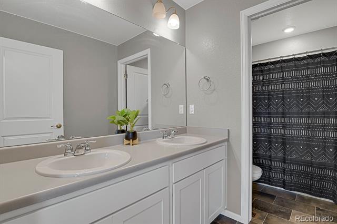
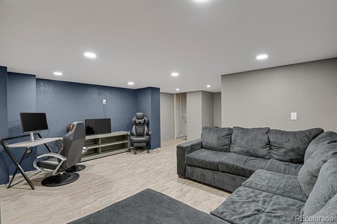
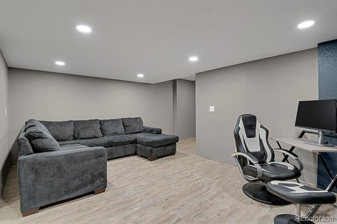
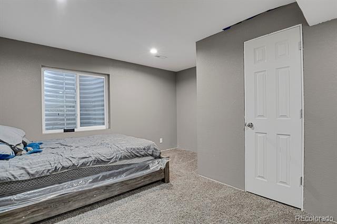
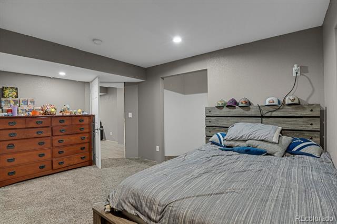
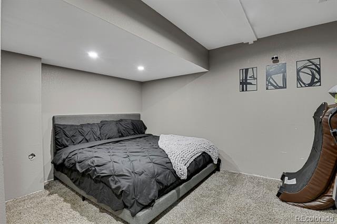
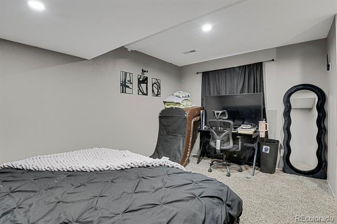
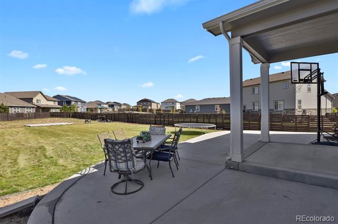
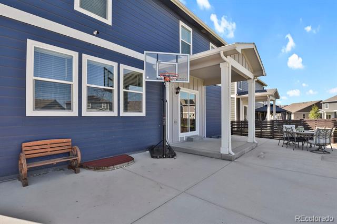
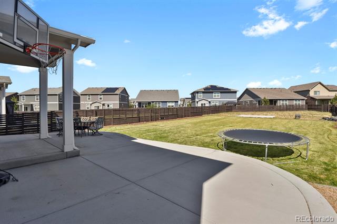
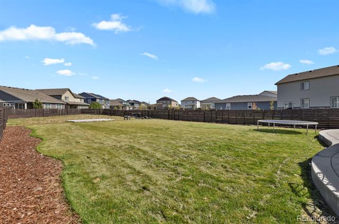
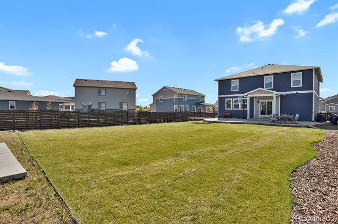
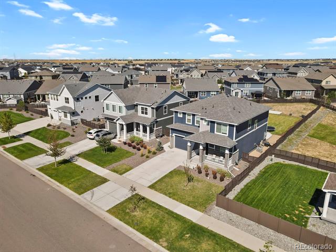
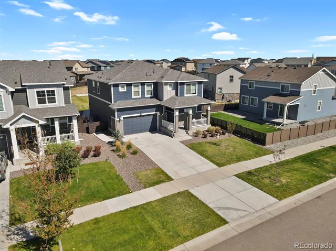
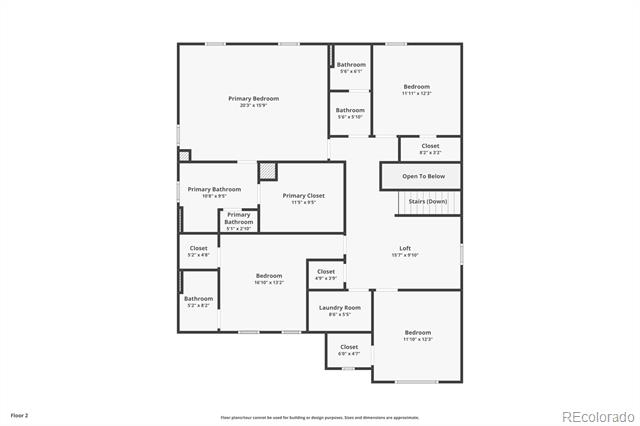
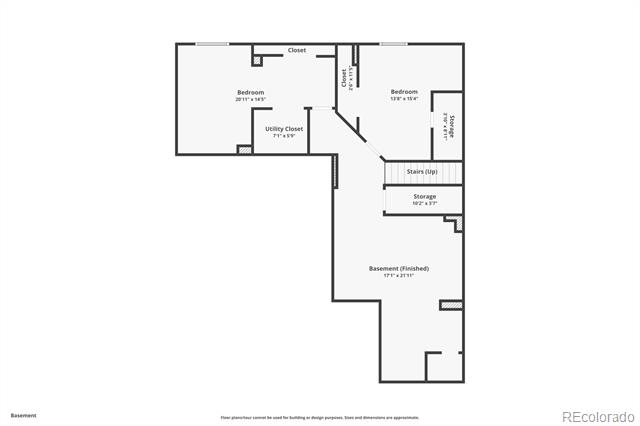
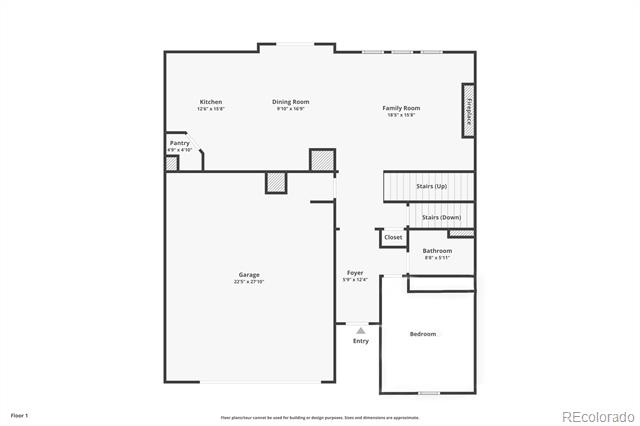
This stunning home boasts one of the LARGEST lots in the neighborhood. Featuring a professionally landscaped backyard with a large concrete patio and covering, perfect for outdoor entertaining. The backyard also includes a low-maintenance area ready for your finishing touches. Inside, the home is designed to impress with two stories of smartly inspired living spaces and designer finishes throughout. The main floor offers ample room for dining and entertaining, centered around a great room with a contemporary gas fireplace. The gourmet kitchen is a chef's delight, equipped with a granite center island, walk-in pantry, stainless steel appliances, and plenty of cabinets. The first floor features luxurious flooring throughout, with no carpet in sight. An office/bedroom downstairs is equipped with a connecting bathroom, offering flexibility and convenience. Upstairs, you'll find a spacious loft and four additional bedrooms, including a primary suite with a dual vanity bath and a HUGE walk-in closet. The garage provides ample parking and storage. The finished basement offers two additional bedrooms and a living area with only minor touches needed for customization. This home is located in a prime spot, walking distance away from the community center, pool, and park, offering easy access to recreational activities and community events. Don't miss the opportunity to own this incredible property. Call 720-422-1383 to take advantage of the SUPER LOW assumable loan interest rate!

Share Property

Location

230 S Robertsdale Street, Aurora, CO 80018

Status

Sold

Date Sold

December 23, 2024

Property Amenities

Interior
Fireplace Family Room, Gas
Appliances Convection Oven, Dishwasher, Disposal, Microwave, Tankless Water Heater
Flooring Carpet, Laminate, Tile, Vinyl
Total Bedrooms: 7
Full Bathrooms: 4
Other Interior Features Ceiling Fan(s), Five Piece Bath, Kitchen Island, Open Floorplan, Pantry, Primary Suite, Smoke Free
Area & Lot
Lot Area 0.28 Acres
Living area 3,988 Sq.Ft.
MLS® ID 1776781
Year Built 2021
School District Adams-Arapahoe 28J
High School Vista Peak
Middle School Vista Peak
Elementary School Harmony Ridge P-8
Type Residential
Status Sold
Exterior
Stories 2
Air conditioning Central Air
Heat type Forced Air
Water Source Public
Garage Space 2.0
Sewer Public Sewer
Other Exterior Features Private Yard, Rain Gutters
Parking Concrete, Lighted
Lot Features Landscaped, Level, Sprinklers In Front, Sprinklers In Rear
Roof Composition
Utilities Cable Available, Electricity Available, Electricity Connected, Natural Gas Available, Natural Gas Connected, Phone Available
Finance
Sales Price $660,000
HOA Fees $389 quarterly
Real Estate Tax $5,805 yearly

360 Virtual Tour

Take a tour of this property

Work With Ceci

Partner with Ceci Maus and experience the difference of working with a dedicated Tucson real estate professional. From the first consultation to closing day, Ceci takes the time to understand your goals, answer your questions, and guide you through every step of the process. With local expertise, market insight, and a client-first approach, she ensures that your journey—whether buying or selling—is smooth, stress-free, and successful.


