2299 S Joliet Way
2299 S Joliet Way
2299 S Joliet Way
2299 S Joliet Way
2299 S Joliet Way
2299 S Joliet Way
2299 S Joliet Way
2299 S Joliet Way
2299 S Joliet Way
2299 S Joliet Way
2299 S Joliet Way
2299 S Joliet Way
2299 S Joliet Way
2299 S Joliet Way
2299 S Joliet Way
2299 S Joliet Way
2299 S Joliet Way
2299 S Joliet Way
2299 S Joliet Way
2299 S Joliet Way
2299 S Joliet Way
2299 S Joliet Way
2299 S Joliet Way
2299 S Joliet Way
2299 S Joliet Way
2299 S Joliet Way
2299 S Joliet Way
2299 S Joliet Way
2299 S Joliet Way
2299 S Joliet Way
2299 S Joliet Way
2299 S Joliet Way
2299 S Joliet Way
VIEW PHOTOS
$425,000

2299 S Joliet Way

3 Beds 3 Baths 2,370 Sq.Ft. 5,837 Sq.Ft.

Description

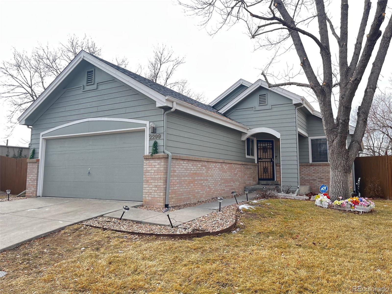
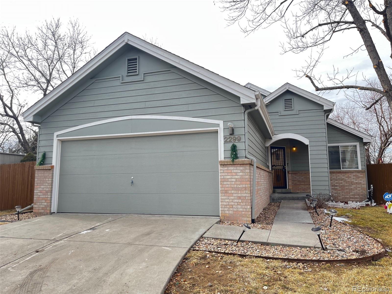
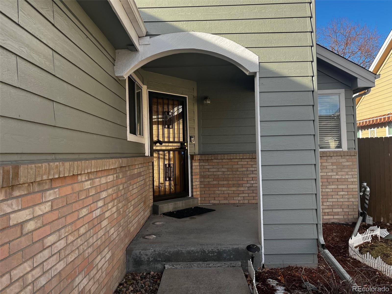
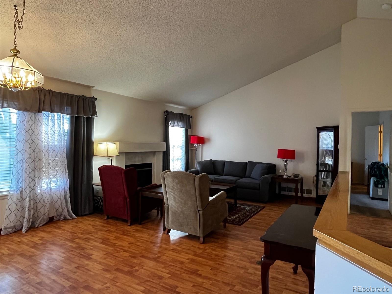
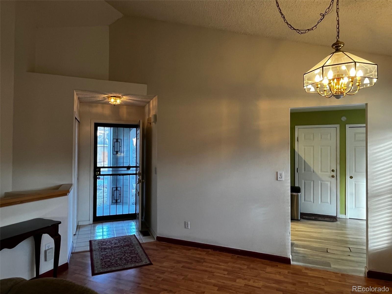
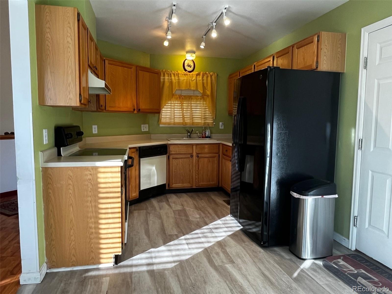
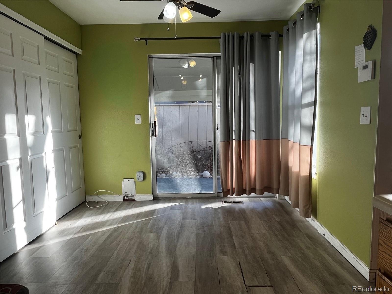
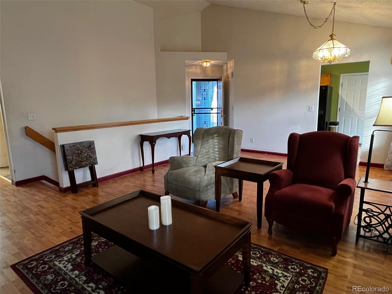
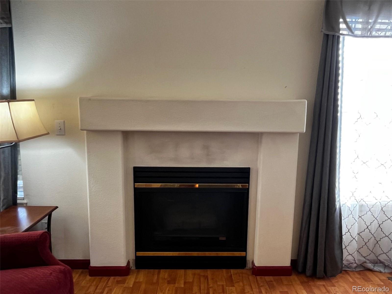
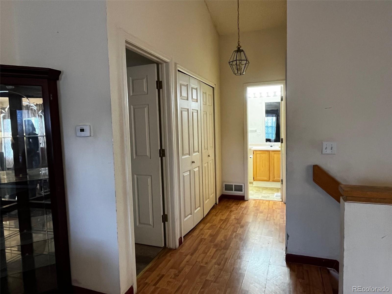
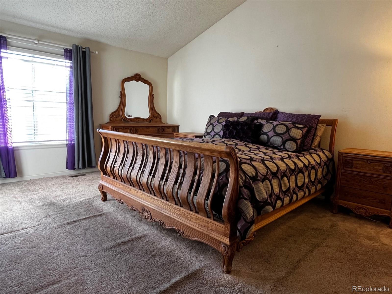
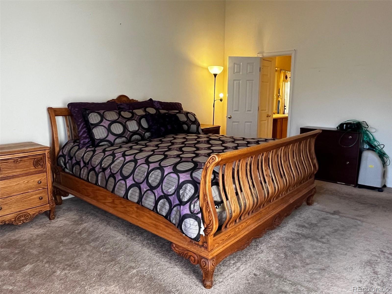
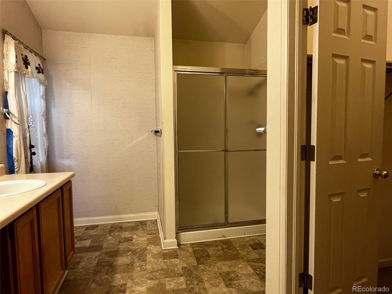
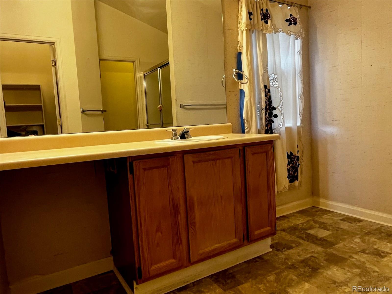
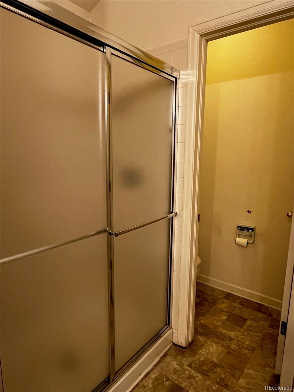
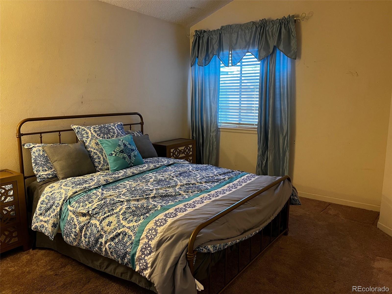
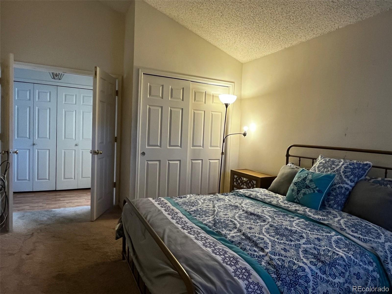
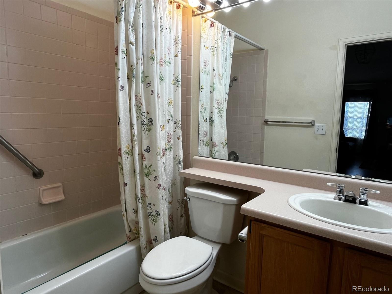
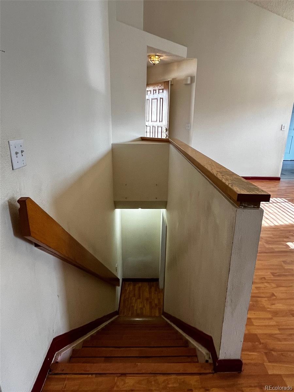
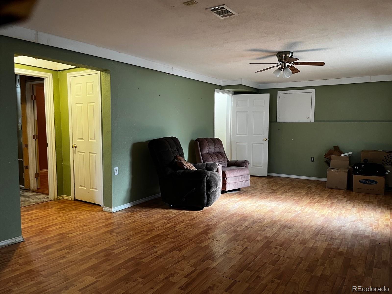
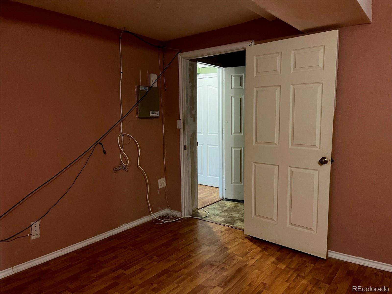
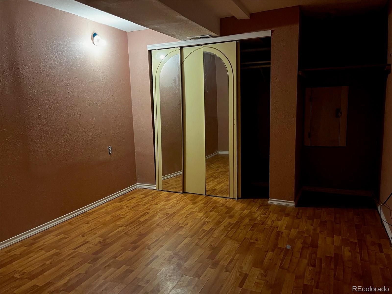
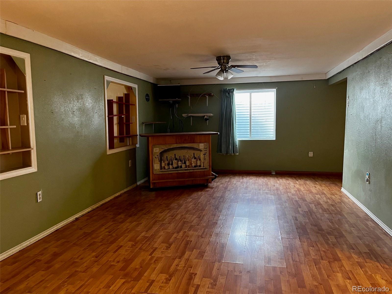
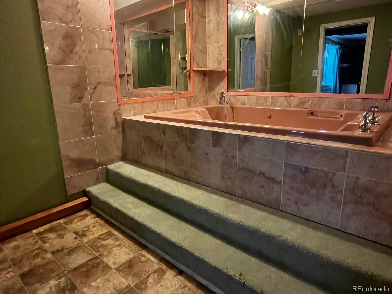
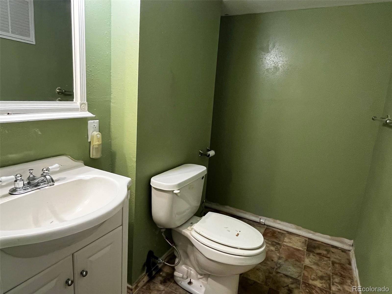
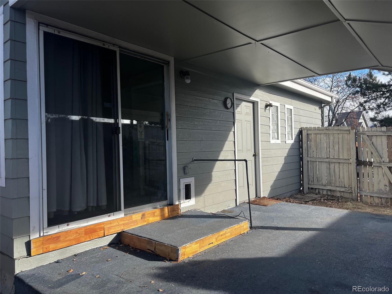
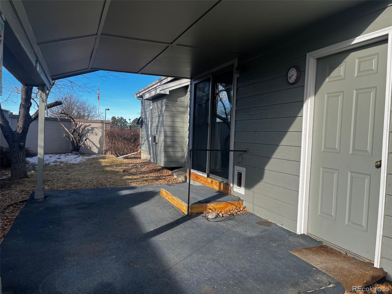
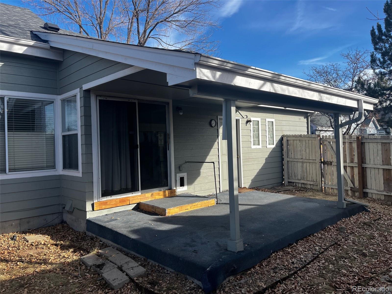
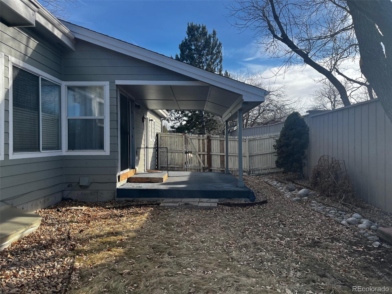
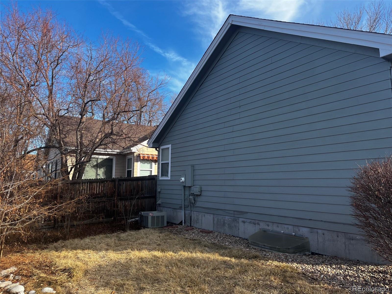
Rare opportunity to own the largest lot in the very popular Fountain Side community. This open-concept, ranch-style home has soaring vaulted ceilings, plenty of light from the large windows, gas fireplace, three bedrooms (one non-conforming), three bathrooms, and a spacious basement. Tucked at the end of the street, the property borders subdivision land. Parking includes an extended driveway and steps to guest parking as well as the subdivision mailboxes. Close proximity to grocery stores, parks, shopping centers, and restaurants. Easy access to Iliff Ave. and a short commute to RTD Park-n-Ride, I-225 and I-25. Personalize this property and make it your own. Flooring and paint will make this property shine. Per HOA, only need H06 insurance coverage of $50K because roof is their responsibility. ***PROPERTY STRICTLY SOLD AS-IS***

Share Property

Location

2299 S Joliet Way, Aurora, CO 80014

Status

Sold

Date Sold

July 8, 2024

Property Amenities

Interior
Laundry room In Unit
Fireplace Living Room
Appliances Bar Fridge, Dishwasher, Disposal, Dryer, Range, Range Hood, Refrigerator, Washer, Water Softener
Flooring Carpet, Laminate, Linoleum, Tile
Total Bedrooms: 3
Three-Quarter Bathrooms: 1
Full Bathrooms: 2
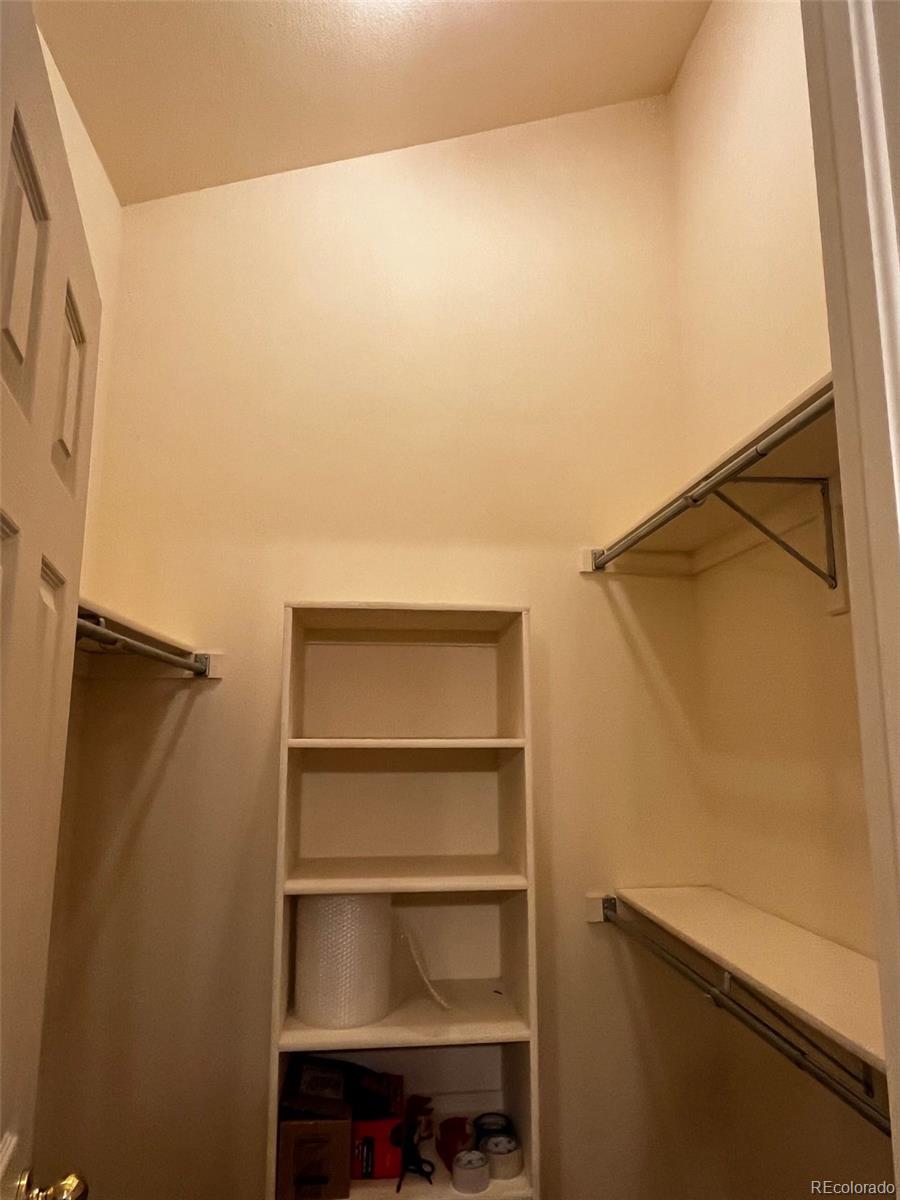
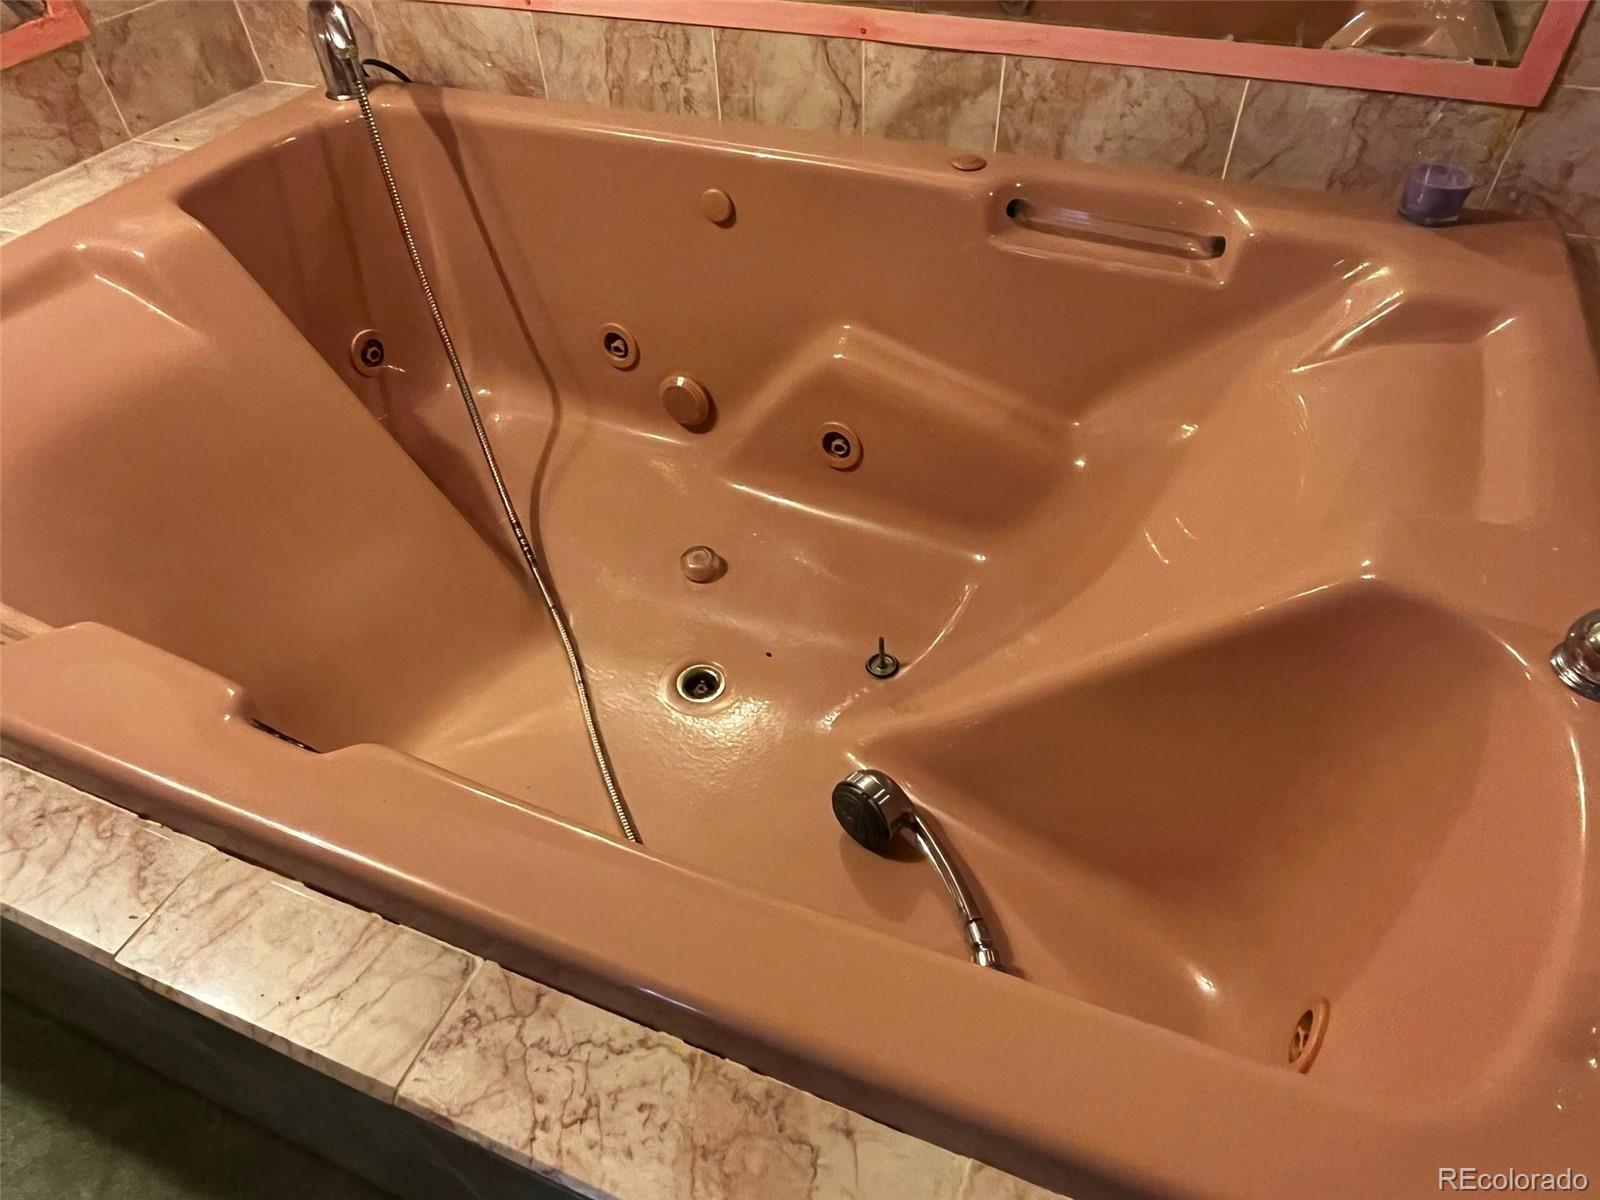
Other Interior Features Built-in Features, Eat-in Kitchen, Entrance Foyer, Laminate Counters, Open Floorplan, Pantry, Primary Suite, Smoke Free, Hot Tub, Vaulted Ceiling(s), Walk-In Closet(s), Wet Bar
Area & Lot
Total area 2,370 Sq.Ft.
Lot Area 5,837 Sq.Ft.
Living area 2,370 Sq.Ft.
MLS® ID 8716825
Year Built 1993
School District Cherry Creek 5
High School Overland
Middle School Prairie
Elementary School Ponderosa
Type Residential
Status Sold
Exterior
Stories 1
Air conditioning Central Air
Heat type Forced Air
Water Source Public
Garage Space 2.0
Security Features Carbon Monoxide Detector(s), Security System, Smoke Detector(s)
Sewer Public Sewer
Other Exterior Features Private Yard
Parking Concrete, Exterior Access Door
Lot Features Landscaped, Level, Near Public Transit, Sprinklers In Front, Sprinklers In Rear
Roof Composition
Utilities Cable Available, Electricity Connected, Phone Available, Phone Connected
Finance
Sales Price $425,000
HOA Fees $300 monthly
Real Estate Tax $1,306 yearly

Work With Ceci

Partner with Ceci Maus and experience the difference of working with a dedicated Tucson real estate professional. From the first consultation to closing day, Ceci takes the time to understand your goals, answer your questions, and guide you through every step of the process. With local expertise, market insight, and a client-first approach, she ensures that your journey—whether buying or selling—is smooth, stress-free, and successful.


