22716 E Ottawa Place
VIEW PHOTOS
$495,000

22716 E Ottawa Place

4 Beds 4 Baths 1,928 Sq.Ft. 1,882 Acres

Description

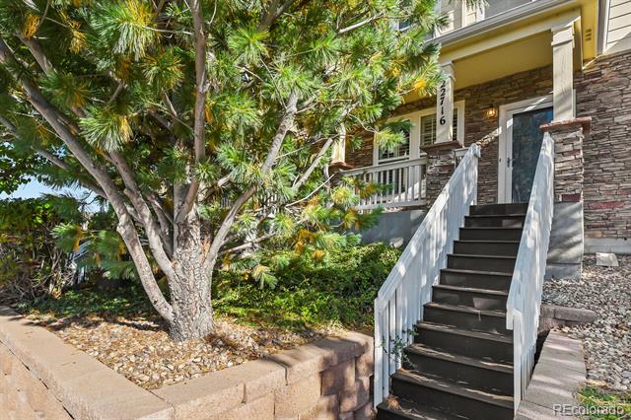
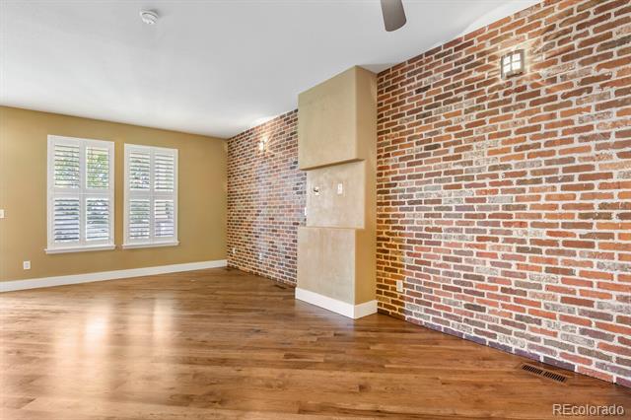
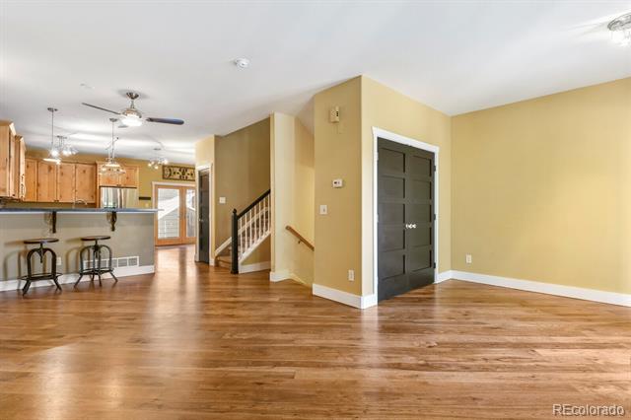
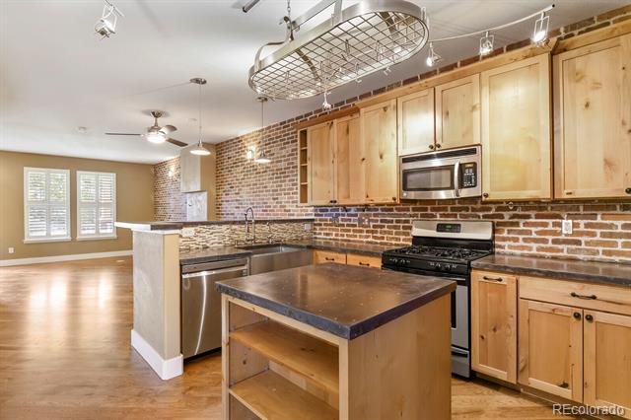
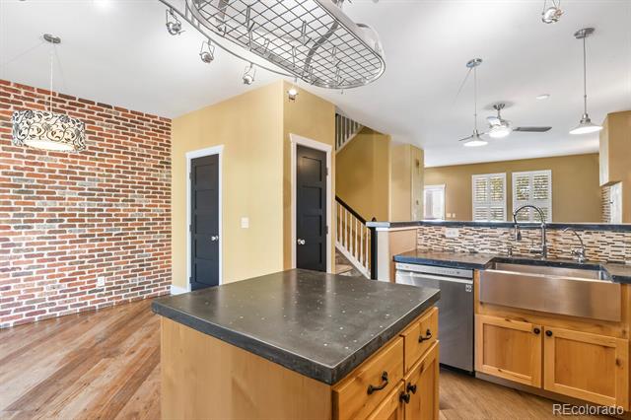
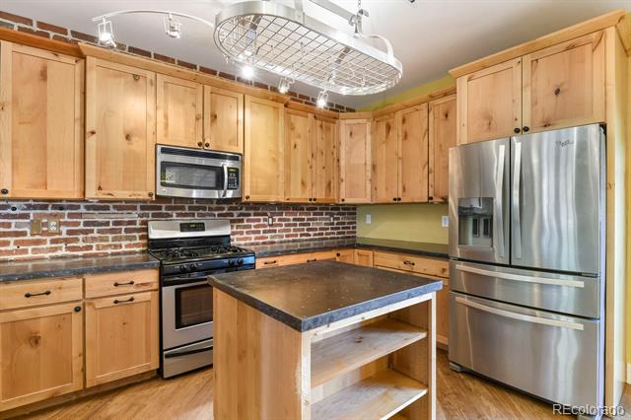
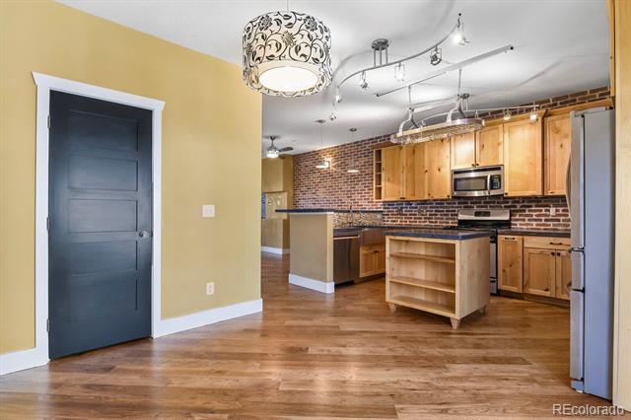
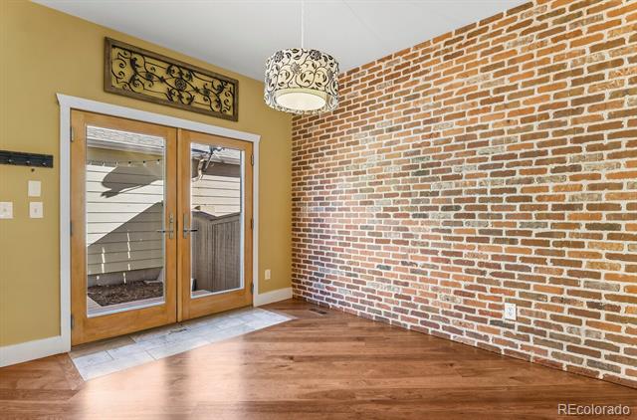
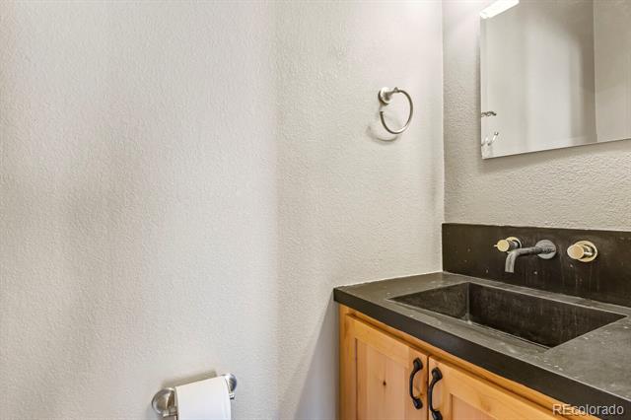
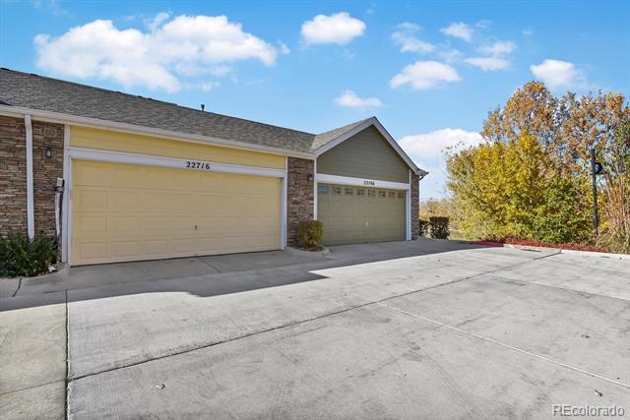
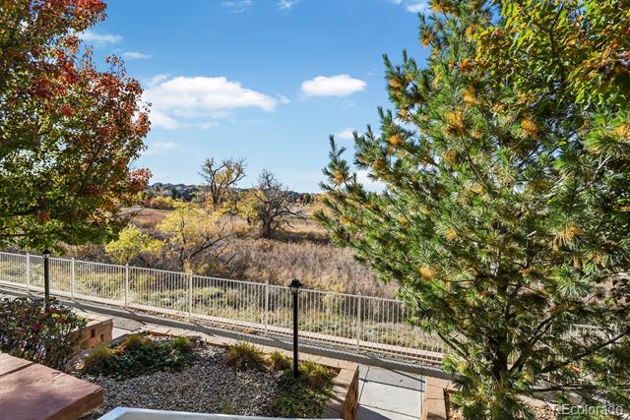
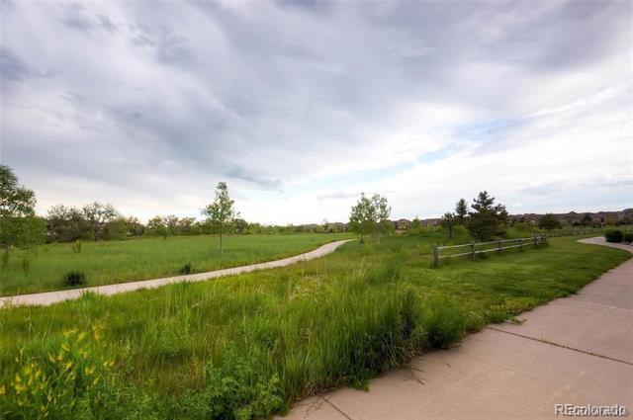
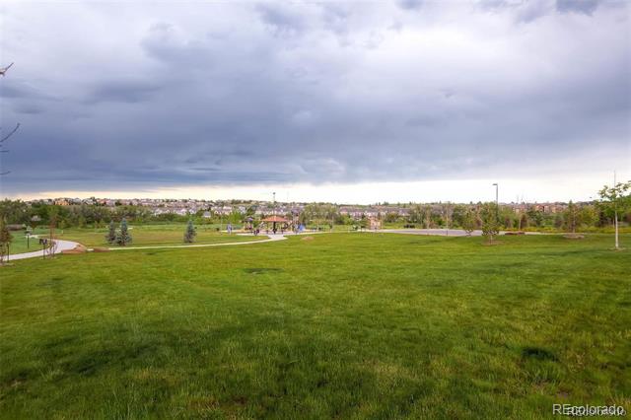
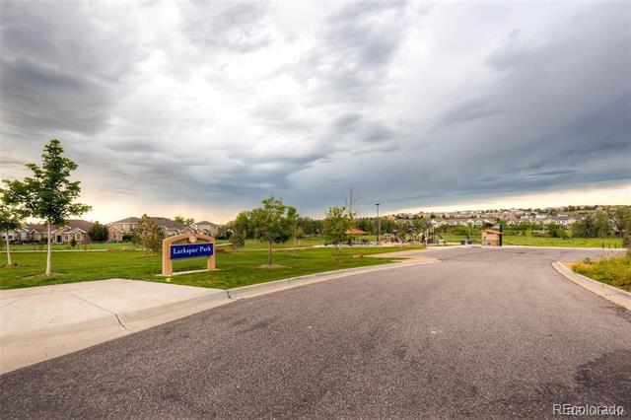
This is a one-of-a-kind townhouse in Creekside at Saddle Rock for several reasons. The entire main floor was gutted to create a sophisticated, custom aesthetic. This includes knotty alder cabinetry, industrial-chic concrete countertops, authentic brick walls and wide-plank hickory floors that run throughout the open-concept layout. In addition, there are solid core doors, new lighting, plantation shutters, Andersen french doors with retractable screens that lead to a private backyard. The charming covered front porch faces the Piney creek, open space, park, & walking trail.
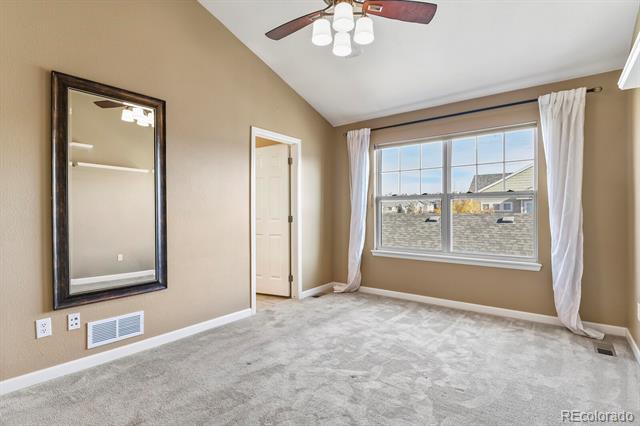
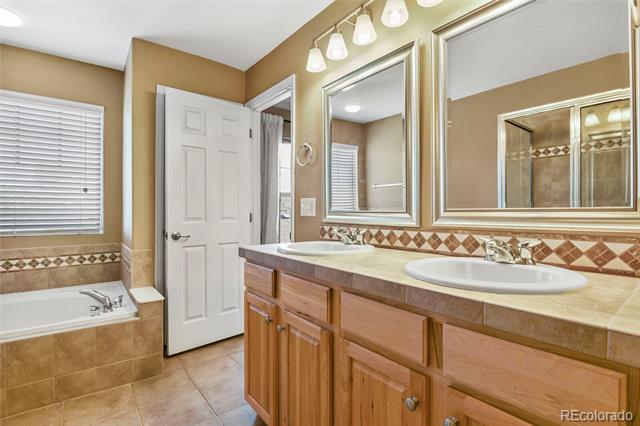
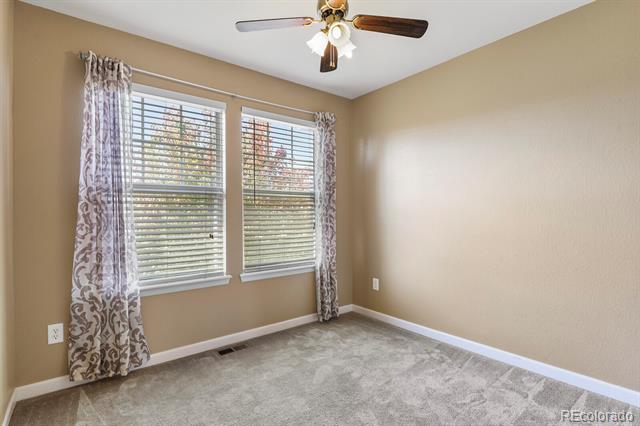
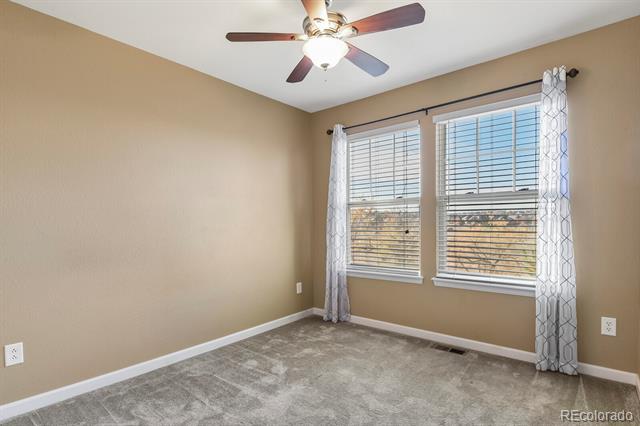
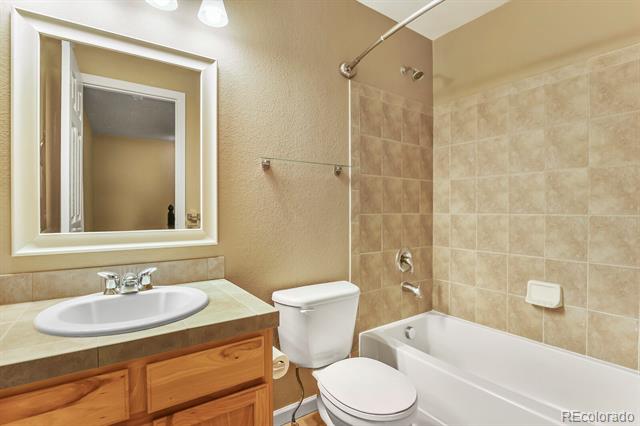
The primary suite is a spacious retreat featuring a five-piece ensuite bath, soaking tub, dual vanities, and a walk-in closet. There are two additional bedrooms and a full guest bathroom. The laundry room is ideally located on the upper level near the bedrooms.
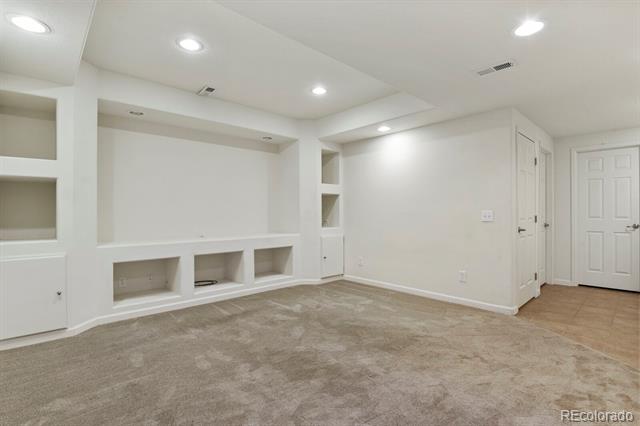
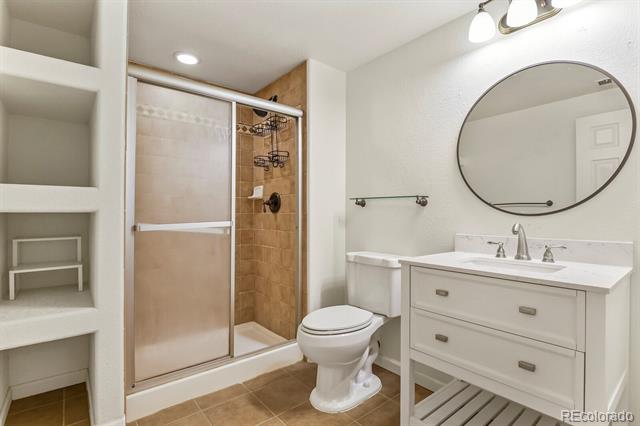
The basement includes a large, fourth bedroom that is pre-wired for a projection TV, making it an ideal media or entertainment room. There is also a large three-quarter bathroom in the lower level. Brand new furnace, range, carpet, microwave, cleaned AC coils & paint will prompt this property to go fast.

Share Property

Location

22716 E Ottawa Place, Aurora, CO 80016

Status

Sold

Date Sold

June 16, 2026

Property Amenities

Interior
Appliances Cooktop, Dishwasher, Disposal, Dryer, Gas Water Heater, Microwave, Range, Refrigerator, Self Cleaning Oven, Sump Pump, Washer
Flooring Carpet, Wood
Total Bedrooms: 4
Half Bathrooms: 1
Three-Quarter Bathrooms: 1
Full Bathrooms: 2
Other Interior Features Ceiling Fan(s), Concrete Counters, Eat-in Kitchen, Five Piece Bath, Kitchen Island, Open Floorplan, Primary Suite, Smoke Free
Area & Lot
Lot Area 1,882 Acres
Living area 1,928 Sq.Ft.
MLS® ID 9714255
Year Built 2006
School District Cherry Creek 5
High School Grandview
Middle School Liberty
Elementary School Creekside
Type Townhouse
Status Sold
Exterior
Stories 2
Air conditioning Central Air
Heat type Forced Air
Water Source Public
Garage Space 2.0
Sewer Public Sewer
Lot Features Borders Public Land, Greenbelt, Open Lot
Roof Composition
Utilities Cable Available, Electricity Available, Internet Access (Wired), Phone Available
Finance
Sales Price $495,000
HOA Fees $365 monthly
Real Estate Tax $3,438 yearly

Work With Ceci

Partner with Ceci Maus and experience the difference of working with a dedicated Tucson real estate professional. From the first consultation to closing day, Ceci takes the time to understand your goals, answer your questions, and guide you through every step of the process. With local expertise, market insight, and a client-first approach, she ensures that your journey—whether buying or selling—is smooth, stress-free, and successful.

