22684 E Ida Circle
22684 E Ida Circle
22684 E Ida Circle
22684 E Ida Circle
22684 E Ida Circle
22684 E Ida Circle
22684 E Ida Circle
22684 E Ida Circle
22684 E Ida Circle
22684 E Ida Circle
22684 E Ida Circle
22684 E Ida Circle
22684 E Ida Circle
22684 E Ida Circle
22684 E Ida Circle
22684 E Ida Circle
22684 E Ida Circle
22684 E Ida Circle
22684 E Ida Circle
22684 E Ida Circle
22684 E Ida Circle
22684 E Ida Circle
22684 E Ida Circle
22684 E Ida Circle
22684 E Ida Circle
22684 E Ida Circle
22684 E Ida Circle
22684 E Ida Circle
22684 E Ida Circle
22684 E Ida Circle
22684 E Ida Circle
22684 E Ida Circle
22684 E Ida Circle
22684 E Ida Circle
22684 E Ida Circle
22684 E Ida Circle
22684 E Ida Circle
22684 E Ida Circle
22684 E Ida Circle
22684 E Ida Circle
22684 E Ida Circle
22684 E Ida Circle
22684 E Ida Circle
22684 E Ida Circle
22684 E Ida Circle
22684 E Ida Circle
22684 E Ida Circle
22684 E Ida Circle
22684 E Ida Circle
22684 E Ida Circle
VIEW PHOTOS
$675,000

22684 E Ida Circle

5 Beds 3 Baths 3,272 Sq.Ft. 9,409 Sq.Ft.

Description

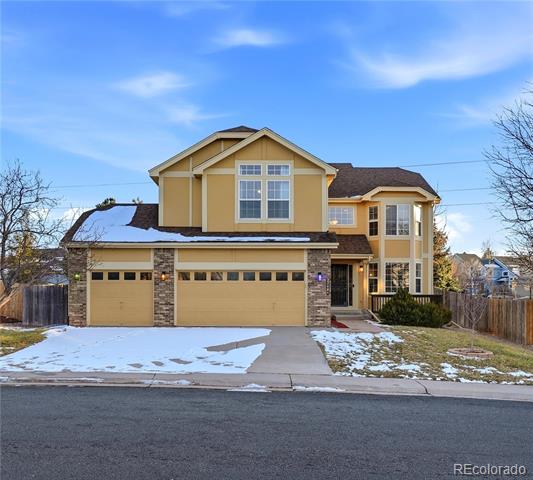
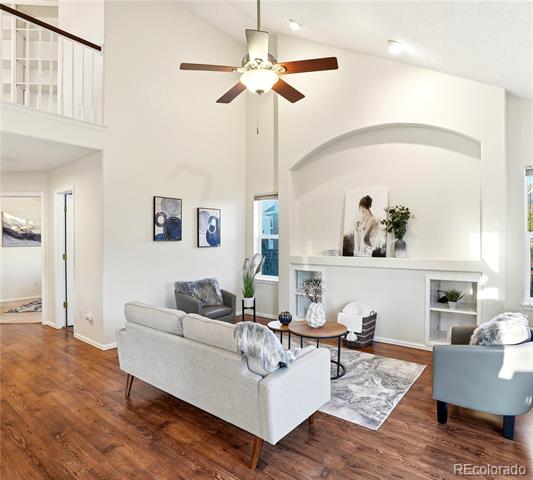
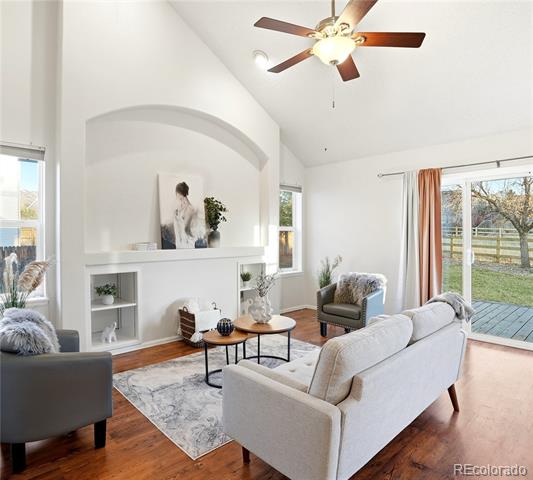
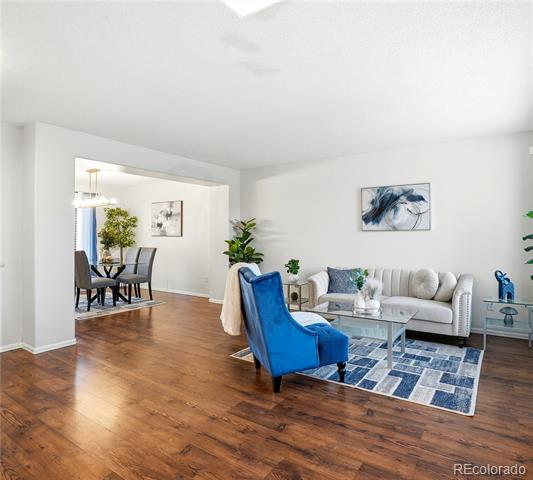
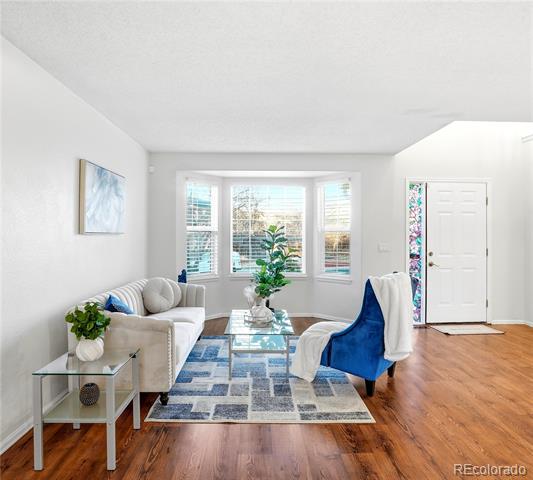
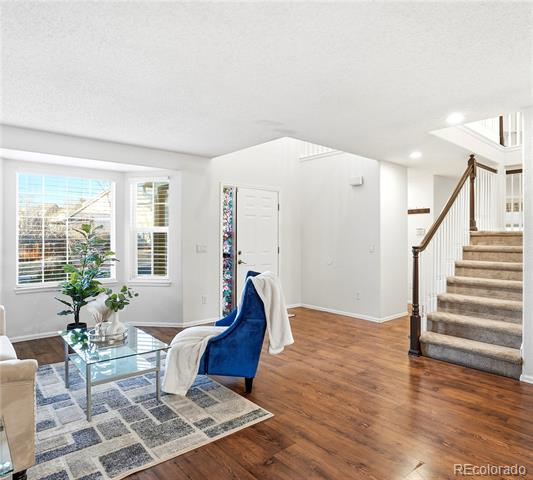
Looking for space to spread out now -- and not outgrow later? This Saddle Rock Ridge home delivers a layout that actually works.

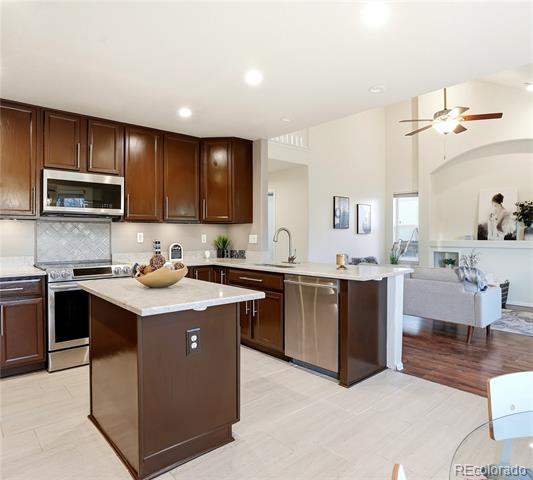
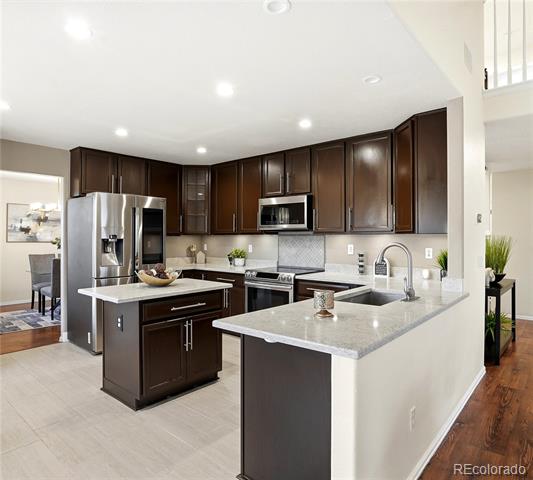
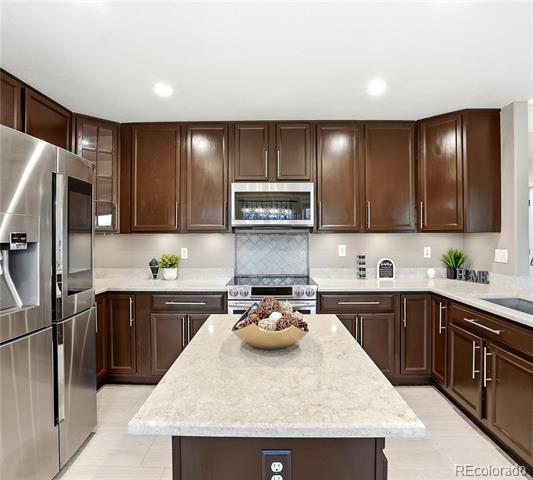
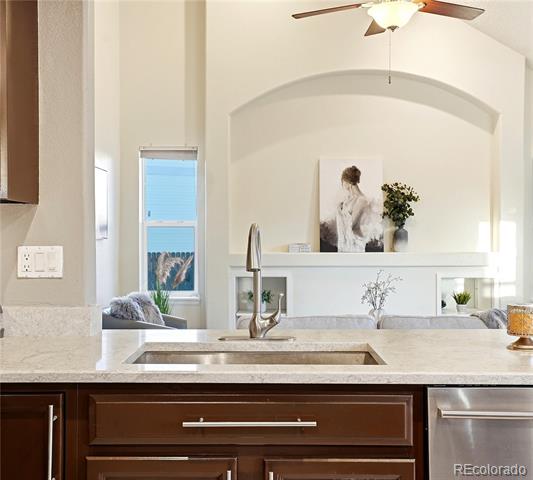
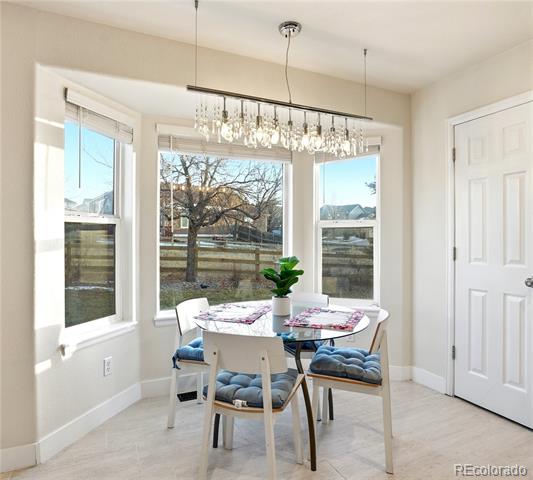
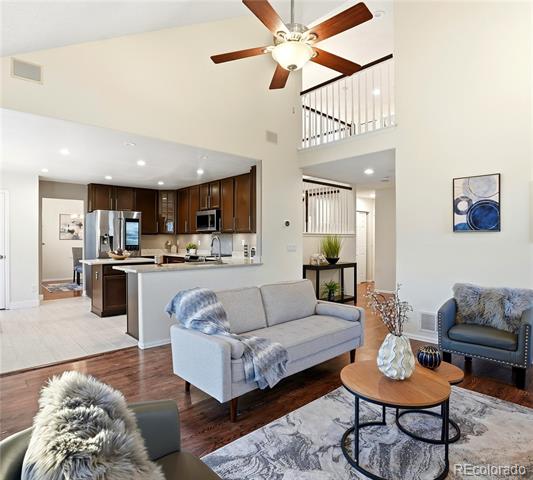
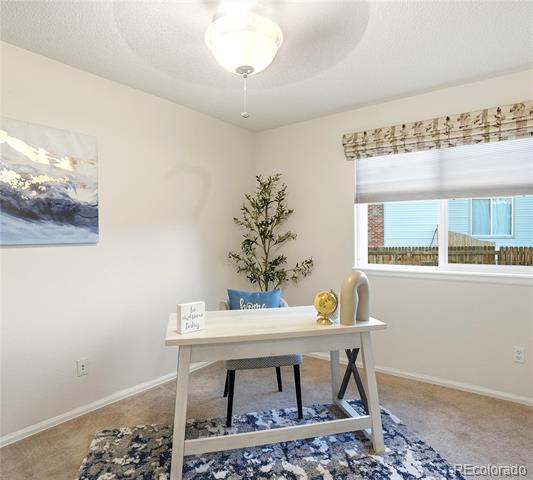
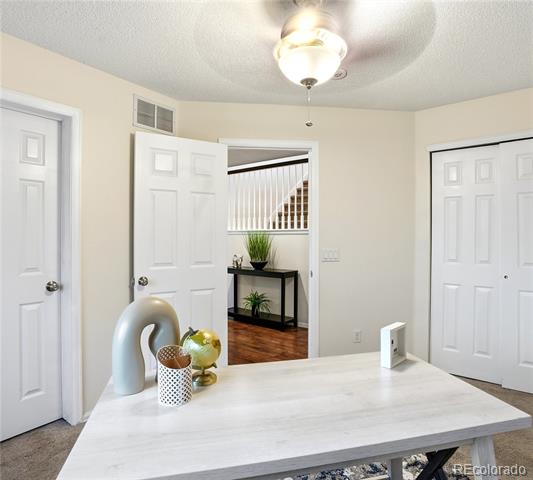
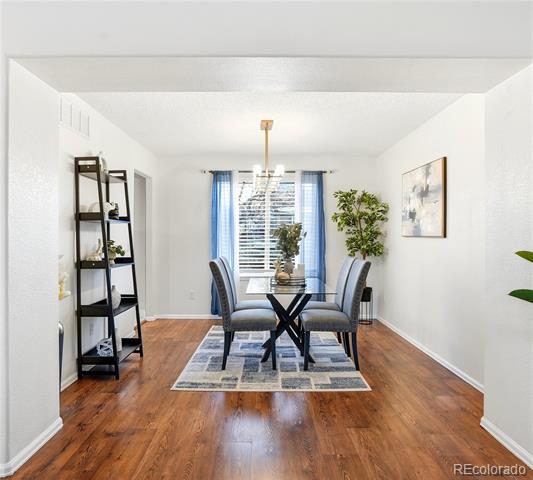
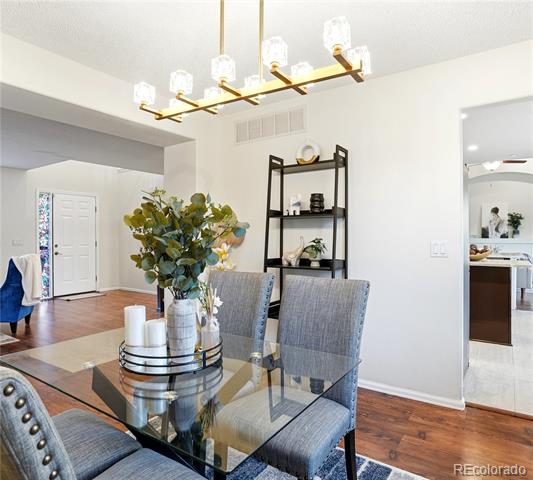
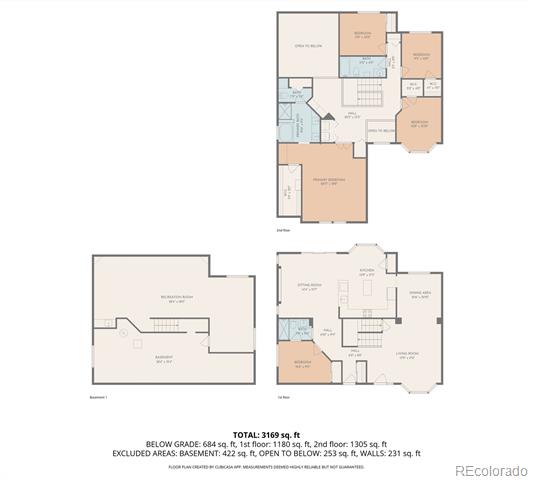
The main level sets the tone with an open kitchen featuring dark modern cabinetry, light quartz counters, and a design that stays connected to the living space--perfect for everyday life, not just entertaining. A separate dining room offers a true place to gather, while a main-floor bedroom with a full bath adds valuable flexibility for a home office, guests, or a private retreat.

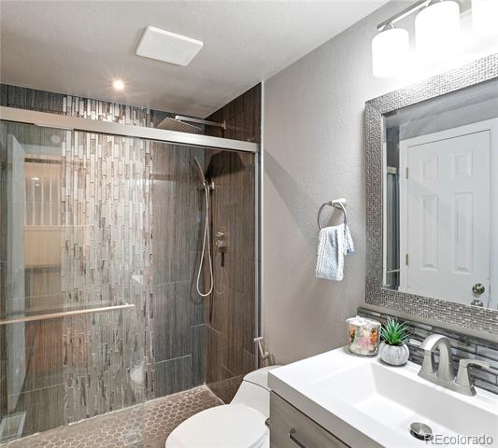
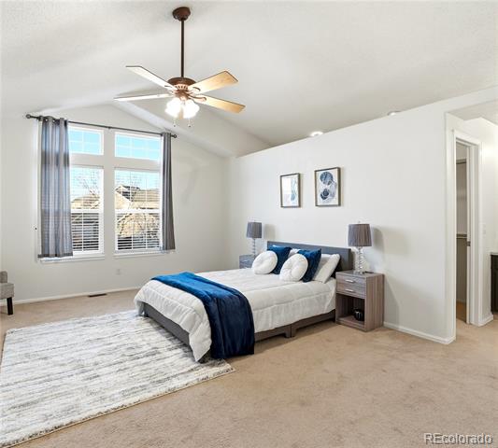
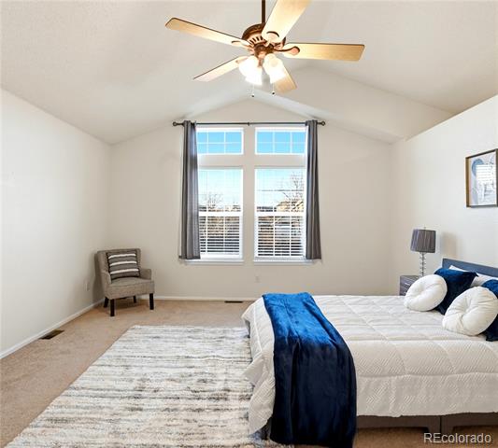
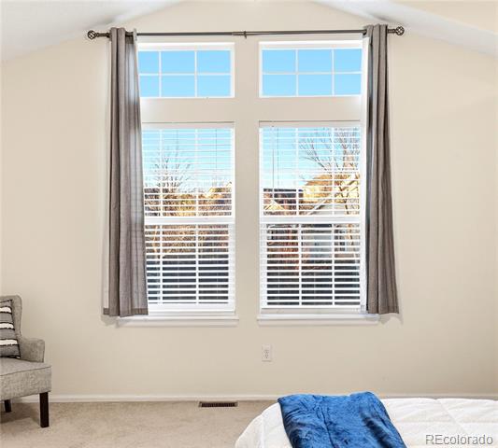
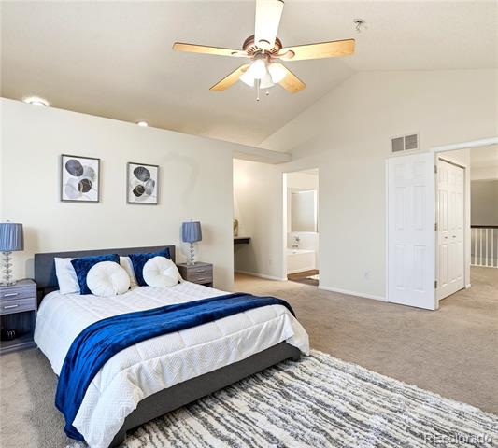
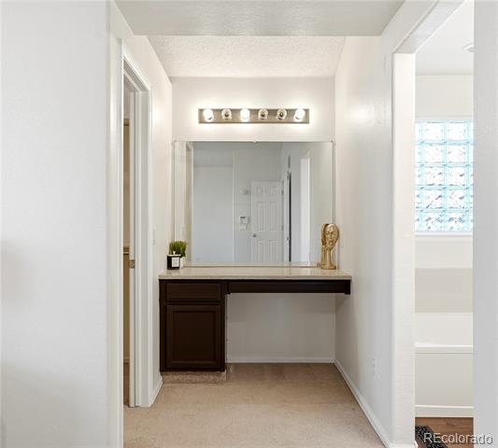
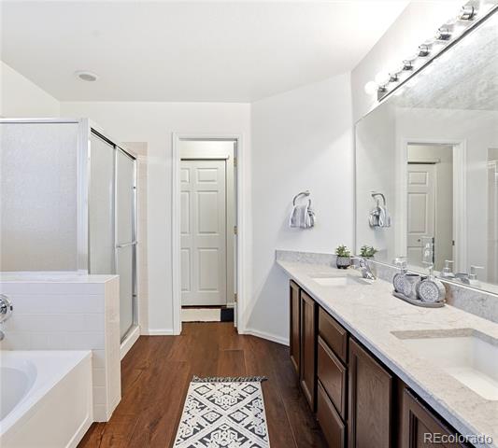
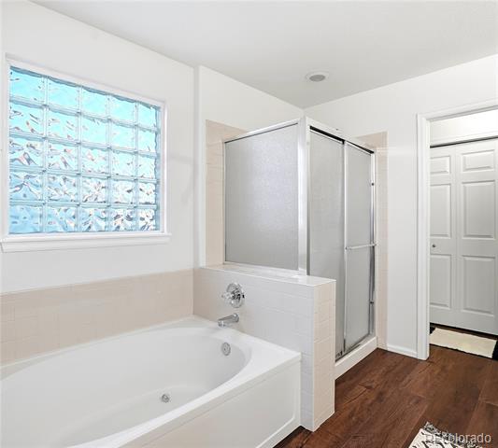
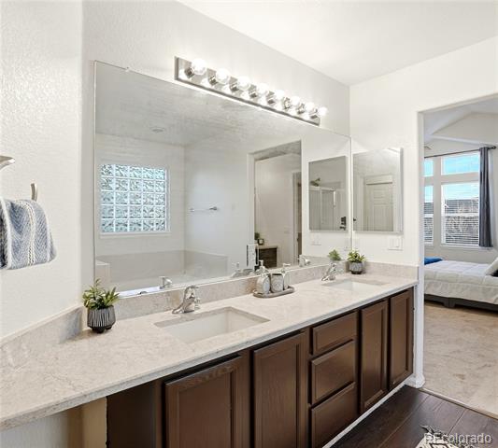
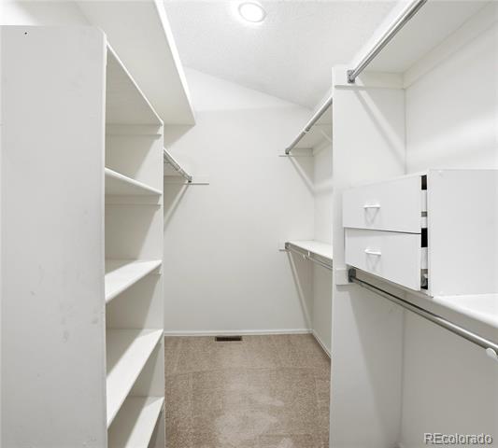
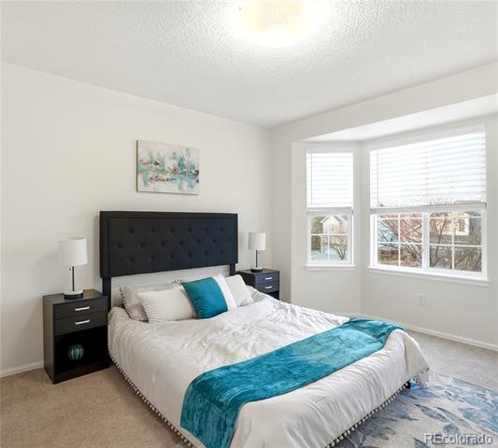
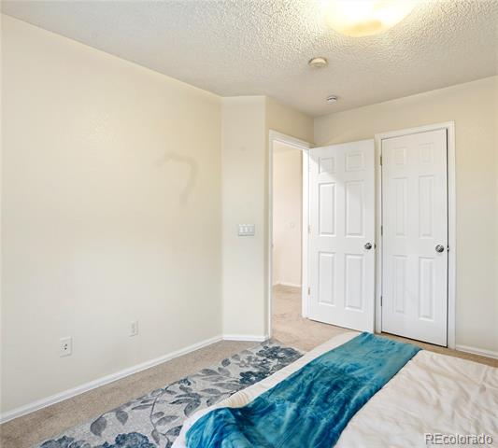
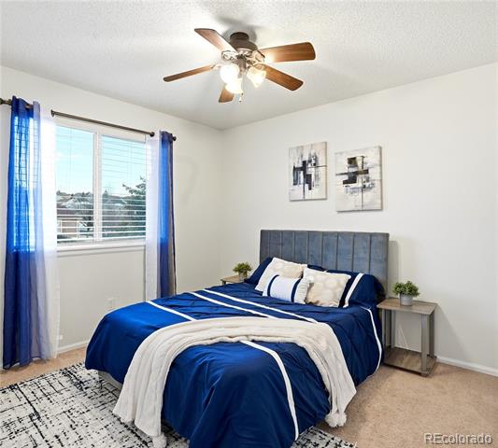
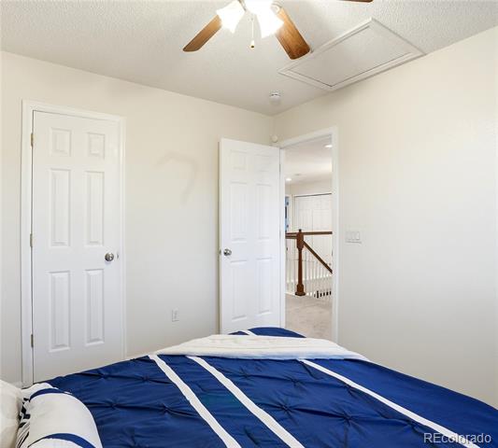
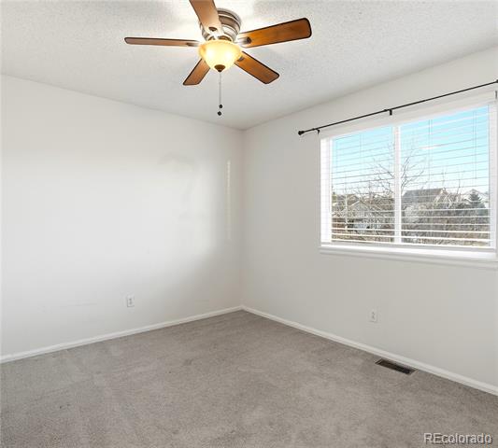
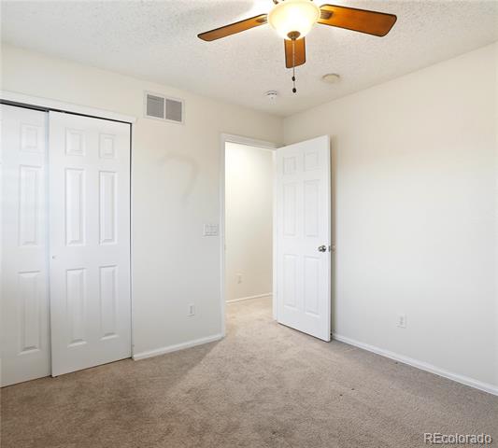
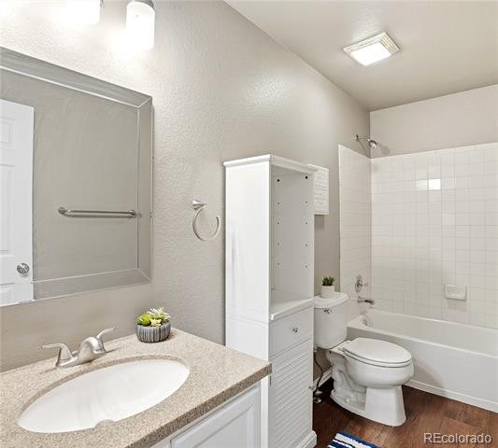
Upstairs keeps things simple and functional. The primary suite features vaulted ceilings, great natural light, a private en-suite bath, and a walk-in closet. Three additional bedrooms and a full bath are also located on the upper level, keeping sleeping spaces together without feeling cramped.

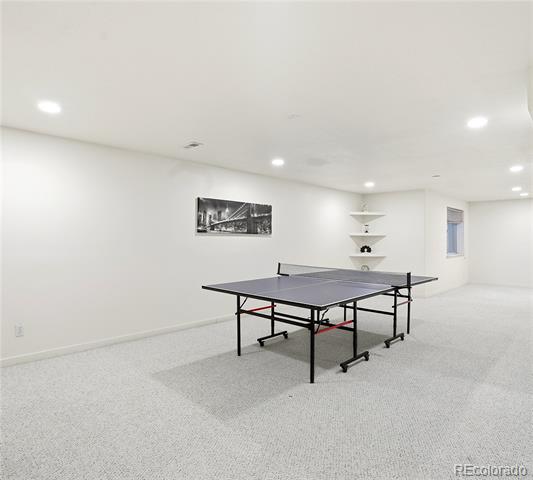
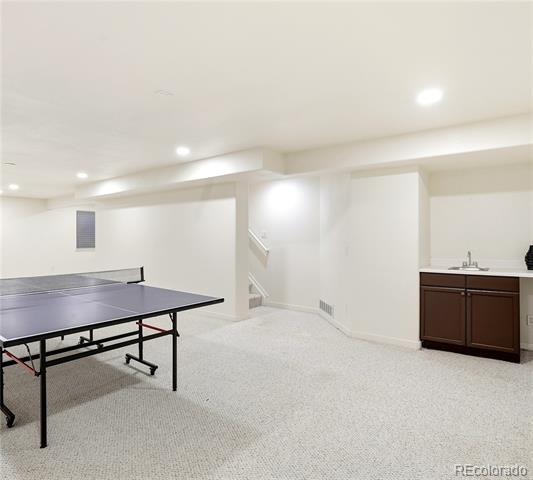
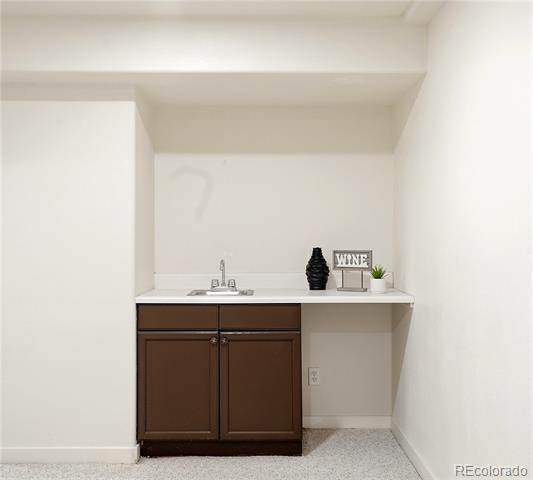
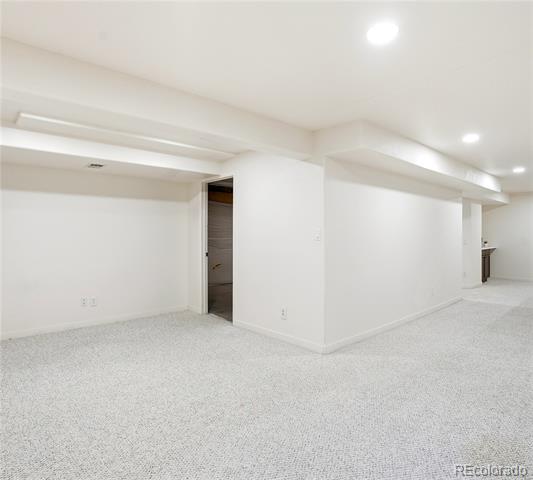
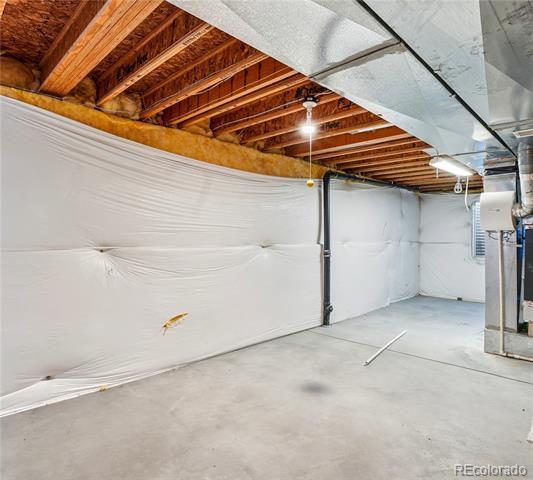
Downstairs, the basement is thoughtfully divided. The finished recreation area includes a wall wet bar--ideal for movie nights, game days, or a secondary living space. Behind a separate door, the unfinished portion provides excellent storage and convenient access to utilities, offering practical space you'll appreciate long after move-in.

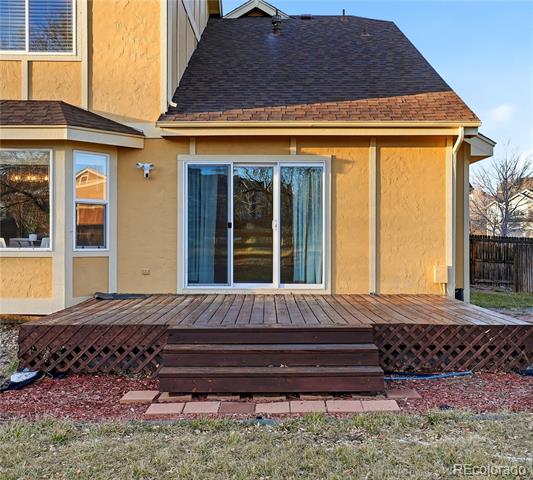
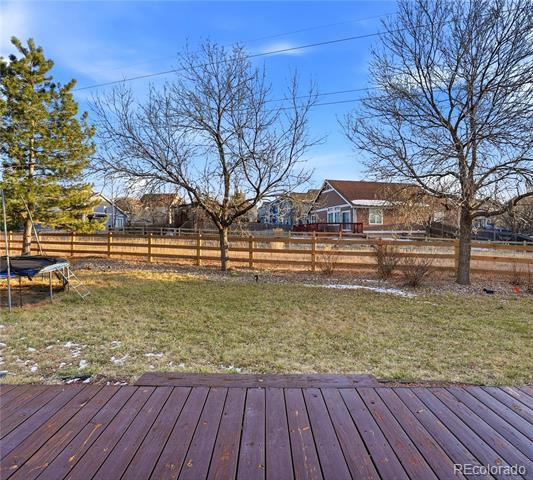
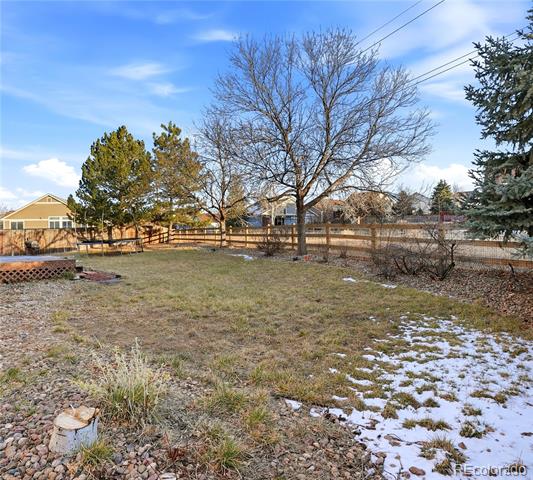
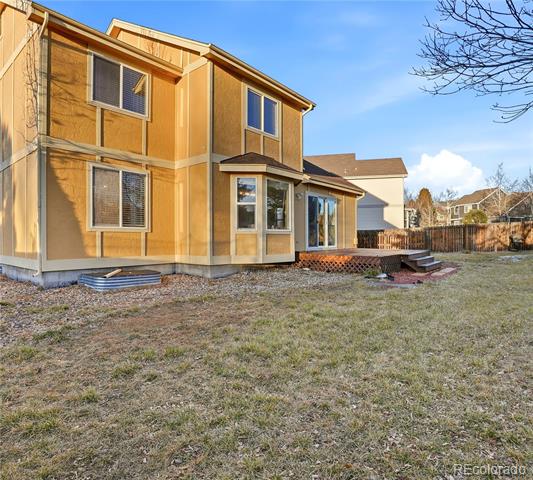
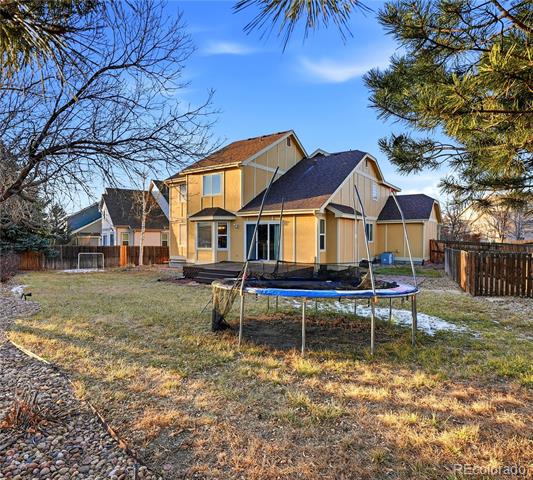
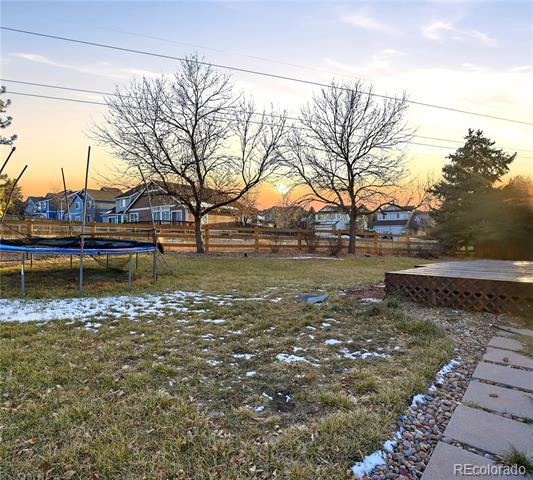
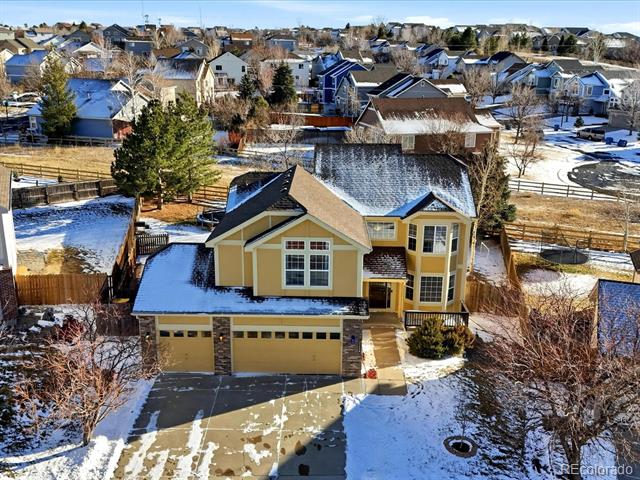
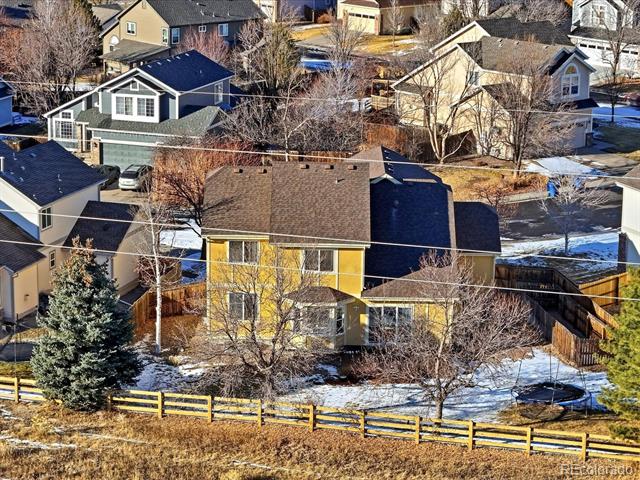
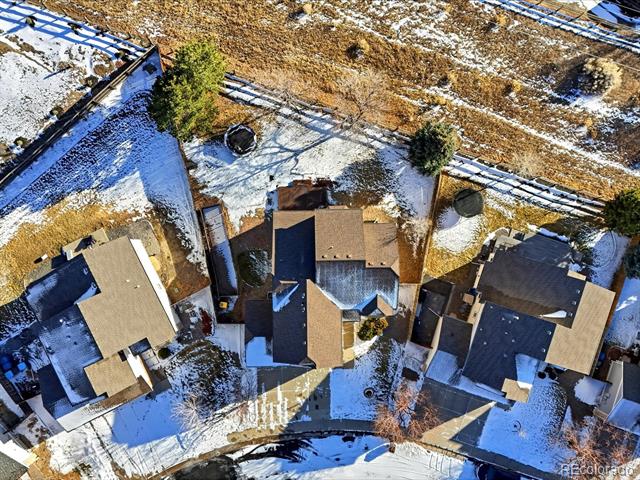
Outside, the fenced backyard and deck are ready for summer evenings, weekend grilling, and room to relax or play. A true 3-car garage adds everyday convenience and storage flexibility that's increasingly hard to find. With defined spaces, smart separation, and room to grow, this home is designed for how people actually live.

Bonus: Seller is offering a one-year, temporary 1% interest rate buydown to help reduce monthly costs in the first year -- ask your agent for details.

Share Property

Location

22684 E Ida Circle, Aurora, CO 80015

Status

Sold

Date Sold

April 17, 2026

Property Amenities

Interior
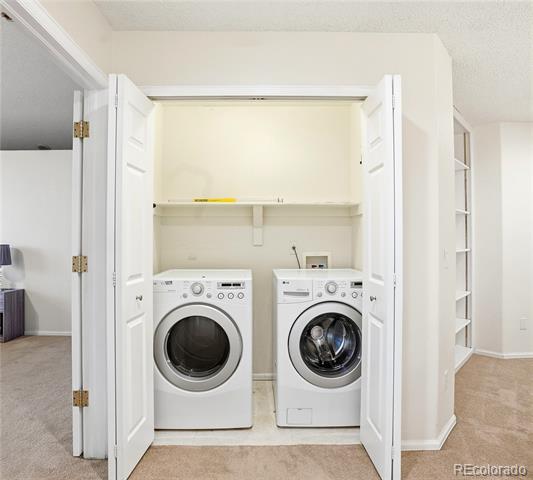
Laundry room In Unit
Appliances Dishwasher, Dryer, Microwave, Oven, Refrigerator, Washer
Flooring Carpet, Tile, Vinyl
Total Bedrooms: 5
Full Bathrooms: 3
Other Interior Features Ceiling Fan(s), High Speed Internet, Kitchen Island, Quartz Counters
Area & Lot
Lot Area 9,409 Sq.Ft.
Living area 3,272 Sq.Ft.
MLS® ID 9597753
Year Built 2000
School District Cherry Creek 5
High School Cherokee Trail
Middle School Thunder Ridge
Elementary School Canyon Creek
Type Residential
Status Sold
Exterior
Stories 2
Air conditioning Central Air
Heat type Forced Air
Water Source Public
Garage Space 3.0
Sewer Public Sewer
Other Exterior Features Private Yard
Lot Features Level
Roof Composition
Utilities Cable Available, Electricity Connected, Internet Access (Wired), Natural Gas Connected, Phone Available
Finance
Sales Price $675,000
HOA Fees $67 monthly
Real Estate Tax $3,925 yearly

360 Virtual Tour

Take a tour of this property

Work With Ceci

Partner with Ceci Maus and experience the difference of working with a dedicated Tucson real estate professional. From the first consultation to closing day, Ceci takes the time to understand your goals, answer your questions, and guide you through every step of the process. With local expertise, market insight, and a client-first approach, she ensures that your journey—whether buying or selling—is smooth, stress-free, and successful.


