2264 S Orchard Street
VIEW PHOTOS
$1,350,000

2264 S Orchard Street

5 Beds 5 Baths 4,195 Sq.Ft. 7,617 Sq.Ft.

Description

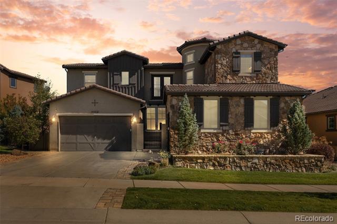
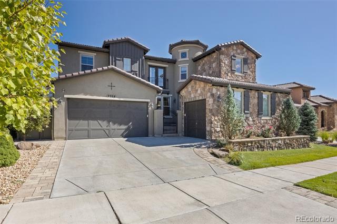
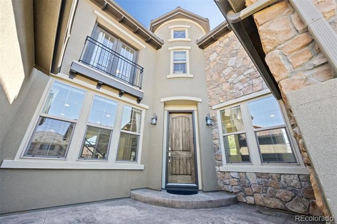
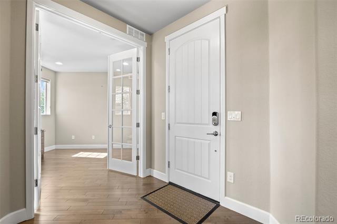
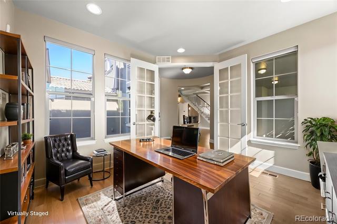
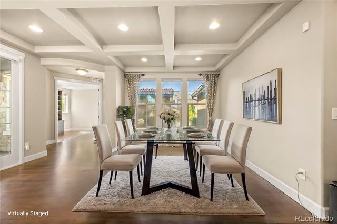
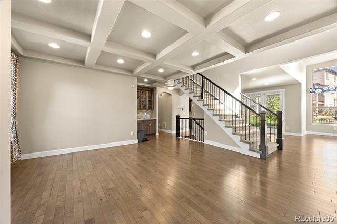
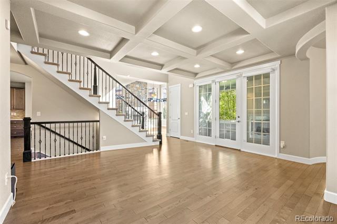
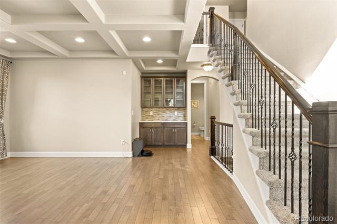
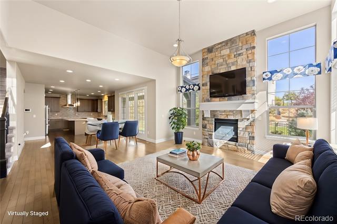
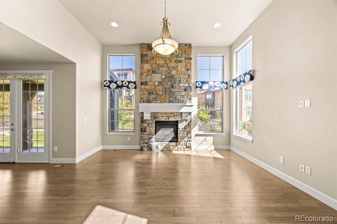
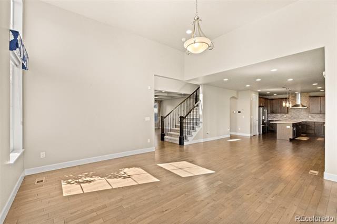
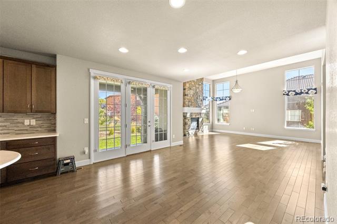
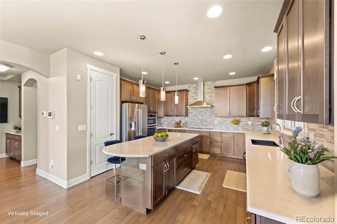
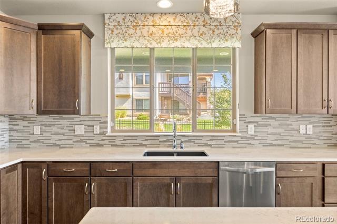
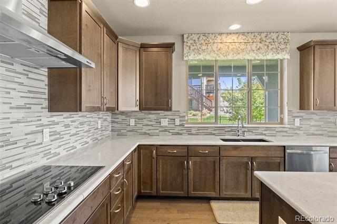
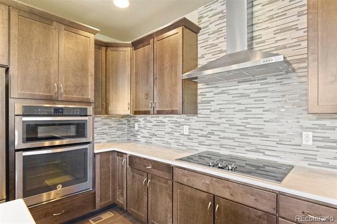
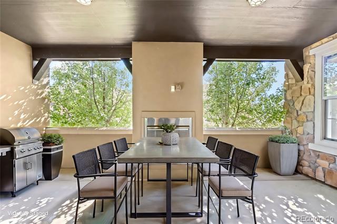
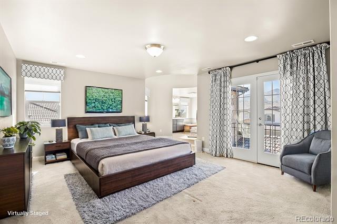
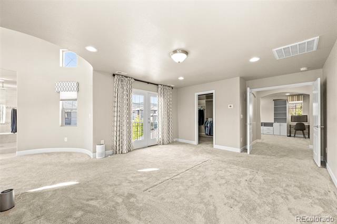
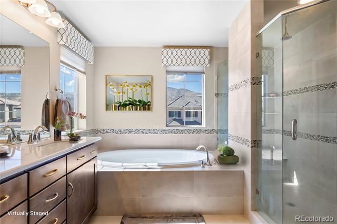
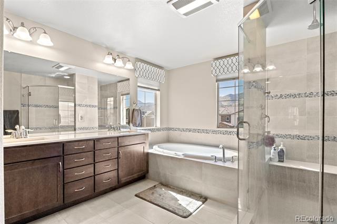
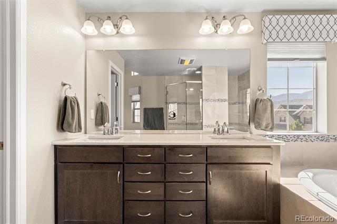
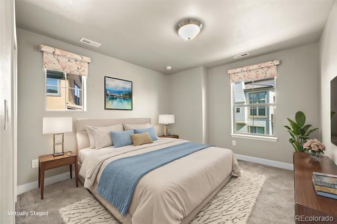
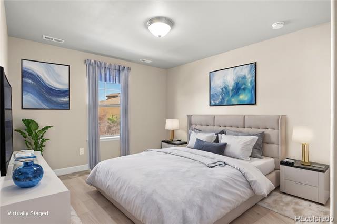
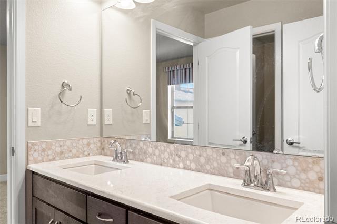
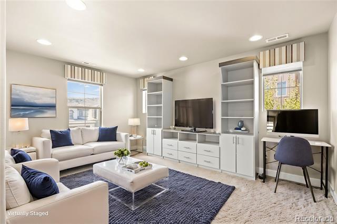
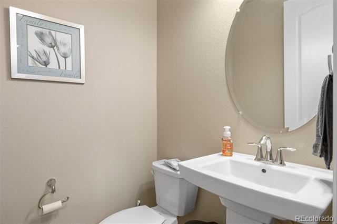
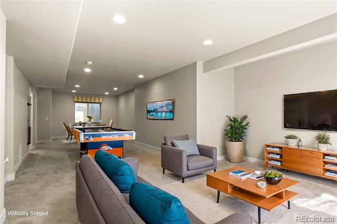
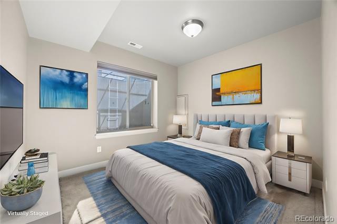
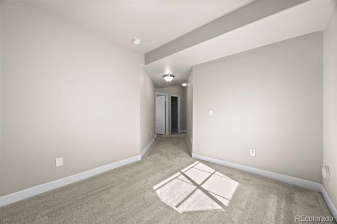
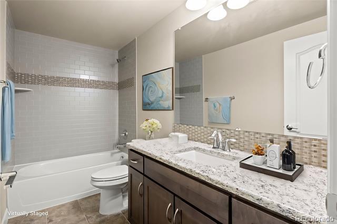
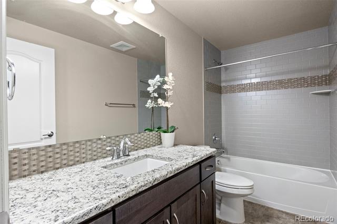
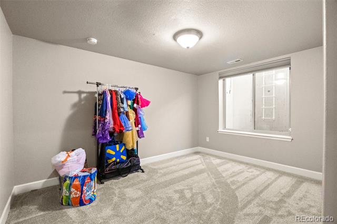
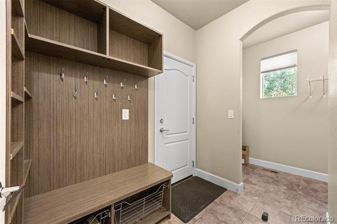
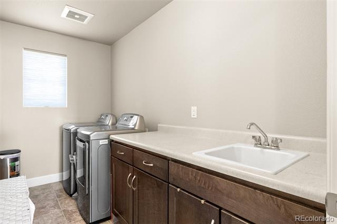
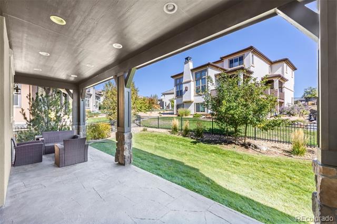
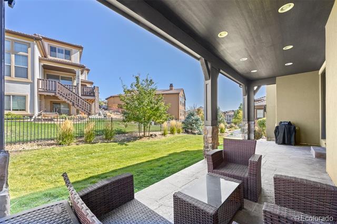
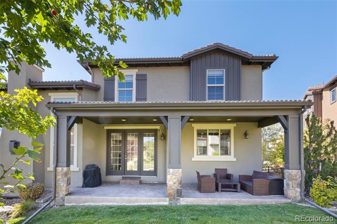
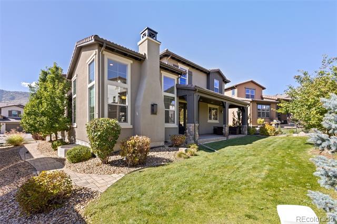
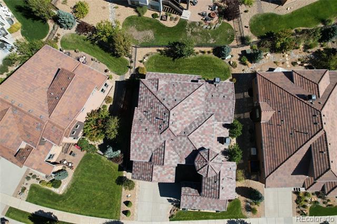
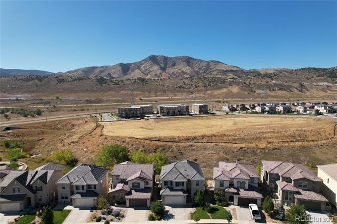
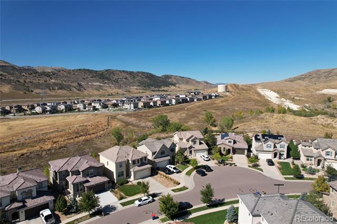
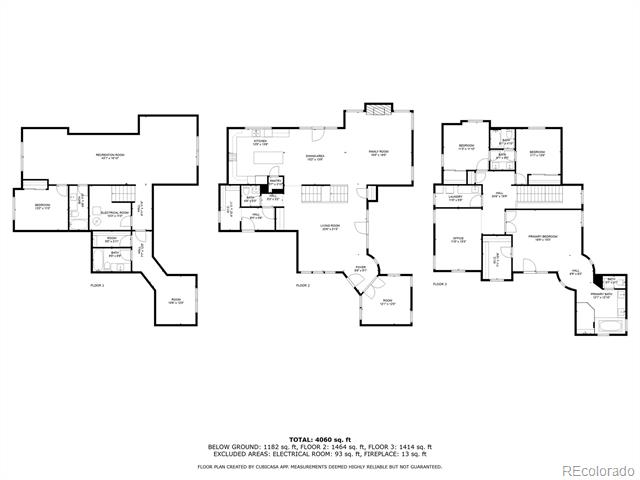
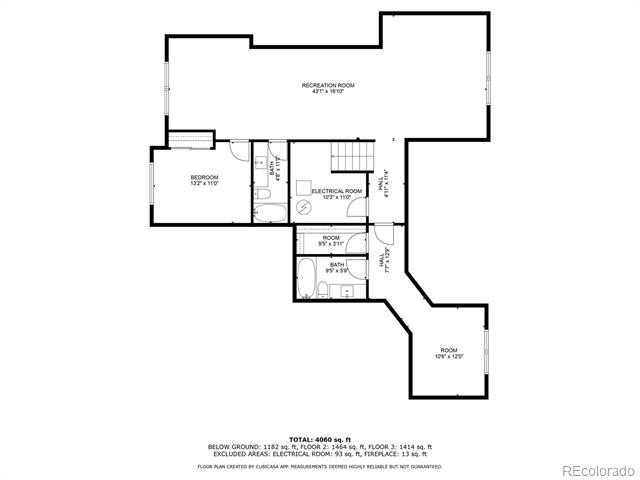
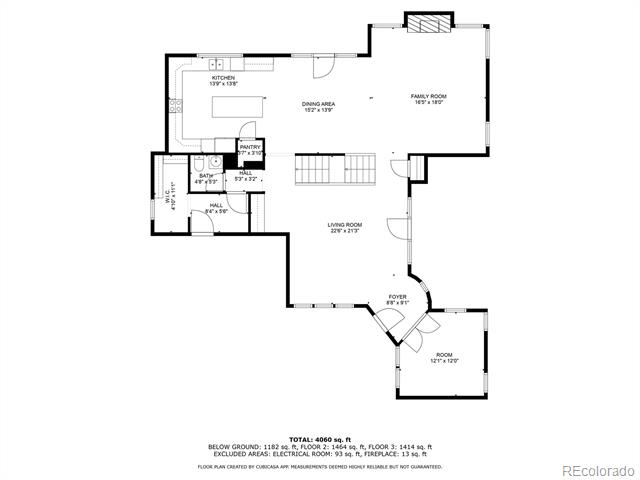
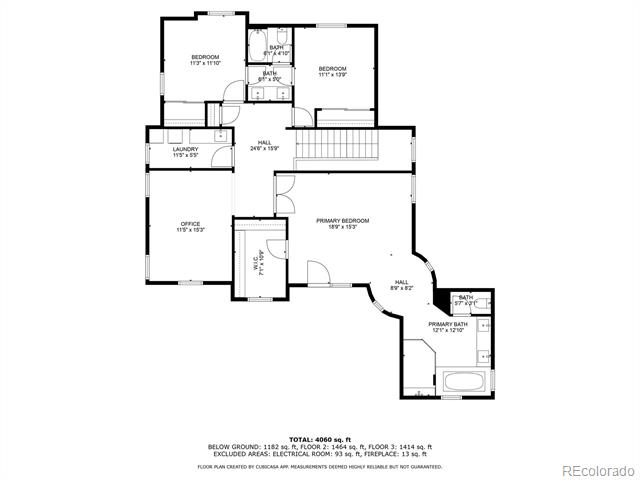
Huge Price Reduction! Welcome to this exquisite home in the coveted Solterra community--a true gem offering both luxury and comfort. Built in 2017, this imaculantly maintained residence radiates elegance from the moment you step inside. The main floor greets you with rich wood flooring that extends throughout, enhancing the home's sophisticated ambiance. An open formal dining area, complete with a butler's pantry, seamlessly connects to the adjacent kitchen. Here, elegant maple wood cabinets and stainless steel appliances flow into a bright living room featuring high ceilings, abundant natural light, and a cozy fireplace. A private office with elegant glass double doors provides a serene workspace, perfect for focused work or quiet reflection. The main floor's functionality is further enhanced by a mudroom with custom-built shelving with additional storage space and a convenient half bath. Step outside to the backyard, where an extended covered patio with stamped concrete invites outdoor gatherings. An additional outdoor courtyard, surrounded by mature trees and featuring a cozy fireplace, offers a tranquil retreat. Venture upstairs, the spacious Primary bedroom features a private balcony with mountain views, a luxurious five-piece bath, and a versatile area ideal for a decorative piece or vanity table. Two additional bedrooms with custom closet shelving share a well-appointed Jack and Jill full bathroom. A loft or study with built-in cabinets and a conveniently located laundry room complete this level. The fully finished basement provides ample space for entertaining, with two bedrooms(one featuring an ensuite full bath) and an additional full bath adjacent to the second bedroom. Boasting high end builder options and upgrades, this home reflects impeccable taste and attention to detail. Competitively priced and ready for a quick move-in. Don't miss the opportunity to own this extraordinary home. Professional photograph coming soon 10/6/2024

Share Property

Location

2264 S Orchard Street, Lakewood, CO 80228

Status

Sold

Date Sold

March 28, 2025

Property Amenities

Interior
Fireplace Living Room, Outside
Appliances Cooktop, Dishwasher, Disposal, Dryer, Microwave, Oven, Range Hood, Refrigerator, Sump Pump, Washer
Flooring Carpet, Concrete, Tile, Wood
Total Bedrooms: 5
Half Bathrooms: 1
Full Bathrooms: 4
Other Interior Features Built-in Features, Ceiling Fan(s), Eat-in Kitchen, Five Piece Bath, Granite Counters, High Ceilings, Jack Jill Bath, Kitchen Island, Open Floorplan, Pantry, Primary Suite, Smoke Free, Utility Sink, Walk-In Closet(s)
Area & Lot
Lot Area 7,617 Sq.Ft.
Living area 4,195 Sq.Ft.
MLS® ID 3073711
Year Built 2017
School District Jefferson County R-1
High School Green Mountain
Middle School Dunstan
Elementary School Rooney Ranch
View Description Mountain(s)
Architecture Styles Traditional
Type Residential
Status Sold
Exterior
Stories 2
Air conditioning Central Air
Heat type Forced Air, Natural Gas
Water Source Public
Garage Space 3.0
Sewer Public Sewer
Other Exterior Features Balcony, Private Yard, Rain Gutters
Parking Concrete, Electric Vehicle Charging Station(s), Storage
Lot Features Landscaped, Sprinklers In Front, Sprinklers In Rear
Roof Concrete
Utilities Cable Available, Electricity Available, Internet Access (Wired), Natural Gas Available, Phone Available
Finance
Sales Price $1,350,000
HOA Fees $190 yearly
Real Estate Tax $10,872 yearly

Work With Ceci

Partner with Ceci Maus and experience the difference of working with a dedicated Tucson real estate professional. From the first consultation to closing day, Ceci takes the time to understand your goals, answer your questions, and guide you through every step of the process. With local expertise, market insight, and a client-first approach, she ensures that your journey—whether buying or selling—is smooth, stress-free, and successful.


