2264 S Joyce Street
2264 S Joyce Street
2264 S Joyce Street
2264 S Joyce Street
2264 S Joyce Street
2264 S Joyce Street
2264 S Joyce Street
2264 S Joyce Street
2264 S Joyce Street
2264 S Joyce Street
2264 S Joyce Street
2264 S Joyce Street
2264 S Joyce Street
2264 S Joyce Street
2264 S Joyce Street
2264 S Joyce Street
2264 S Joyce Street
2264 S Joyce Street
2264 S Joyce Street
2264 S Joyce Street
2264 S Joyce Street
2264 S Joyce Street
2264 S Joyce Street
2264 S Joyce Street
2264 S Joyce Street
2264 S Joyce Street
2264 S Joyce Street
2264 S Joyce Street
2264 S Joyce Street
2264 S Joyce Street
2264 S Joyce Street
2264 S Joyce Street
2264 S Joyce Street
2264 S Joyce Street
2264 S Joyce Street
2264 S Joyce Street
2264 S Joyce Street
2264 S Joyce Street
2264 S Joyce Street
2264 S Joyce Street
2264 S Joyce Street
2264 S Joyce Street
2264 S Joyce Street
2264 S Joyce Street
VIEW PHOTOS
$1,190,000

2264 S Joyce Street

4 Beds 4 Baths 4,151 Sq.Ft. 8,276 Sq.Ft.

Description

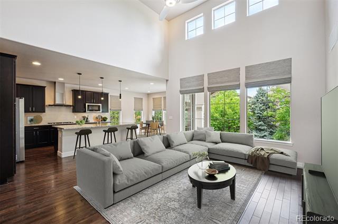
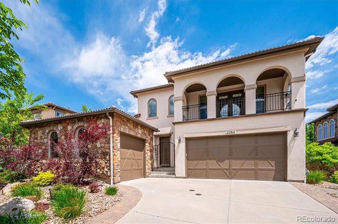
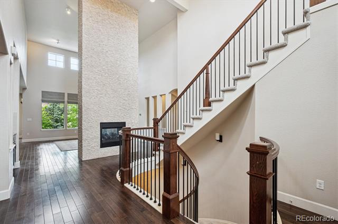
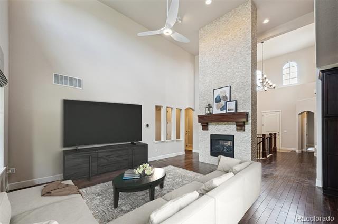
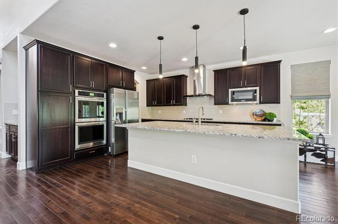
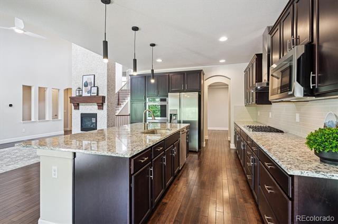
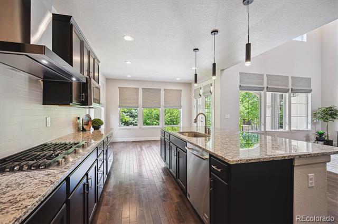
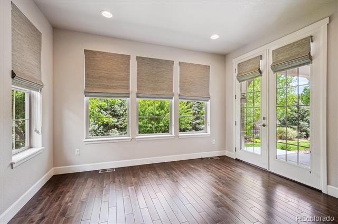
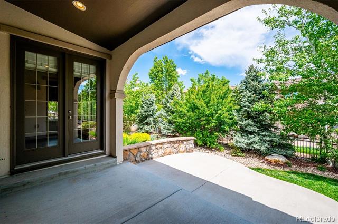
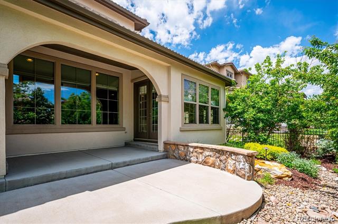
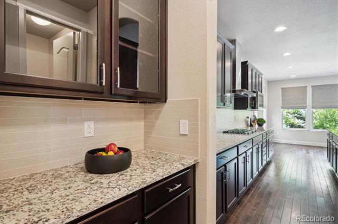
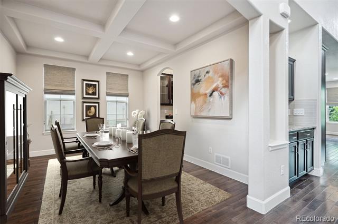
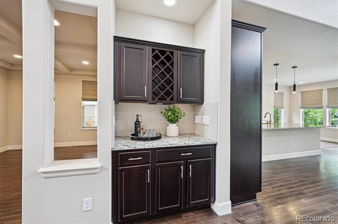
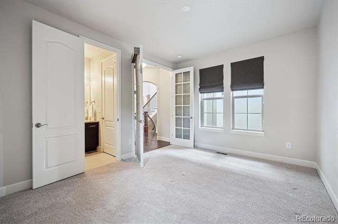
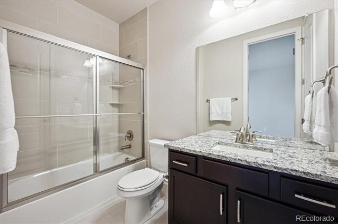
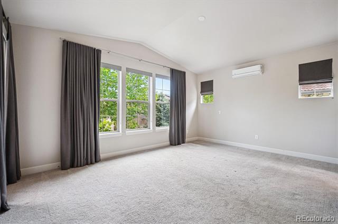
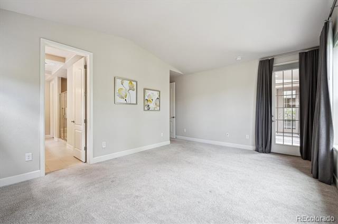
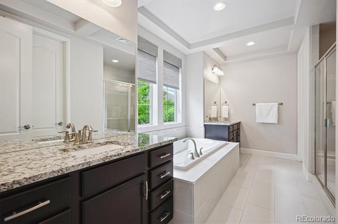
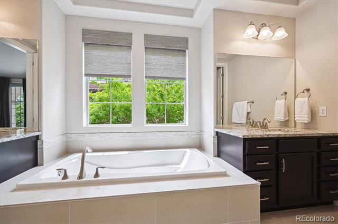
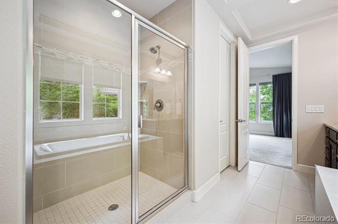
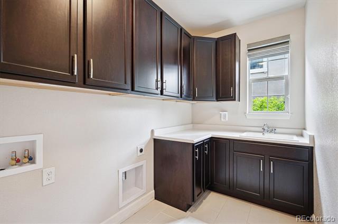
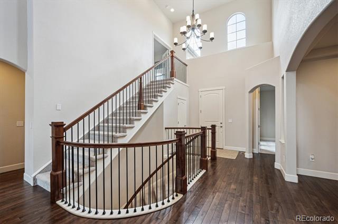
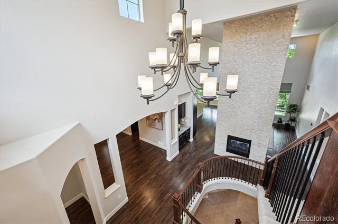
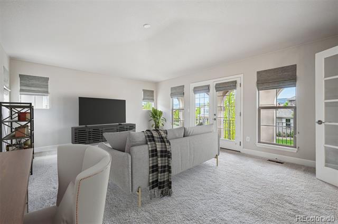
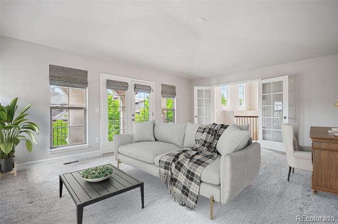
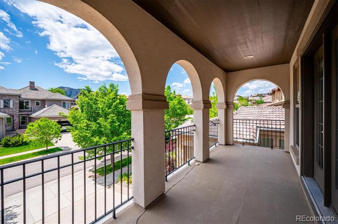
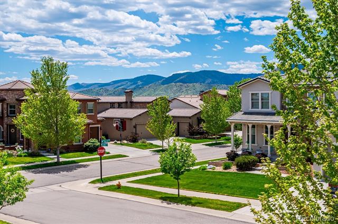
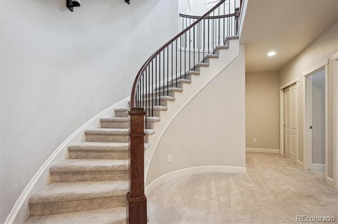
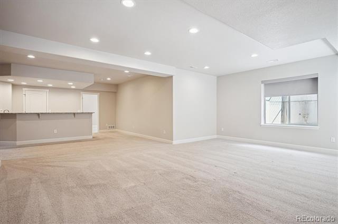
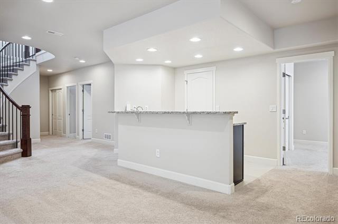
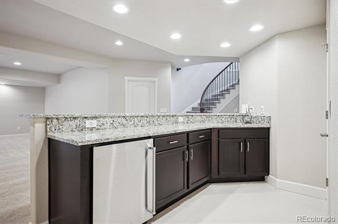
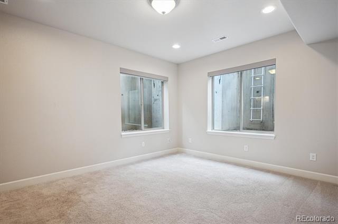
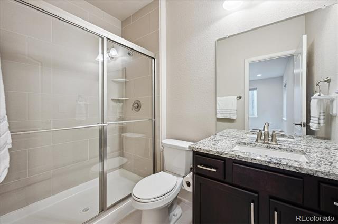
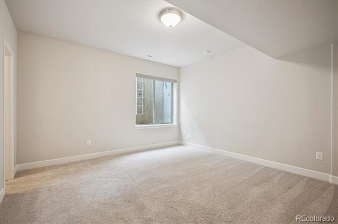
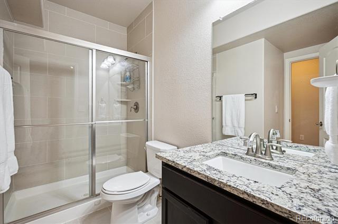
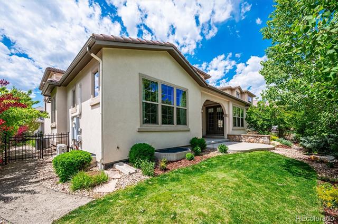
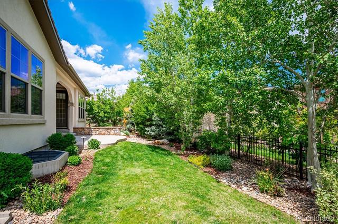
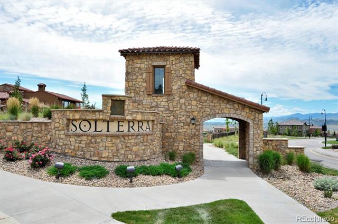
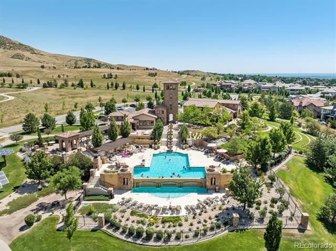
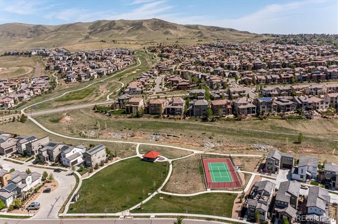
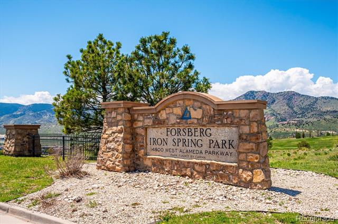
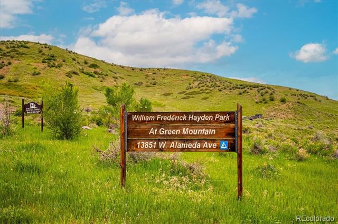
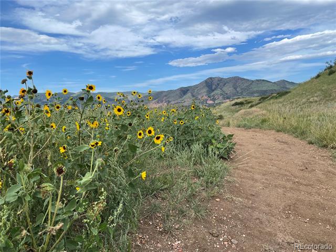
Luxury home featuring convenient main level living is now priced to sell with fresh reduction of $80,000. At $1,200,000 this upgraded property is listed below recent appraised value. This home offers serene neighborhood ambiance and mountain views from the upper-level deck. The entryway showcases vaulted ceilings, a curved staircase with striking black iron balusters, a dramatic chandelier, and a floor-to-ceiling double-sided fireplace wrapped in stacked stone. Main level features hardwood flooring in the Great Room, formal dining room, and hallways, with architecturally stylish coffered ceilings in both the dining room and primary bath. Custom double roller window shades allow light in while maintaining privacy--plus a second shade for full evening coverage. Chef's kitchen provides a large island, soft-close drawers, butler's pantry, stainless appliances: side-by-side fridge, double ovens, 5-burner gas cooktop with hood, microwave, dishwasher; and an informal dining area with access to covered patio w/ gas line for grilling. Main level Primary Suite offers blackout curtains, AC wall unit for ultra cool sleeping, walk-in closet, and a large 5-piece bath. Second main level bedroom or office w/ French doors has direct bathroom access. Laundry room offers abundant cabinetry, a sink, and closet. The 15' x 20' upper "sky room" is perfect for an office/library or lounge, with glass doors to a deck featuring black iron railing and arches framing the mountain views. Basement has a sprawling rec area w/ wet bar, plus 2 additional beds and baths. New 75 gallon water heater in 2025. Professionally landscaped, fenced yard offers privacy on the covered back patio with Aspen, Blue Spruce, and other Colorado native plants. Lutron light switches and built-in tech package that enables wired internet in every room. Attached 2-car garage plus a separate 1-car garage. Solterra has an amazing clubhouse, infinity pool, and walking paths with direct access to the trails at Green Mountain.

Share Property

Location

2264 S Joyce Street, Lakewood, CO 80228

Status

Sold

Date Sold

September 11, 2025

Property Amenities

Interior
Fireplace Living Room
Appliances Cooktop, Dishwasher, Disposal, Double Oven, Gas Water Heater, Microwave, Range Hood, Refrigerator
Flooring Carpet, Laminate, Tile
Total Bedrooms: 4
Three-Quarter Bathrooms: 2
Full Bathrooms: 2
Other Interior Features Breakfast Nook, Built-in Features, Ceiling Fan(s), Entrance Foyer, Five Piece Bath, Granite Counters, High Ceilings, Kitchen Island, Open Floorplan, Pantry, Primary Suite, Smoke Free, Utility Sink, Vaulted Ceiling(s), Walk-In Closet(s), Wet Bar, Wired for Data
Area & Lot
Lot Area 8,276 Sq.Ft.
Living area 4,151 Sq.Ft.
MLS® ID 3906627
Year Built 2015
School District Jefferson County R-1
High School Green Mountain
Middle School Dunstan
Elementary School Rooney Ranch
View Description Mountain(s)
Architecture Styles Contemporary
Type Residential
Status Sold
Exterior
Stories 2
Air conditioning Central Air
Heat type Forced Air, Natural Gas
Water Source Public
Garage Space 3.0
Sewer Public Sewer
Other Exterior Features Balcony, Gas Valve, Lighting
Parking Concrete, Dry Walled
Lot Features Landscaped, Many Trees, Sprinklers In Front, Sprinklers In Rear
Roof Concrete
Finance
Sales Price $1,190,000
HOA Fees $250 yearly
Real Estate Tax $10,209 yearly

360 Virtual Tour

Take a tour of this property

Work With Ceci

Partner with Ceci Maus and experience the difference of working with a dedicated Tucson real estate professional. From the first consultation to closing day, Ceci takes the time to understand your goals, answer your questions, and guide you through every step of the process. With local expertise, market insight, and a client-first approach, she ensures that your journey—whether buying or selling—is smooth, stress-free, and successful.


