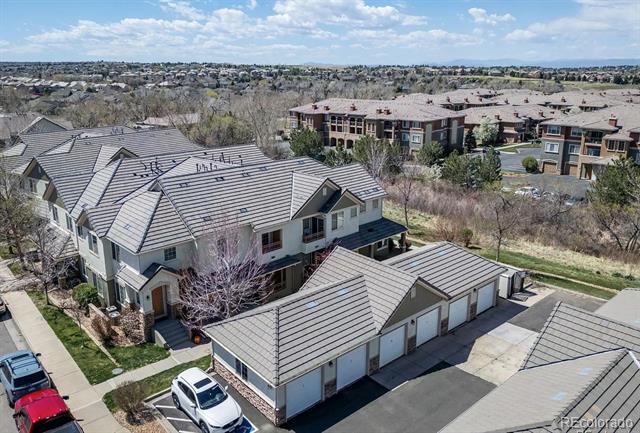
22520 E Ontario Drive Unit: 202
VIEW PHOTOS
$345,999

22520 E Ontario Drive Unit: 202

2 Beds 2 Baths 1,174 Sq.Ft. 871 Sq.Ft.

Description

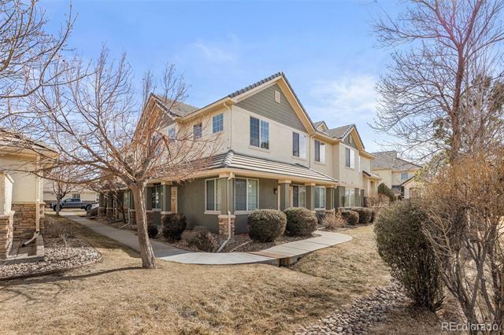
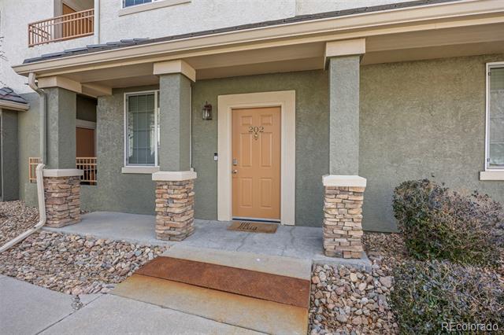
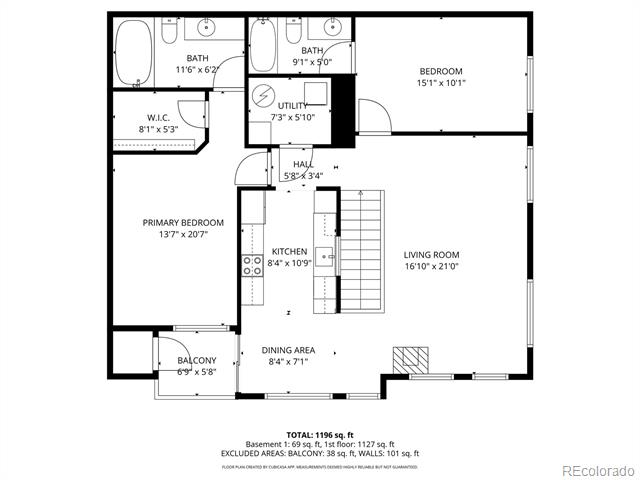
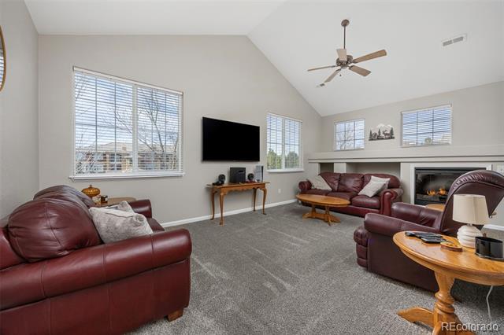
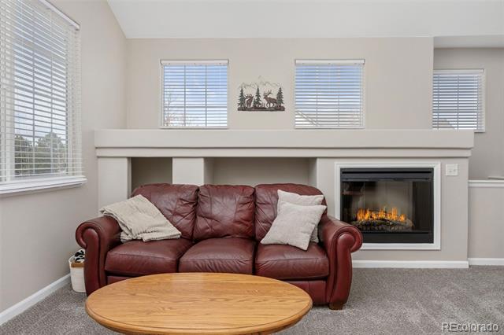
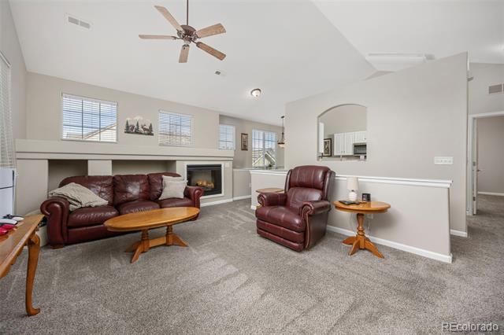
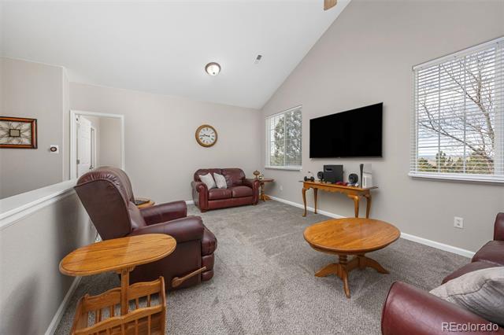
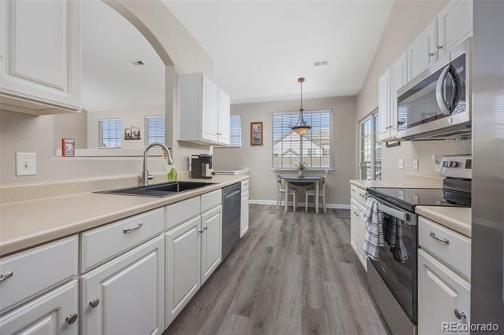
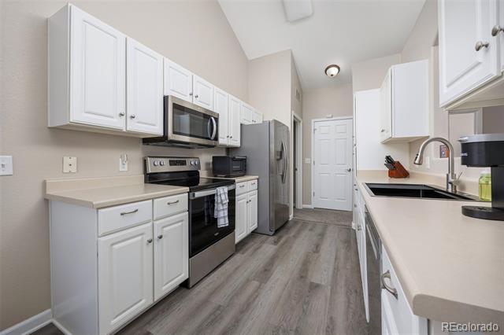
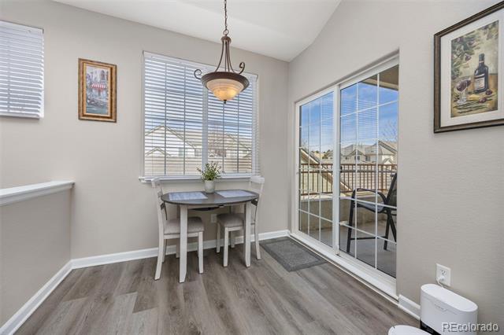
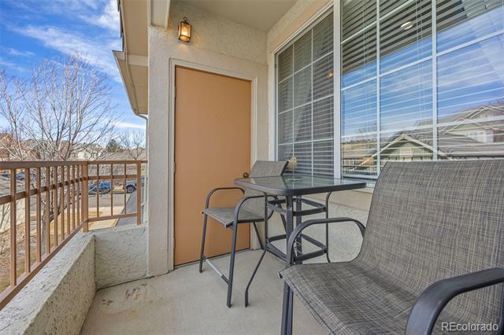
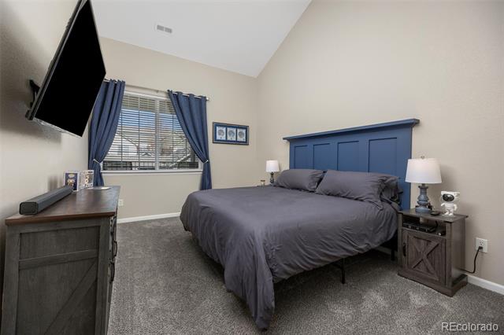
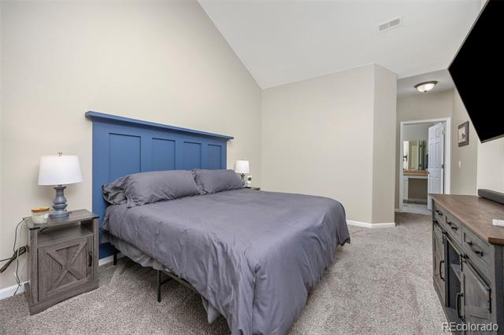
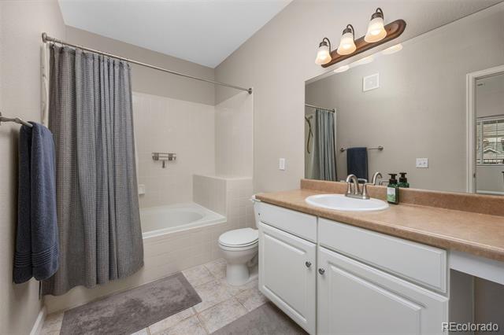
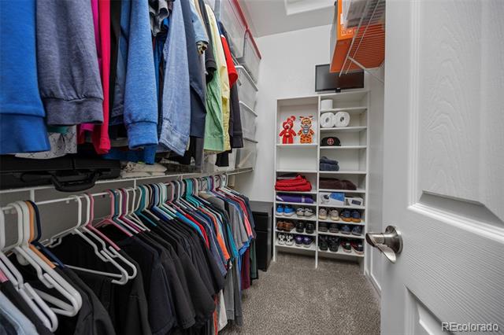
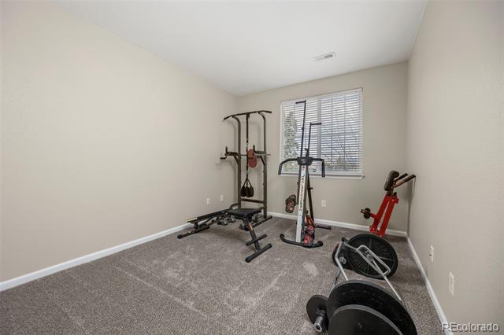
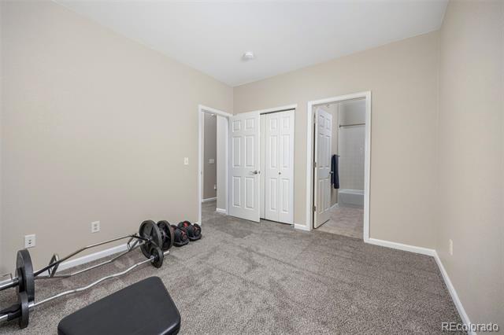
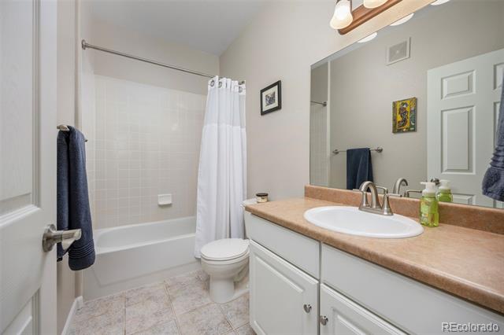
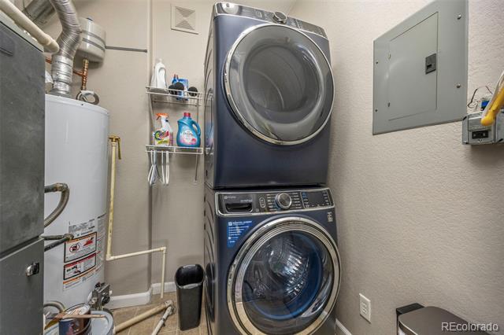
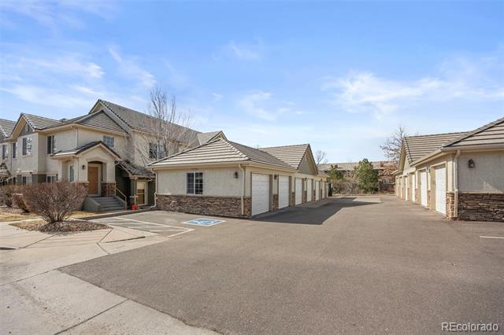
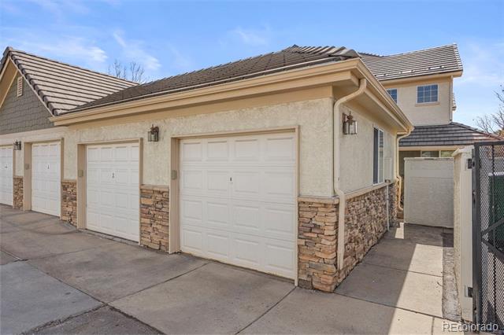
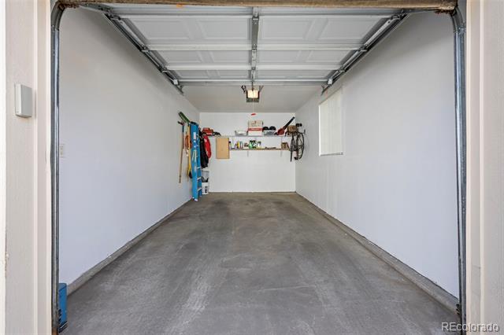
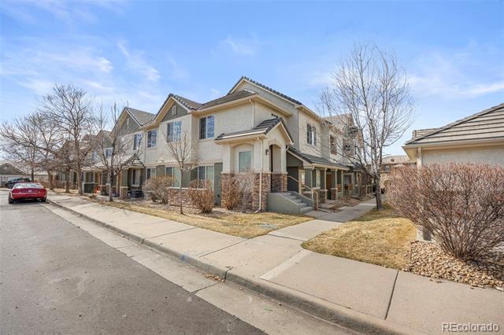
SAVE EVEN MORE $MONEY$ on your mortgage by utilizing the Lender Funded Buydown....funds are flexible. These funds can be used toward the temporary Buydown, closing costs, escrows, prepaids, and/or even applied toward a permanent rate Buydown. See supplements. Make your plans to see this CHARMING, IMMACULATE, OPEN FLOOR PLAN 2-bed, 2-bath townhome in Homestead at Saddle Rock! This 1,174 sq ft second-floor end unit (no one above) features an open floorplan with vaulted ceilings, gas fireplace, and abundant natural light. Updated with fresh paint, newer carpet, NEW blinds, and NEW water heater, NEW appliances Walk-through kitchen with NEW SS appliances and NEW large farm-style sink; eat-in area/dining space with access to your private deck. Spacious primary suite with walk-in closet and full bath; secondary bedroom, currently set up as home gym, has private full bath. Central A/C, in-unit laundry, and 1-car detached garage, just steps away. Community pool and hot tub. Prime location near Saddle Rock Golf Course, Southlands shopping, and Cherry Creek schools (Creekside Elem, Liberty MS, Grandview HS). HOA covers maintenance, water/sewer/trash, snow removal, and more. Move-in ready.

Share Property

Location

22520 E Ontario Drive Unit: 202, Aurora, CO 80016

Status

Sold

Date Sold

June 23, 2026

Property Amenities

Interior
Laundry room In Unit
Fireplace Family Room, Gas
Appliances Dishwasher, Disposal, Gas Water Heater, Microwave, Oven, Range, Refrigerator, Self Cleaning Oven
Flooring Carpet, Laminate, Vinyl
Total Bedrooms: 2
Full Bathrooms: 2
Other Interior Features Ceiling Fan(s), Eat-in Kitchen, High Ceilings, Open Floorplan, Primary Suite
Area & Lot
Lot Area 871 Sq.Ft.
Living area 1,174 Sq.Ft.
MLS® ID 8551441
Year Built 2003
School District Cherry Creek 5
High School Cherokee Trail
Middle School Liberty
Elementary School Creekside
Architecture Styles Contemporary
Type Condo
Status Sold
Exterior
Stories 1
Air conditioning Central Air
Heat type Forced Air
Water Source Public
Garage Space 1.0
Sewer Public Sewer
Other Exterior Features Balcony
Parking Asphalt
Roof Composition
Utilities Electricity Connected, Natural Gas Connected, Phone Available
Finance
Sales Price $345,999
HOA Fees $445 monthly
Real Estate Tax $2,200 yearly

Work With Ceci

Partner with Ceci Maus and experience the difference of working with a dedicated Tucson real estate professional. From the first consultation to closing day, Ceci takes the time to understand your goals, answer your questions, and guide you through every step of the process. With local expertise, market insight, and a client-first approach, she ensures that your journey—whether buying or selling—is smooth, stress-free, and successful.


