22514 E Powers Place
VIEW PHOTOS
$625,000

22514 E Powers Place

4 Beds 3 Baths 2,417 Sq.Ft. 0.28 Acres

Description

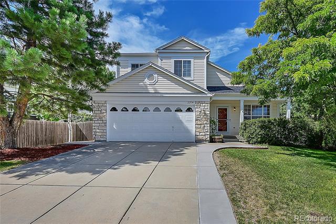
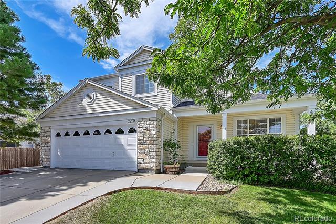
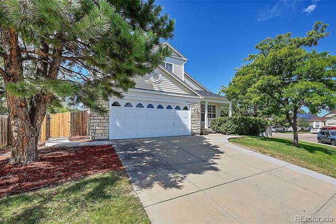
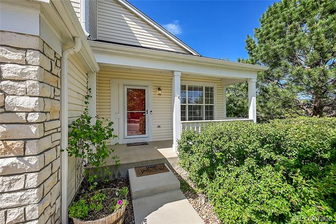
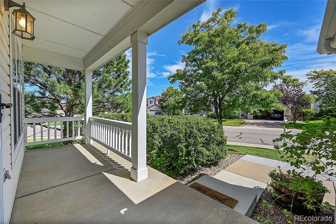
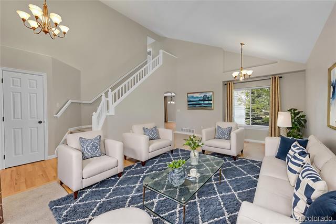
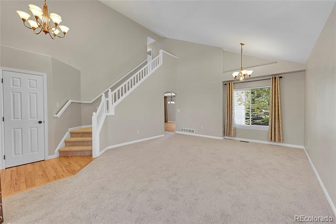
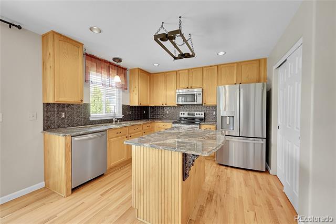
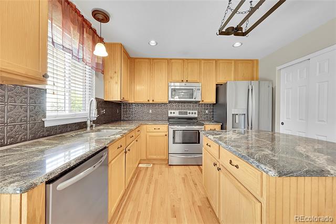
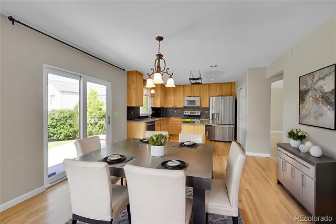
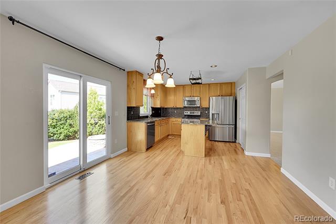
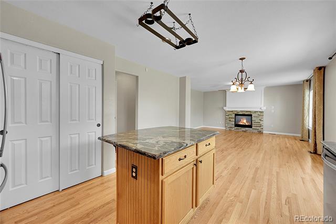
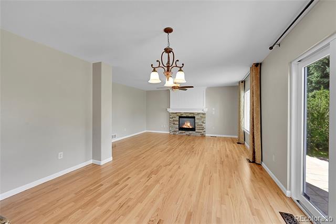
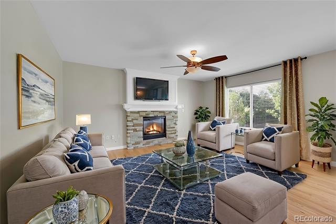
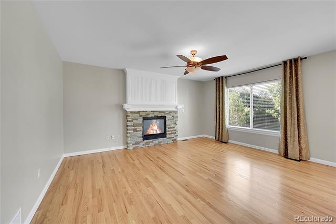
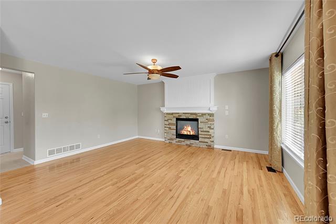
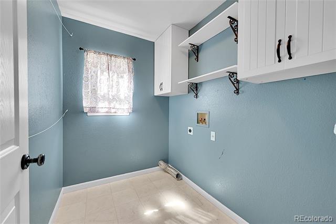
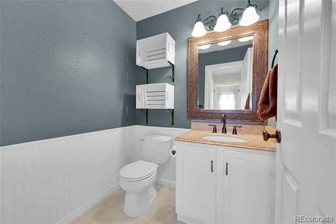
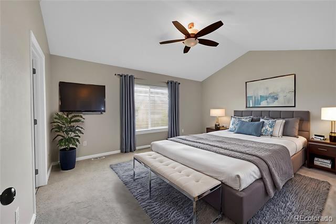
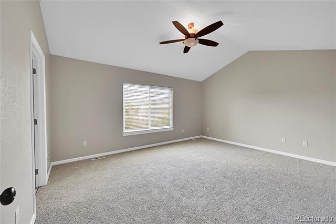
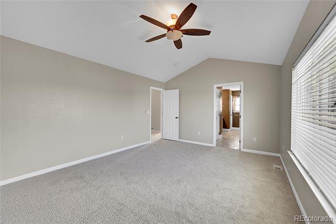
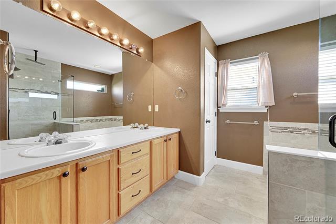
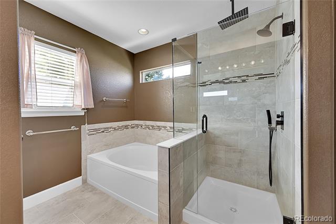
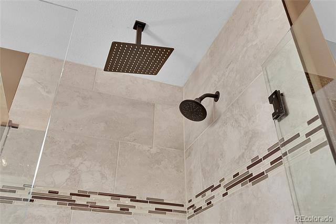
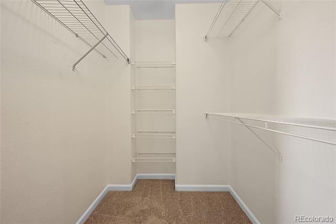
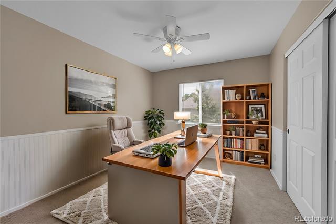
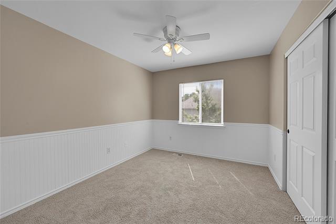
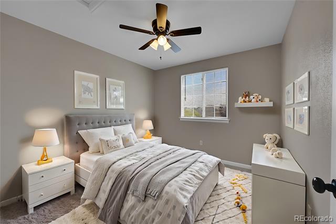
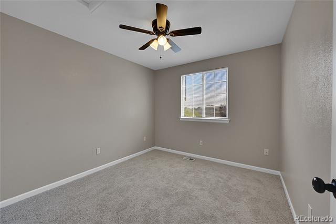
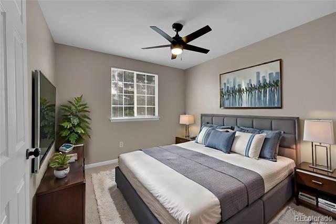
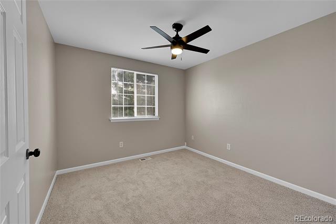
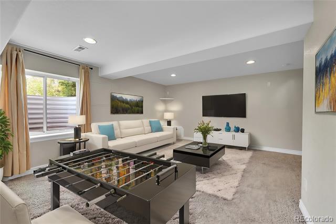
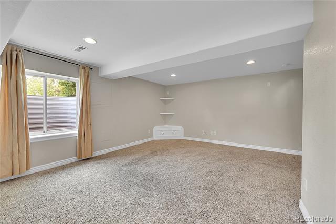
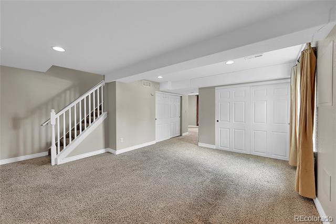
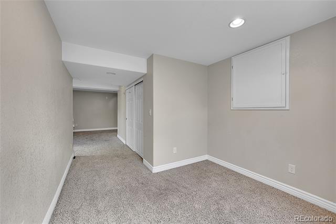
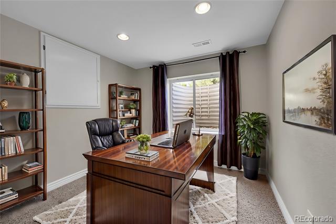
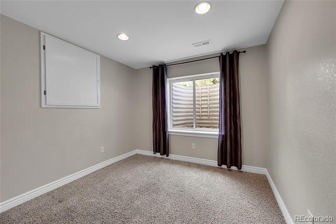
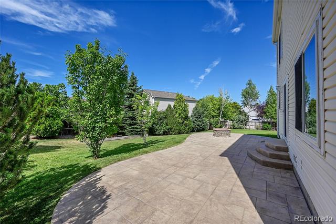
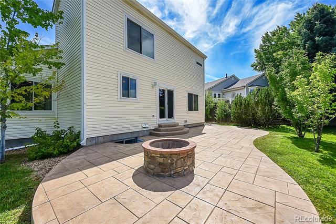
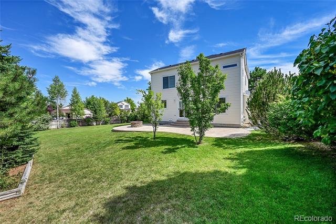
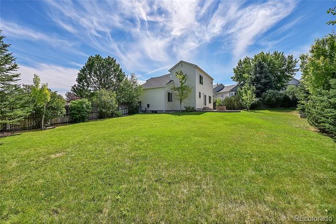
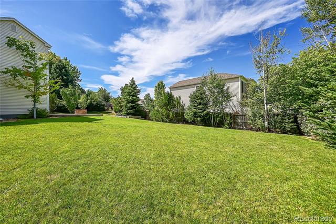
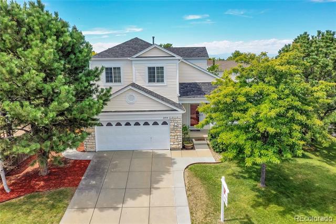
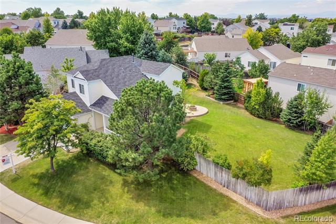
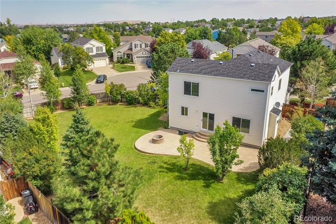
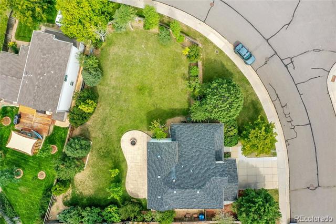
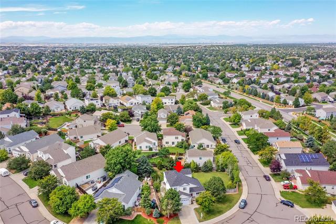
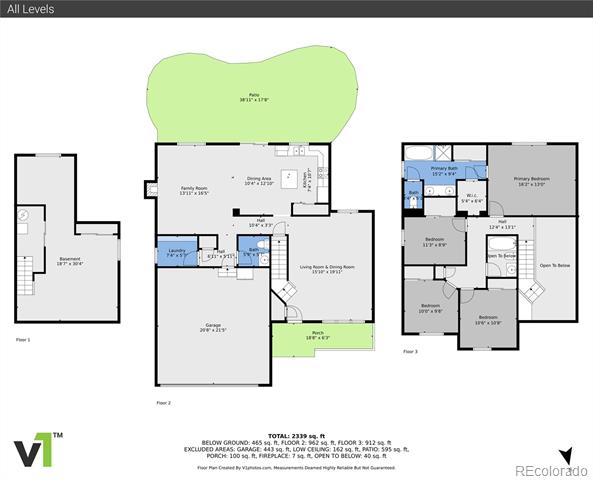
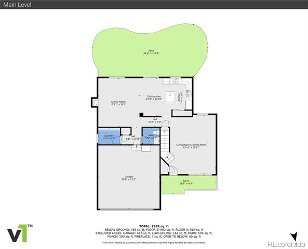
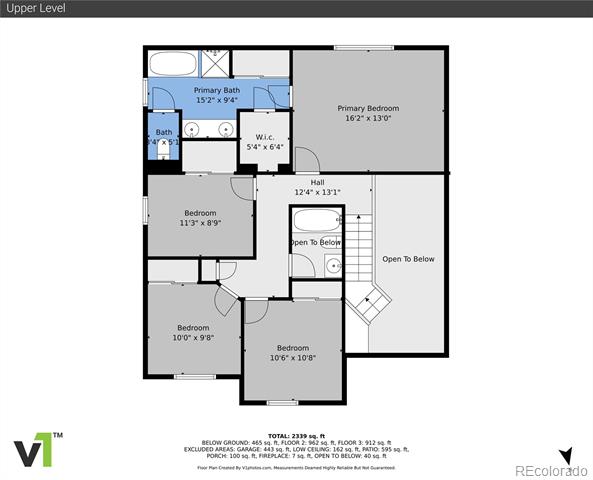
WOW, beautiful two-story home on one of Saddle Rock Ridge's larger corner lots! Home stands out, situated on a quarter of an acre with a gorgeous fully-fenced backyard, an amazing 38'11"x17'8" stamped patio with fire pit & lets not forget about all the beautiful trees (18+) in the backyard which provides privacy.This wonderful, very clean, home is like new with new carpet & pad, new paint, and new refinished hardwood floors. Upon entry, you'll find a very open floor plan with a vaulted ceiling in the formal living room & dining room perfect for entertaining & holiday gatherings. The family room has a stone surround gas fireplace with upgraded wall beadboard and mantel.The fireplace provides great ambiance & for relaxing on chillier days/nights. The kitchen boasts Brazilian granite counters, stainless-steel appliances, a custom backsplash, 42" upper cabinets, pull-out drawers, a center island, a double door large pantry, and a dedicated eating space. The 1/2 bath on the main level has tile floor, wainscoting, solid surface counter with undermount sink & upgraded fixtures. The laundry room is on the main level & has upper cabinets & wall shelving. Upstairs, you'll find a primary bedroom with a cathedral ceiling & ceiling fan, 2 closets and a 5-piece primary bath with soaking tub, updated tile, updated shower fixtures which include 2 shower heads and a separate shower wand as well as a frameless shower door. There are 3 additional bedrooms with ceiling fans in each room which share a full bath with tile flooring, solid surface counter with undermount sink & upgraded light fixture. The finished partial basement hosts a large recreation/media room with closet and daylight windows. You could also have a portion of the daylight finished basement as a bedroom if you need more than 4 bedrooms. Great neighborhood in the desirable Cherry Creek School District, close to Southlands Mall, restaurants and easy access to E-470!

Share Property

Location

22514 E Powers Place, Aurora, CO 80015

Status

Sold

Date Sold

March 7, 2025

Property Amenities

Interior
Fireplace Family Room, Gas
Appliances Dishwasher, Disposal, Gas Water Heater, Microwave, Oven, Refrigerator
Flooring Carpet, Tile, Vinyl, Wood
Total Bedrooms: 4
Half Bathrooms: 1
Full Bathrooms: 2
Other Interior Features Ceiling Fan(s), Eat-in Kitchen, Five Piece Bath, Granite Counters, High Ceilings, Kitchen Island, Laminate Counters, Marble Counters, Open Floorplan, Pantry, Radon Mitigation System, Smoke Free, Vaulted Ceiling(s), Walk-In Closet(s)
Area & Lot
Lot Area 0.28 Acres
Living area 2,417 Sq.Ft.
MLS® ID 7461435
Year Built 1999
School District Cherry Creek 5
High School Cherokee Trail
Middle School Thunder Ridge
Elementary School Antelope Ridge
Architecture Styles Traditional
Type Residential
Status Sold
Exterior
Stories 2
Air conditioning Central Air
Heat type Forced Air, Natural Gas
Water Source Public
Garage Space 2.0
Sewer Public Sewer
Other Exterior Features Fire Pit, Private Yard
Lot Features Corner Lot, Landscaped, Level, Many Trees, Sprinklers In Front, Sprinklers In Rear
Roof Composition
Utilities Cable Available, Electricity Connected, Natural Gas Connected
Finance
Sales Price $625,000
HOA Fees $402
Real Estate Tax $4,454 yearly

360 Virtual Tour

Take a tour of this property

Work With Ceci

Partner with Ceci Maus and experience the difference of working with a dedicated Tucson real estate professional. From the first consultation to closing day, Ceci takes the time to understand your goals, answer your questions, and guide you through every step of the process. With local expertise, market insight, and a client-first approach, she ensures that your journey—whether buying or selling—is smooth, stress-free, and successful.


