2240 N Clay Street Unit: 406
VIEW PHOTOS
$545,000

2240 N Clay Street Unit: 406

2 Beds 2 Baths 1,068 Sq.Ft.

Description

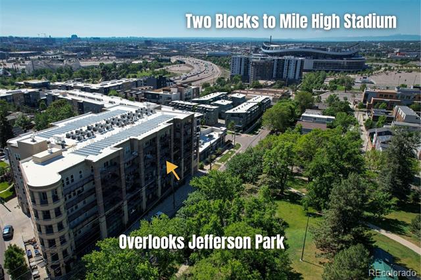
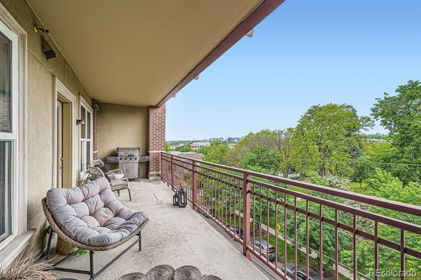
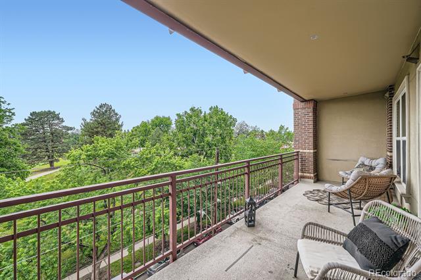
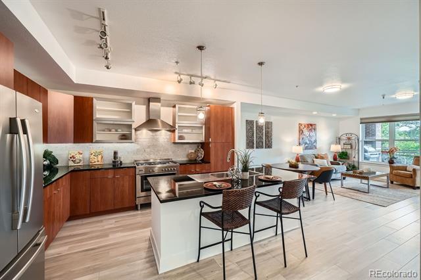
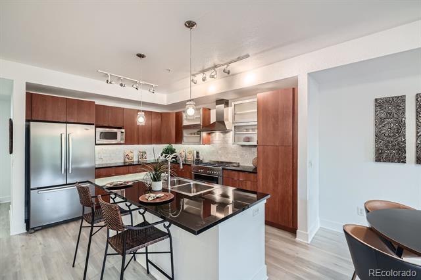
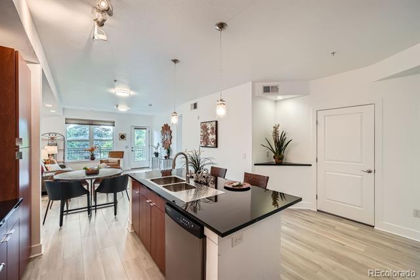
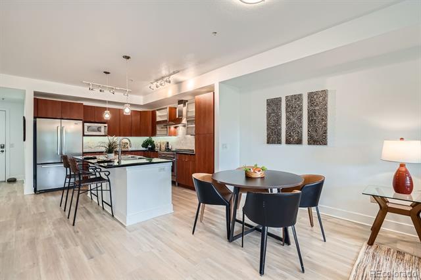
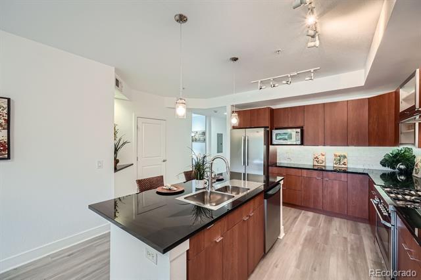
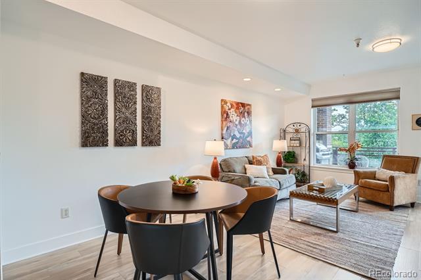
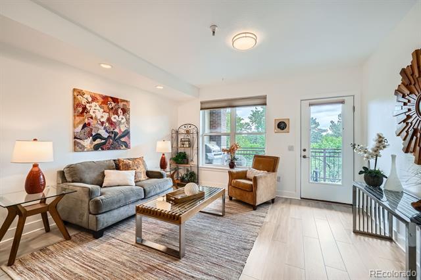
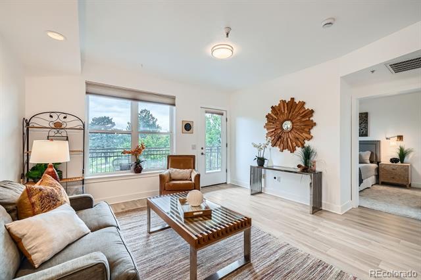
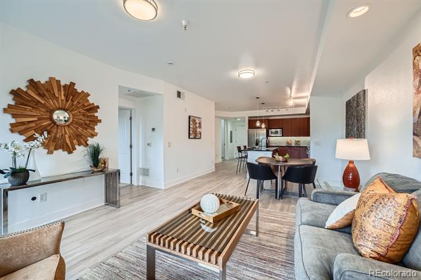
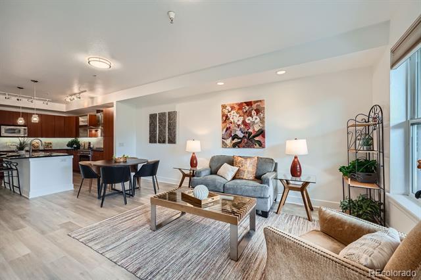
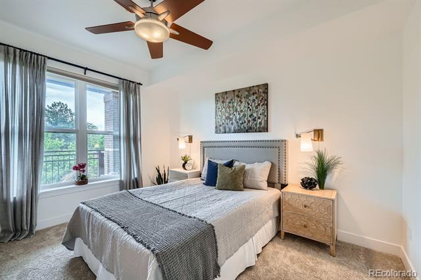
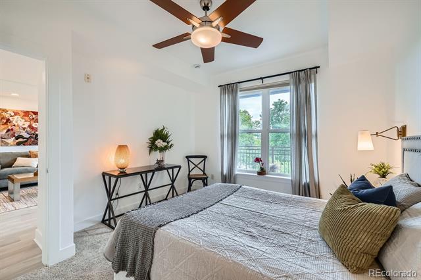
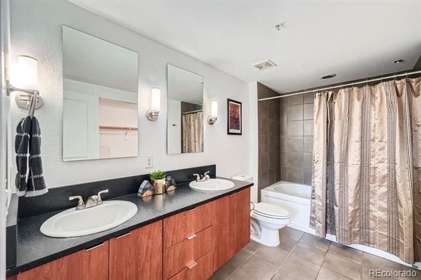
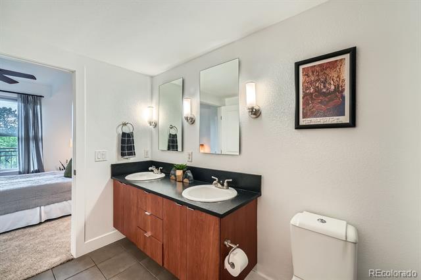
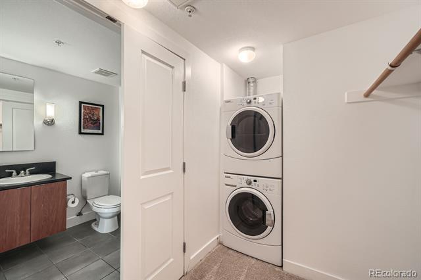
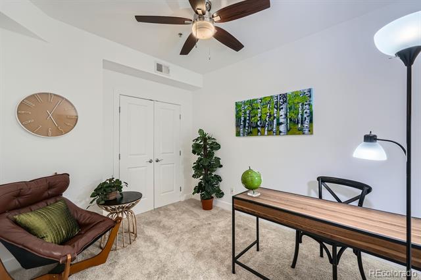
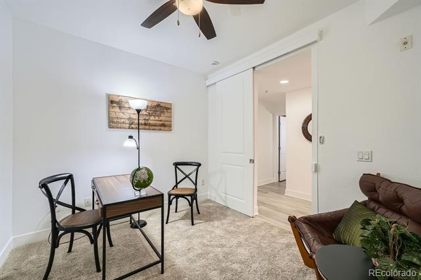
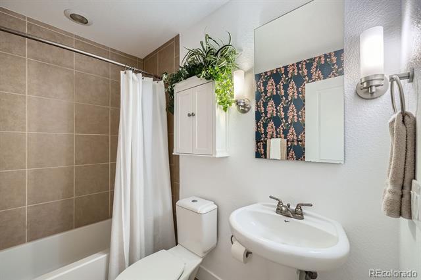
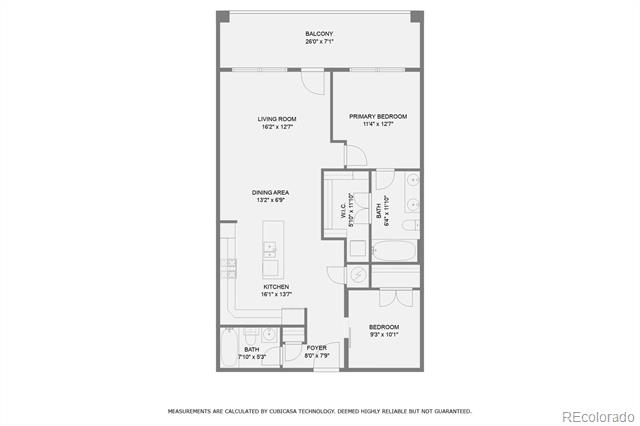
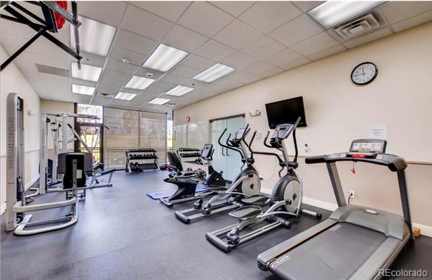
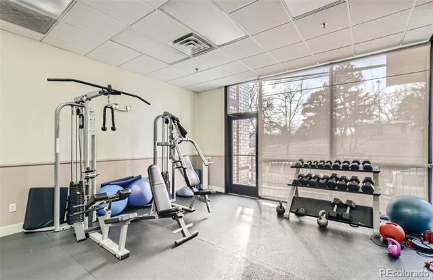
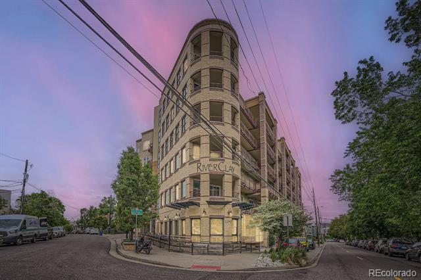
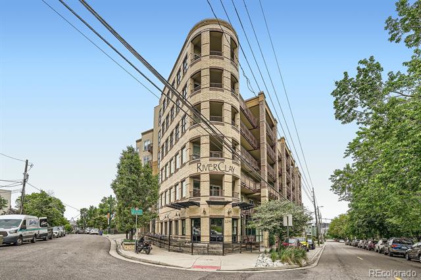
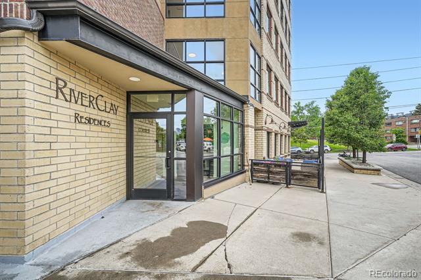
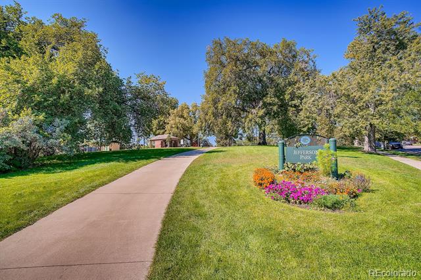
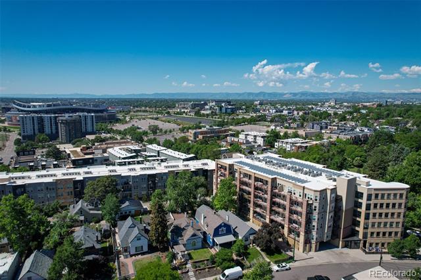
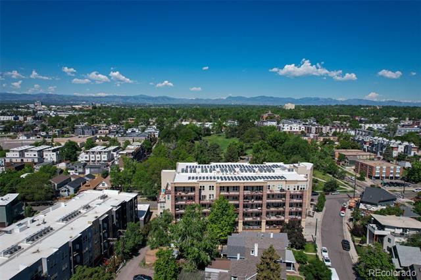
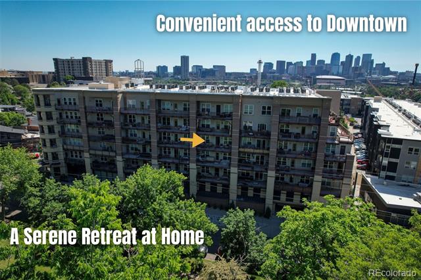
This stunning 4th floor condo in the coveted RiverClay offers clear MOUNTAIN VIEWS for half the year and a serene TREETOP CANOPY VIEW overlooking Jefferson Park in Summer and Fall. This bright and airy unit features brand-new flooring and is freshly painted, creating a clean, modern feel the moment you walk in. The open-concept layout allows abundant natural light to flood the unit. The spacious primary bedroom overlooks Jefferson Park, giving it a LUX TREEHOUSE VIBE. The attached primary bath and the large walk-in closet houses the conveniently located washer and dryer. The second bedroom or office is directly across from a second full bathroom, making it ideal for roommates or guests. The star of the show here is the HUGE, PRIVATE COVERED TERRACE, which spans the entire 26 foot width of the unit--offering approximately 182 square feet of additional outdoor living space. This bonus living area is perfect for dining, entertaining, lounging, yoga, or container gardening. Facing West and overlooking Jefferson Park with PANORAMIC mountain views, you will want to soak in the SUNSET everyday, constantly reminding you why you chose to LIVE ABOVE IT ALL. Not all condo buildings are created equal--RiverClay was Colorado's first LEED Silver Certified Residential Condo Building, built for sustainability, water and energy efficiency, and superior indoor air quality. RiverClay features rooftop solar, secure access, two elevators, bike storage, private gym, individual storage lockers, keypad entry on every unit door, and underground parking in a deeded space.
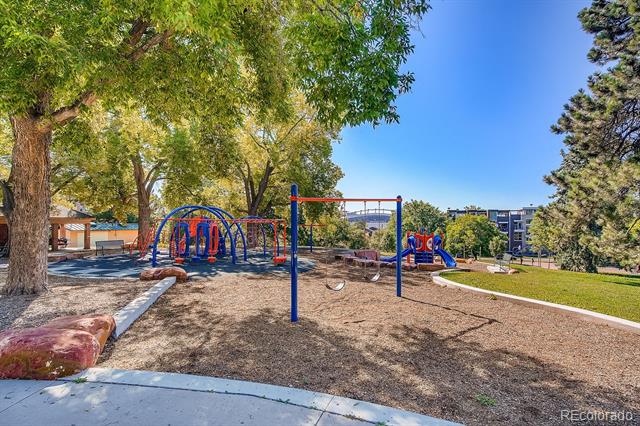
Located in the heart of Denver's HOT Jefferson Park/Highlands neighborhood, this condo is just two blocks from Mile High Stadium, a short stroll to Meow Wolf, and easy access to Platte River Trail. Enjoy local gems like Briar Common Brewery across the street.
Don't miss your chance to enjoy an urban retreat at its finest in a sustainably built, move-in ready home, with a SHOWSTOPPING outdoor living space and VIEW!

Share Property

Location

2240 N Clay Street Unit: 406, Denver, CO 80211

Status

Sold

Date Sold

July 3, 2025

Property Amenities

Interior
Laundry room In Unit
Appliances Cooktop, Dishwasher, Disposal, Dryer, Microwave, Oven, Range, Range Hood, Refrigerator, Washer
Flooring Tile, Vinyl
Total Bedrooms: 2
Full Bathrooms: 2
Other Interior Features Ceiling Fan(s), Eat-in Kitchen, Granite Counters, High Speed Internet, No Stairs, Open Floorplan, Primary Suite, Smoke Free, Walk-In Closet(s)
Area & Lot
Living area 1,068 Sq.Ft.
MLS® ID 3420627
Year Built 2007
School District Denver 1
High School North
Middle School Strive Lake
Elementary School Brown
View Description Mountain(s)
Architecture Styles Contemporary, Urban Contemporary
Type Condo
Status Sold
Exterior
Stories 1
Air conditioning Central Air
Heat type Electric, Solar
Disability Features Accessible Approach with Ramp
Water Source Public
Garage Space 1.0
Sewer Public Sewer
Other Exterior Features Balcony
Roof Other
Utilities Cable Available, Electricity Available, Electricity Connected, Internet Access (Wired), Natural Gas Available, Natural Gas Connected, Phone Available
Finance
Sales Price $545,000
HOA Fees $471 monthly
Real Estate Tax $2,705 yearly

Work With Ceci

Partner with Ceci Maus and experience the difference of working with a dedicated Tucson real estate professional. From the first consultation to closing day, Ceci takes the time to understand your goals, answer your questions, and guide you through every step of the process. With local expertise, market insight, and a client-first approach, she ensures that your journey—whether buying or selling—is smooth, stress-free, and successful.