2236 Forest Street
2236 Forest Street
2236 Forest Street
2236 Forest Street
2236 Forest Street
2236 Forest Street
2236 Forest Street
2236 Forest Street
2236 Forest Street
2236 Forest Street
2236 Forest Street
2236 Forest Street
2236 Forest Street
2236 Forest Street
2236 Forest Street
2236 Forest Street
2236 Forest Street
2236 Forest Street
2236 Forest Street
2236 Forest Street
2236 Forest Street
2236 Forest Street
2236 Forest Street
2236 Forest Street
2236 Forest Street
2236 Forest Street
2236 Forest Street
2236 Forest Street
2236 Forest Street
2236 Forest Street
2236 Forest Street
2236 Forest Street
2236 Forest Street
2236 Forest Street
2236 Forest Street
VIEW PHOTOS
$840,000

2236 Forest Street

3 Beds 2 Baths 1,738 Sq.Ft. 6,250 Sq.Ft.

Description

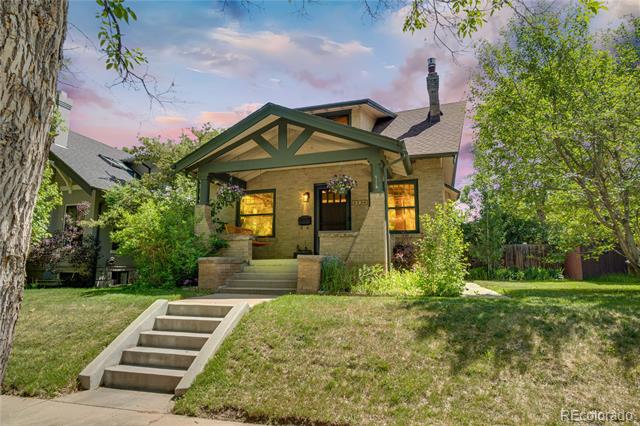
Gorgeous 2-story craftsman bungalow in the PRIME Park Hill Mores Park Heights neighborhood. ASSUMABLE 2.65% FHA LOAN!
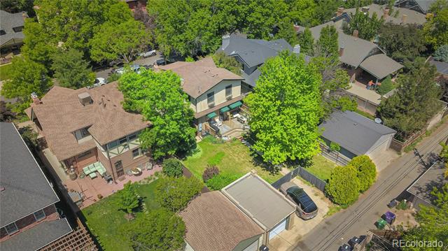
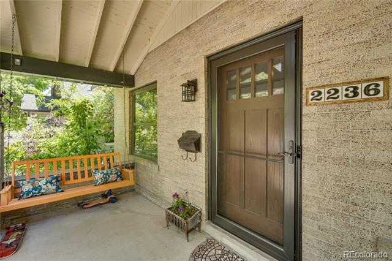
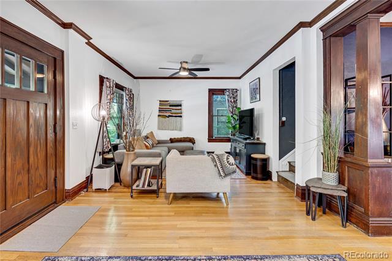
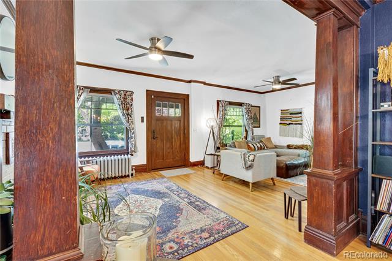
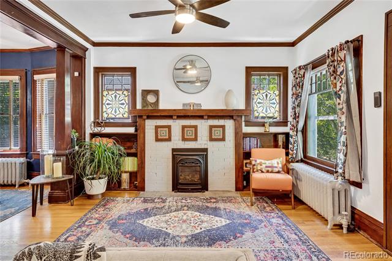
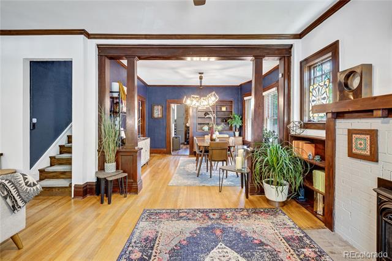
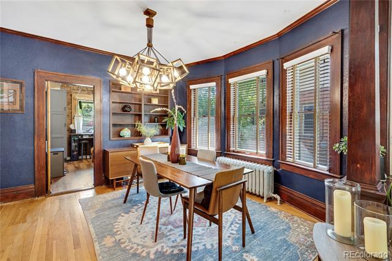
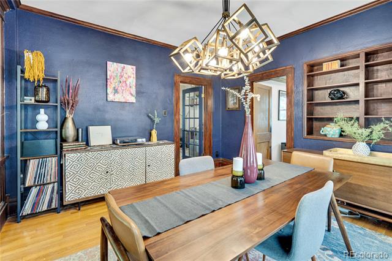
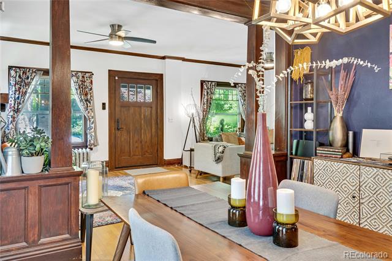
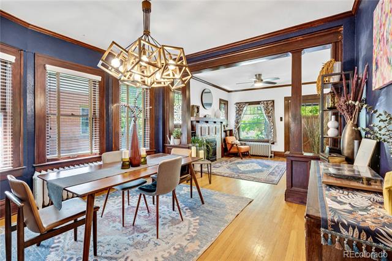
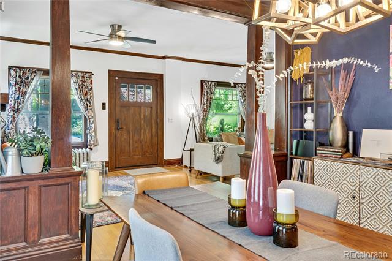
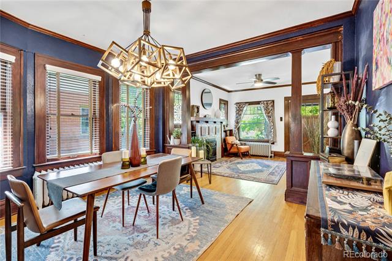
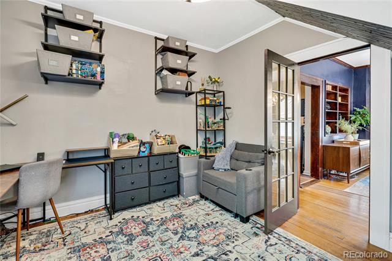
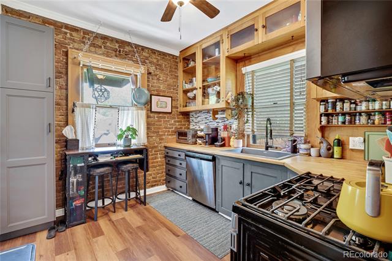
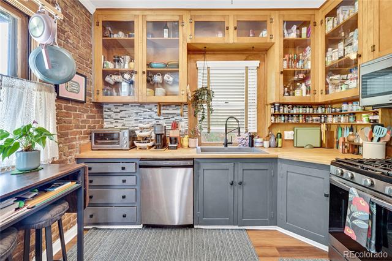
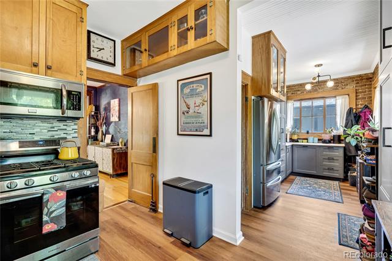
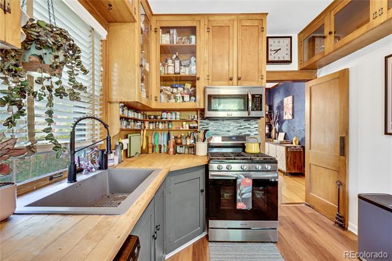
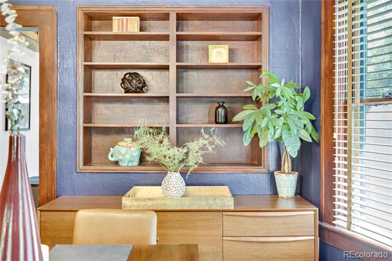
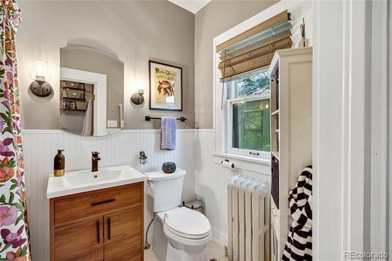
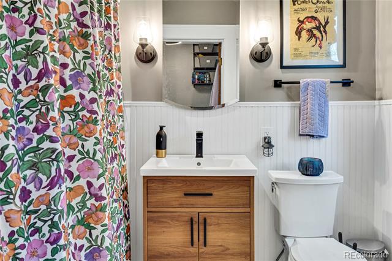
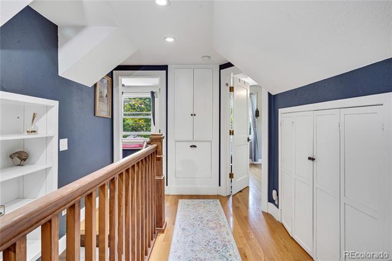
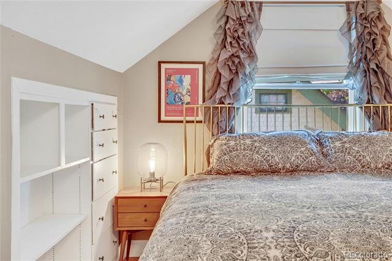
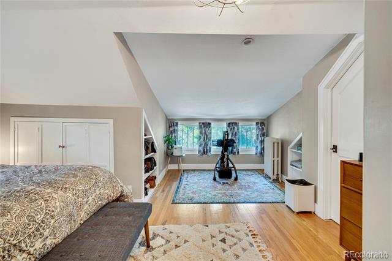
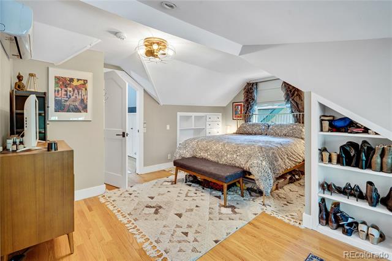
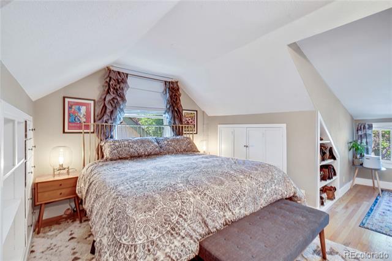
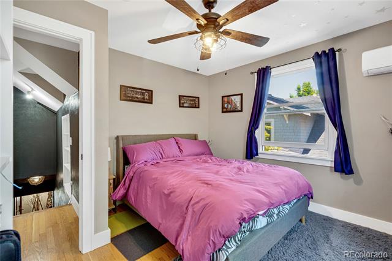
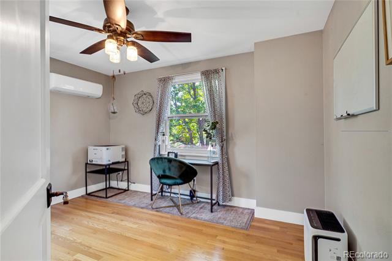
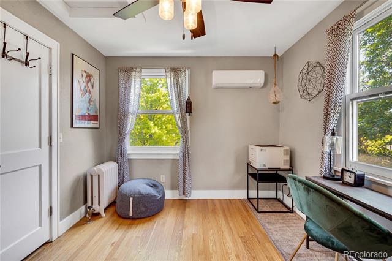
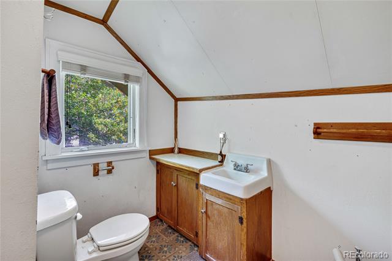
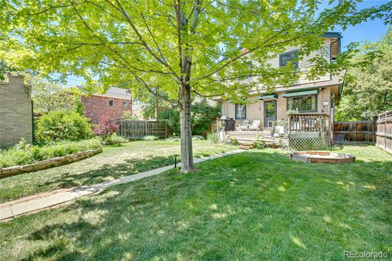
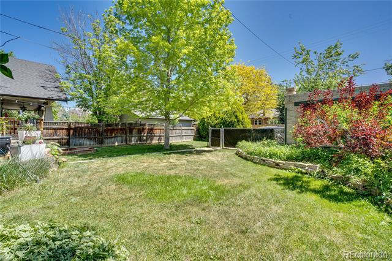
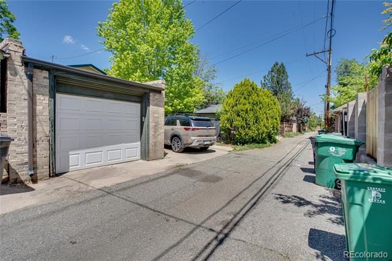
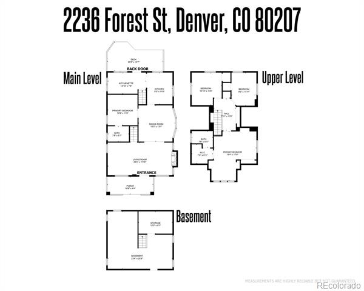
The classic craftsmanship throughout this home is warm, inviting and full of irresistible charm. From the time you drive up, curb appeal and the covered front porch welcomes you. Nestled on a picturesque, tree-lined street in Park Hill, this beautifully updated brick bungalow offers the perfect blend of classic charm and modern convenience. Step inside to an open, light-filled floor plan ready for relaxation and entertainment. Gleaming hardwood floors, 9ft ceilings and a new gas fireplace and updated lighting highlight the living room and dining area. The spacious kitchen is a dream designed for both function and style, finished with high-end selections and newer appliances. The kitchen wall brick work is absolutely breathtaking. The main floor bathroom has been tastefully updated with claw-foot tub and shower combo. The stair-way to the upper level has new wood flooring opening up to beautiful hallway with custom built-in shelving and storage. The primary bedroom boast of space for a king bed as well a lounging/exercise area, to include an in suite 1/2 bath. The 2nd floor also includes two additional bedrooms and ample closet storage. This all makes the 2nd story an ideal living space. The basement provides a laundry room area with additional storage and an opportunity to finish for expanded living space. The backyard with a deck, ample sitting area, easy entertainment options, space for gardening with enclosed fencing - a special feature of this home. Please note the upgraded custom front and rear entrance doors. All this perfectly situated on a beautiful 6250 sqft lot in a prime Park Hill location. There is a detached 1 car garage plus two off-street spaces adjacent to the garage. This location offers easy access to Parks, Museums, Denver Zoo, eateries, boutiques and more! Schedule your private showing now!

Share Property

Location

2236 Forest Street, Denver, CO 80207

Status

Sold

Date Sold

June 25, 2025

Property Amenities

Interior
Fireplace Gas, Living Room
Appliances Convection Oven, Cooktop, Dishwasher, Disposal, Dryer, Gas Water Heater, Refrigerator, Self Cleaning Oven, Washer
Flooring Laminate, Tile, Wood
Total Bedrooms: 3
Half Bathrooms: 1
Full Bathrooms: 1
Other Interior Features Built-in Features, Butcher Counters, Ceiling Fan(s)
Area & Lot
Lot Area 6,250 Sq.Ft.
Living area 1,738 Sq.Ft.
MLS® ID 7278204
Year Built 1910
School District Denver 1
High School East
Middle School Smiley
Elementary School Stedman
Architecture Styles Bungalow
Type Residential
Status Sold
Exterior
Stories 2
Air conditioning Air Conditioning-Room
Heat type Hot Water, Natural Gas
Water Source Public
Garage Space 1.0
Sewer Public Sewer
Other Exterior Features Private Yard
Parking Concrete, Smart Garage Door
Lot Features Level, Near Public Transit, Sprinklers In Front, Sprinklers In Rear
Roof Composition
Utilities Cable Available, Electricity Available, Electricity Connected, Internet Access (Wired), Natural Gas Available, Natural Gas Connected, Phone Available
Finance
Sales Price $840,000
Real Estate Tax $4,487 yearly

Work With Ceci

Partner with Ceci Maus and experience the difference of working with a dedicated Tucson real estate professional. From the first consultation to closing day, Ceci takes the time to understand your goals, answer your questions, and guide you through every step of the process. With local expertise, market insight, and a client-first approach, she ensures that your journey—whether buying or selling—is smooth, stress-free, and successful.



