22295 E Belleview Lane
VIEW PHOTOS
$519,900

22295 E Belleview Lane

3 Beds 3 Baths 1,875 Sq.Ft. 10,149 Sq.Ft.

Description

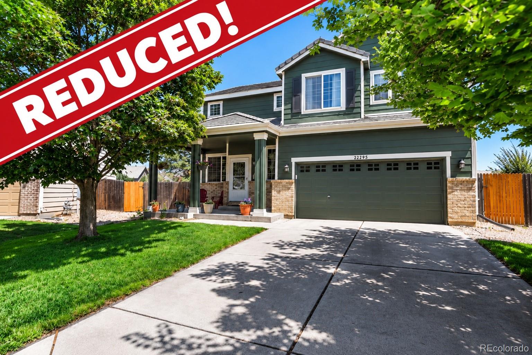
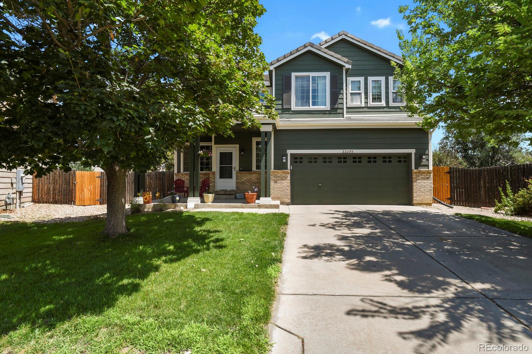
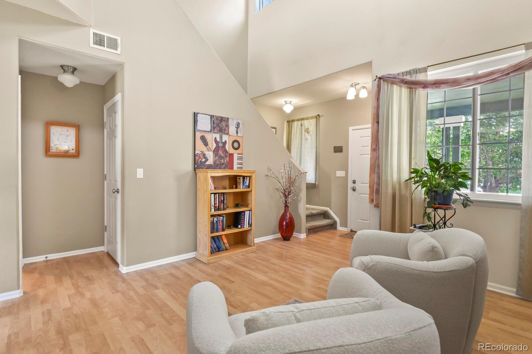
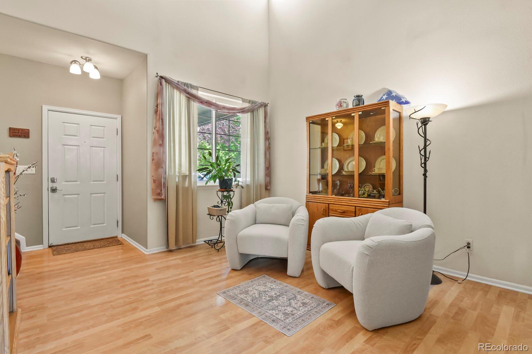
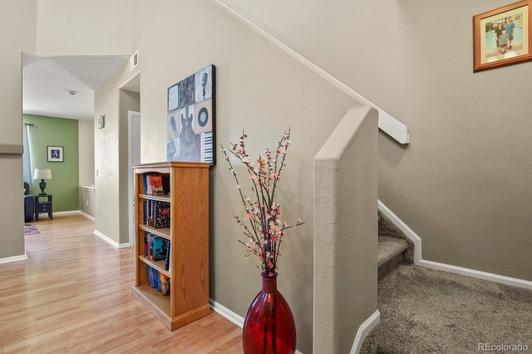
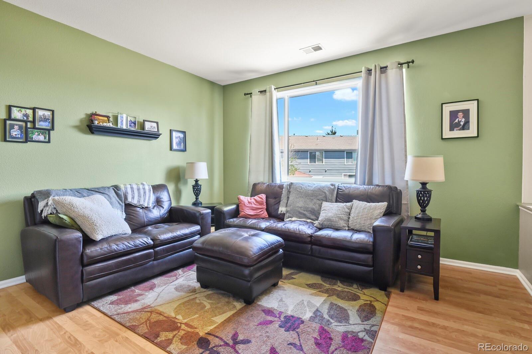
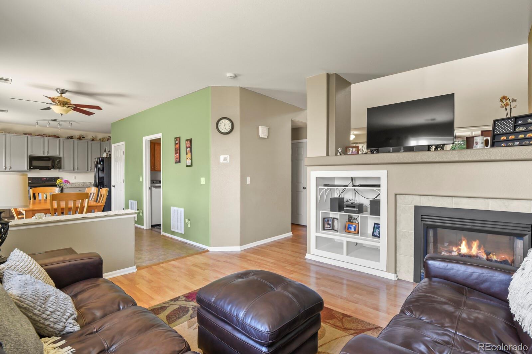
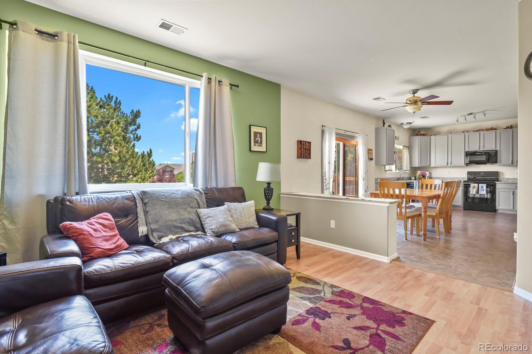
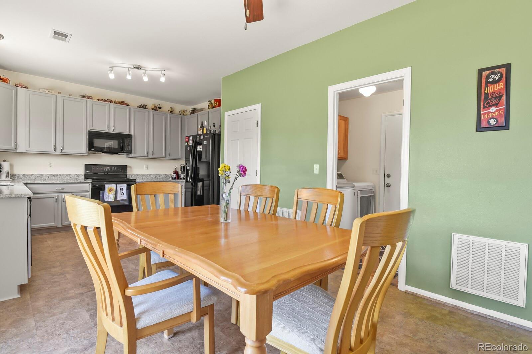
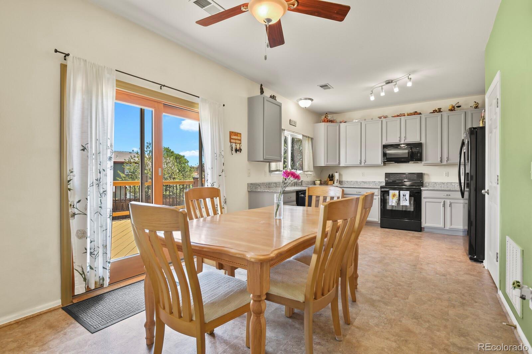
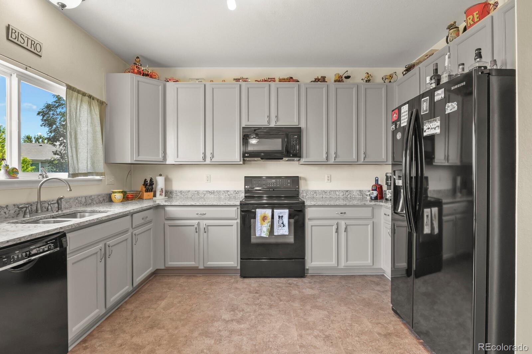
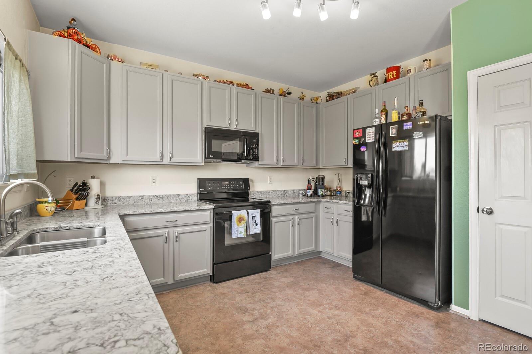
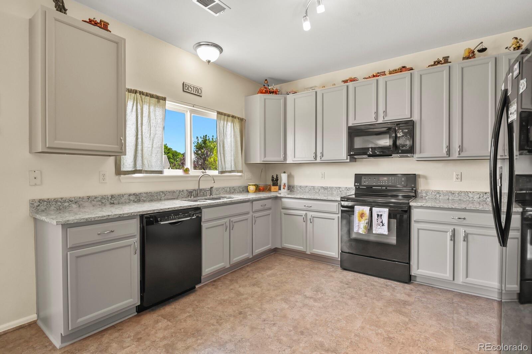
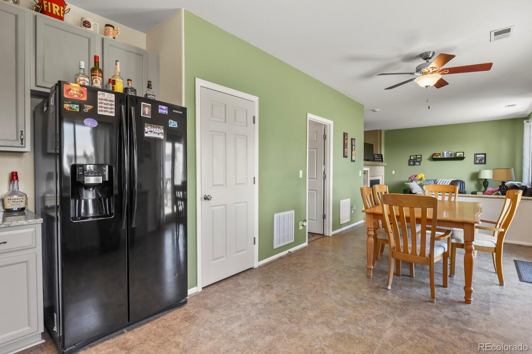
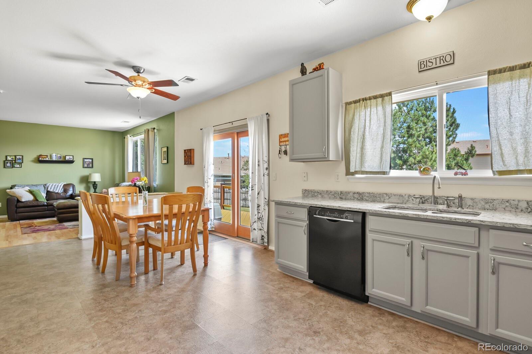
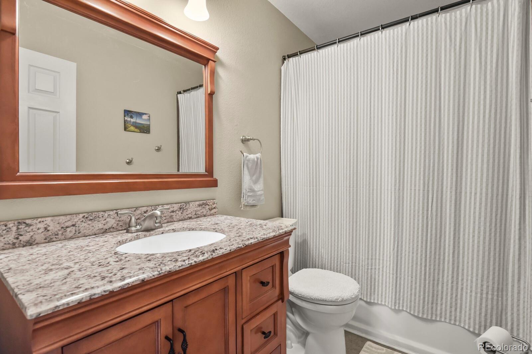
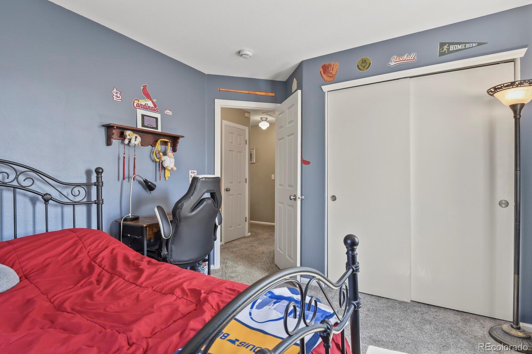
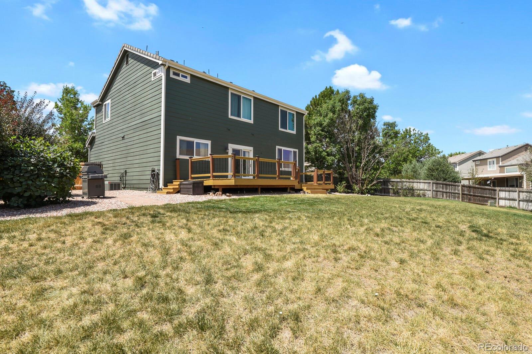
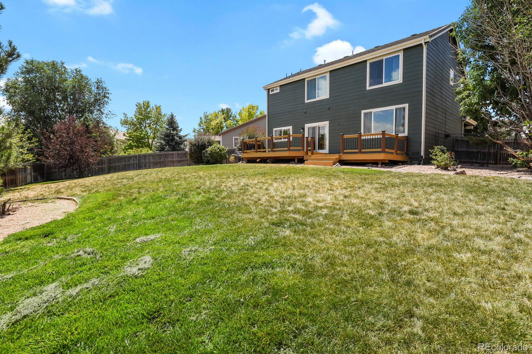
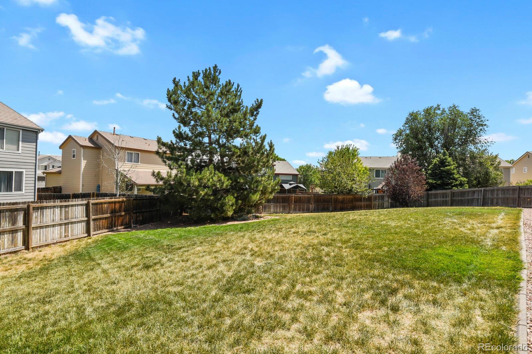
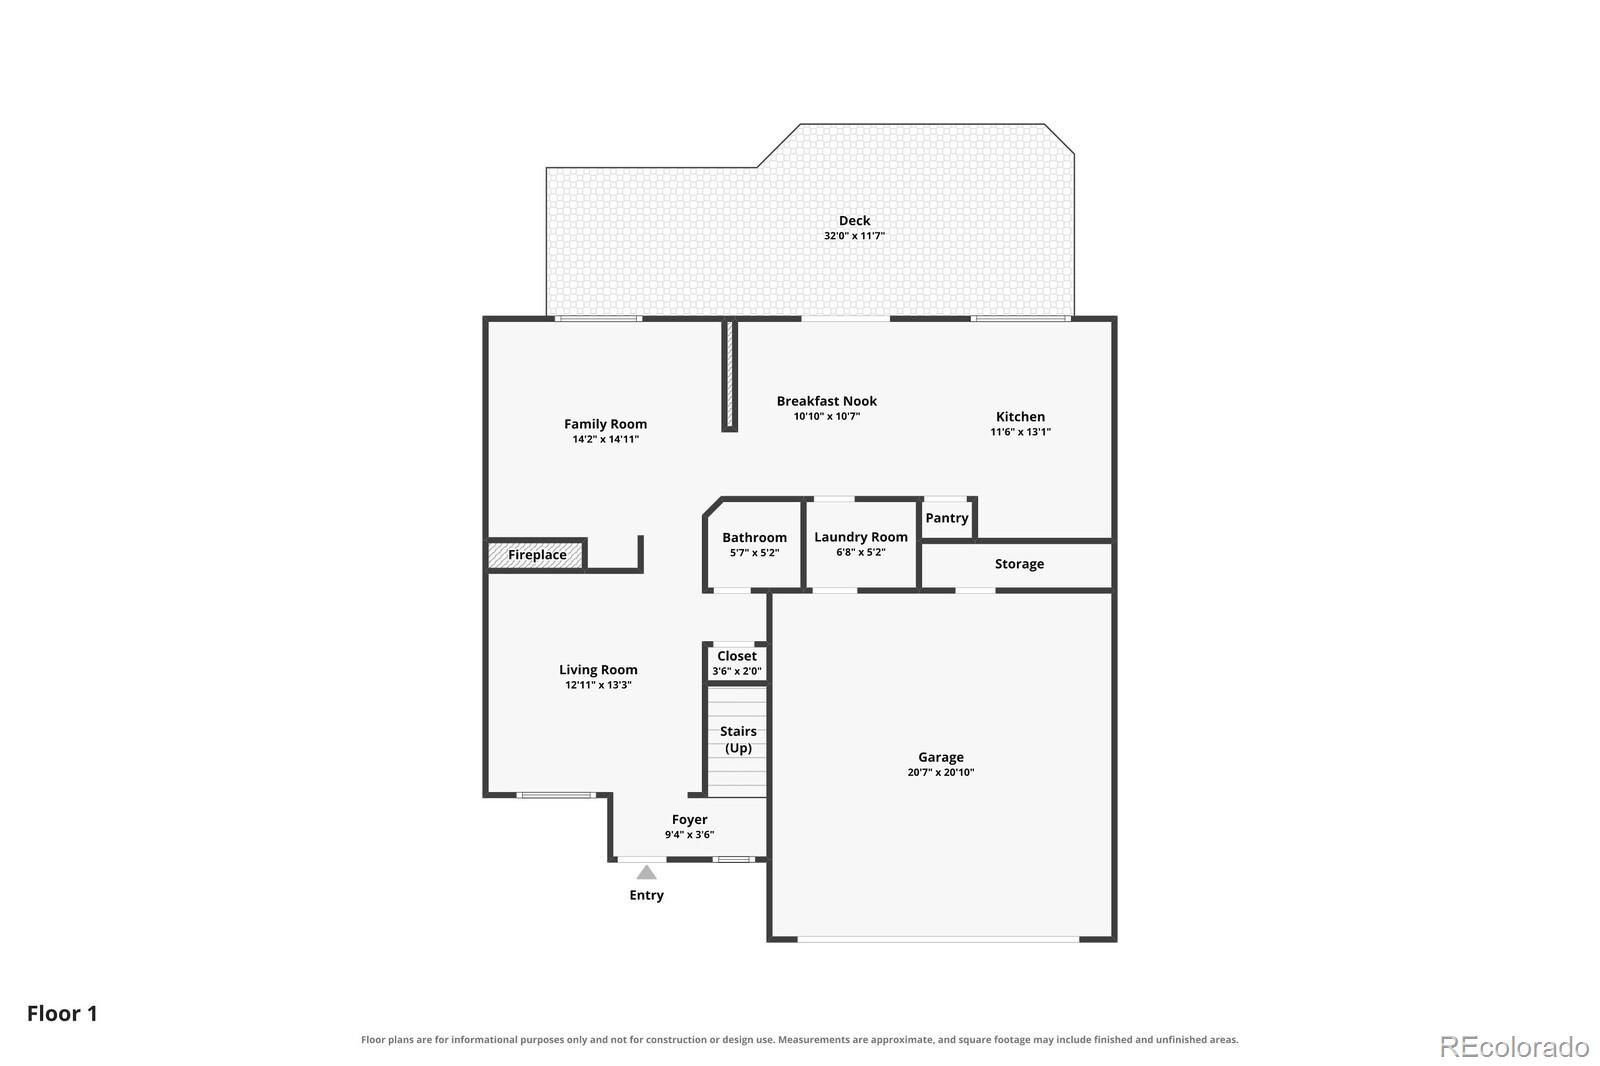
Welcome home to this beautifully updated 3-bedroom, 2.5-bath home in The Bluffs at Saddle Rock Ridge, situated on an expansive 10,149-square-foot lot--one of the larger lots in the neighborhood! Inside, you'll find a bright and inviting floor plan with 1,875 square feet of living space. At the heart of the home, the beautifully updated kitchen showcases quartz countertops, stylish fixtures and an inviting space perfect for everyday living and entertaining.

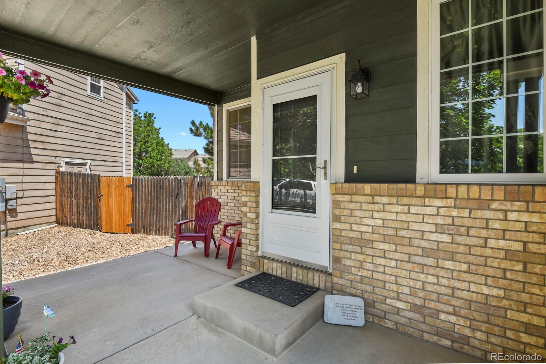
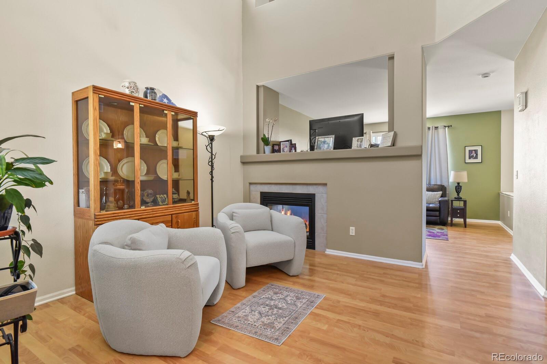
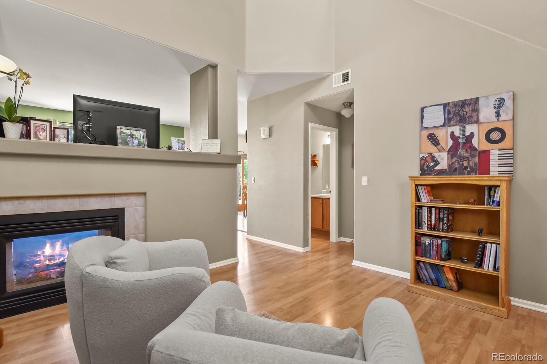
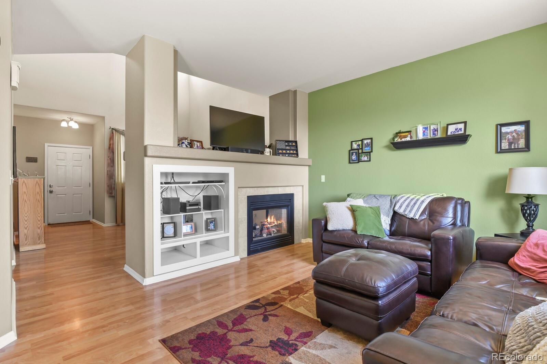
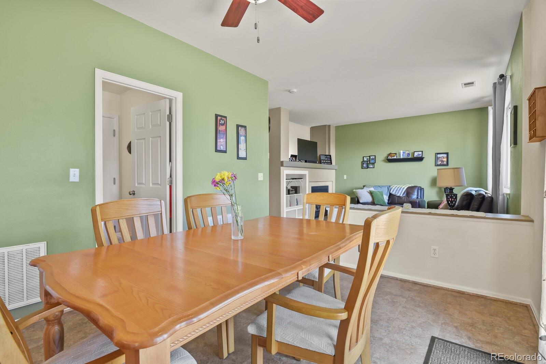
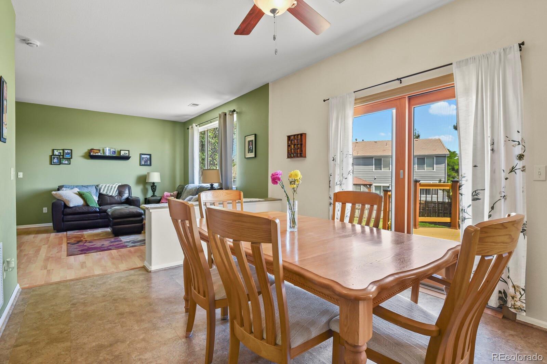
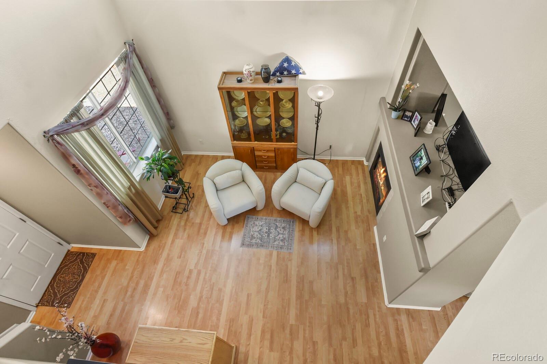
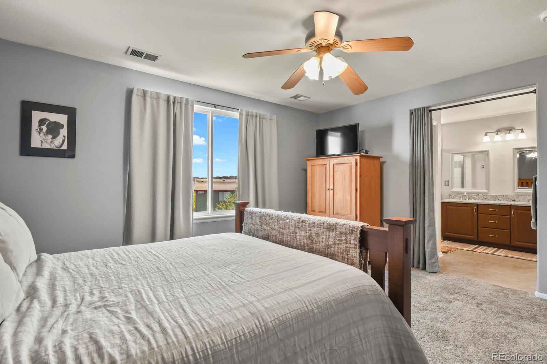
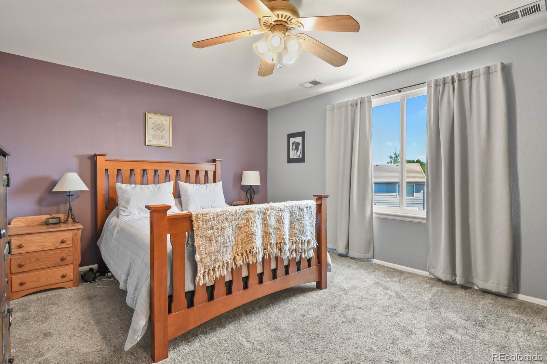
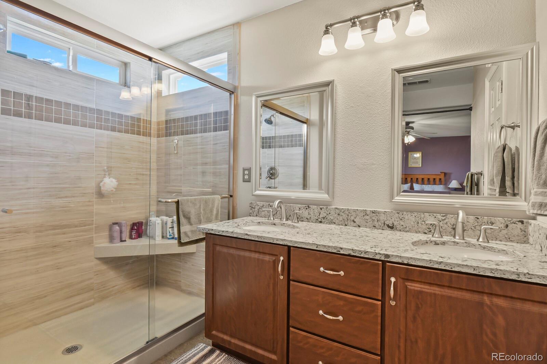
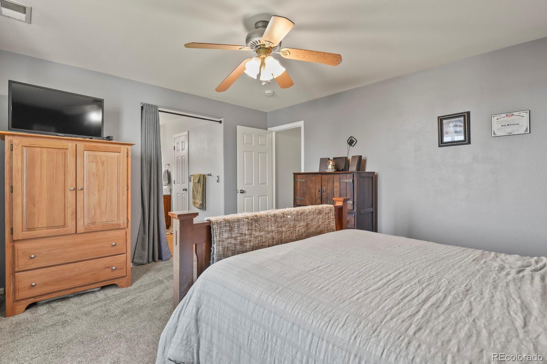
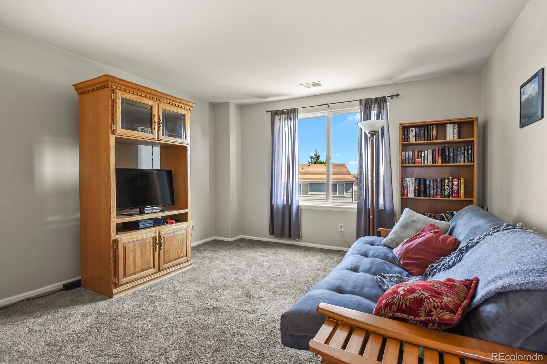
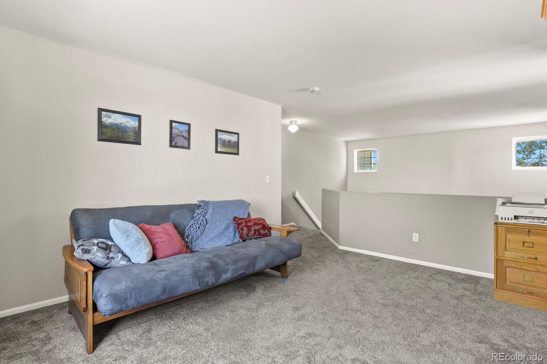
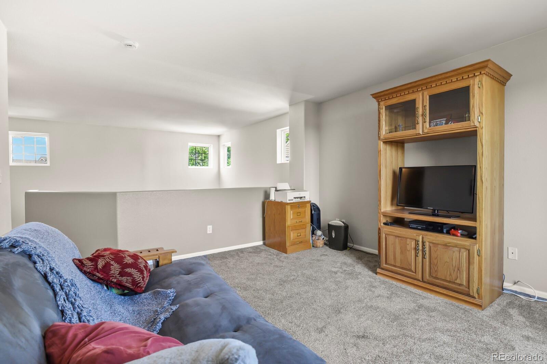
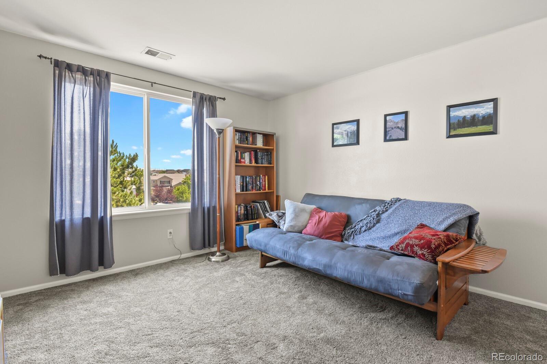
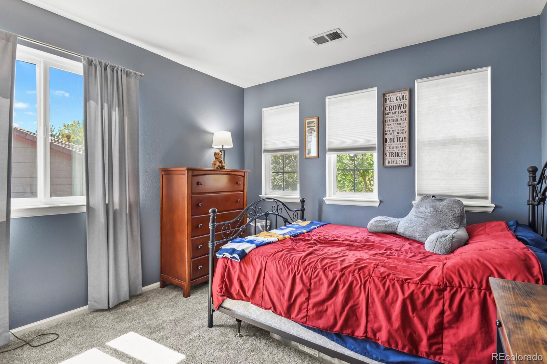
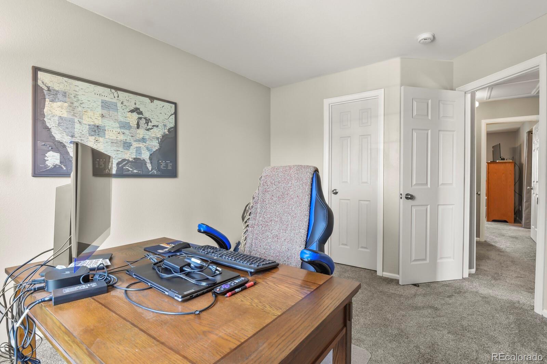
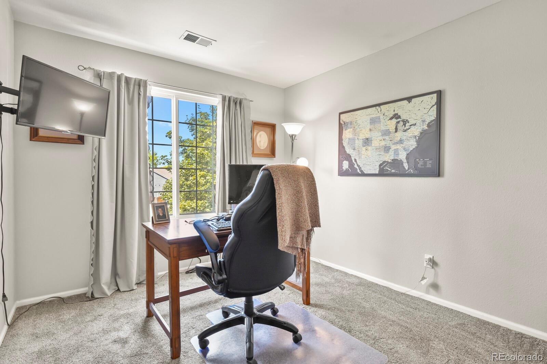
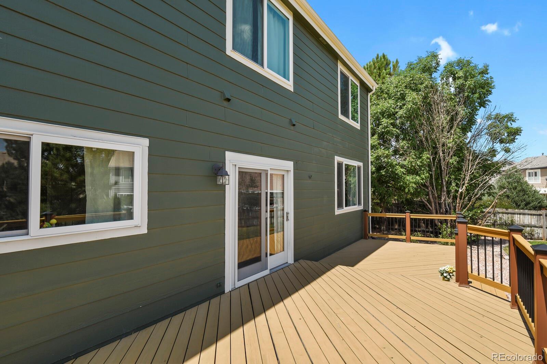
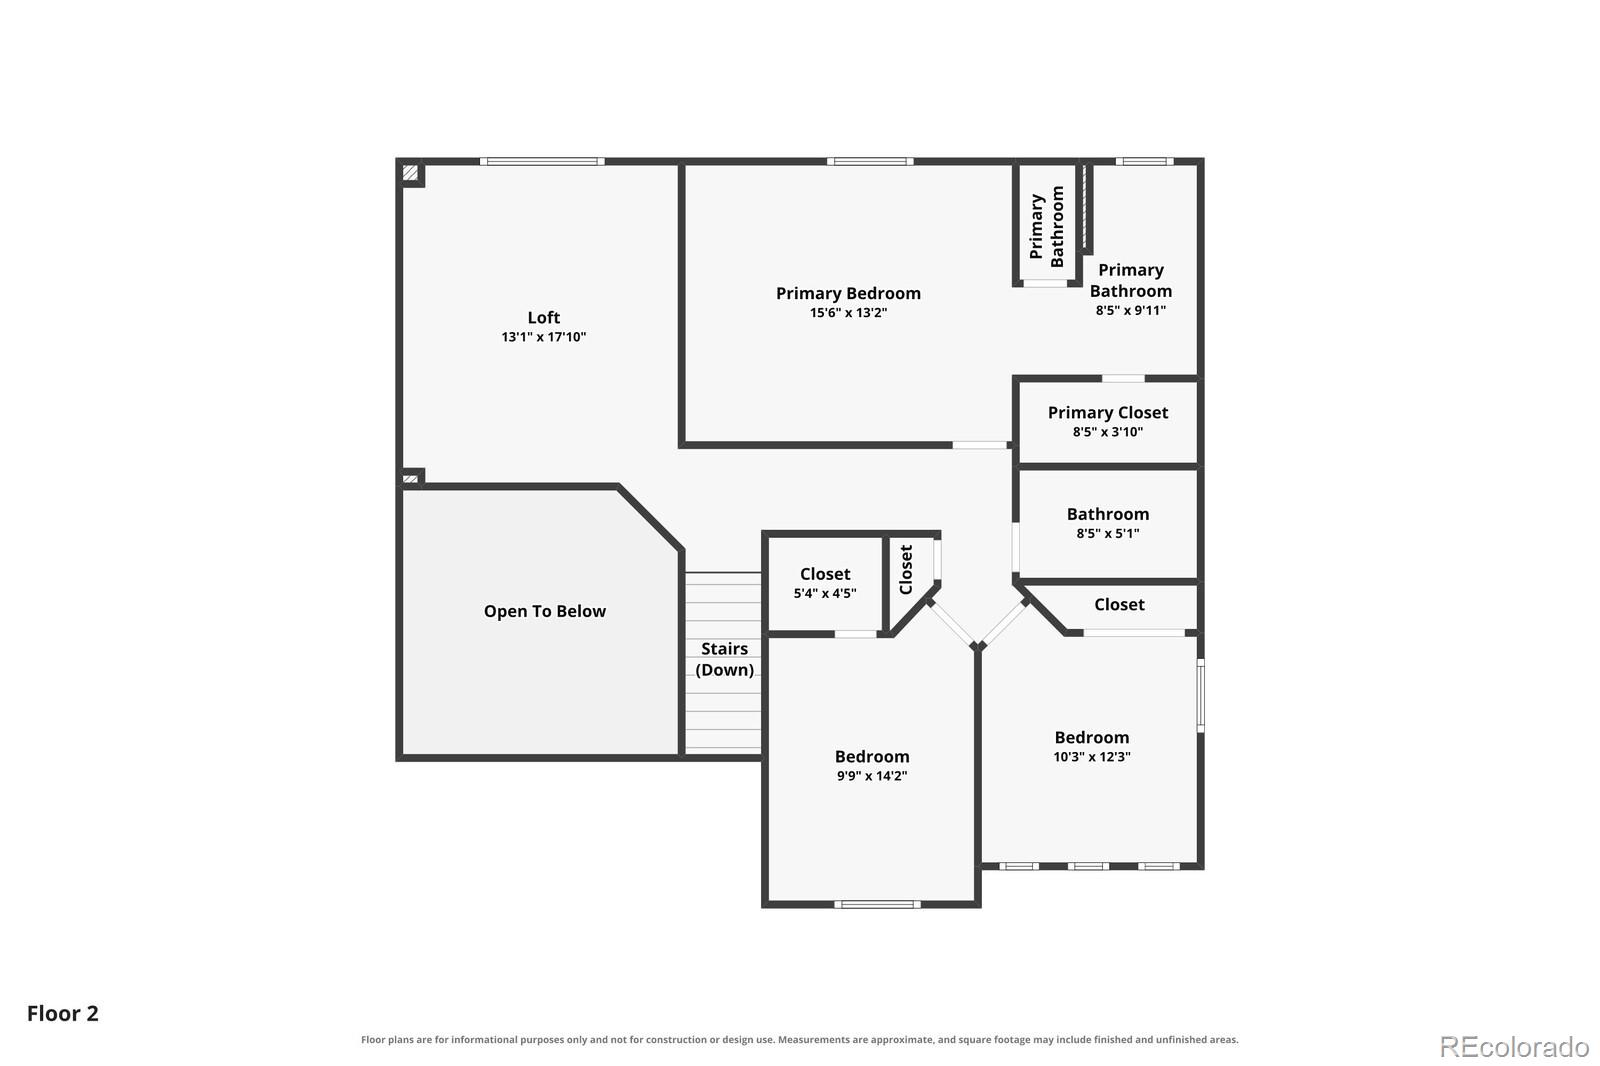
The spacious living areas are complemented by newer carpeting, while a cozy fireplace adds warmth and character. Upstairs, a large, versatile loft provides valuable additional living space--perfect for a home office, recreation area, library, playroom or whatever best fits your lifestyle. Retreat to the primary suite featuring a beautifully remodeled primary bathroom. Numerous updates throughout the years add comfort and peace of mind, including newer windows throughout the home--with UV coating on the south-facing windows--a newer sliding glass door, updated exterior paint and a newer furnace.

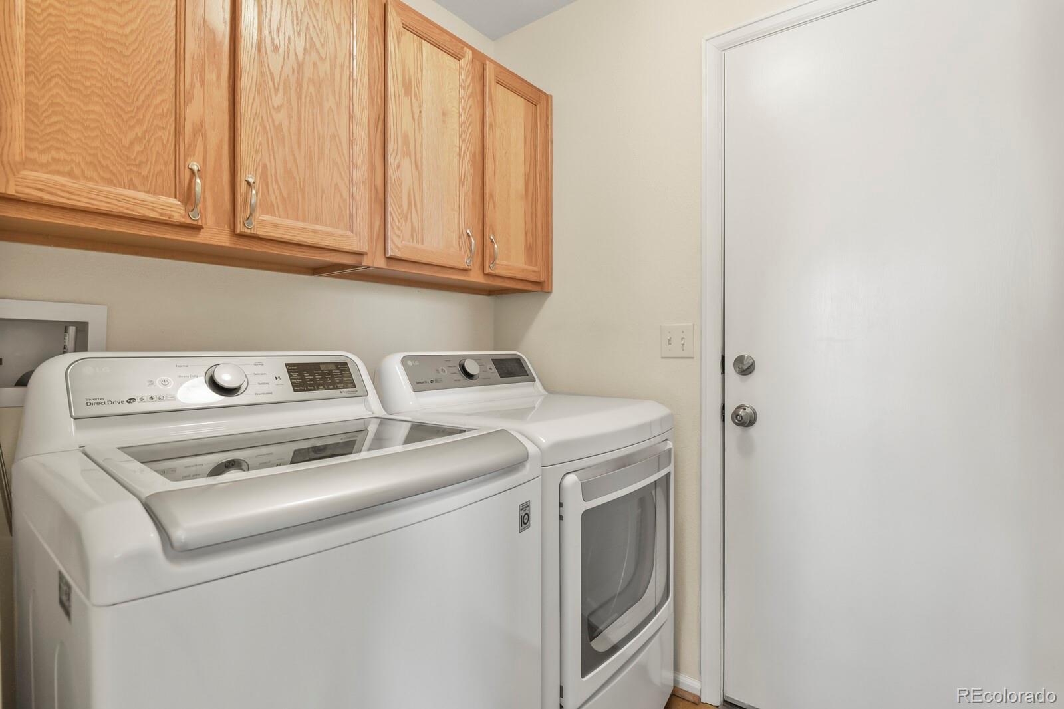
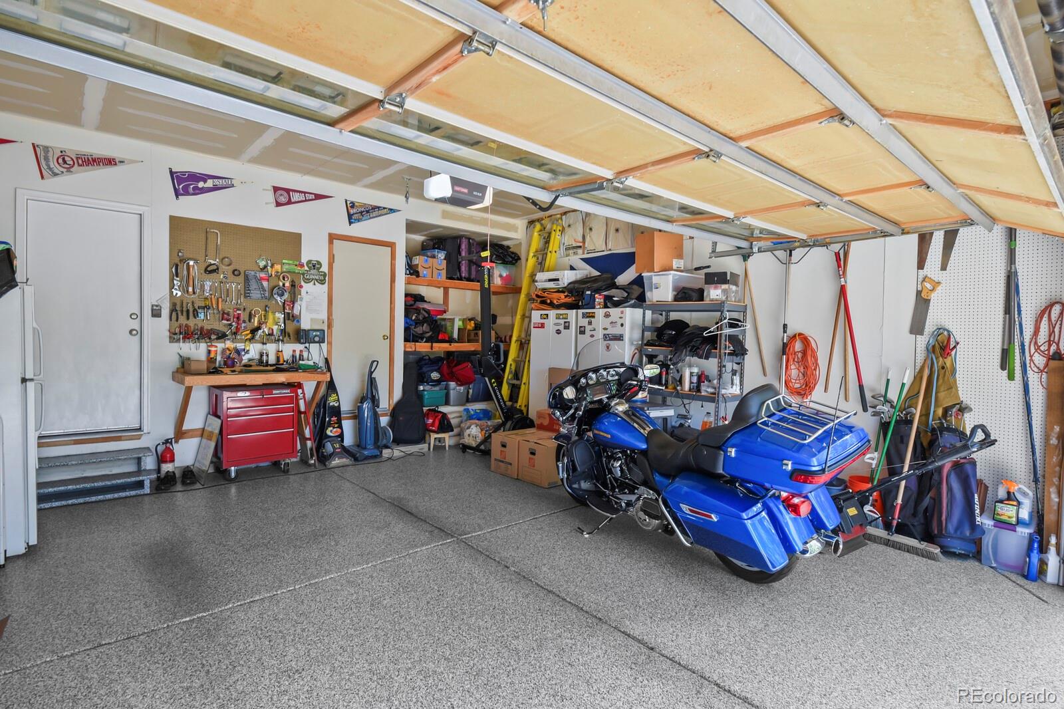
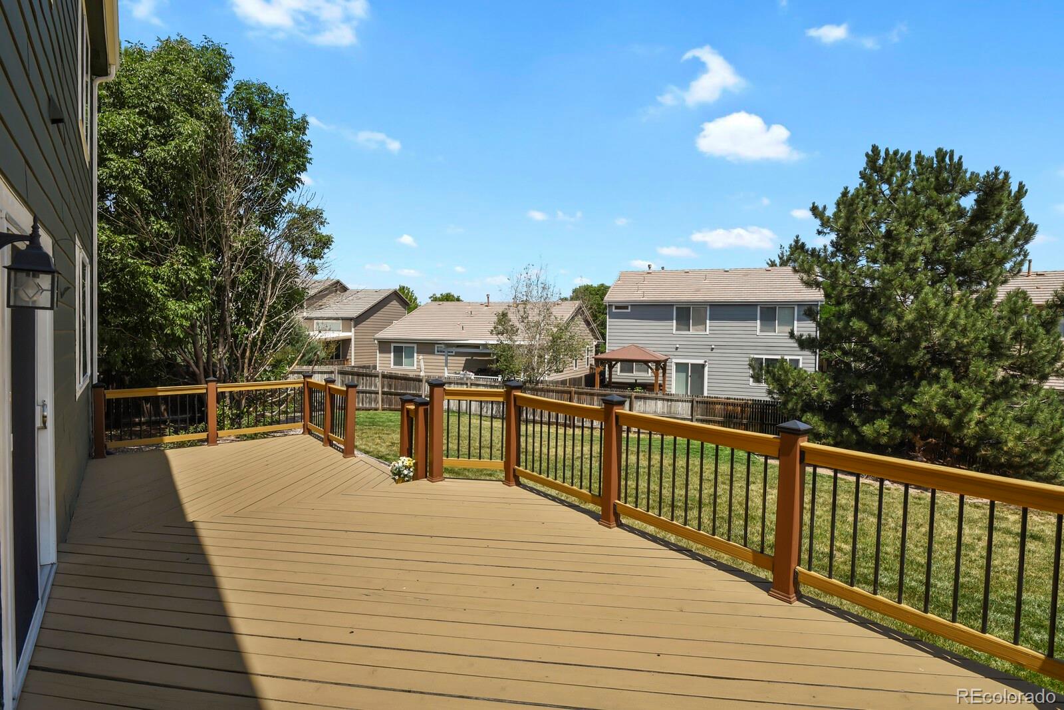
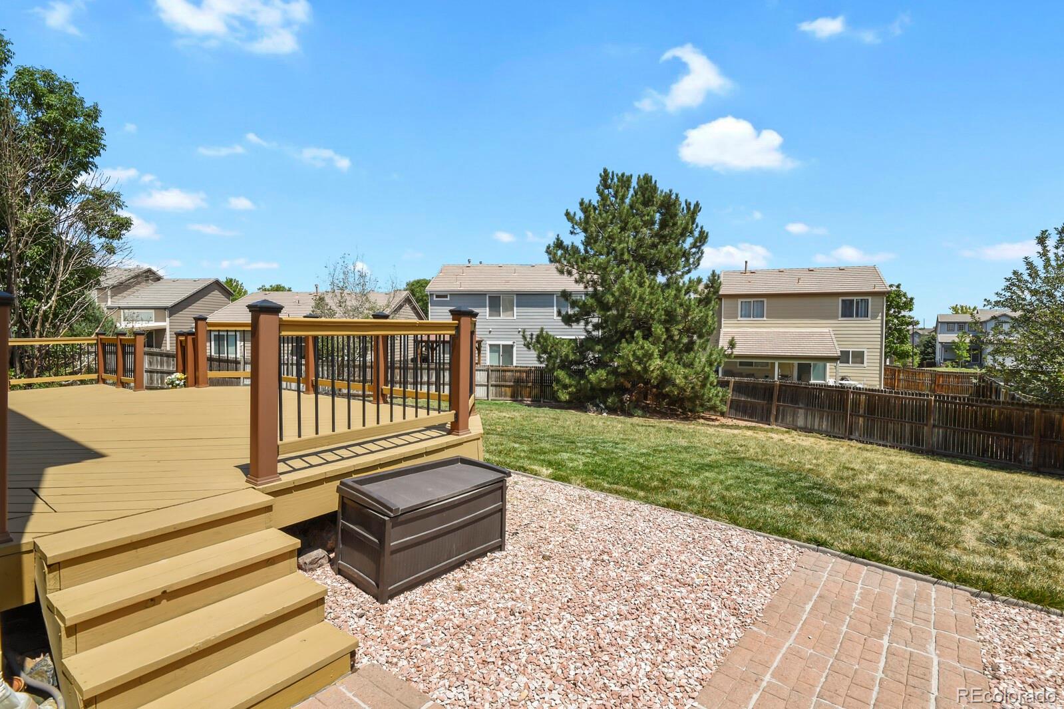
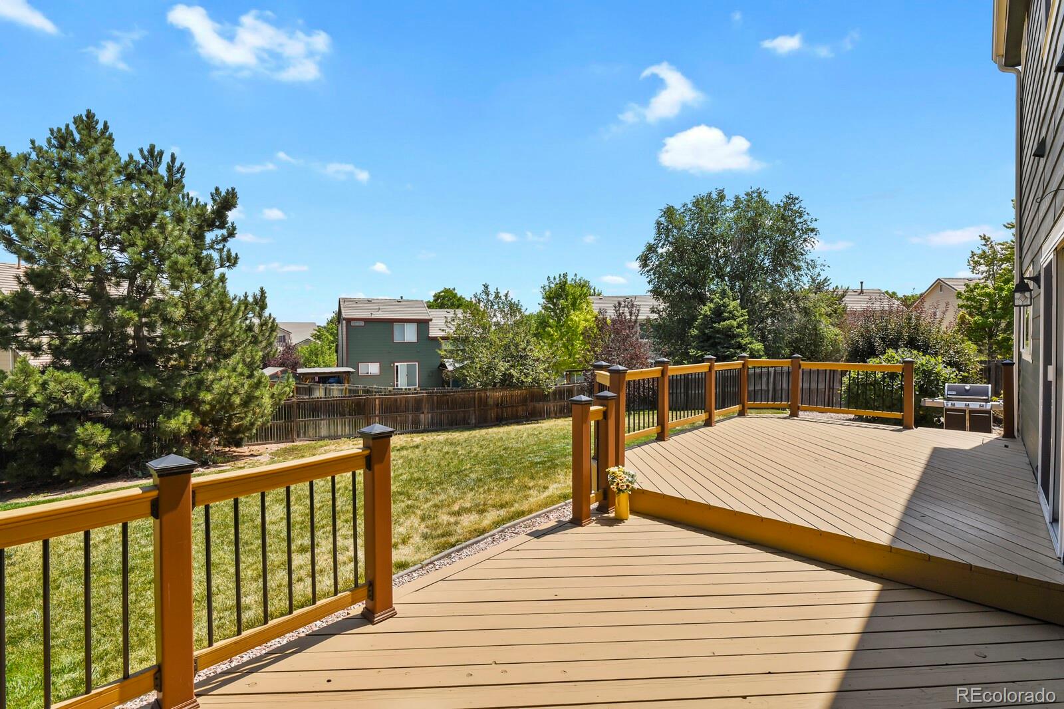
Outside, the oversized lot provides plenty of room to relax, entertain and enjoy the Colorado outdoors, with a spacious deck extending the living space into the backyard. The attached garage features an epoxy-coated floor along with built-in cabinets and shelving for excellent storage. The garage refrigerator, washer and dryer are also included.

Located within the Cherry Creek School District and convenient to shopping, dining, parks and recreation, this move-in-ready home offers a fantastic combination of thoughtful updates, flexible living space and an exceptionally generous lot.

Share Property

Location

22295 E Belleview Lane, Aurora, CO 80015

Status

Active Under Contract

Property Amenities

Interior
Laundry room In Unit
Fireplace Family Room, Gas, Living Room
Appliances Dishwasher, Disposal
Flooring Carpet, Vinyl
Total Bedrooms: 3
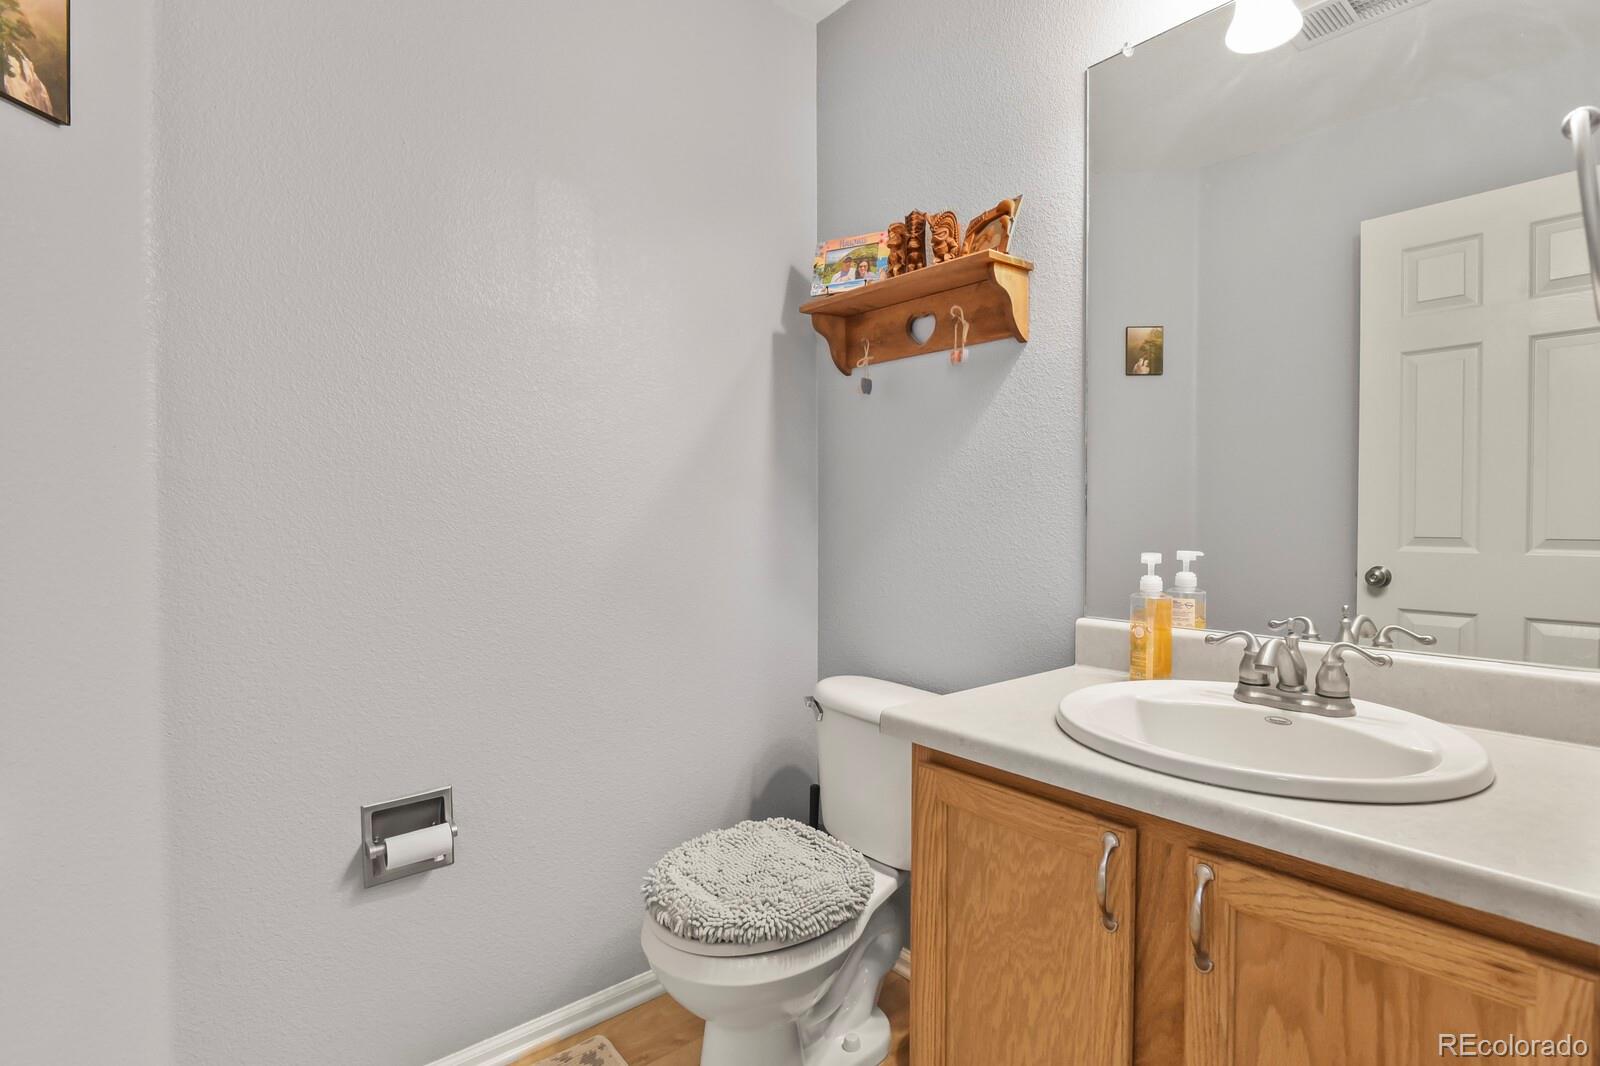
Half Bathrooms: 1
Three-Quarter Bathrooms: 1
Full Bathrooms: 1
Other Interior Features Eat-in Kitchen, High Ceilings, Pantry, Primary Suite, Quartz Counters, Smoke Free, Vaulted Ceiling(s), Walk-In Closet(s)
Area & Lot
Lot Area 10,149 Sq.Ft.
Living area 1,875 Sq.Ft.
MLS® ID 9118411
Year Built 2000
School District Cherry Creek 5
High School Eaglecrest
Middle School Thunder Ridge
Elementary School Antelope Ridge
Architecture Styles Traditional
Type Residential
Status Active Under Contract
Exterior
Stories 2
Air conditioning Central Air
Heat type Forced Air
Water Source Public
Garage Space 2.0
Sewer Public Sewer
Other Exterior Features Private Yard
Parking Concrete, Floor Coating
Lot Features Irrigated, Landscaped, Level
Roof Concrete
Utilities Cable Available, Electricity Connected, Natural Gas Connected
Finance
Sales Price $519,900
HOA Fees $67 monthly
Real Estate Tax $4,195 yearly

360 Virtual Tour

Take a tour of this property
image

Schedule a Showing

I would love to show you this beautiful property. Please select your preferred date and time below. I will be in touch shortly to confirm your appointment.

Schedule a Showing

I would love to show you this beautiful property. Please select your preferred date and time below. I will be in touch shortly to confirm your appointment.

Thank you for your interest in 22295 E Belleview Lane, Aurora, CO 80015. We are reviewing your request and will be in touch shortly!

Mortgage Calculator

Estimate your monthly mortgage payment, including the principal and interest, property taxes, and HOA. Adjust the values to generate a more accurate rate.

All estimates are provided for informational purposes only. Actual amounts may vary.
$0,000 Your Payment 20 15 65
$0,000 Your Payment

Work With Ceci

Partner with Ceci Maus and experience the difference of working with a dedicated Tucson real estate professional. From the first consultation to closing day, Ceci takes the time to understand your goals, answer your questions, and guide you through every step of the process. With local expertise, market insight, and a client-first approach, she ensures that your journey—whether buying or selling—is smooth, stress-free, and successful.



