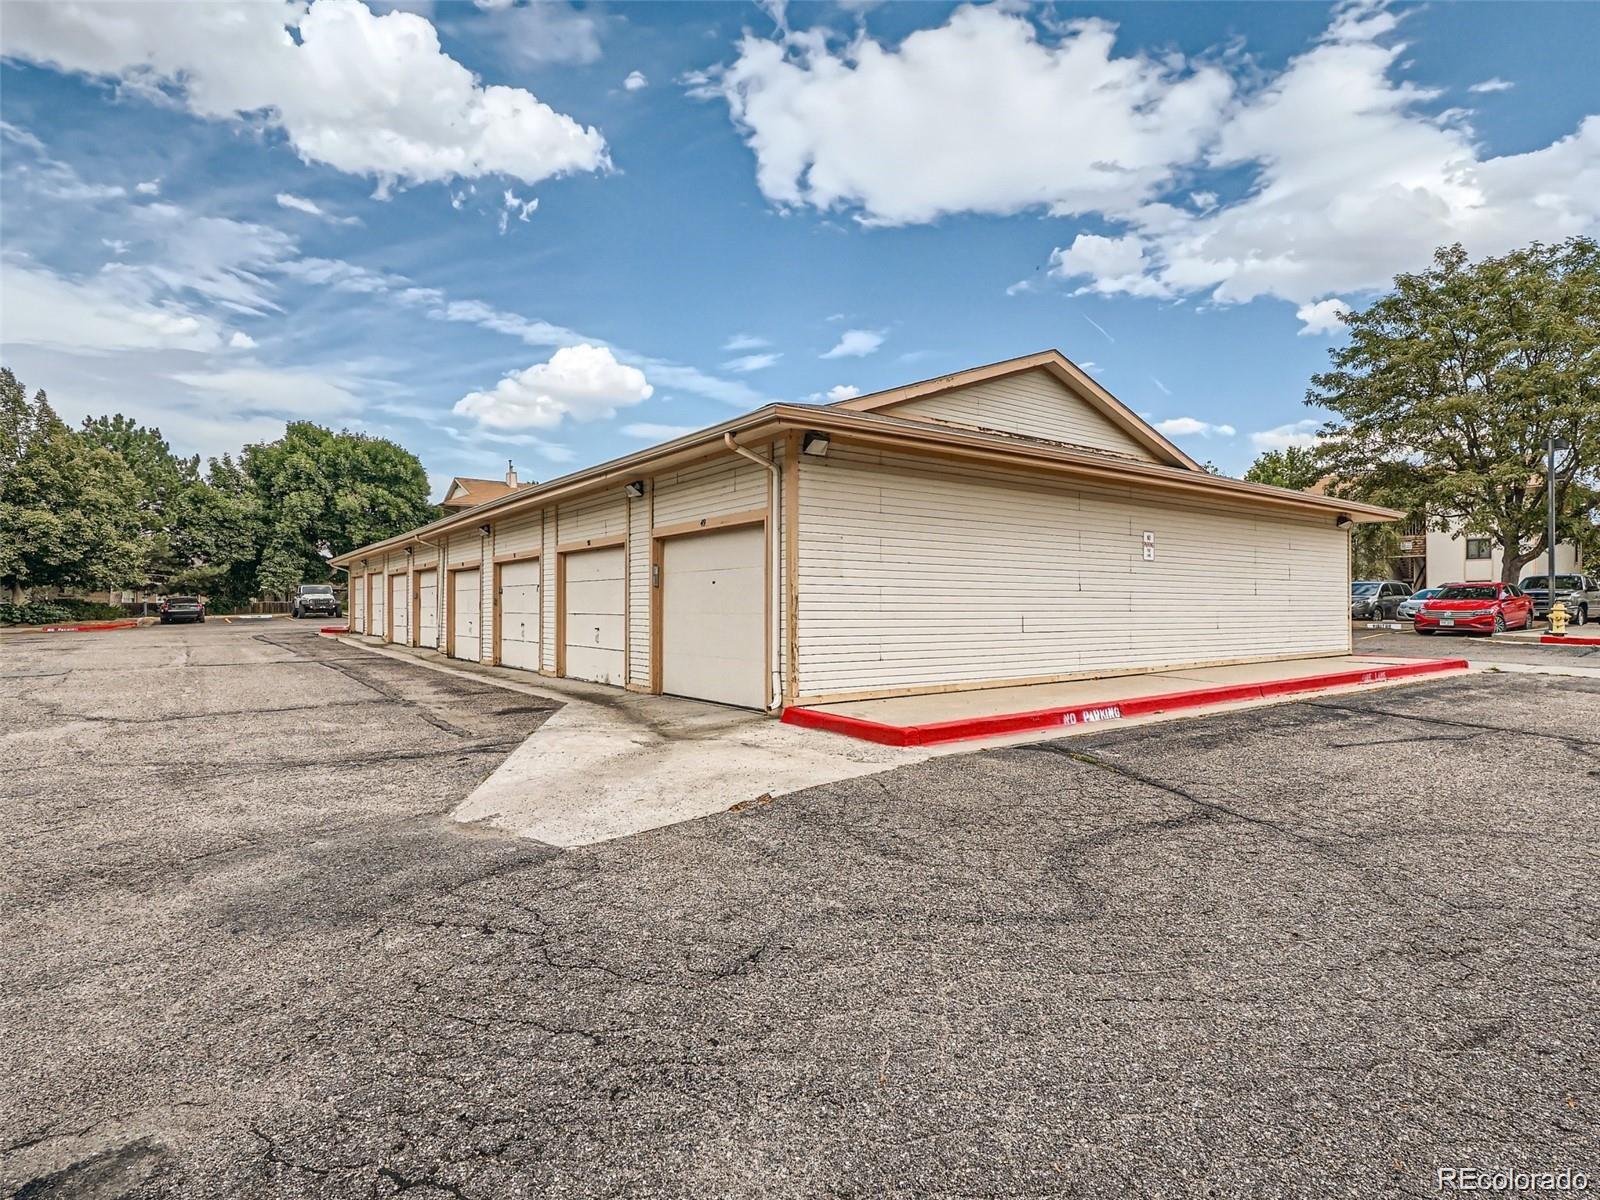
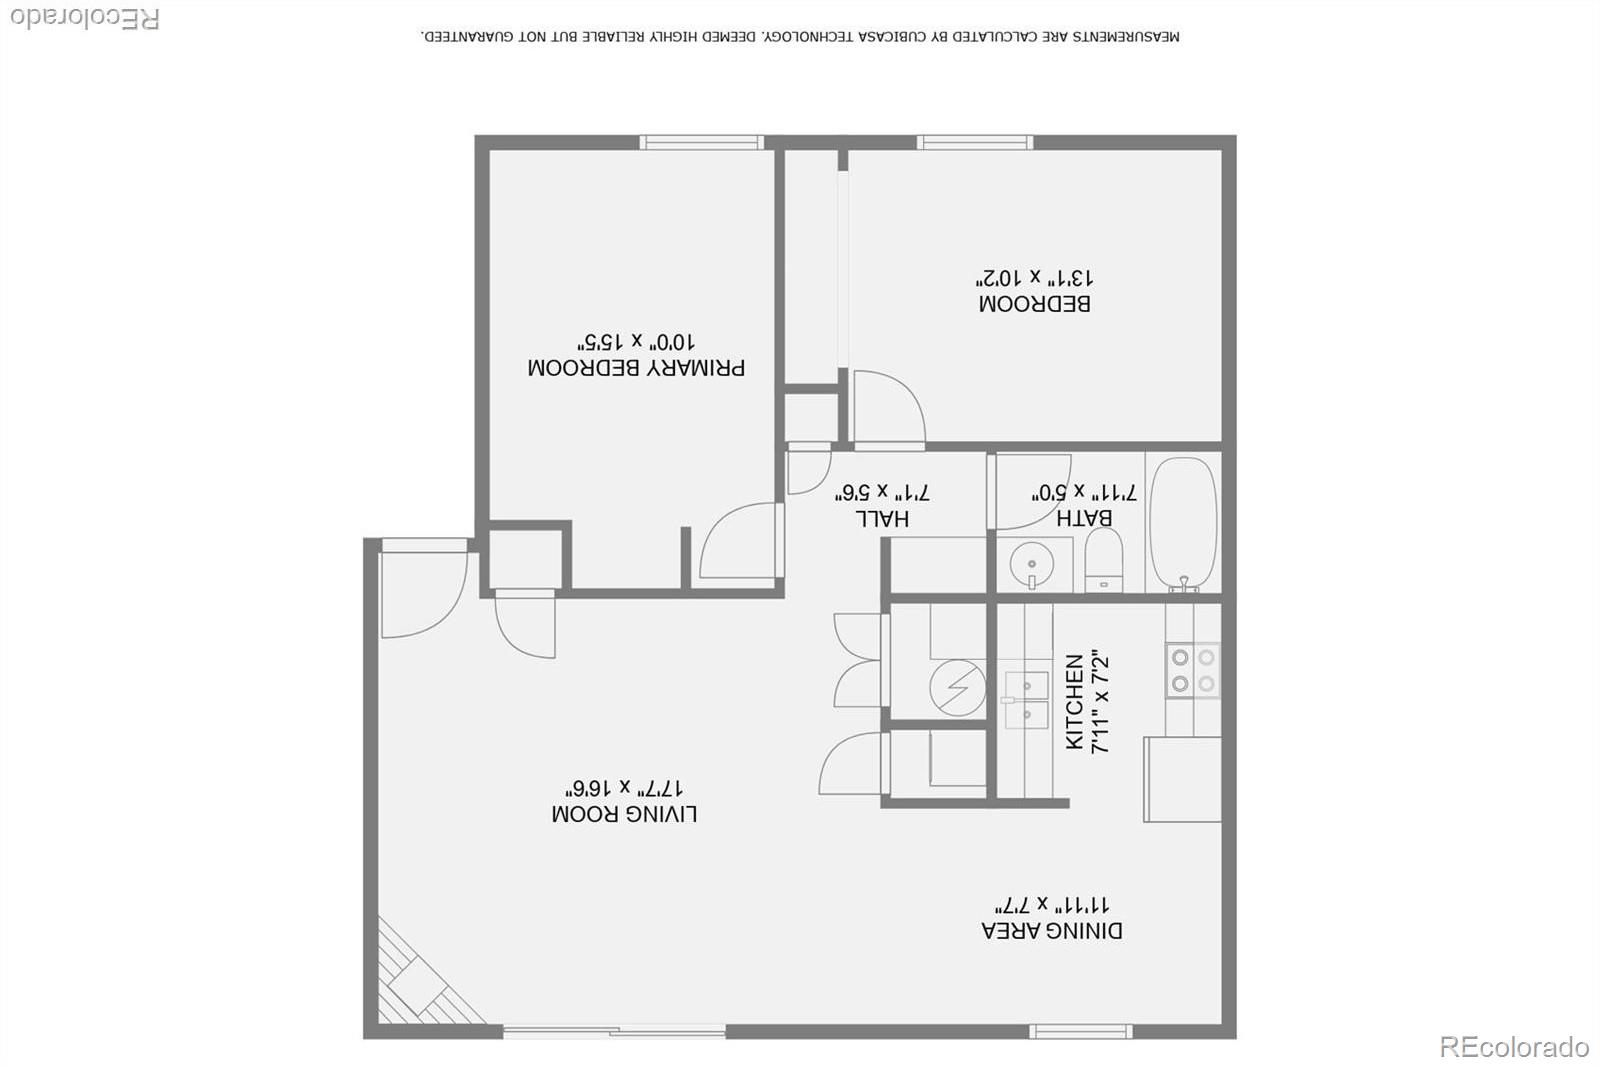
2221 Sable Boulevard Unit: 805
VIEW PHOTOS
$235,000

2221 Sable Boulevard Unit: 805

2 Beds 1 Bath 936 Sq.Ft. 4,143 Acres

Description

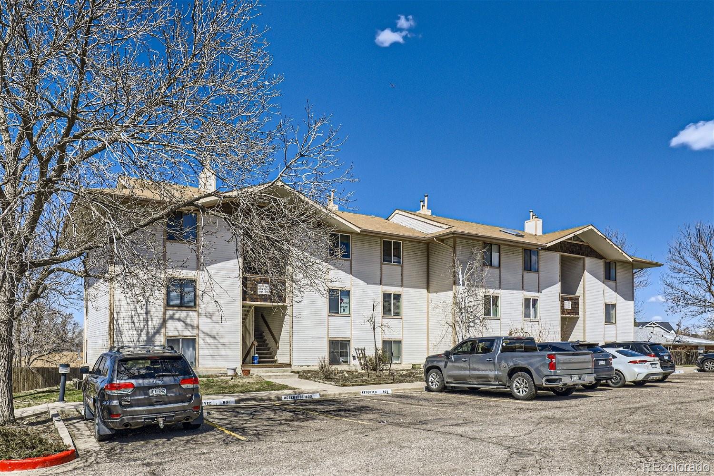
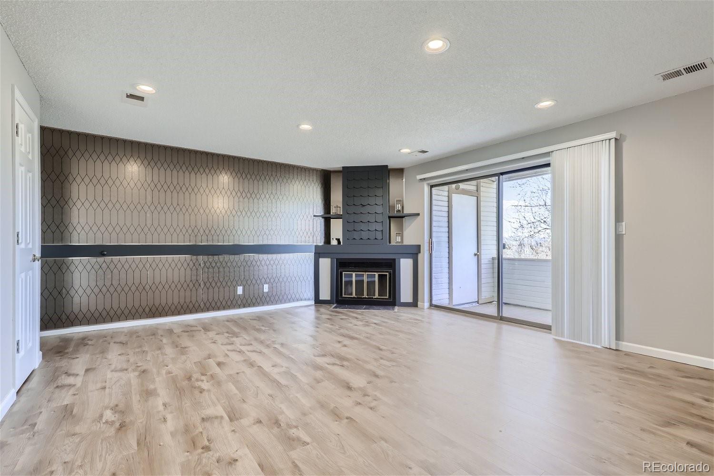
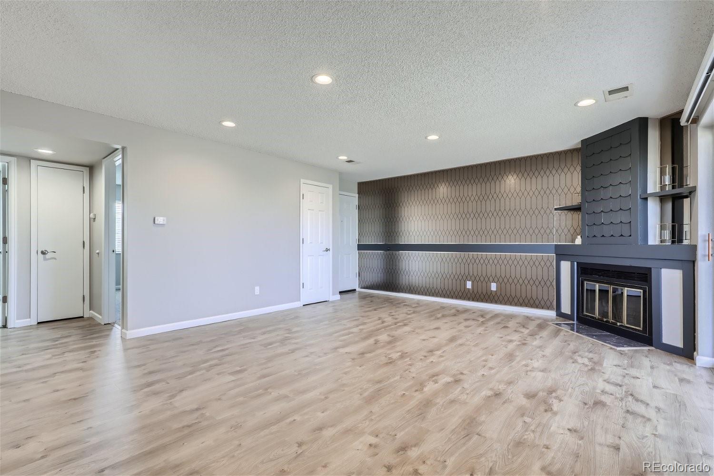
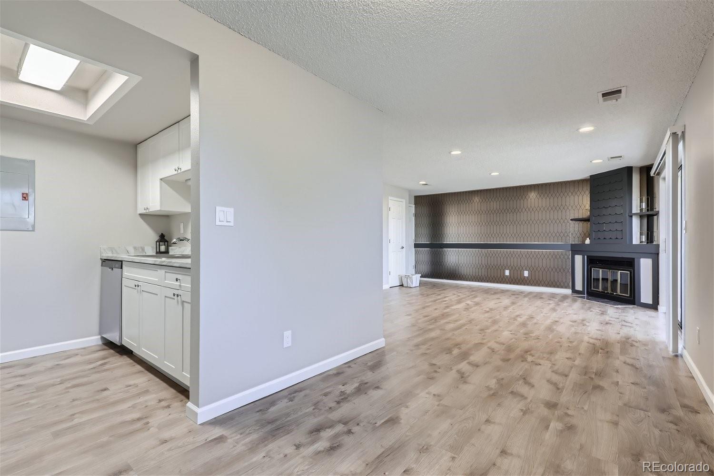
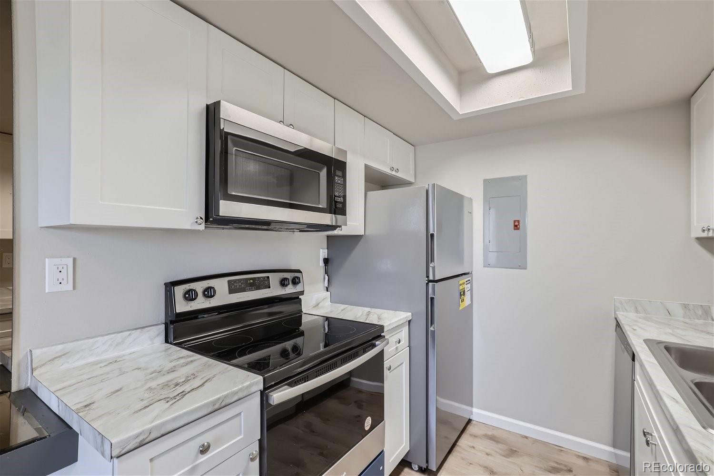
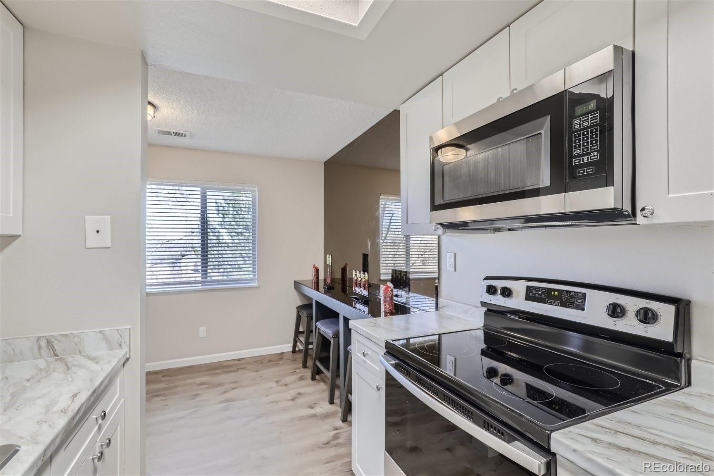
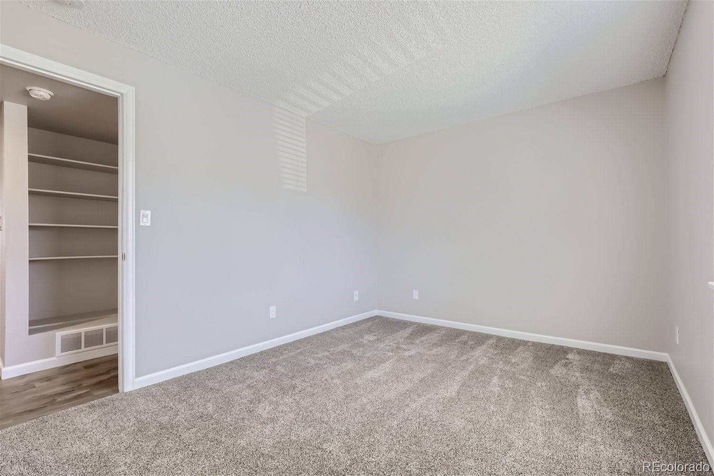
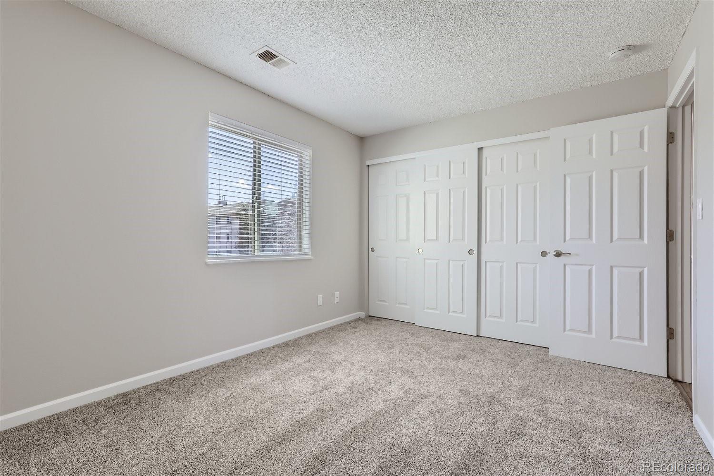
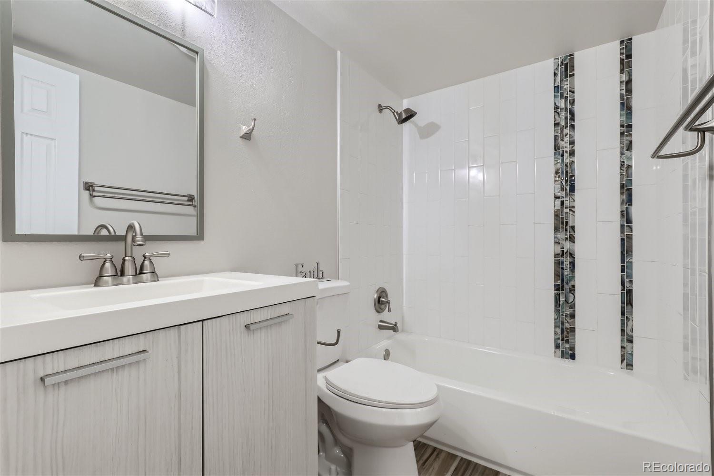
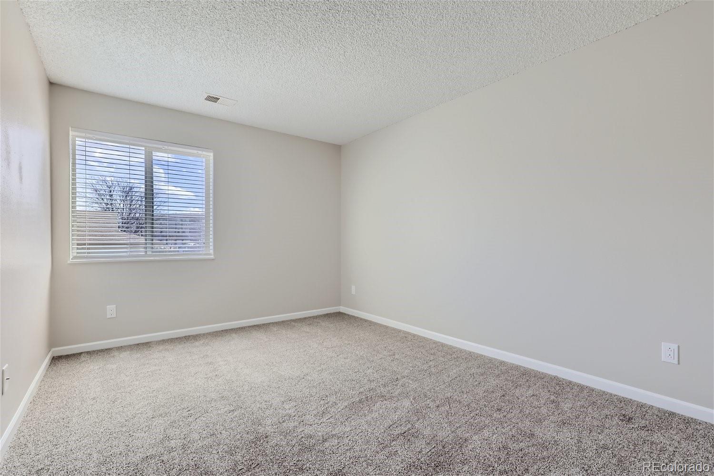
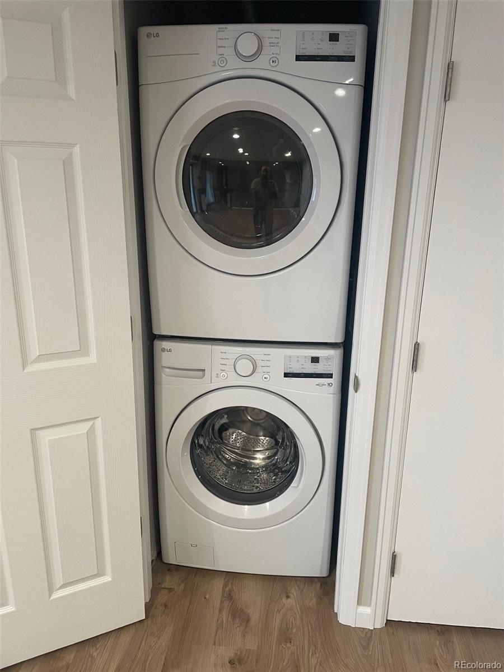
Welcome to the Woodmoor Village Condominiums! This fully renovated Condo with bright and open floor plan is an ideal for any family. Brand new stainless steel appliances, newer cabinets, updated bathroom, brand new premium vinyl flooring throughout with carpeted bedrooms, laundry in unit, completely repainted, with new light fixtures and new doors this condo is an amazing opportunity to call it Your New Home! Don't miss out on this Great Deal!
Property is located within walking distance to schools, recreation center, and neighborhood park, including direct access to local greenspaces and trail! Bordered by convenience on all sides, with several grocery store plazas and shopping centers nearby, this home is the quintessential suburban experience. Very close access to highways, 2 minutes drive to UCHealth Hospital, 8 minute to Cherry Creek reservoir and 20 minutes from Downtown Denver.

Share Property

Location

2221 Sable Boulevard Unit: 805, Aurora, CO 80011

Status

Sold

Date Sold

July 24, 2024

Property Amenities

Interior
Fireplace Family Room
Appliances Dishwasher, Disposal, Dryer, Microwave, Refrigerator, Self Cleaning Oven, Washer
Flooring Carpet, Tile, Vinyl
Total Bedrooms: 2
Full Bathrooms: 1
Area & Lot
Total area 936 Sq.Ft.
Lot Area 4,143 Acres
Living area 936 Sq.Ft.
MLS® ID 2748663
Year Built 1984
School District Adams-Arapahoe 28J
High School Hinkley
Middle School North
Elementary School Sable
Architecture Styles Contemporary
Type Condo
Status Sold
Exterior
Stories 1
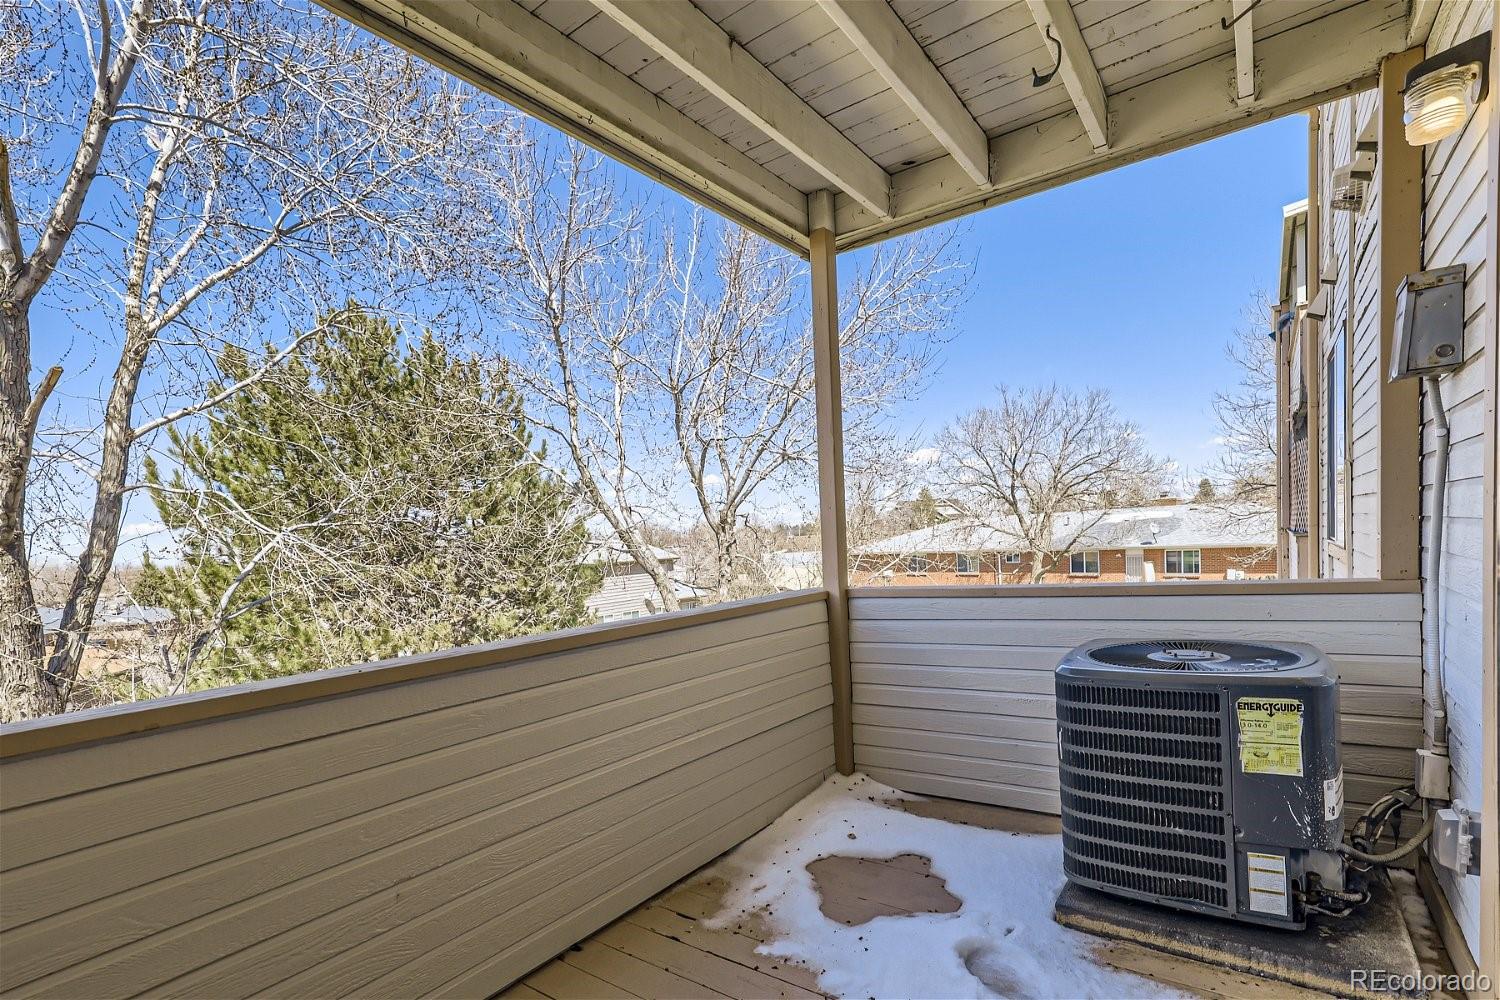
Air conditioning Central Air
Heat type Forced Air
Water Source Public
Security Features Carbon Monoxide Detector(s), Smoke Detector(s)
Sewer Public Sewer
Other Exterior Features Balcony
Roof Composition
Utilities Cable Available, Electricity Connected, Natural Gas Connected
Finance
Sales Price $235,000
HOA Fees $411 monthly
Real Estate Tax $1,190 yearly

360 Virtual Tour

Take a tour of this property

Work With Ceci

Partner with Ceci Maus and experience the difference of working with a dedicated Tucson real estate professional. From the first consultation to closing day, Ceci takes the time to understand your goals, answer your questions, and guide you through every step of the process. With local expertise, market insight, and a client-first approach, she ensures that your journey—whether buying or selling—is smooth, stress-free, and successful.


