222 Fluorite Lane
222 Fluorite Lane
222 Fluorite Lane
222 Fluorite Lane
222 Fluorite Lane
222 Fluorite Lane
222 Fluorite Lane
222 Fluorite Lane
222 Fluorite Lane
222 Fluorite Lane
222 Fluorite Lane
222 Fluorite Lane
222 Fluorite Lane
222 Fluorite Lane
222 Fluorite Lane
222 Fluorite Lane
222 Fluorite Lane
222 Fluorite Lane
222 Fluorite Lane
222 Fluorite Lane
222 Fluorite Lane
222 Fluorite Lane
222 Fluorite Lane
222 Fluorite Lane
222 Fluorite Lane
222 Fluorite Lane
222 Fluorite Lane
222 Fluorite Lane
222 Fluorite Lane
222 Fluorite Lane
222 Fluorite Lane
222 Fluorite Lane
222 Fluorite Lane
222 Fluorite Lane
222 Fluorite Lane
222 Fluorite Lane
222 Fluorite Lane
222 Fluorite Lane
222 Fluorite Lane
222 Fluorite Lane
222 Fluorite Lane
222 Fluorite Lane
222 Fluorite Lane
VIEW PHOTOS
$360,000

222 Fluorite Lane

3 Beds 1 Bath 964 Sq.Ft. 2.01 Acres

Description

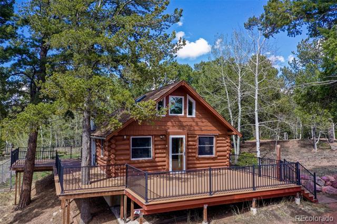
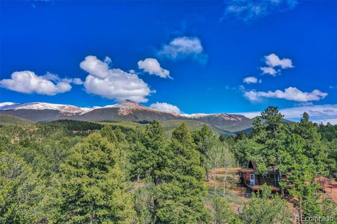
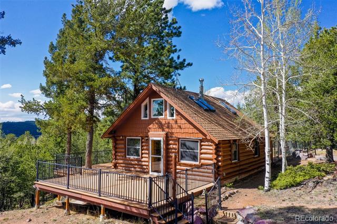
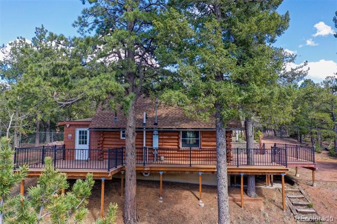
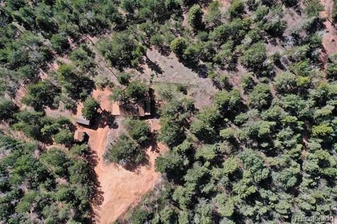
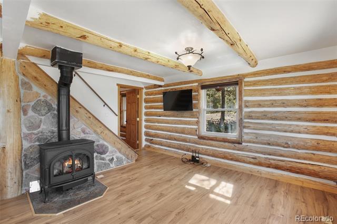
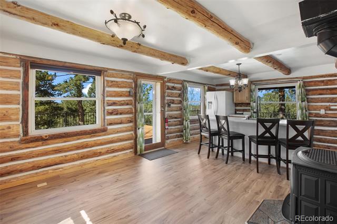
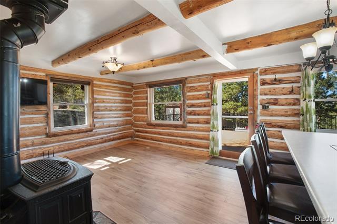
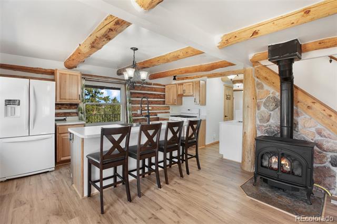
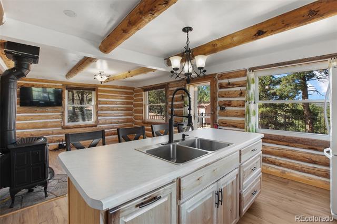
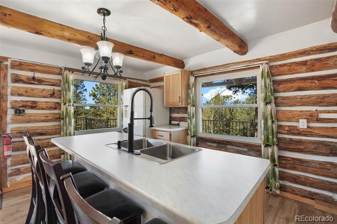
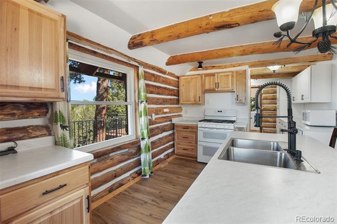
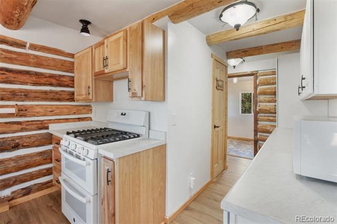
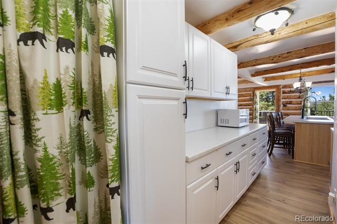
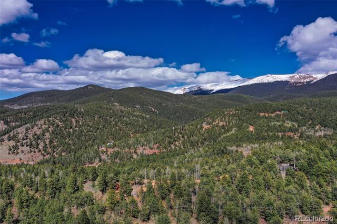
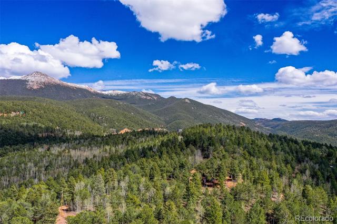
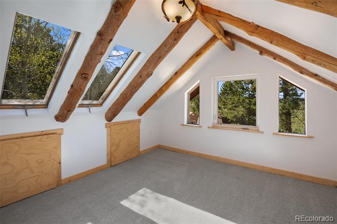
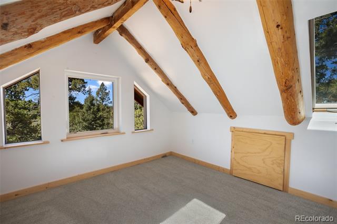
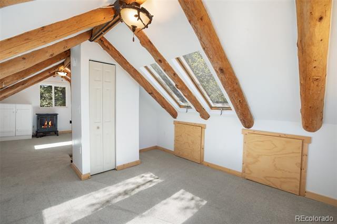
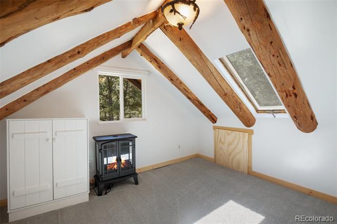
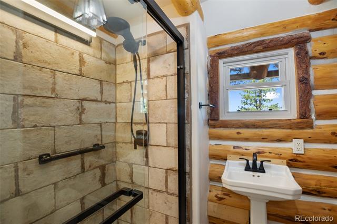
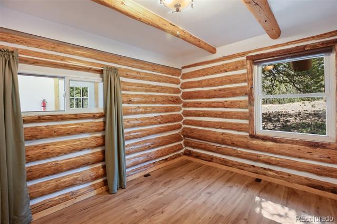
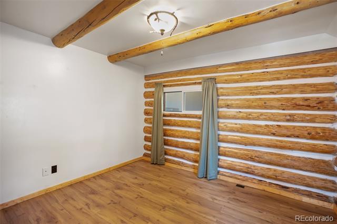
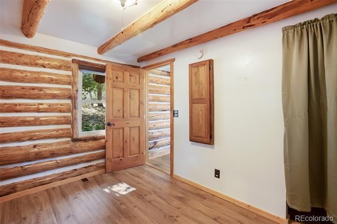
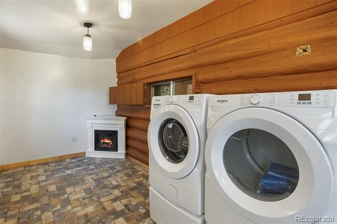
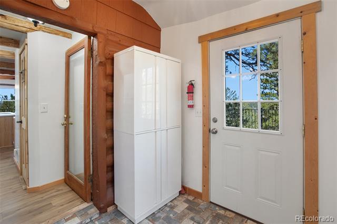
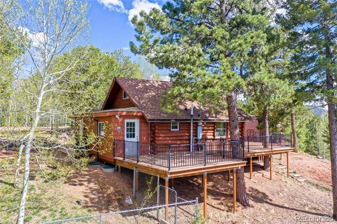
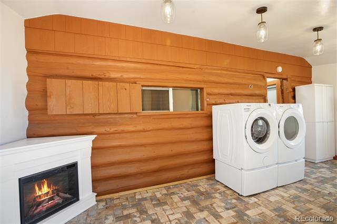
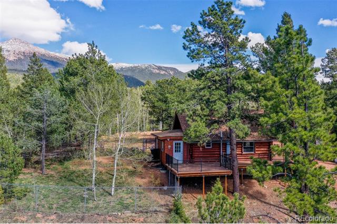
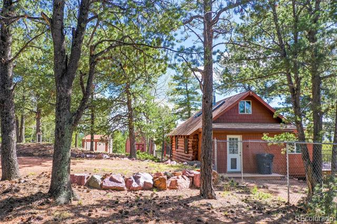
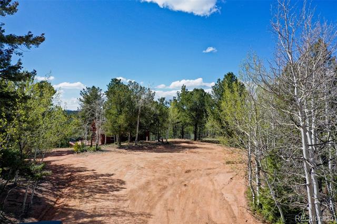
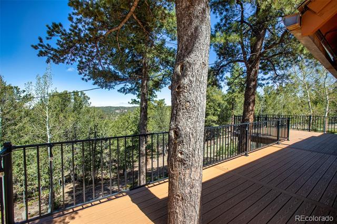
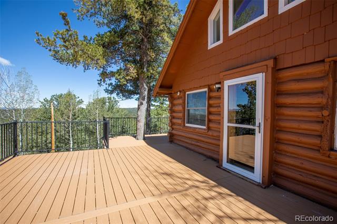
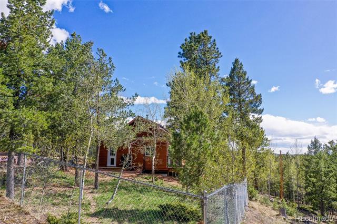
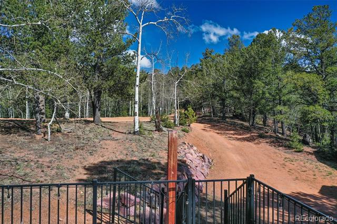
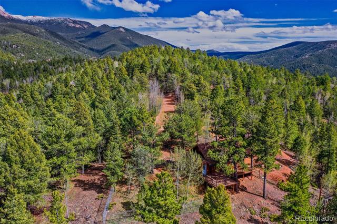
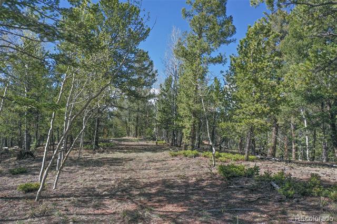
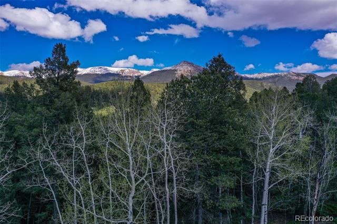
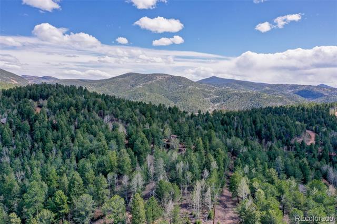
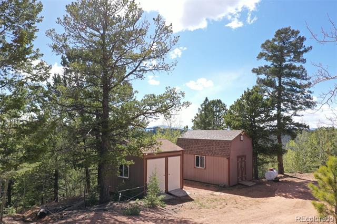
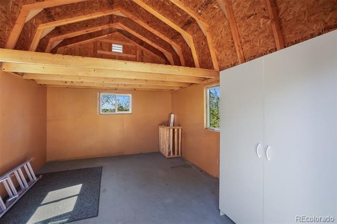
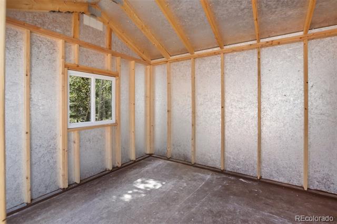
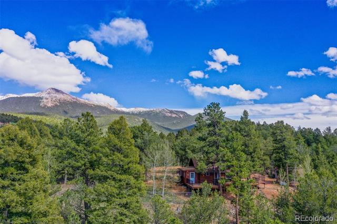
Escape to the serenity of the Rockies with this enchanting 3-bedroom handcrafed Log Cabin--a gem nestled on 2 private acres at the end of a peaceful cul-de-sac. This mountain haven perfectly blends rustic charm with modern convenience, offering an idyllic setting for full-time living, a getaway, or short-term rental. Step inside to discover open-concept living framed by exposed beams and a cozy gas fireplace--ideal for curling up on crisp mountain evenings. Numerous windows flood the space with natural light and the recently updated kitchen and bath merge rustic style with contemporary flair. A spacious Butler's Pantry provides extra storage and prep space. All appliances and island barstools included and the spotless interior makes this home truly move-in ready. With a main-level bedroom and two upstairs bedrooms-1 featuring sky lights for stargazing and dramatic views- you'll have plenty of space to relax and unwind. The generous mudroom adds practical charm, complete with newer washer & dryer, access to the expansive Trex wraparound deck and a fenced dog run. Outdoors, enjoy morning coffee or sunset cocktails from the sleek metal-railed deck, host unforgettable gatherings, or simply revel in the peace and beauty of your alpine surroundings. Panoramic views of the Sangre de Cristo Range, Continental Divide, and even a glimpse of majestic Pikes Peak make every day a retreat. Two oversized storage sheds (18x13 & 17x14) offer endless potential for toys, tools or a workshop. Two separate lots provide unmatched flexibility--keep the second for privacy, sell it, or build a guest cabin, garage, or studio. With dual driveways and space for RV parking (30 Amp Service), this home is both practical and picturesque. Located just 1 hour from Colorado Springs and close to Cripple Creek, Mueller State Park and worldclass Pikes Peak hiking, this rare property offers privacy and adventure--without sacrificing accessibility. Not a single home in sight--just you, the pines and the stars.

Share Property

Location

222 Fluorite Lane, Divide, CO 80814

Status

Sold

Date Sold

June 16, 2025

Property Amenities

Interior
Laundry room In Unit
Fireplace Bedroom, Electric, Free Standing, Gas, Living Room, Other
Appliances Double Oven, Dryer, Microwave, Range, Refrigerator, Washer
Flooring Carpet, Vinyl, Wood
Total Bedrooms: 3
Three-Quarter Bathrooms: 1
Other Interior Features Eat-in Kitchen, High Speed Internet, Kitchen Island, Open Floorplan, Pantry, Radon Mitigation System, Smoke Free
Area & Lot
Lot Area 2.01 Acres
Living area 964 Sq.Ft.
MLS® ID 7326634
Year Built 1978
School District Woodland Park RE-2
High School Woodland Park
Middle School Woodland Park
Elementary School Summit
View Description Meadow,Mountain(s)
Architecture Styles Rustic Contemporary
Type Residential
Status Sold
Exterior
Stories 2
Air conditioning None
Heat type Baseboard, Electric, Propane
Water Source Cistern, Public, Well
Sewer Septic Tank
Other Exterior Features Dog Run, Private Yard
Parking Driveway-Gravel
Lot Features Cul-De-Sac, Many Trees, Mountainous, Rolling Slope, Secluded
Roof Composition
Utilities Electricity Connected, Phone Connected, Propane
Finance
Sales Price $360,000
HOA Fees $60 yearly
Real Estate Tax $1,808 yearly

Work With Ceci

Partner with Ceci Maus and experience the difference of working with a dedicated Tucson real estate professional. From the first consultation to closing day, Ceci takes the time to understand your goals, answer your questions, and guide you through every step of the process. With local expertise, market insight, and a client-first approach, she ensures that your journey—whether buying or selling—is smooth, stress-free, and successful.


