2215 Meade Street
2215 Meade Street
2215 Meade Street
2215 Meade Street
2215 Meade Street
2215 Meade Street
2215 Meade Street
2215 Meade Street
2215 Meade Street
2215 Meade Street
2215 Meade Street
2215 Meade Street
2215 Meade Street
2215 Meade Street
2215 Meade Street
2215 Meade Street
2215 Meade Street
2215 Meade Street
2215 Meade Street
2215 Meade Street
2215 Meade Street
2215 Meade Street
2215 Meade Street
2215 Meade Street
2215 Meade Street
2215 Meade Street
2215 Meade Street
2215 Meade Street
2215 Meade Street
VIEW PHOTOS
$780,000

2215 Meade Street

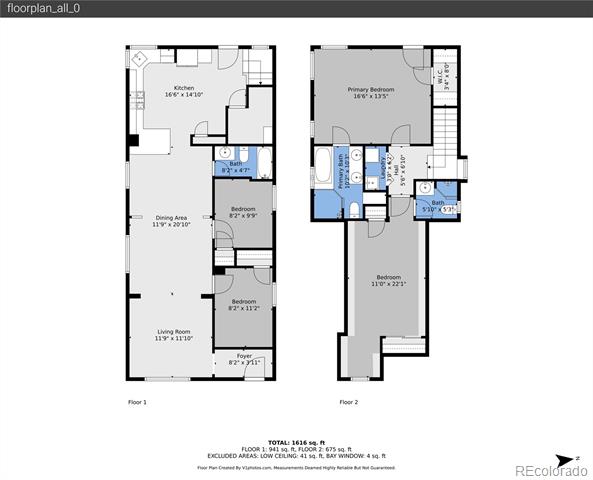
4 Beds 3 Baths 1,805 Sq.Ft. 3,430 Sq.Ft.

Description

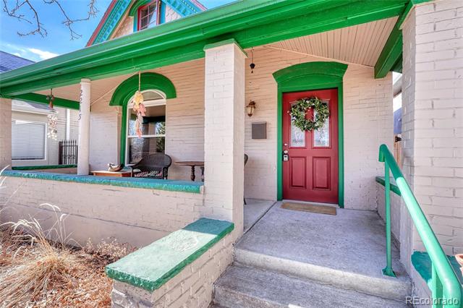
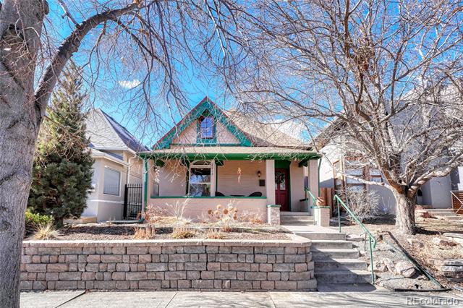
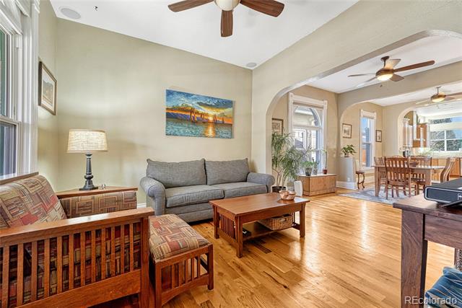
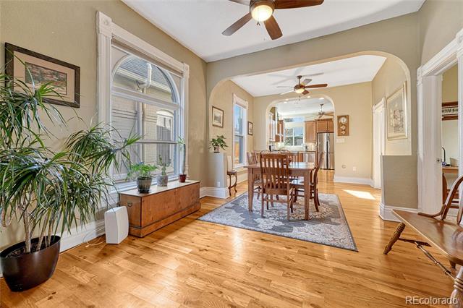
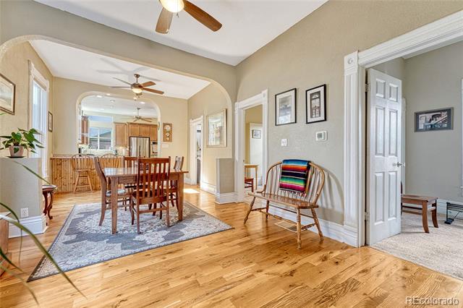
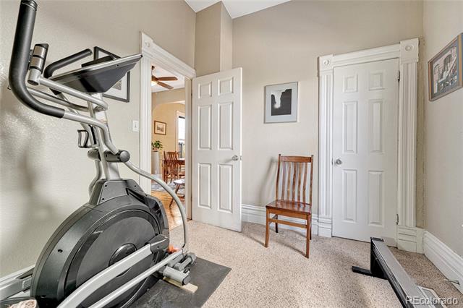
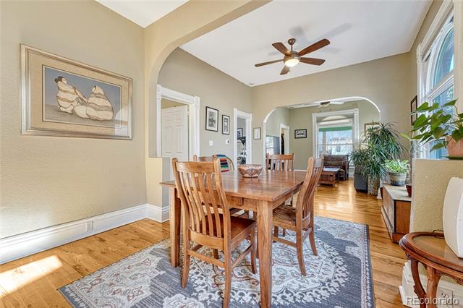
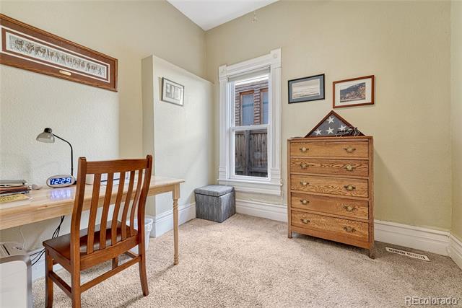
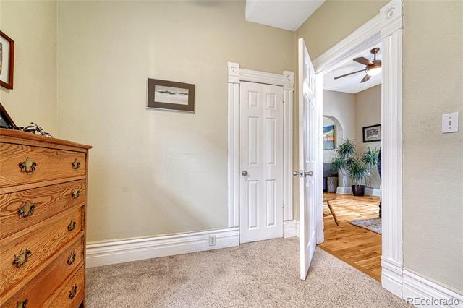
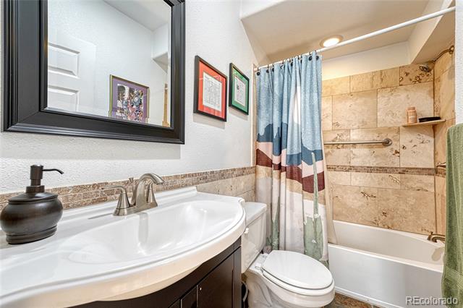
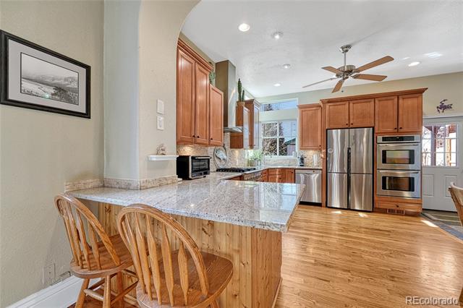
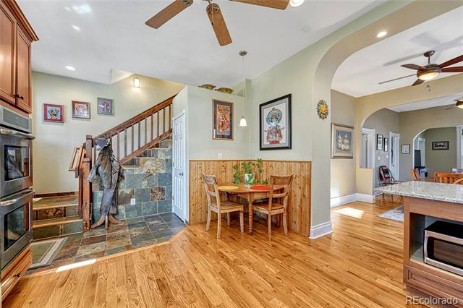
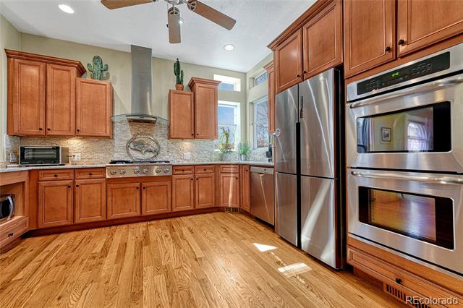
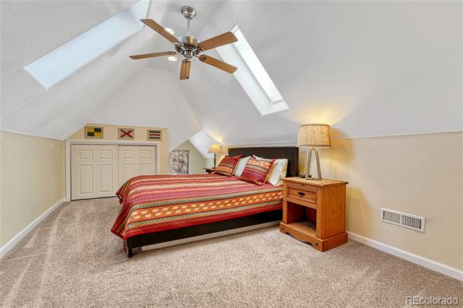
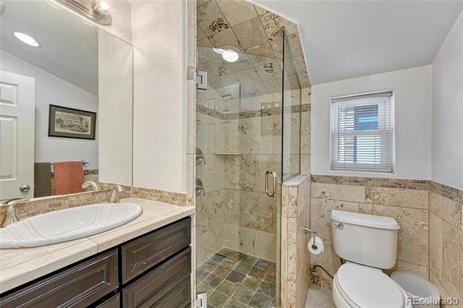
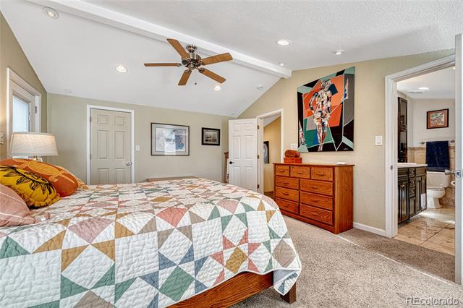
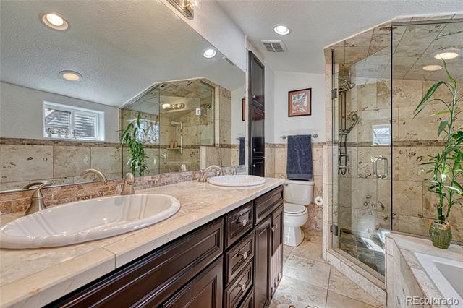
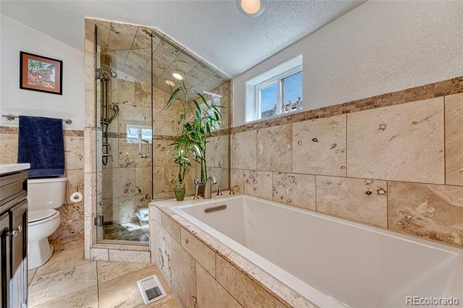
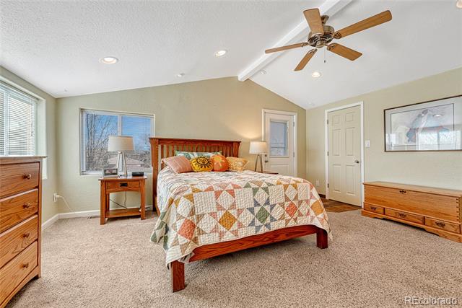
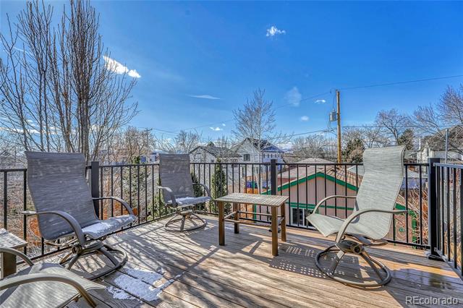
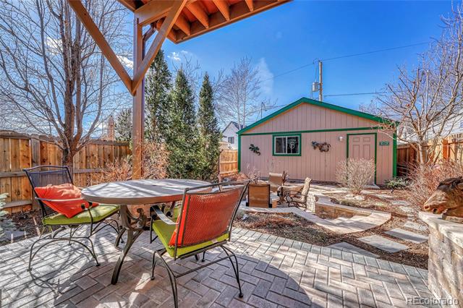
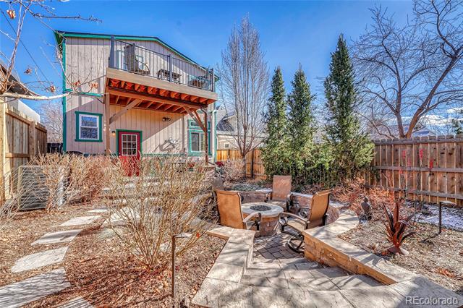
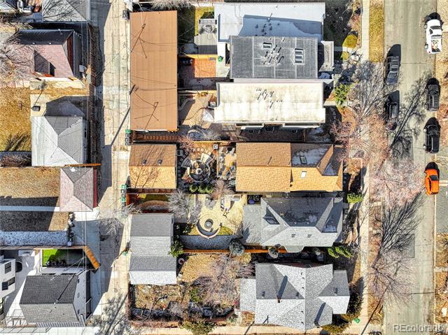
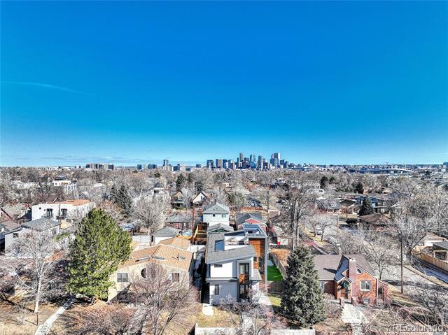
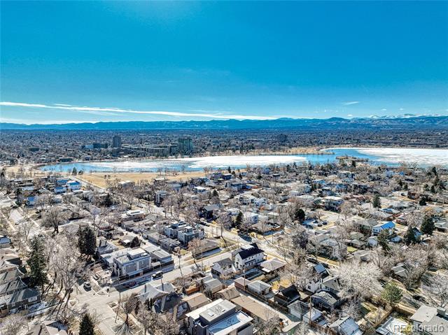
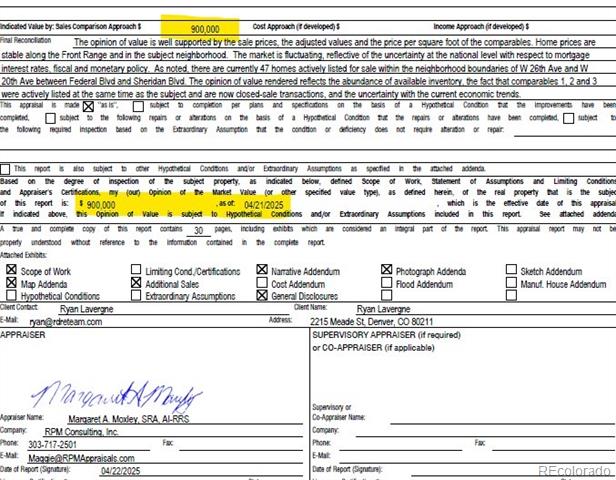
LISTED UNDER APPRAISAL. PRE-INSPECTED. STRUCTURAL ENGINEER REPORT. SELLER CONCESSIONS offered up to $10k for rate buy down. This charming 4-bedroom, 3-bathroom single-family home offers a perfect blend of classic design and modern updates. The home features a spacious kitchen, comfortable bedrooms, and well-appointed bathrooms, providing both functionality and style. The inviting living areas are filled with natural light, ideal for entertaining or relaxing. Enjoy outdoor living with a cozy firepit and a master bedroom deck that offers views of Sloan's Lake and the mountains. Enjoy a recently built oversized two car garage with plenty of storage space. Located in the highly sought-after Sloan Lake neighborhood, this prime location offers unparalleled access to the best of Denver. Residents can enjoy picturesque lakeside parks, a variety of vibrant dining options, and an abundance of entertainment venues, all just moments away. It's the perfect place to call home, where convenience meets natural beauty.

Share Property

Location

2215 Meade Street, Denver, CO 80211

Status

Sold

Date Sold

July 11, 2025

Property Amenities

Interior
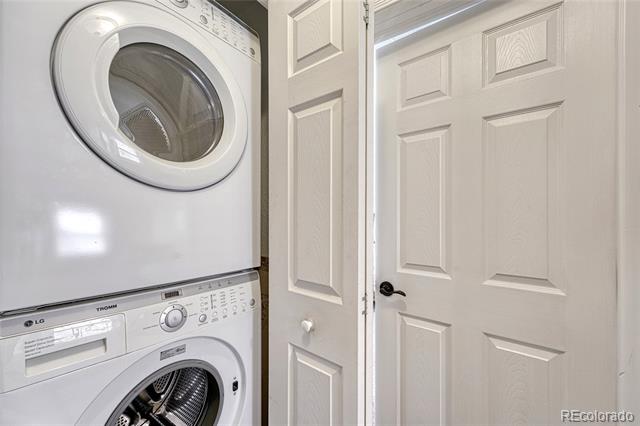
Appliances Dishwasher, Double Oven, Dryer, Microwave, Oven, Range, Range Hood, Refrigerator, Tankless Water Heater, Washer
Flooring Carpet, Tile, Wood
Total Bedrooms: 4
Three-Quarter Bathrooms: 1
Full Bathrooms: 2
Other Interior Features Breakfast Nook, Ceiling Fan(s), Eat-in Kitchen, Granite Counters, Walk-In Closet(s)
Area & Lot
Lot Area 3,430 Sq.Ft.
Living area 1,805 Sq.Ft.
MLS® ID 3798277
Year Built 1898
School District Denver 1
High School North
Middle School Strive Lake
Elementary School Brown
View Description City,Lake,Mountain(s)
Architecture Styles Bungalow, Traditional
Type Residential
Status Sold
Exterior
Stories 2
Air conditioning Central Air
Heat type Forced Air
Water Source Public
Garage Space 2.0
Sewer Public Sewer
Other Exterior Features Balcony, Fire Pit, Garden, Gas Grill, Private Yard, Rain Gutters
Parking Oversized
Lot Features Irrigated, Landscaped, Level
Roof Shingle
Utilities Cable Available, Electricity Connected, Natural Gas Connected, Phone Available
Finance
Sales Price $780,000
Real Estate Tax $5,080 yearly

360 Virtual Tour

Take a tour of this property

Work With Ceci

Partner with Ceci Maus and experience the difference of working with a dedicated Tucson real estate professional. From the first consultation to closing day, Ceci takes the time to understand your goals, answer your questions, and guide you through every step of the process. With local expertise, market insight, and a client-first approach, she ensures that your journey—whether buying or selling—is smooth, stress-free, and successful.



