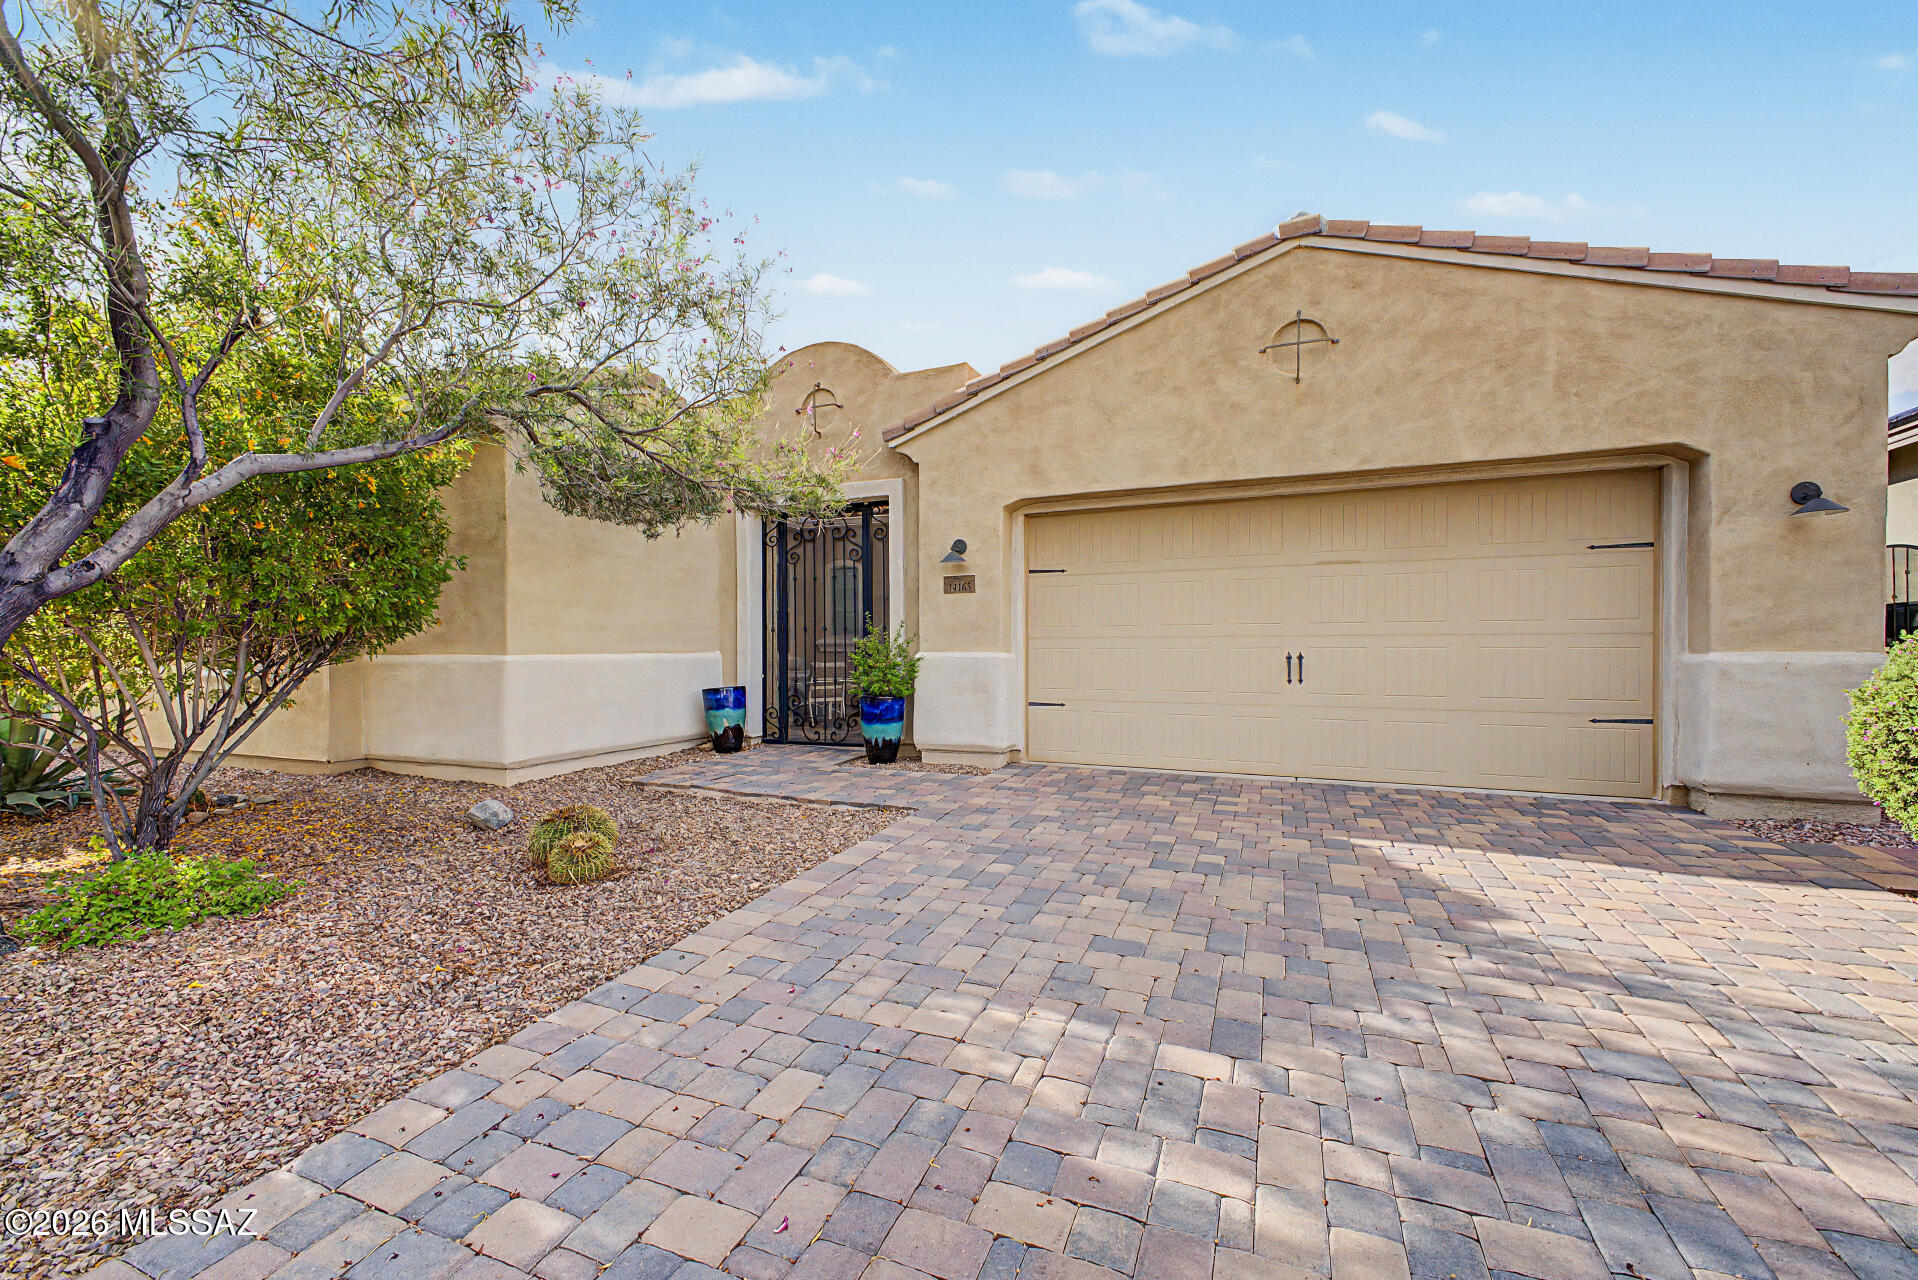
$2,595,000

221 Madison Street

3 Beds 5 Baths 4,416 Sq.Ft. 4,164 Sq.Ft.

Description

Updated, Custom Maze Builders home on quiet street a short walk to Cherry Creek North Restaurants & Shops. Located on 2nd & Madison's desirable west side, the brick townhome is bright & south facing. Low maintenance landscape greets with step-free, flagstone Sidewalk and Entry. Solid Mahogany Door/Entry opens to Living Room with Fireplace. One-level, Ash hardwood Main Floor includes Dining Room with Butler's Pantry, Wet Bar, Wine Cooler, cabinet storage & separate Appliance Room. Kitchen has separate Nook, large island, granite counters, custom cabinets, Wolf Range with 4 burners/griddle, Sub-Zero Refrigerator/Freezer, built in Wolf Wall Oven and Microwave, Vent-a-Hood & Miele Dishwasher. Adjacent Family Room has Fireplace, Bookshelves & French Doors leading to flagstone Patio with 19' electric Sunshade, Fireplace, stainless steel & granite Outdoor Kitchen with Heston BBQ. Three car, Heated Garage, Epoxy Floor, full custom Cabinet Wall, Utility Sink & Jackshaft lift system. Custom Elevator, updated cabin, door safety panels & battery back-up offer access to all three floors. Staircase leads to Upstairs Guest Room with full ensuite bath. Loft area serves as Home Office or Retreat. Primary Suite has lofted ceiling, Sitting Area & Fireplace. Primary Bath has double sinks, Jetted Tub, large Steam Shower & custom Closet. Upstairs Laundry Room has Newer Washer & Dryer, Utility Sink & a large Storage Closet. Lower Level has private Sitting Area, Fireplace, Wet Bar, Beverage Cooler/Icemaker & walkout Patio. A third Bedroom with egress window & Ensuite Bath, a 2nd Laundry Room, Powder Room & Storage or Home Gym. This well-built, insulated home has Kolbe Windows & Doors, all wood 4.5" Plantation Shutters, efficient LED Lighting, Lutron Dimmer Switches, steam humidifier, electronic air cleaned furnaces & A/C units. The home has "No HOA", Level 5 ceilings, skip troweled walls, custom base, case, crown molding, solid core 8' doors & 10' ceilings. Includes Home Warranty.

Share Property

Location

221 Madison Street, Denver, CO 80206

Status

Sold

Date Sold

April 1, 2024

Property Amenities

Interior
Laundry room In Unit
Fireplace Basement, Bedroom, Family Room, Gas Log, Living Room, Outside
Appliances Convection Oven, Cooktop, Dishwasher, Disposal, Dryer, Gas Water Heater, Humidifier, Microwave, Range, Range Hood, Refrigerator, Self Cleaning Oven, Sump Pump, Washer, Wine Cooler
Flooring Carpet, Tile, Wood
Total Bedrooms: 3
Half Bathrooms: 2
Three-Quarter Bathrooms: 1
Full Bathrooms: 2
Other Interior Features Breakfast Nook, Built-in Features, Ceiling Fan(s), Eat-in Kitchen, Elevator, Entrance Foyer, Five Piece Bath, Granite Counters, High Ceilings, High Speed Internet, Kitchen Island, Pantry, Primary Suite, Utility Sink, Vaulted Ceiling(s), Walk-In Closet(s), Wet Bar
Area & Lot
Total area 4,416 Sq.Ft.
Lot Area 4,164 Sq.Ft.
Living area 4,416 Sq.Ft.
MLS® ID 9737572
Year Built 2007
School District Denver 1
High School George Washington
Middle School Hill
Elementary School Steck
Architecture Styles Contemporary
Type Multi-Family
Status Sold
Exterior
Stories 2
Air conditioning Central Air
Heat type Forced Air
Water Source Public
Garage Space 3.0
Security Features Carbon Monoxide Detector(s), Security System, Video Doorbell
Sewer Public Sewer
Other Exterior Features Garden, Gas Valve, Rain Gutters
Parking Dry Walled, Finished, Floor Coating, Heated Garage, Insulated Garage
Lot Features Landscaped, Sprinklers In Front, Sprinklers In Rear
Roof Cement Shake
Utilities Cable Available, Electricity Connected, Natural Gas Connected
Finance
Sales Price $2,595,000
Real Estate Tax $12,091 yearly

360 Virtual Tour

Take a tour of this property

Work With Ceci

Partner with Ceci Maus and experience the difference of working with a dedicated Tucson real estate professional. From the first consultation to closing day, Ceci takes the time to understand your goals, answer your questions, and guide you through every step of the process. With local expertise, market insight, and a client-first approach, she ensures that your journey—whether buying or selling—is smooth, stress-free, and successful.