2206 S Devinney Street
VIEW PHOTOS
$510,000

2206 S Devinney Street

3 Beds 2 Baths 2,032 Sq.Ft. 7,840.8 Sq.Ft.

Description

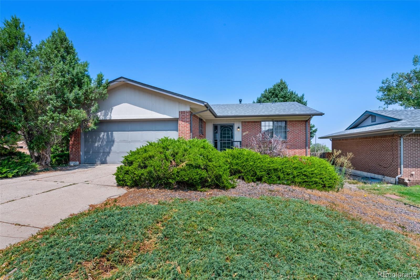
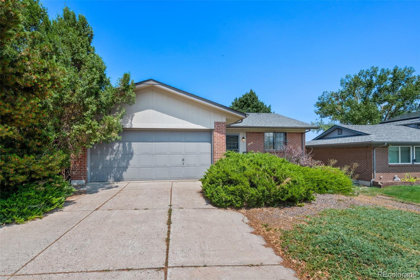
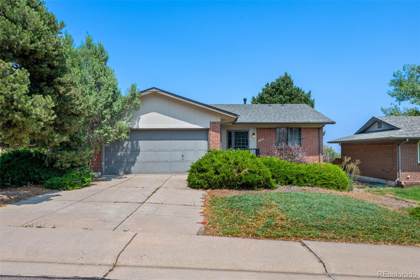
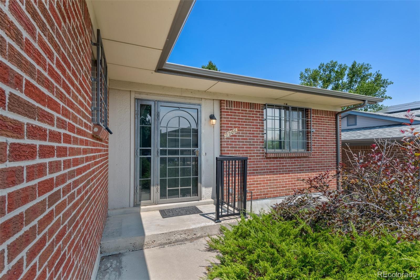
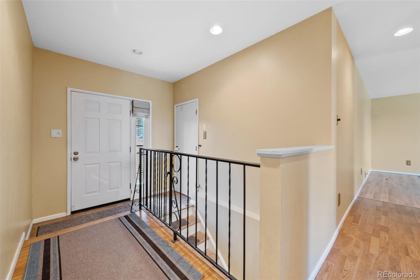
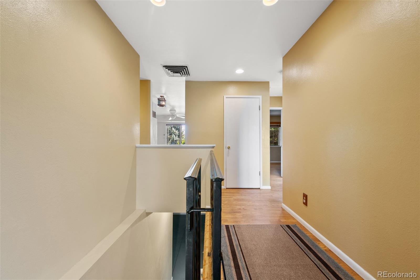
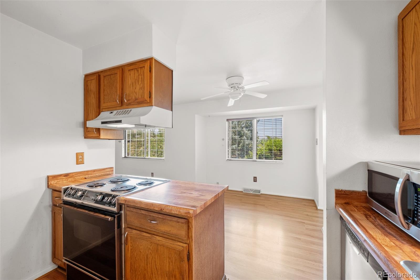
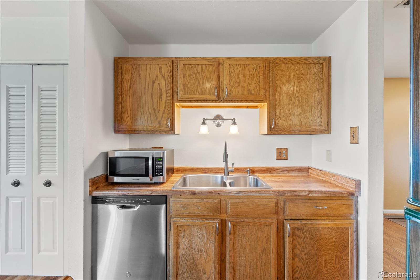
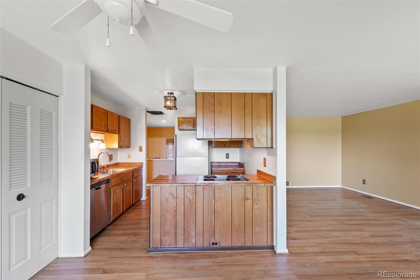
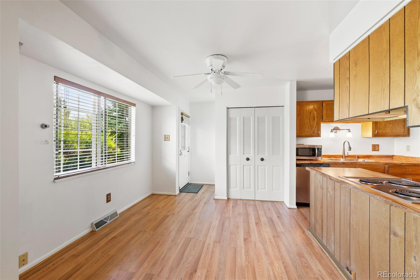
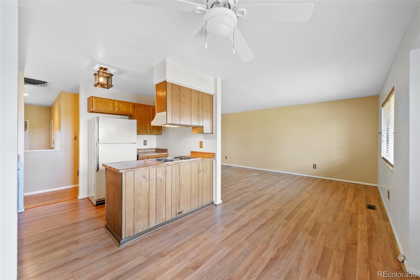
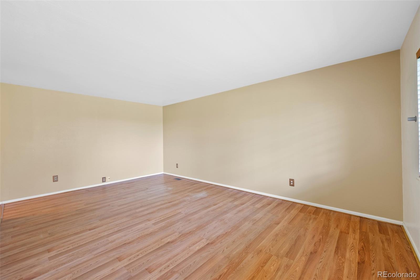
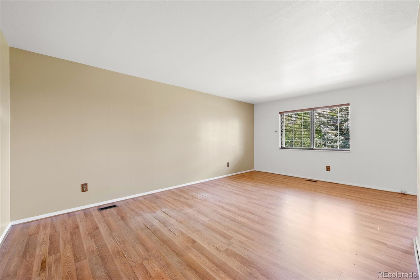
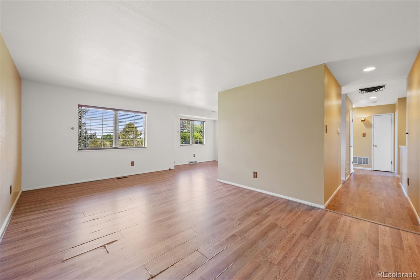
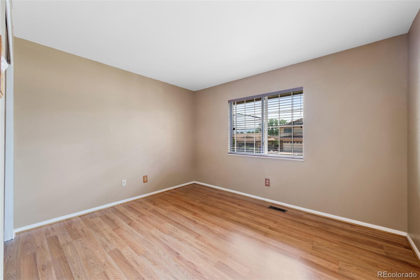
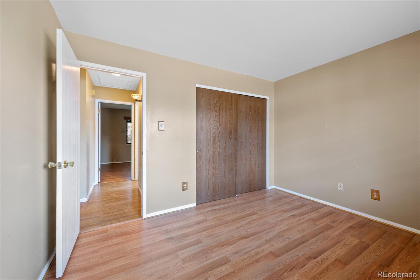
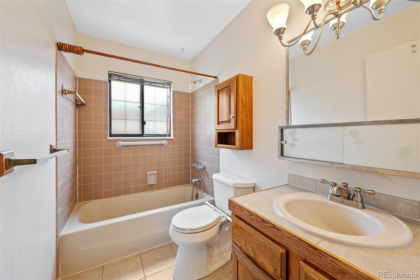
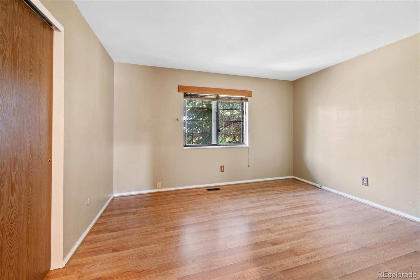
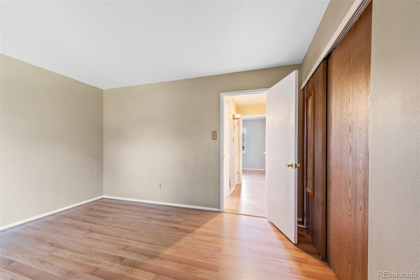
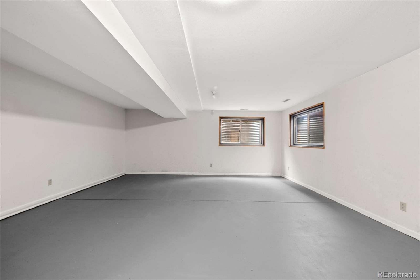
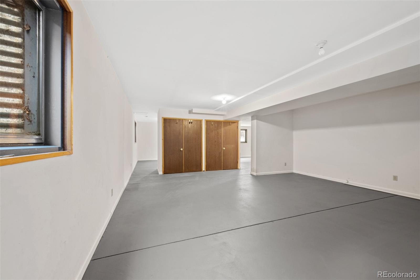
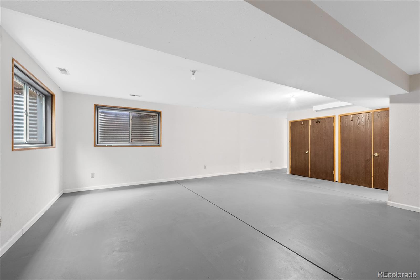
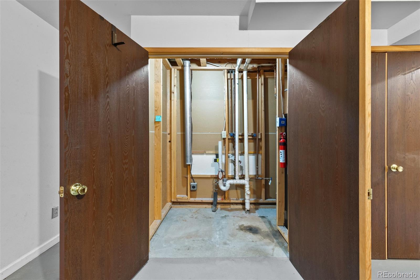
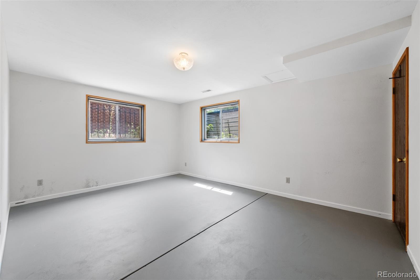
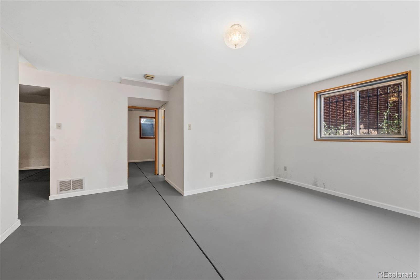
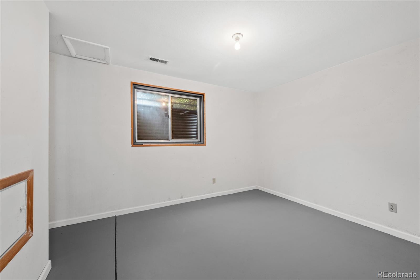
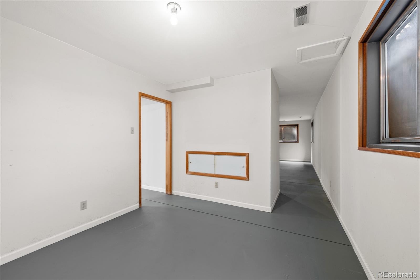
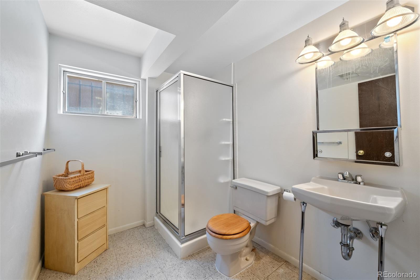
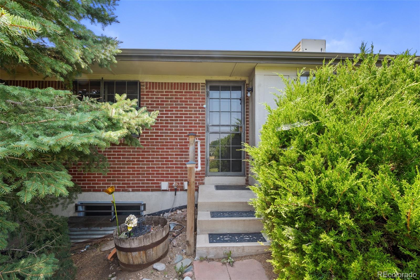
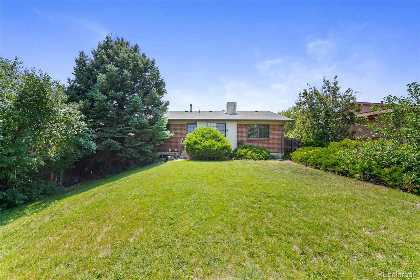
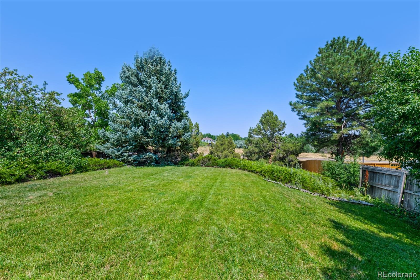
This home is being sold "As-IS' and it offers a rare opportunity for new owner to add some sweat equity while being able to call this house home. This solid brick ranch is ready for you to update it to your personal style and the home has been priced accordingly. All the basics are here, 2 Bedrooms and a full Bath, along with a large Living room/ Family room, Dining area and Kitchen all on the main level. The basement features a spacious Family room/Rec room, Bedroom, 3/4 Bath and additional area that could be an in Home Office or Craft room. The back yard is fenced and sprinklered. The roof was just replaced in June 2024. The evaporative (Swamp) cooler is not working. The home is located minutes to parks, shopping, schools, recreation centers, the Federal Center and light rail. Easy access to 6th. Avenue, for getting to downtown or the mountains. This home could be your opportunity to become a homeowner while building equity in the home.

Share Property

Location

2206 S Devinney Street, Lakewood, CO 80228

Status

Sold

Date Sold

August 23, 2024

Property Amenities

Interior
Laundry room In Unit
Fireplace Bedroom, Family Room
Appliances Dishwasher, Disposal, Gas Water Heater, Microwave, Range, Range Hood, Refrigerator, Self Cleaning Oven
Flooring Laminate, Linoleum
Total Bedrooms: 3
Three-Quarter Bathrooms: 1
Full Bathrooms: 1
Other Interior Features Laminate Counters, Pantry
Area & Lot
Total area 2,032 Sq.Ft.
Lot Area 7,840.8 Sq.Ft.
Living area 2,032 Sq.Ft.
MLS® ID 2304936
Year Built 1983
School District Jefferson County R-1
High School Green Mountain
Middle School Dunstan
Elementary School Rooney Ranch
Architecture Styles Traditional
Type Residential
Status Sold
Exterior
Stories 1
Air conditioning None
Heat type Forced Air, Natural Gas
Water Source Public
Garage Space 2.0
Sewer Public Sewer
Parking Concrete
Lot Features Level
Roof Composition
Utilities Cable Available, Electricity Connected, Natural Gas Connected
Finance
Sales Price $510,000
Real Estate Tax $2,423 yearly

Work With Ceci

Partner with Ceci Maus and experience the difference of working with a dedicated Tucson real estate professional. From the first consultation to closing day, Ceci takes the time to understand your goals, answer your questions, and guide you through every step of the process. With local expertise, market insight, and a client-first approach, she ensures that your journey—whether buying or selling—is smooth, stress-free, and successful.


