2189 S Coors Circle
2189 S Coors Circle
2189 S Coors Circle
2189 S Coors Circle
2189 S Coors Circle
2189 S Coors Circle
2189 S Coors Circle
2189 S Coors Circle
2189 S Coors Circle
2189 S Coors Circle
2189 S Coors Circle
2189 S Coors Circle
2189 S Coors Circle
2189 S Coors Circle
2189 S Coors Circle
2189 S Coors Circle
2189 S Coors Circle
2189 S Coors Circle
2189 S Coors Circle
2189 S Coors Circle
2189 S Coors Circle
2189 S Coors Circle
2189 S Coors Circle
2189 S Coors Circle
2189 S Coors Circle
2189 S Coors Circle
2189 S Coors Circle
2189 S Coors Circle
2189 S Coors Circle
2189 S Coors Circle
2189 S Coors Circle
2189 S Coors Circle
2189 S Coors Circle
2189 S Coors Circle
2189 S Coors Circle
VIEW PHOTOS
$525,000

2189 S Coors Circle

4 Beds 3 Baths 1,918 Sq.Ft. 7,278 Sq.Ft.

Description

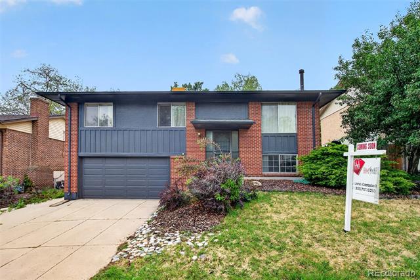
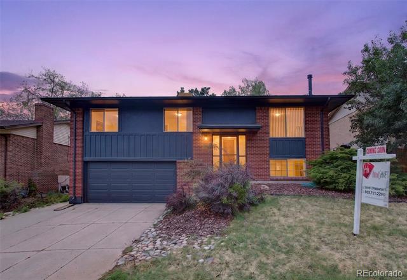
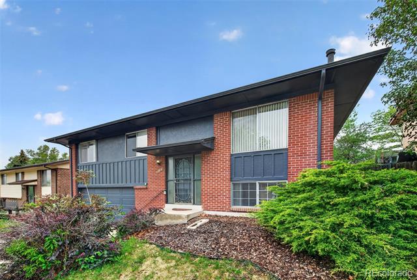
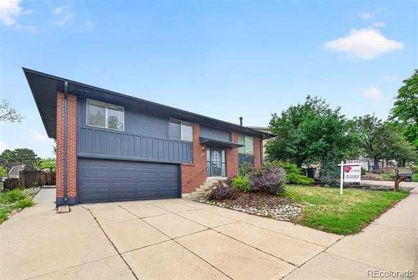
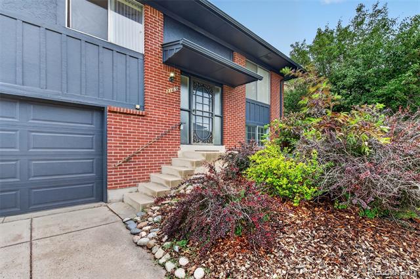
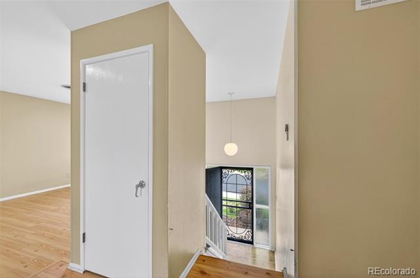
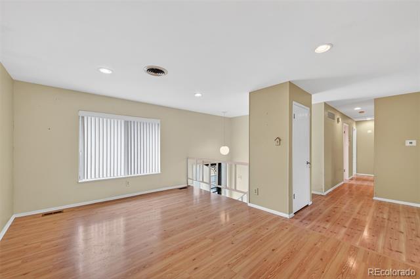
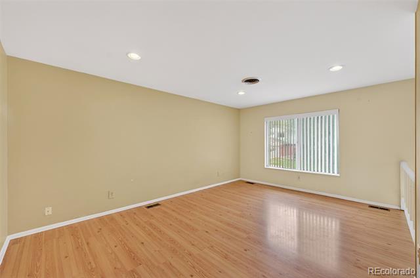
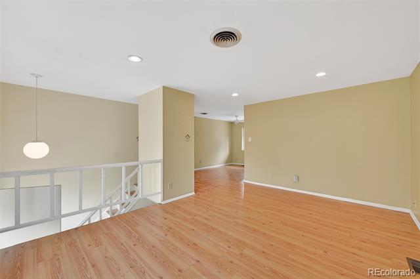
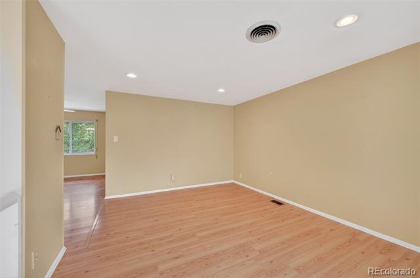
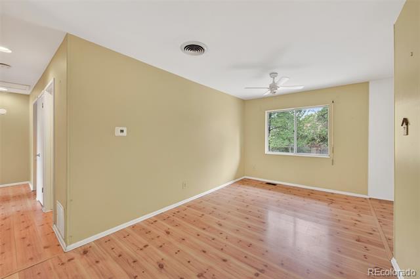
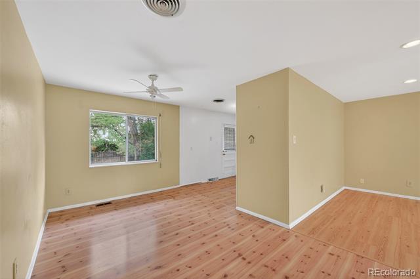
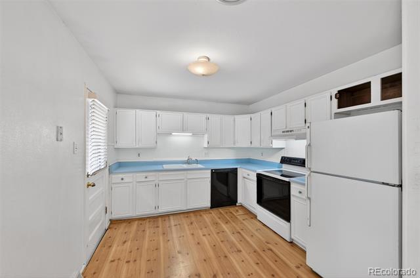
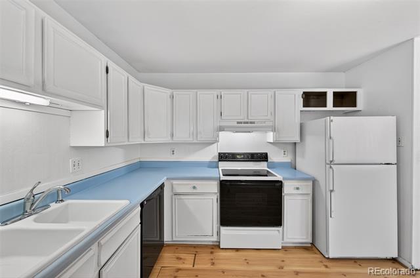
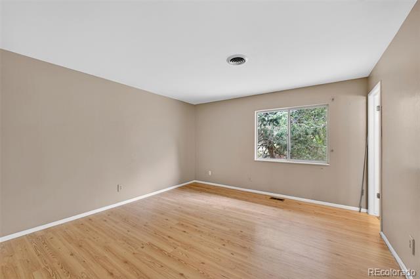
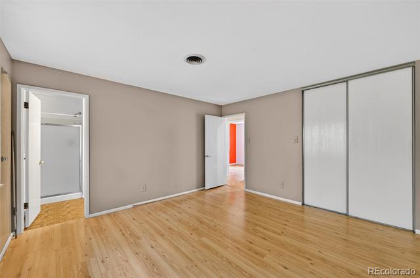
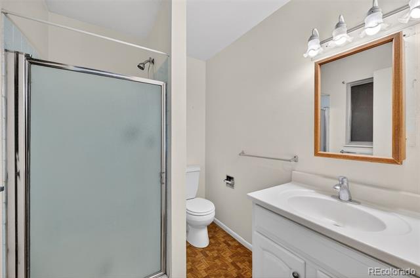
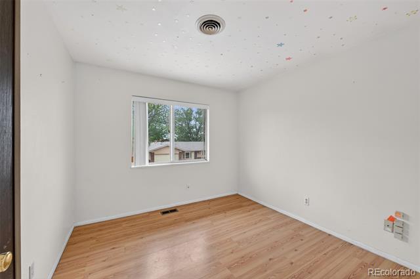
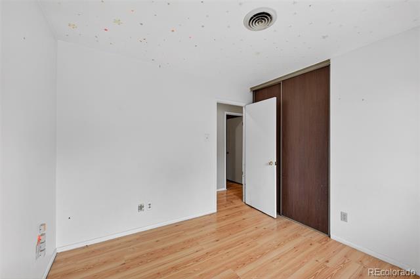
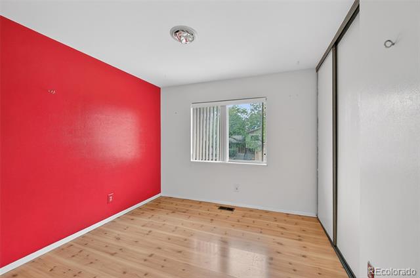
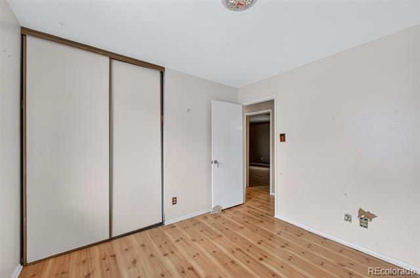
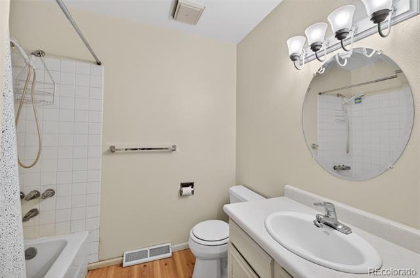
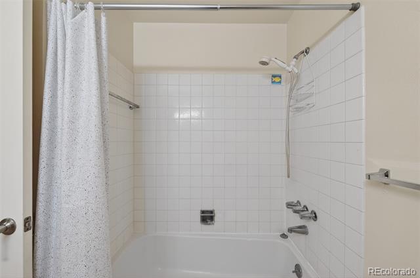
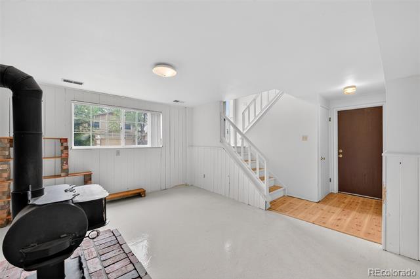
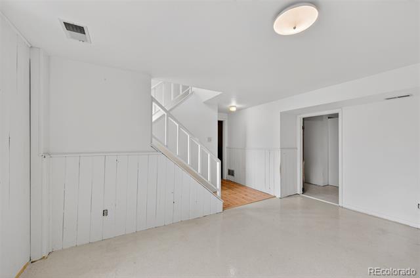
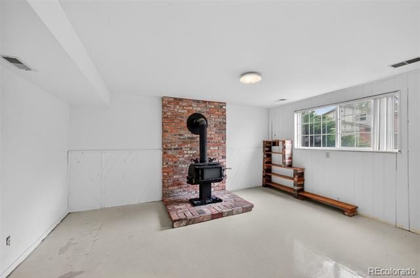
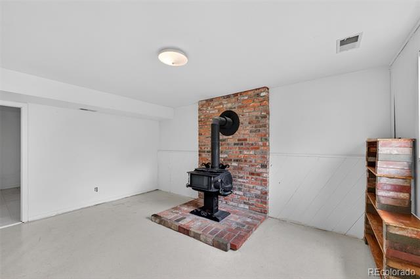
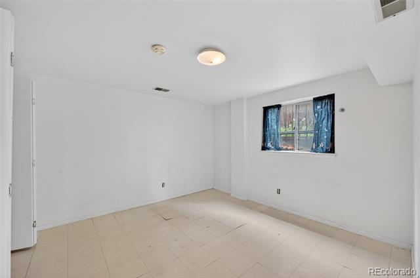
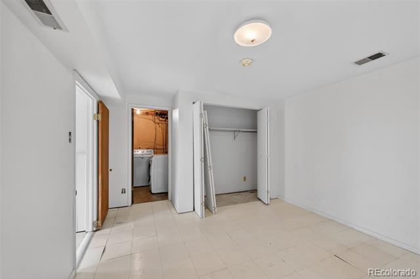
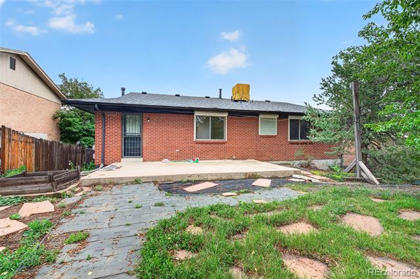
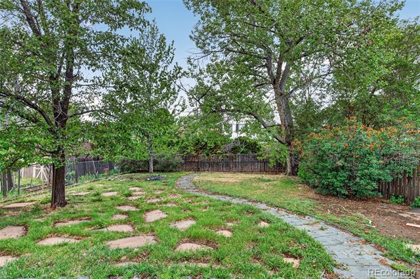
This home offers upside potential for anyone looking to move into this desirable Green Mountain area. A rare opportunity for sweat equity. The home has been priced for the current condition and the Seller is selling it in an "as is " condition. It could be a smart buy for anyone looking to add their own dynamic style to this home. The large living room/ dining room combination is very open and light. The cozy kitchen is adjacent to the dining room and has an entrance to the back yard. The home faces South so there is plenty of natural light through-out the year. The Primary bedroom features a 3/4 bath and plenty of closet space. The lower level features a spacious family room with a free standing wood burning stove, another bedroom and 3/4 bath. The oversized 2 car garage offers space for a workshop or craft area. The home is located close to Green Mountain hiking trails, Green Mountain Rec center, Fox Hollow golf course and C-470. Shopping and many dining options are conveniently located in the Green Mountain area.

Share Property

Location

2189 S Coors Circle, Lakewood, CO 80228

Status

Sold

Date Sold

June 9, 2026

Property Amenities

Interior
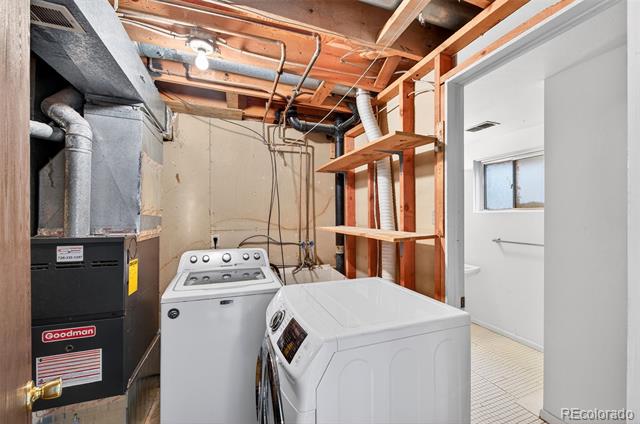
Laundry room In Unit
Fireplace Basement, Wood Burning
Appliances Dishwasher, Disposal, Dryer, Gas Water Heater, Oven, Range, Refrigerator, Washer
Flooring Laminate
Total Bedrooms: 4
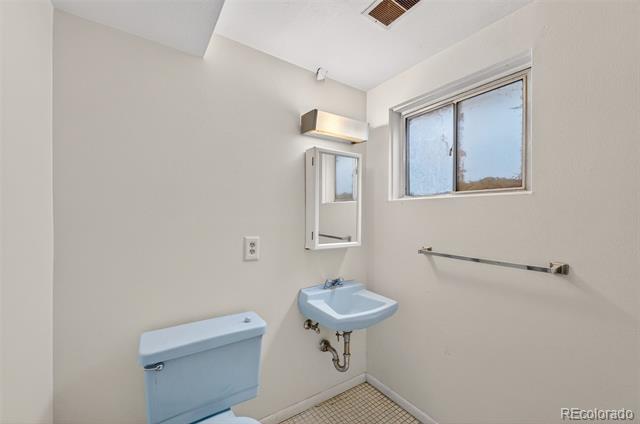
Three-Quarter Bathrooms: 2
Full Bathrooms: 1
Other Interior Features Ceiling Fan(s), Laminate Counters
Area & Lot
Lot Area 7,278 Sq.Ft.
Living area 1,918 Sq.Ft.
MLS® ID 4190730
Year Built 1978
School District Jefferson County R-1
High School Green Mountain
Middle School Dunstan
Elementary School Rooney Ranch
Architecture Styles Traditional
Type Residential
Status Sold
Exterior
Stories 2
Air conditioning Evaporative Cooling
Heat type Forced Air, Natural Gas
Water Source Public
Garage Space 2.0
Sewer Community
Lot Features Level, Rolling Slope
Roof Composition
Utilities Cable Available, Electricity Connected
Finance
Sales Price $525,000
Real Estate Tax $3,825 yearly

Work With Ceci

Partner with Ceci Maus and experience the difference of working with a dedicated Tucson real estate professional. From the first consultation to closing day, Ceci takes the time to understand your goals, answer your questions, and guide you through every step of the process. With local expertise, market insight, and a client-first approach, she ensures that your journey—whether buying or selling—is smooth, stress-free, and successful.


