21829 Longs Peak Lane
VIEW PHOTOS
$544,500

21829 Longs Peak Lane

3 Beds 3 Baths 1,707 Sq.Ft. 8,276.4 Sq.Ft.

Description

LOCATION, CHARM & UPDATES!
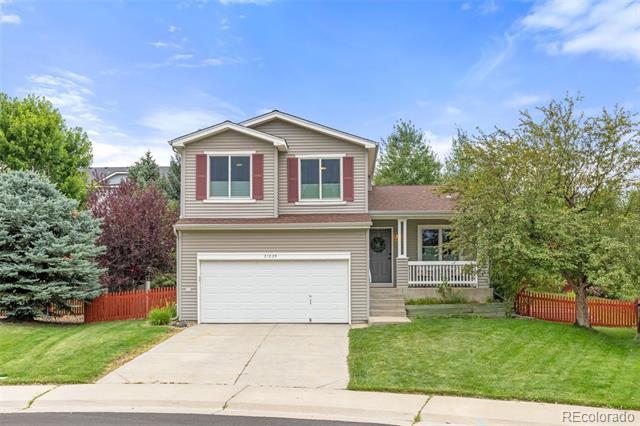
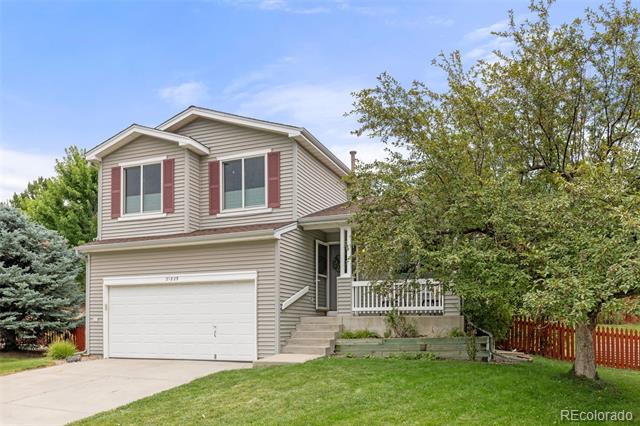
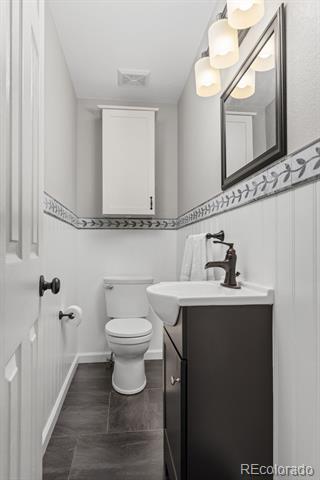
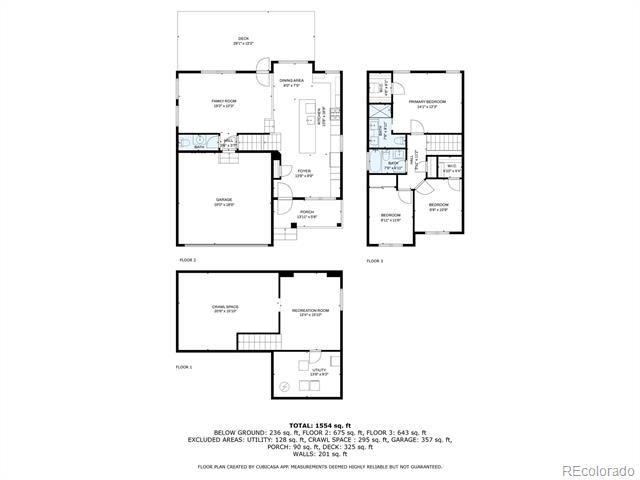
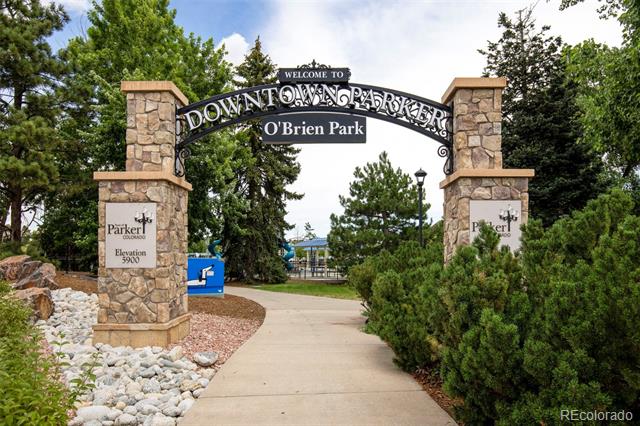
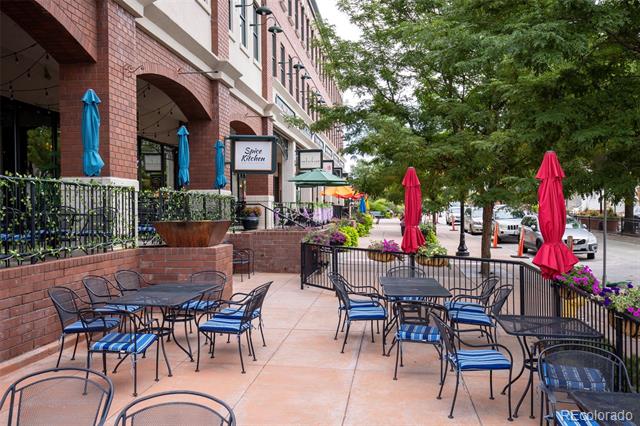
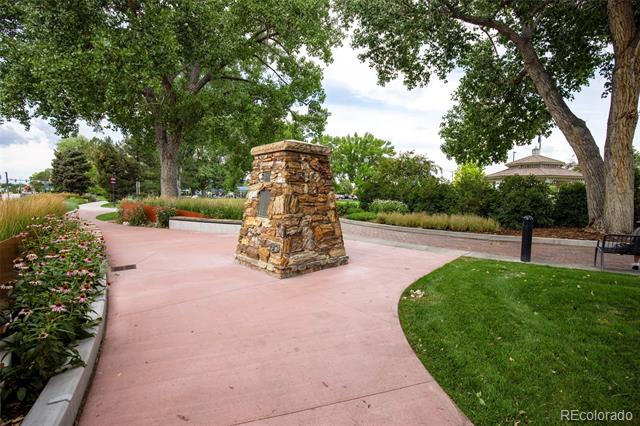
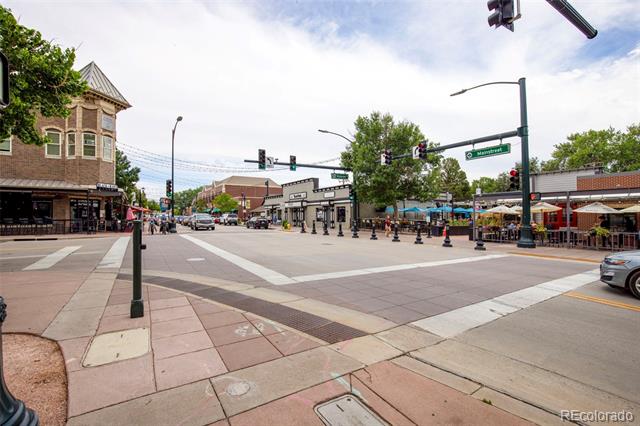
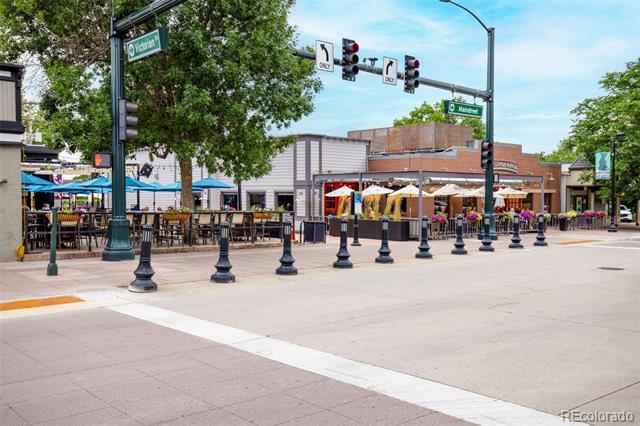
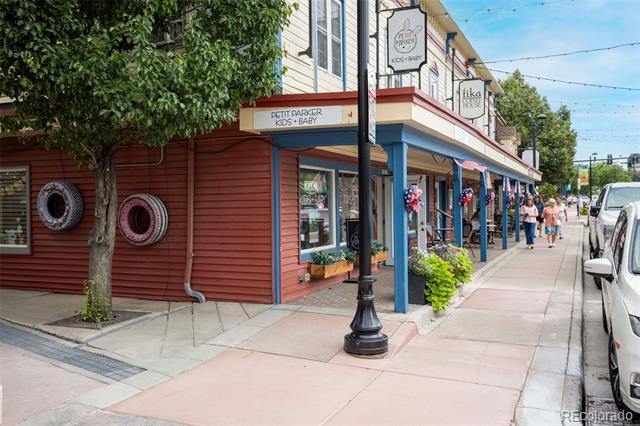
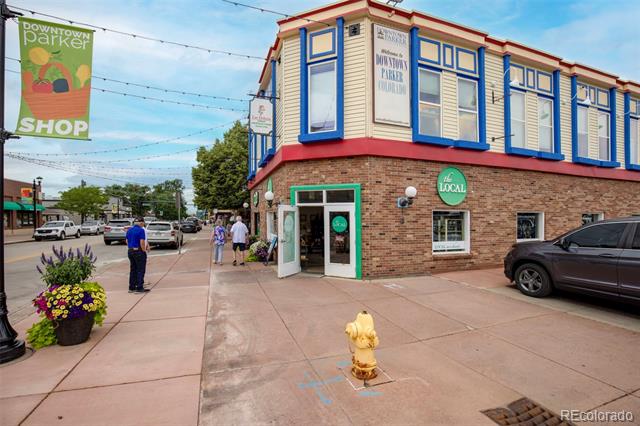
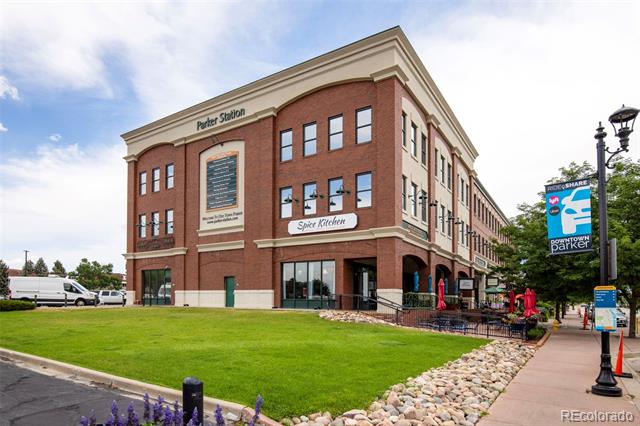
Welcome to this gorgeous, immaculate tri-level home with basement-featuring 3 spacious bedrooms & 3 bathrooms - ideally situated in the highly sought-after Parker neighborhood, minutes from quaint downtown Mainstreet.
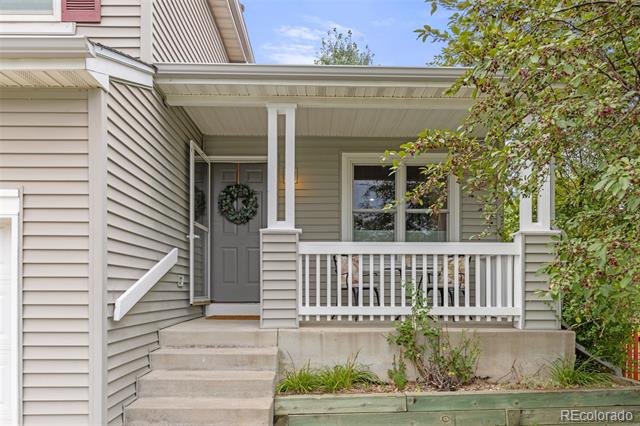
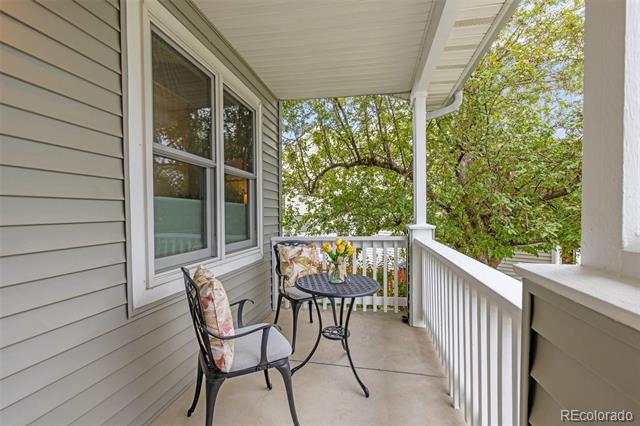
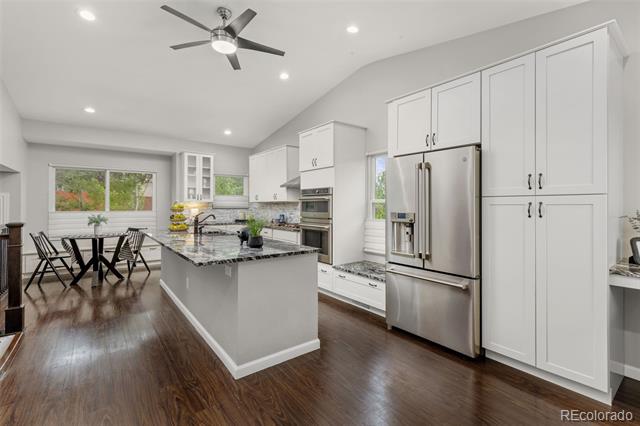
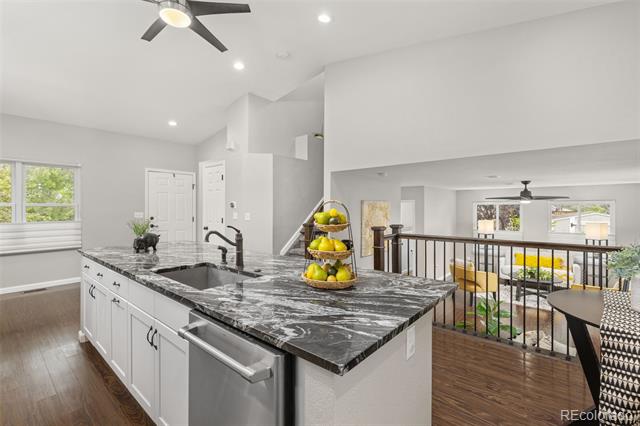
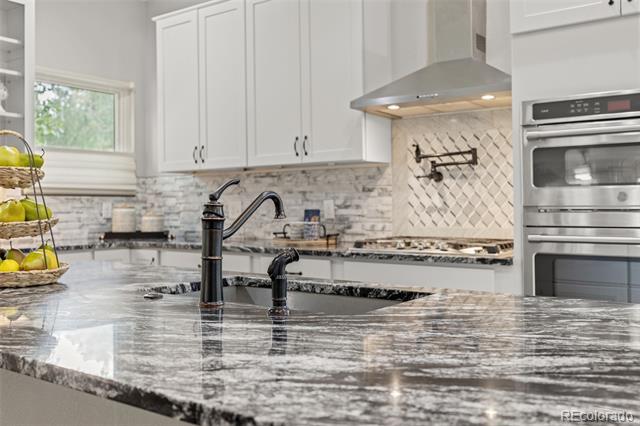
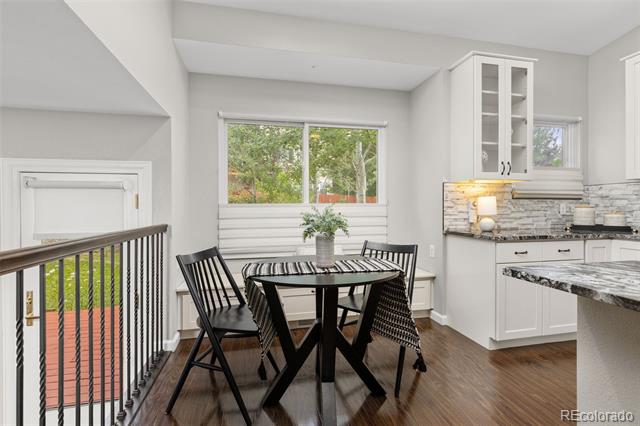
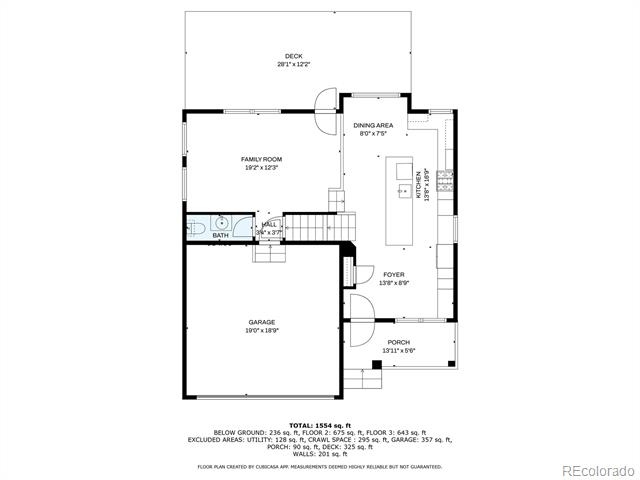
Step into the heart of the home: a large, beautifully updated kitchen w/oversized island, granite counters, elegant backsplash, & white cabinetry w/plenty of pullouts & drawers. Cooking is a delight with the gas stove and pot filler; all stainless steel appliances (< 5 years old!) are included. Check out the refrigerator that can make your morning coffee, then enjoy it at the cozy window seat or charming front porch.
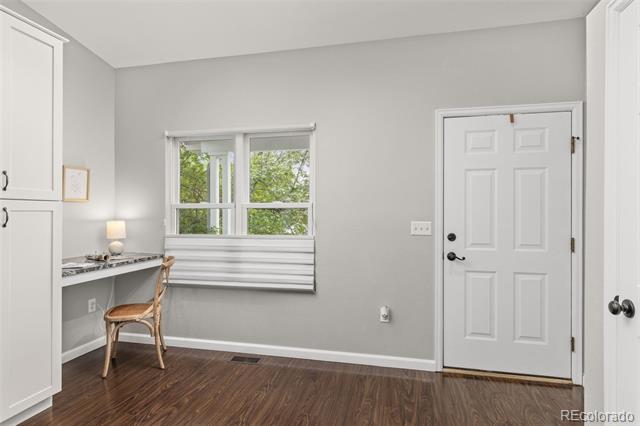
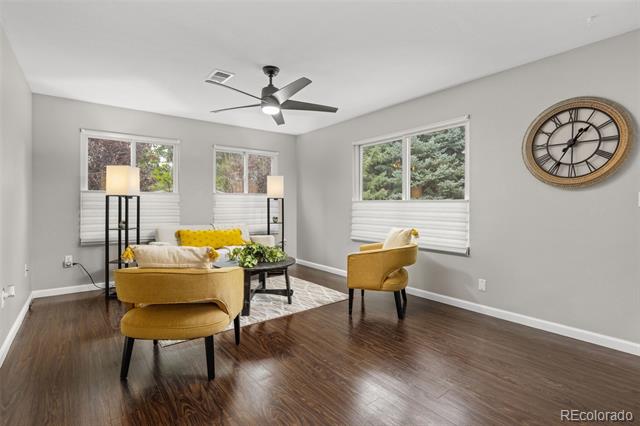
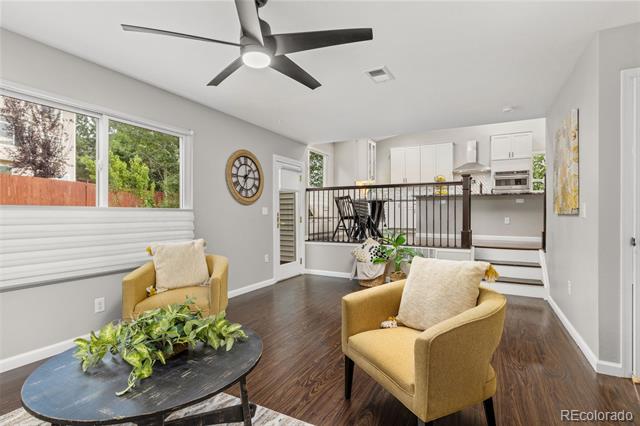
Stay organized with a built-in desk conveniently located near the front door & kitchen-perfect for mail, keys, or cookbooks. Entertain effortlessly in the open-concept family room, filled with natural light from the large windows & featuring durable LVT flooring that flows throughout the main & lower level.
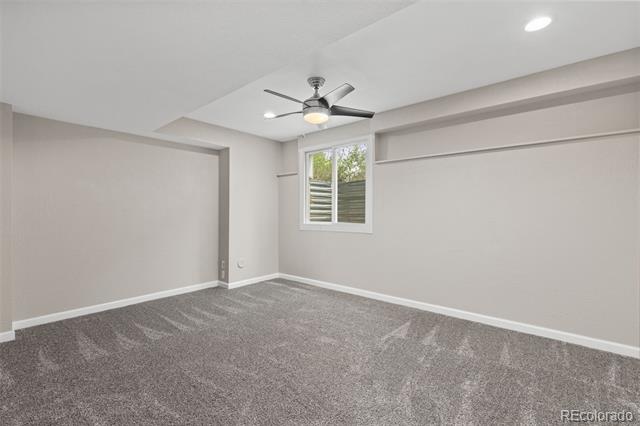
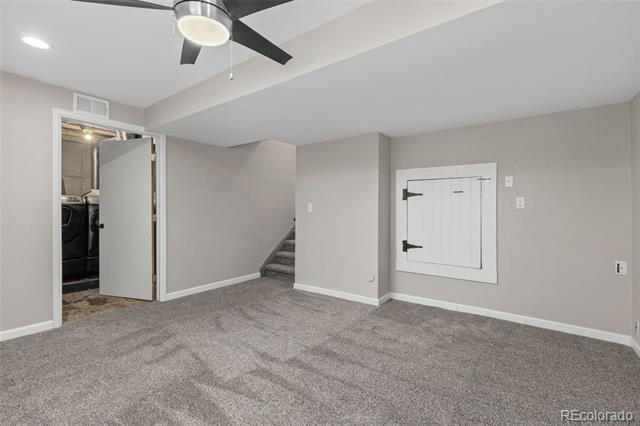
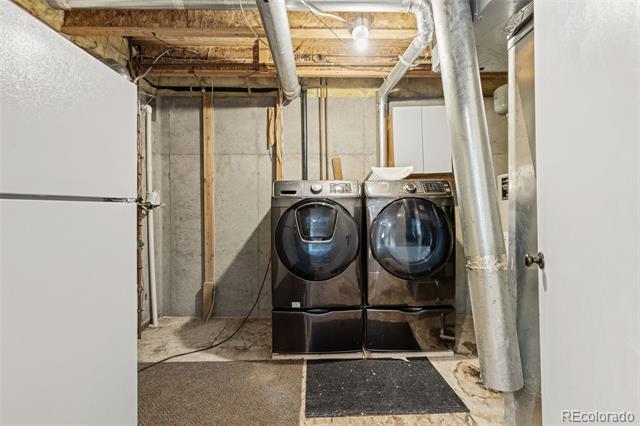
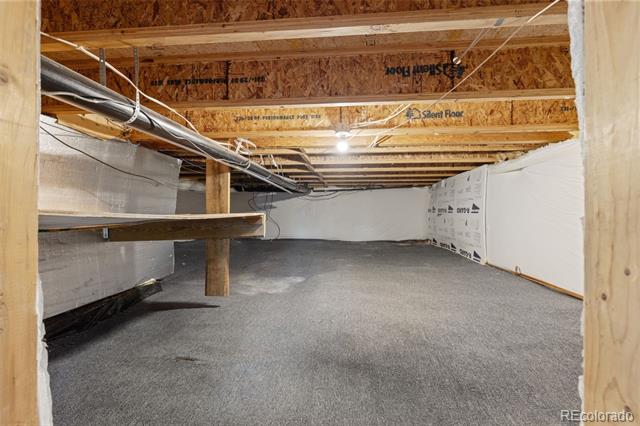
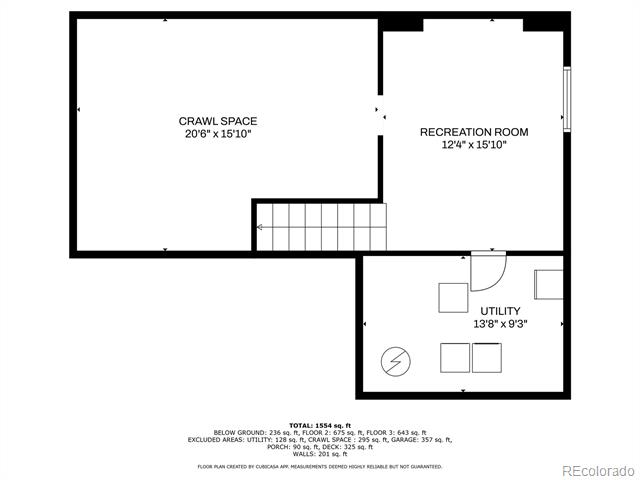
The finished basement offers a versatile bonus room w/egress window, ideal for a home office, gym, or guest space. Nearby, you'll find the laundry area complete w/washer, dryer, a second refrigerator, newer HVAC, & a huge crawl space for storage.
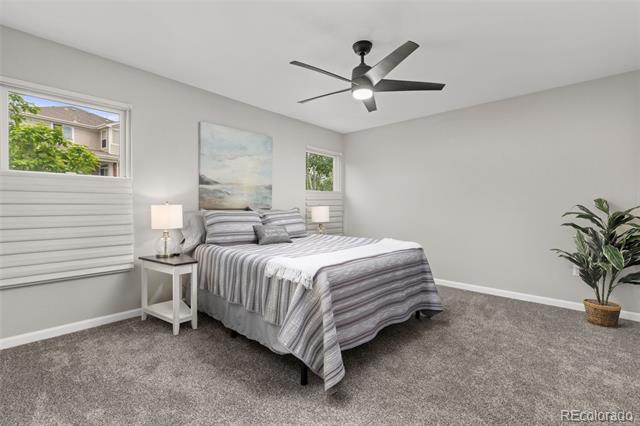
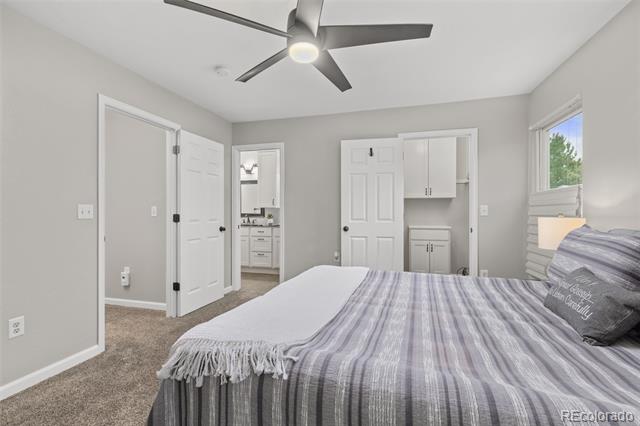
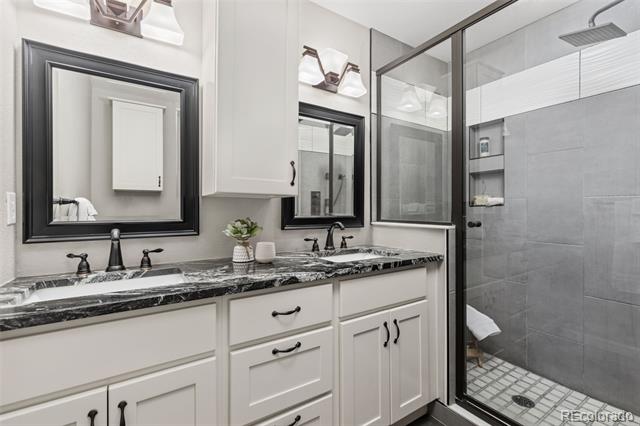
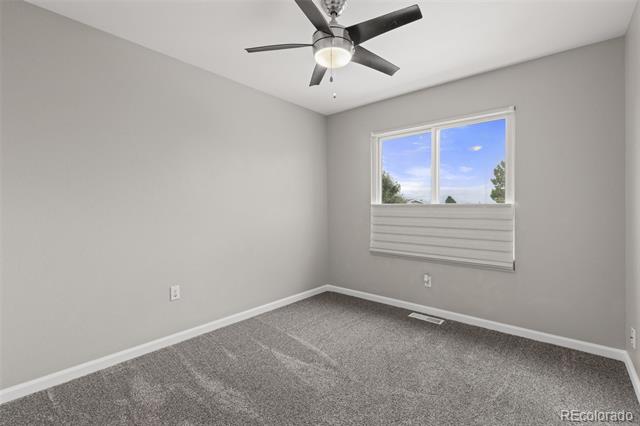
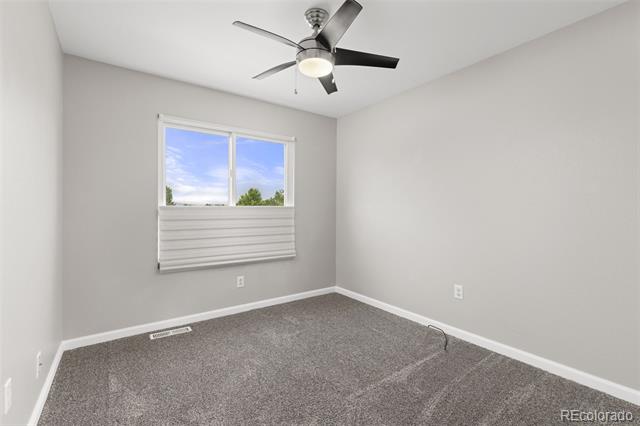
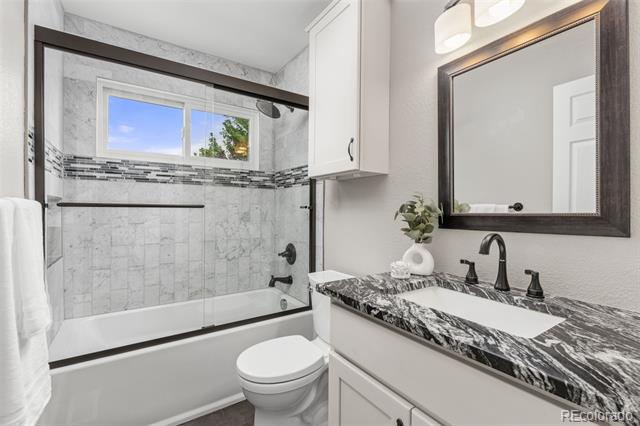
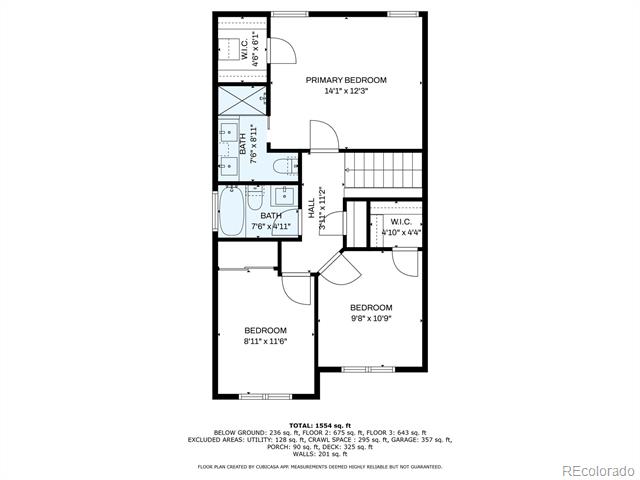
Upstairs, the primary suite is bright & spacious w/walk-in closet, complete w/shelving & built-in dresser along with a ceiling fan. The ensuite bath features dual vanities, granite counters, & oversized shower with mutiple massaging shower heads. Two additional well-sized bedrooms & a full bath w/jetted tub complete the upper level.
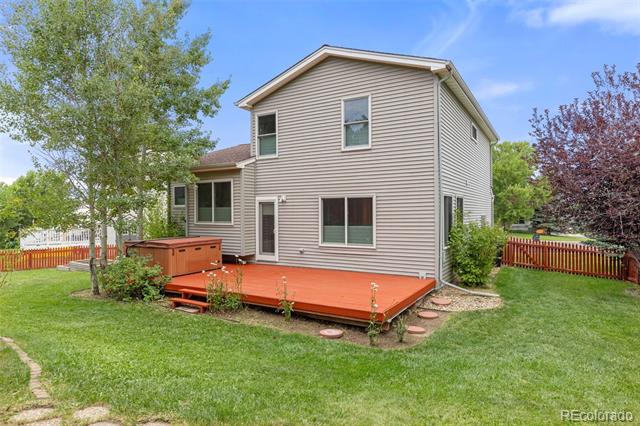
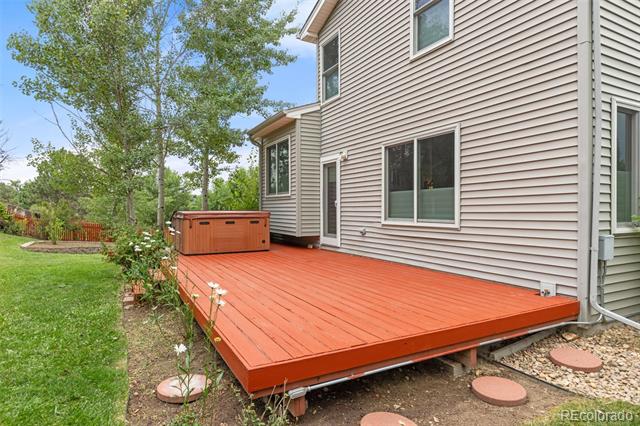
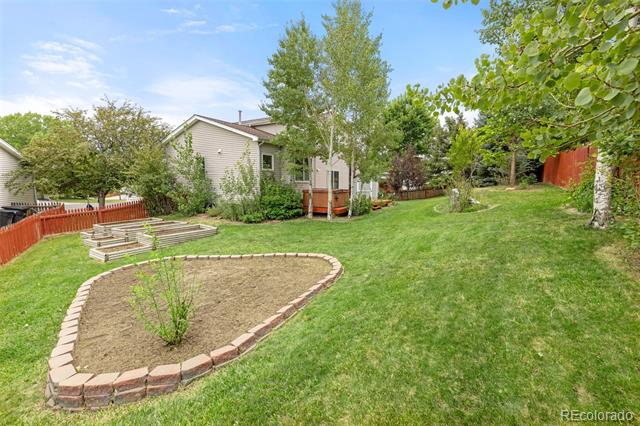
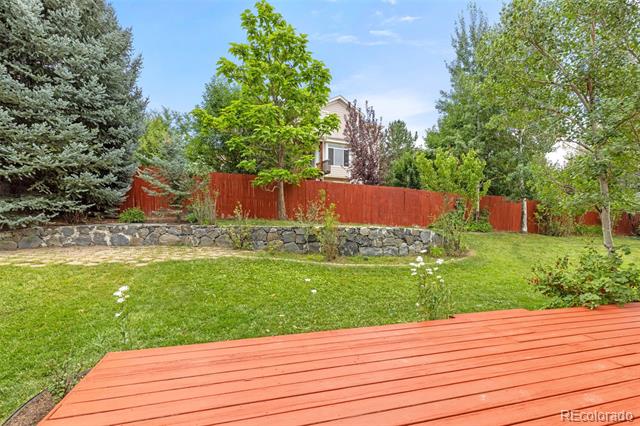
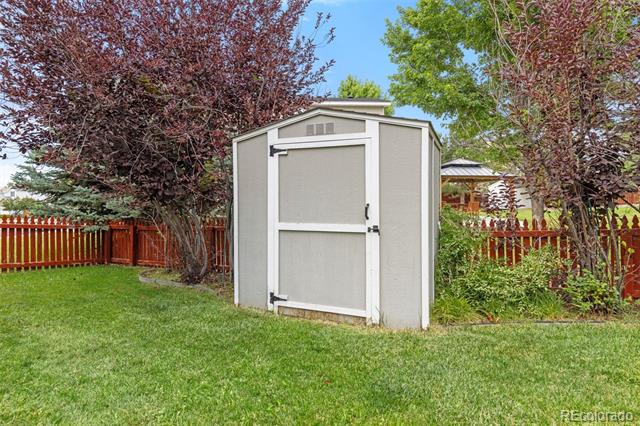
Step outside into your large, private backyard shaded by mature trees. Relax & enjoy your BBQ's on the oversized deck, soak in the hot tub after a long day, or cultivate your favorite plants in the raised garden beds. Home is maintenance free w/vinyl siding. Plus, enjoy the style of Hunter Douglas up/down blinds throughout the home. Truly move-in ready-start living your Parker dream today! LOWERED PAYMENTS LENDER INCENTIVES INCLUDED

Share Property

Location

21829 Longs Peak Lane, Parker, CO 80138

Status

Sold

Date Sold

September 2, 2025

Property Amenities

Interior
Appliances Dishwasher, Disposal, Dryer, Gas Water Heater, Microwave, Range, Range Hood, Refrigerator, Self Cleaning Oven, Washer
Flooring Carpet, Laminate, Tile
Total Bedrooms: 3
Half Bathrooms: 1
Three-Quarter Bathrooms: 1
Full Bathrooms: 1
Other Interior Features Built-in Features, Ceiling Fan(s), Eat-in Kitchen, Granite Counters, High Speed Internet, Jet Action Tub, Kitchen Island, Open Floorplan, Primary Suite, Smart Thermostat, Spa/Hot Tub, Walk-In Closet(s)
Area & Lot
Lot Area 8,276.4 Sq.Ft.
Living area 1,707 Sq.Ft.
MLS® ID 2668909
Year Built 1997
School District Douglas RE-1
High School Legend
Middle School Cimarron
Elementary School Pioneer
Architecture Styles Contemporary
Type Residential
Status Sold
Exterior
Stories 3
Air conditioning Central Air
Heat type Forced Air
Water Source Public
Garage Space 2.0
Sewer Public Sewer
Other Exterior Features Garden, Private Yard, Rain Gutters, Spa/Hot Tub
Parking Concrete
Lot Features Cul-De-Sac, Sprinklers In Front, Sprinklers In Rear
Roof Composition
Utilities Cable Available, Electricity Connected, Natural Gas Connected
Finance
Sales Price $544,500
HOA Fees $200 quarterly
Real Estate Tax $2,984 yearly

Work With Ceci

Partner with Ceci Maus and experience the difference of working with a dedicated Tucson real estate professional. From the first consultation to closing day, Ceci takes the time to understand your goals, answer your questions, and guide you through every step of the process. With local expertise, market insight, and a client-first approach, she ensures that your journey—whether buying or selling—is smooth, stress-free, and successful.