21803 E 46th Avenue
21803 E 46th Avenue
21803 E 46th Avenue
21803 E 46th Avenue
21803 E 46th Avenue
21803 E 46th Avenue
21803 E 46th Avenue
21803 E 46th Avenue
21803 E 46th Avenue
21803 E 46th Avenue
21803 E 46th Avenue
21803 E 46th Avenue
21803 E 46th Avenue
21803 E 46th Avenue
21803 E 46th Avenue
21803 E 46th Avenue
21803 E 46th Avenue
21803 E 46th Avenue
21803 E 46th Avenue
21803 E 46th Avenue
21803 E 46th Avenue
21803 E 46th Avenue
21803 E 46th Avenue
21803 E 46th Avenue
21803 E 46th Avenue
21803 E 46th Avenue
21803 E 46th Avenue
21803 E 46th Avenue
21803 E 46th Avenue
21803 E 46th Avenue
VIEW PHOTOS
$418,250

21803 E 46th Avenue

2 Beds 3 Baths 1,160 Sq.Ft. 3,189 Sq.Ft.

Description

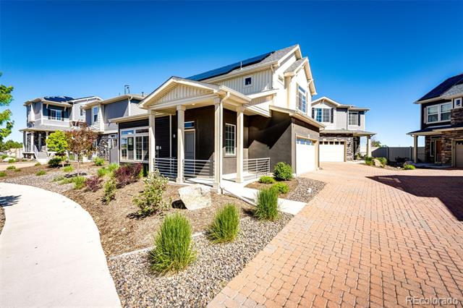
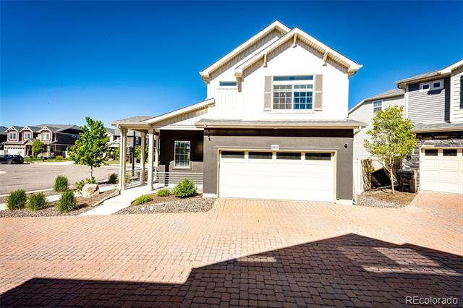
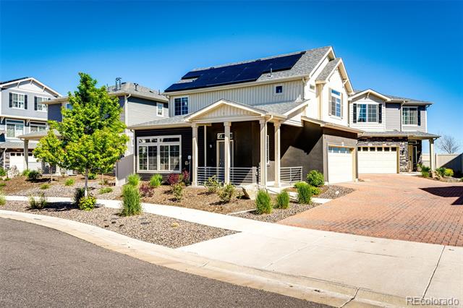
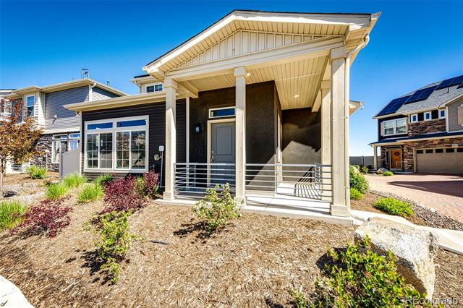
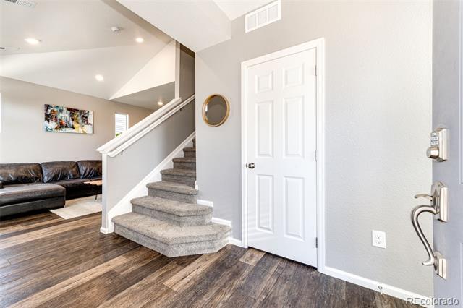
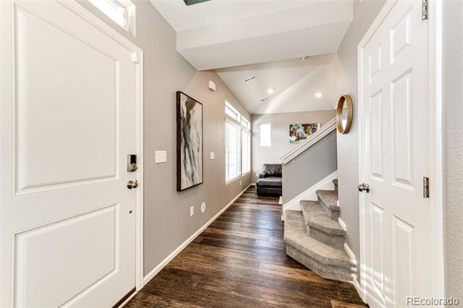
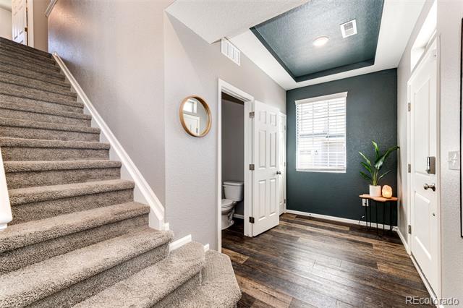
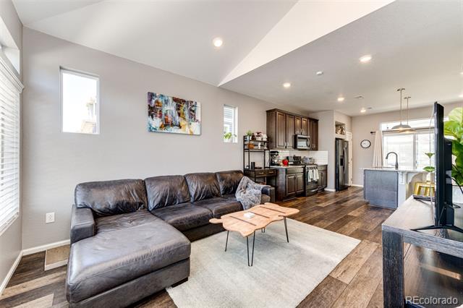
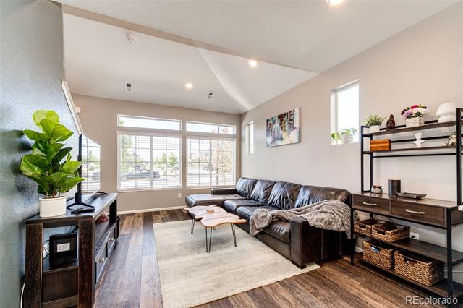
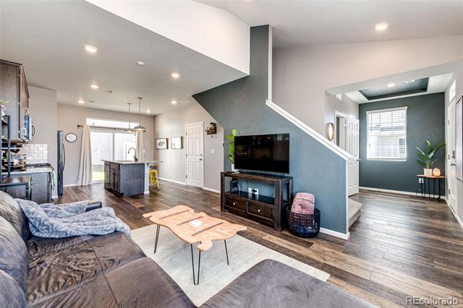
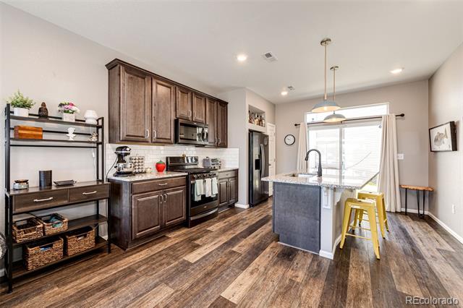
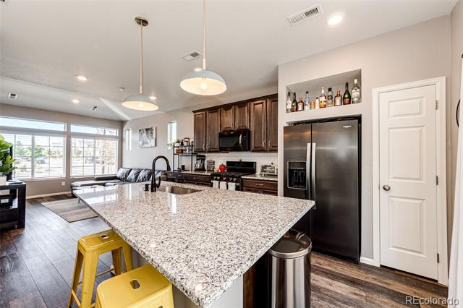
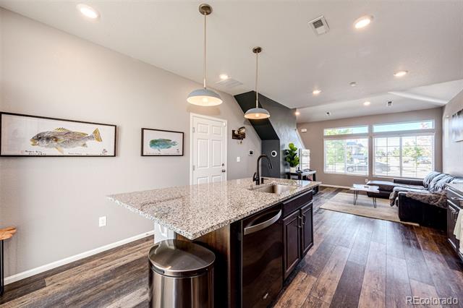
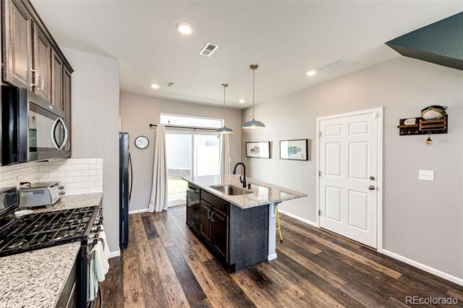
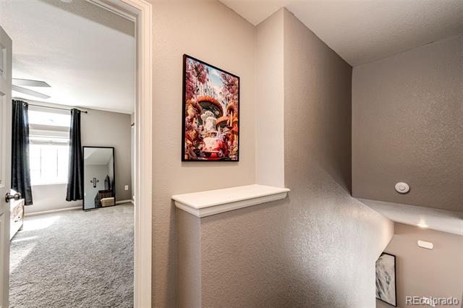
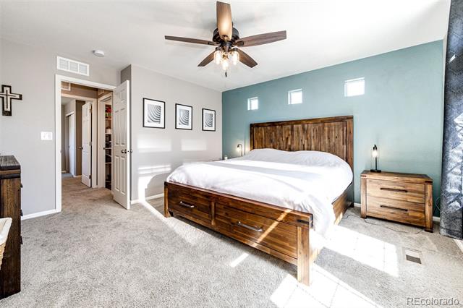
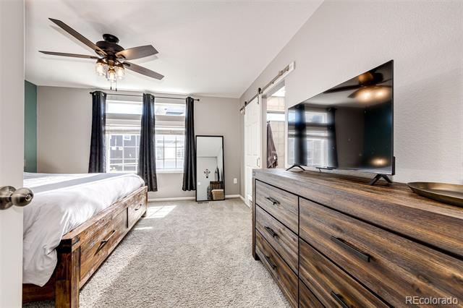
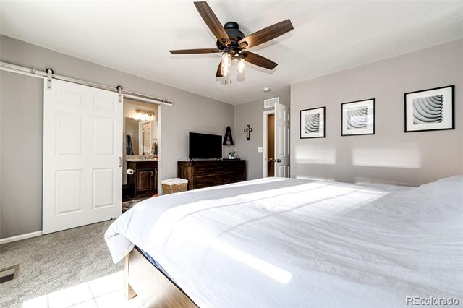
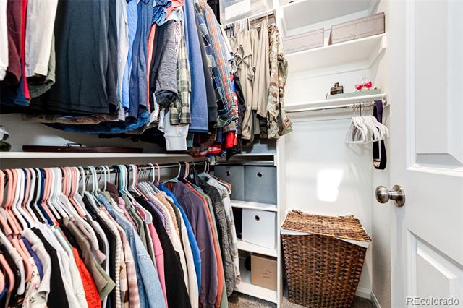
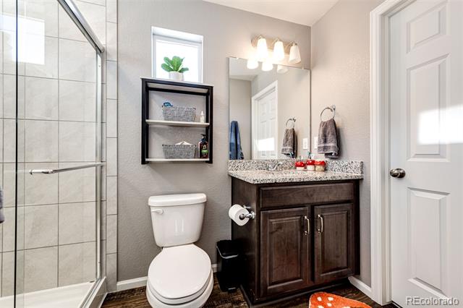
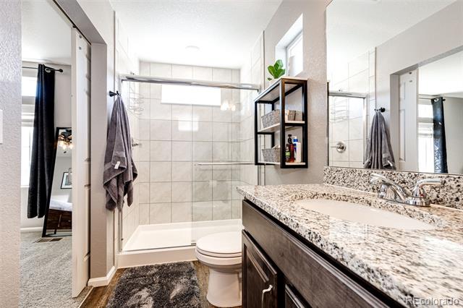
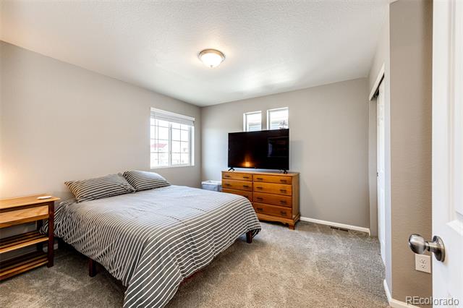
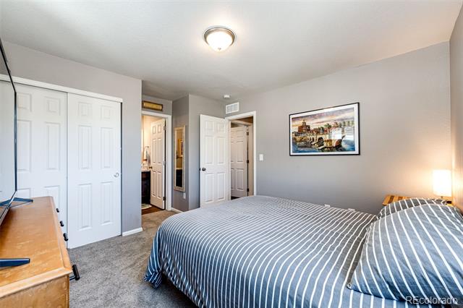
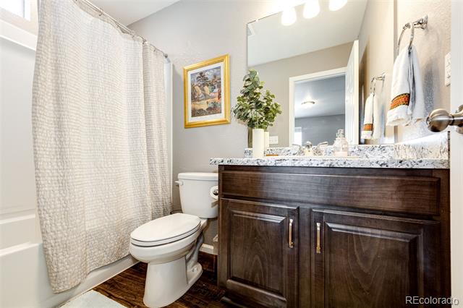
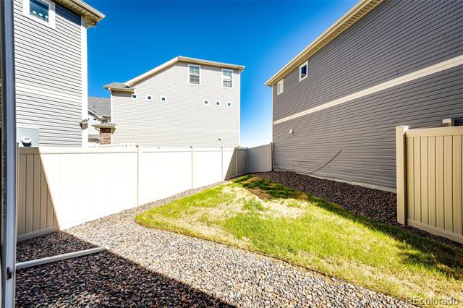
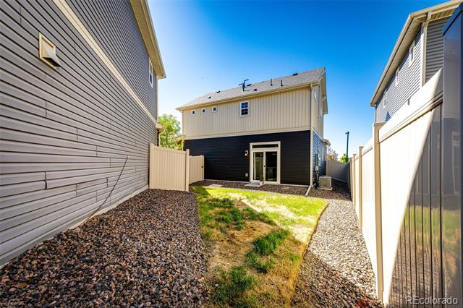
Don't miss out! Welcome to this "like-new" Green Valley Ranch East Home situated on a corner lot. You will notice this home has fantastic curb appeal and has been meticulously maintained, pride of ownership! This home offers an open floor plan that is ideal for both entertaining and everyday living. The main floor boasts lots of natural light, laminate flooring and a gourmet kitchen. The gourmet eat-in kitchen features a large island, tiled backsplash, gas stove, black stainless steel appliances and a large pantry. The upstairs offers two spacious bedrooms, one of them is the primary bedroom and each with their own en-suite bathrooms for convenience. The primary bathroom has a sliding barn door for privacy, tiled shower, granite counter and a spacious walk-in closet. This home is in a wonderful location. Located in close proximity to Denver International Airport, I-70, Pena Blvd, and Buckley Space Force Base. Enjoy the convenience of having shopping and restaurants close by. Don't miss out on this impeccably maintained home, schedule your showing today!

Share Property

Location

21803 E 46th Avenue, Aurora, CO 80019

Status

Sold

Date Sold

February 10, 2025

Property Amenities

Interior
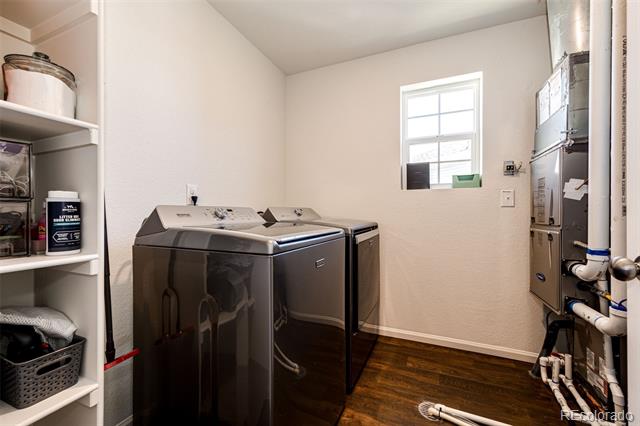
Laundry room In Unit
Appliances Dishwasher, Disposal, Gas Water Heater, Microwave, Oven, Range, Refrigerator
Flooring Carpet, Laminate
Total Bedrooms: 2
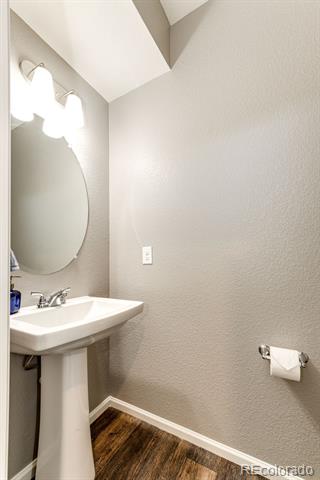
Half Bathrooms: 1
Three-Quarter Bathrooms: 1
Full Bathrooms: 1
Other Interior Features Built-in Features, Ceiling Fan(s), Eat-in Kitchen, Granite Counters, High Ceilings, Kitchen Island, Open Floorplan, Pantry, Primary Suite, Smoke Free, Walk-In Closet(s)
Area & Lot
Lot Area 3,189 Sq.Ft.
Living area 1,160 Sq.Ft.
MLS® ID 8609677
Year Built 2020
School District Adams-Arapahoe 28J
High School Vista Peak
Middle School Vista Peak
Elementary School Harmony Ridge P-8
Architecture Styles Traditional
Type Residential
Status Sold
Exterior
Stories 2
Air conditioning Central Air
Heat type Forced Air
Water Source Public
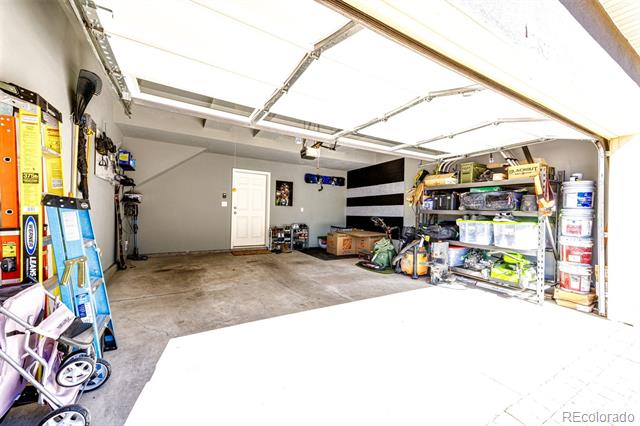
Garage Space 2.0
Sewer Public Sewer
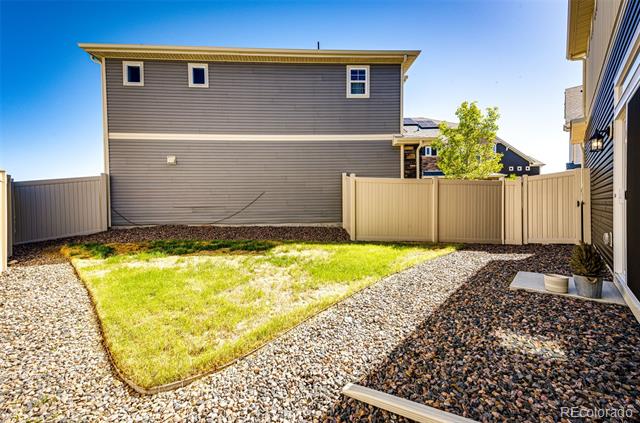
Other Exterior Features Private Yard
Lot Features Landscaped, Level, Near Public Transit
Roof Composition
Finance
Sales Price $418,250
HOA Fees $108 monthly
Real Estate Tax $5,312 yearly

360 Virtual Tour

Take a tour of this property

Work With Ceci

Partner with Ceci Maus and experience the difference of working with a dedicated Tucson real estate professional. From the first consultation to closing day, Ceci takes the time to understand your goals, answer your questions, and guide you through every step of the process. With local expertise, market insight, and a client-first approach, she ensures that your journey—whether buying or selling—is smooth, stress-free, and successful.


