21795 E 8th Avenue
21795 E 8th Avenue
21795 E 8th Avenue
21795 E 8th Avenue
21795 E 8th Avenue
21795 E 8th Avenue
21795 E 8th Avenue
21795 E 8th Avenue
21795 E 8th Avenue
21795 E 8th Avenue
21795 E 8th Avenue
21795 E 8th Avenue
21795 E 8th Avenue
21795 E 8th Avenue
21795 E 8th Avenue
21795 E 8th Avenue
21795 E 8th Avenue
21795 E 8th Avenue
21795 E 8th Avenue
21795 E 8th Avenue
21795 E 8th Avenue
21795 E 8th Avenue
21795 E 8th Avenue
21795 E 8th Avenue
21795 E 8th Avenue
21795 E 8th Avenue
21795 E 8th Avenue
21795 E 8th Avenue
VIEW PHOTOS
$405,000

21795 E 8th Avenue

3 Beds 3 Baths 1,490 Sq.Ft.

Description

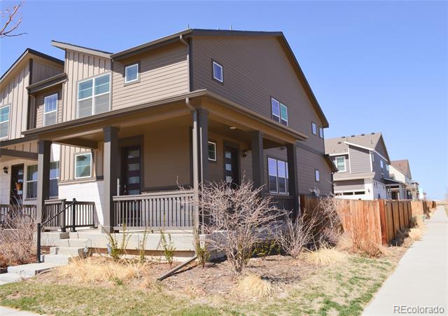
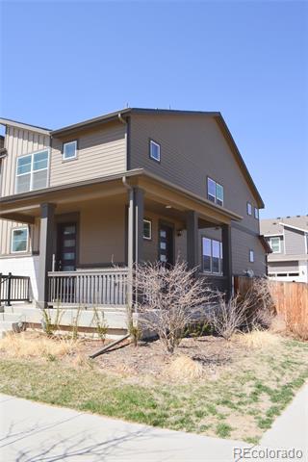
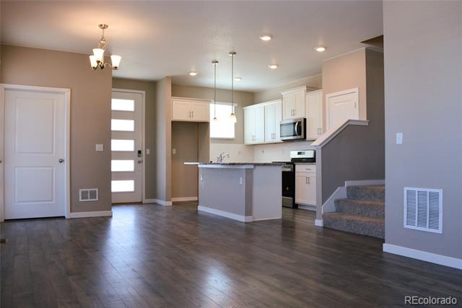
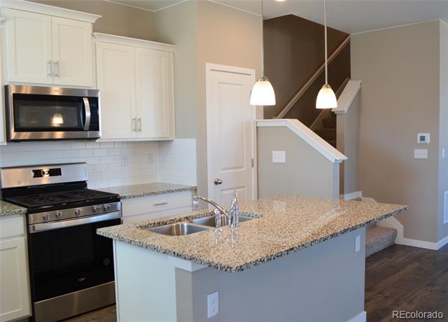
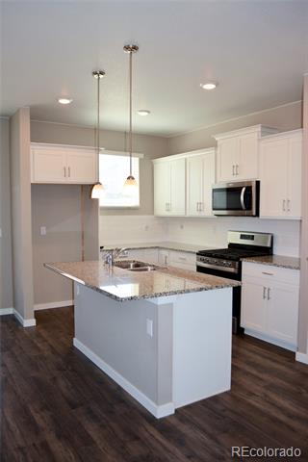
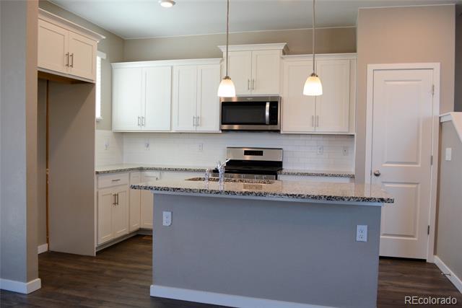
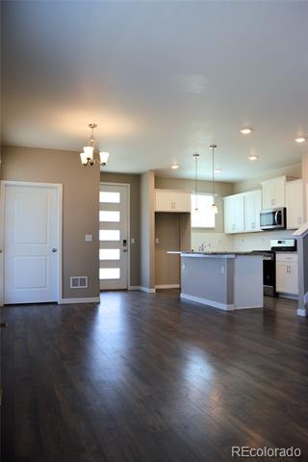
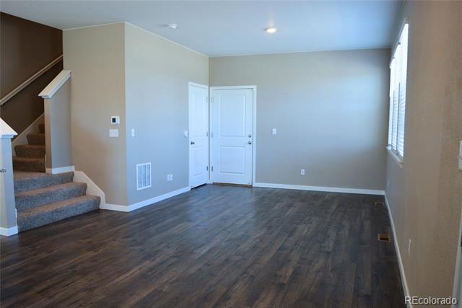
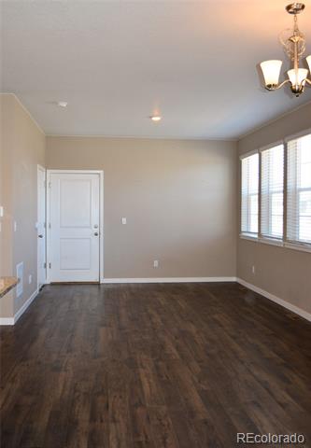
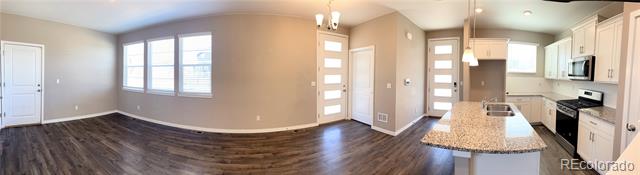
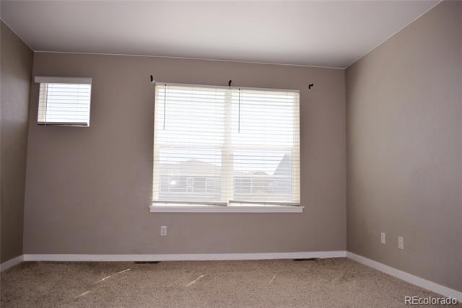
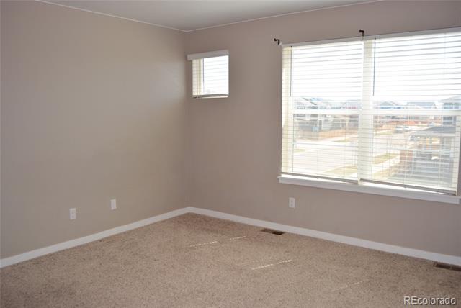
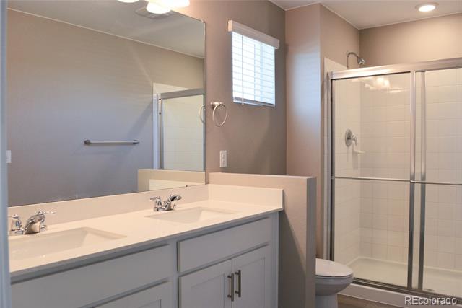
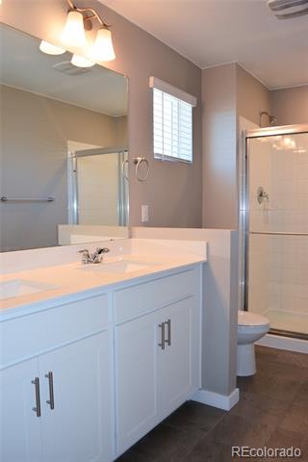
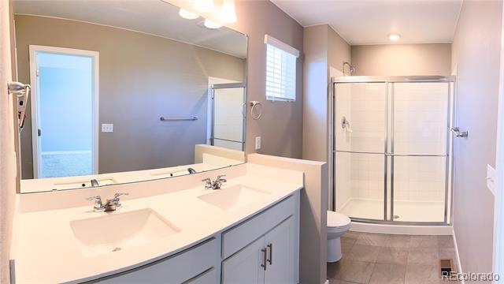
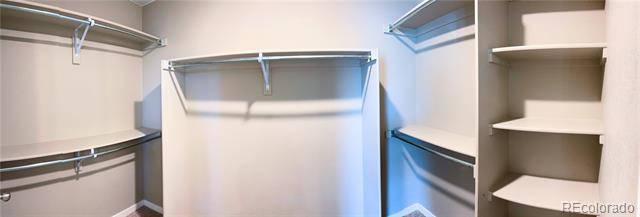
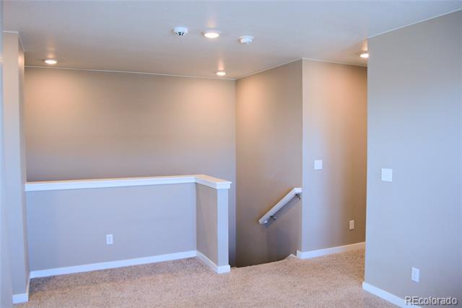
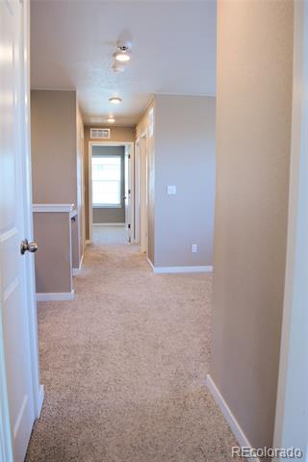
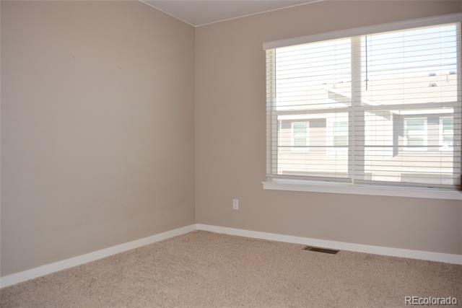
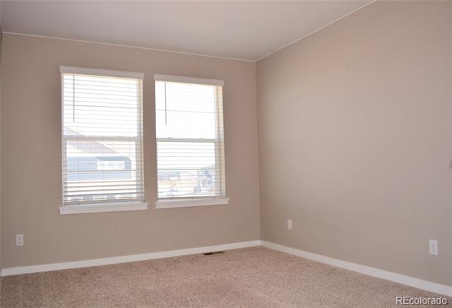
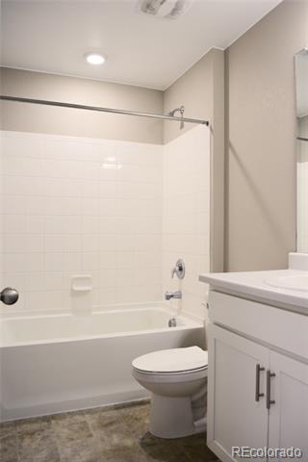
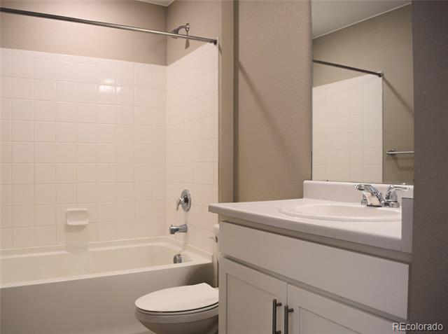
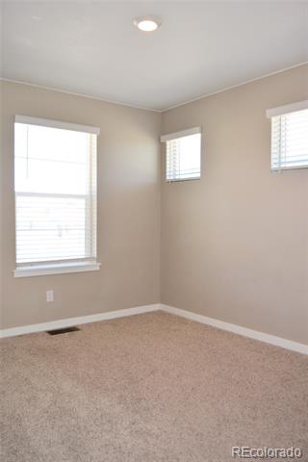
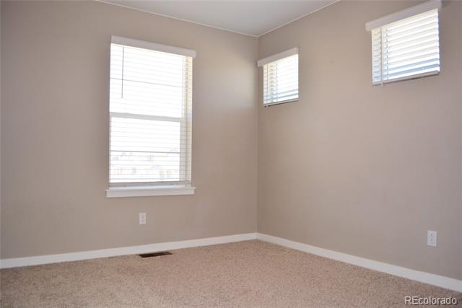
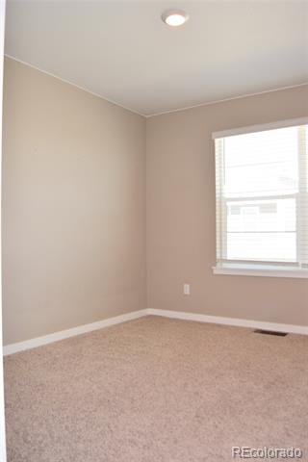
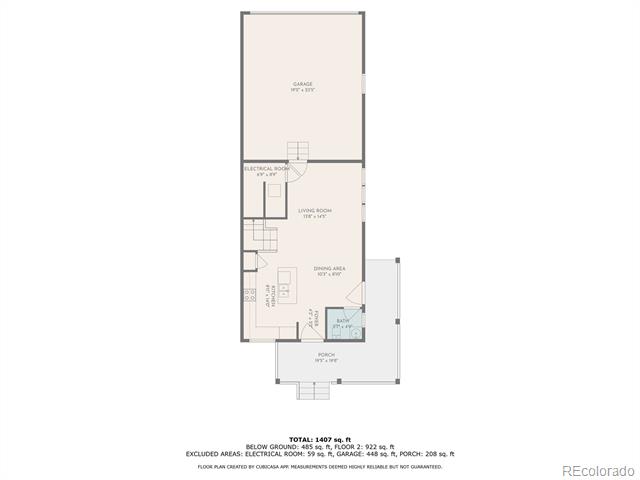
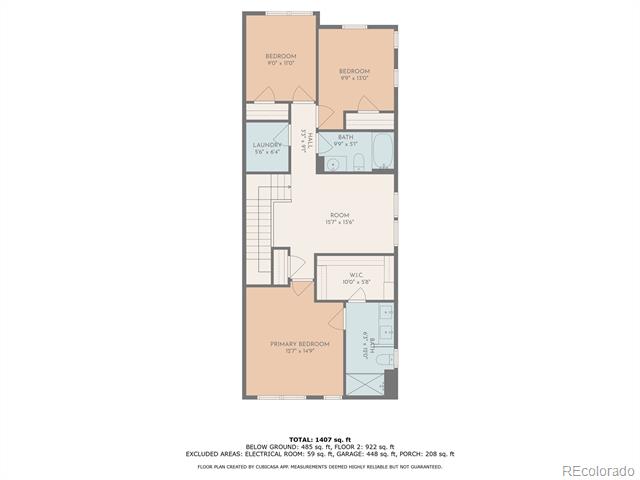
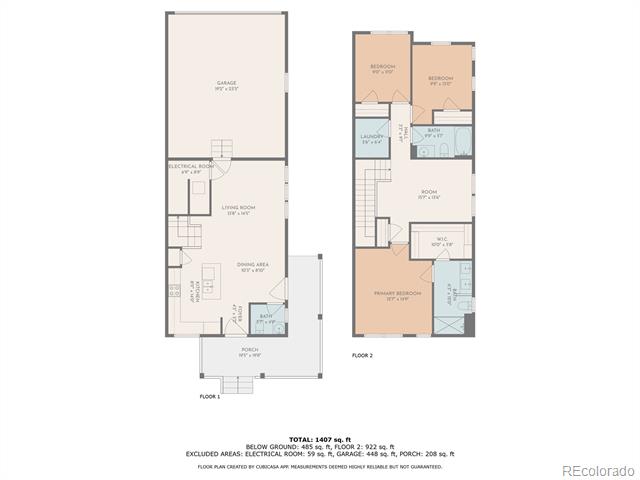
ENORMOUS PRICE REDUCTION! Newer Townhome, NO HOA Fees and move in ready! If you've been dreaming of a new home but want to avoid high monthly costs, this is the perfect opportunity. A beautiful, modern townhome with no monthly HOA fees--what could be better? Come check it out today and make it yours! Move in ready! Sellers very motivated! Open kitchen boasts a gas range and kitchen island-perfect for entertaining. Beautiful granite counter tops and upgraded cabinets gives a clean, sleek look. Large family room comes with tons of natural lighting from the many windows. Go upstairs and enjoy the large loft-make it another living space, office or play room. Primary bedroom is spacious! Complete with a roomy bathroom-double sinks and shower. Check out the walk in closet with lots of space, storage and shelves. Attached 2 car garage with access from private alley. Facing south, you'll get the afternoon sun-perfect for sitting on the wrap around porch in summer or a quick melting during our snowy winter. This home is conveniently located-walking distance to park, dog park and open space. Easy access to E470, I70, and DIA. Set a showing!

Share Property

Location

21795 E 8th Avenue, Aurora, CO 80018

Status

Sold

Date Sold

November 25, 2025

Property Amenities

Interior
Laundry room In Unit
Appliances Dishwasher, Disposal, Microwave, Oven, Range, Tankless Water Heater
Flooring Carpet, Tile
Total Bedrooms: 3
Half Bathrooms: 1
Three-Quarter Bathrooms: 1
Full Bathrooms: 1
Other Interior Features Kitchen Island, Open Floorplan, Quartz Counters, Smoke Free, Walk-In Closet(s)
Area & Lot
Living area 1,490 Sq.Ft.
MLS® ID 7497383
Year Built 2021
School District Adams-Arapahoe 28J
High School Vista Peak
Middle School Vista Peak
Elementary School Vanguard Classical School - East
Type Townhouse
Status Sold
Exterior
Stories 2
Air conditioning Central Air
Heat type Forced Air
Water Source Public
Garage Space 2.0
Sewer Community
Other Exterior Features Private Yard
Lot Features Landscaped
Roof Shingle
Utilities Cable Available, Electricity Available, Natural Gas Available
Finance
Sales Price $405,000
Real Estate Tax $5,278 yearly

Work With Ceci

Partner with Ceci Maus and experience the difference of working with a dedicated Tucson real estate professional. From the first consultation to closing day, Ceci takes the time to understand your goals, answer your questions, and guide you through every step of the process. With local expertise, market insight, and a client-first approach, she ensures that your journey—whether buying or selling—is smooth, stress-free, and successful.


