2174 S Lewiston Street
VIEW PHOTOS
$480,000

2174 S Lewiston Street

4 Beds 2 Baths 1,730 Sq.Ft. 7,144 Sq.Ft.

Description

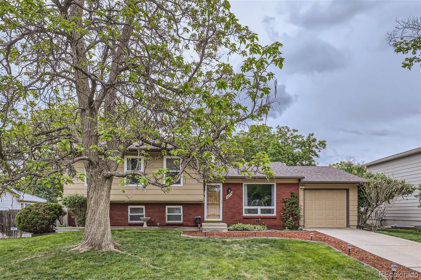
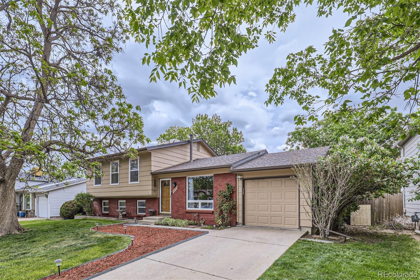
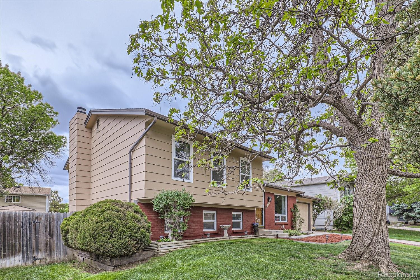
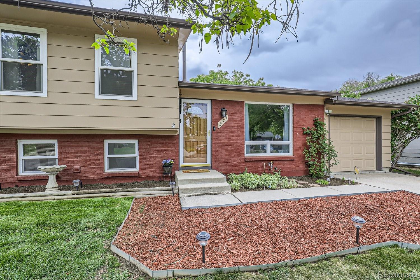
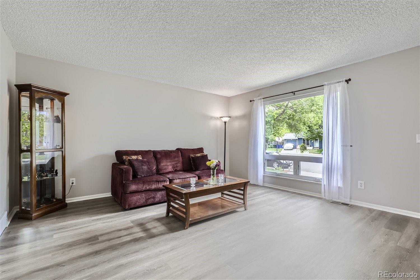
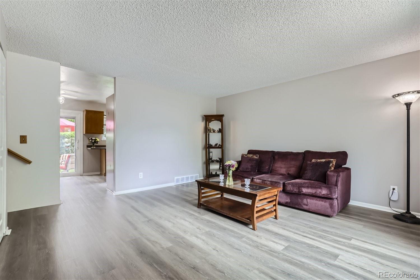
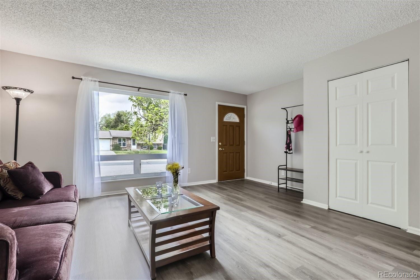
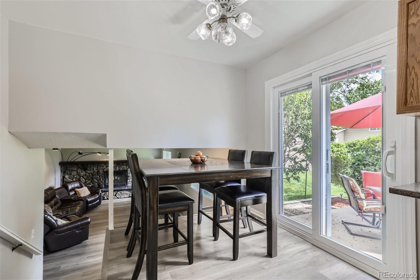
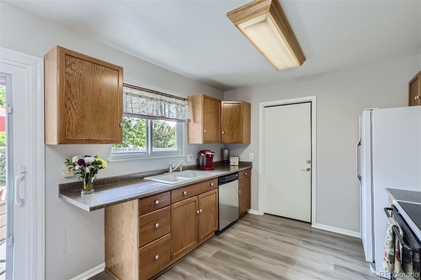
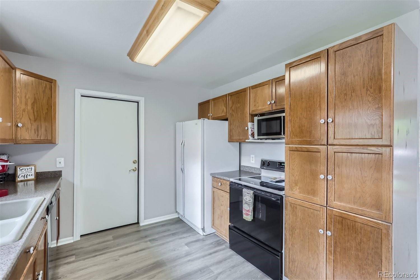
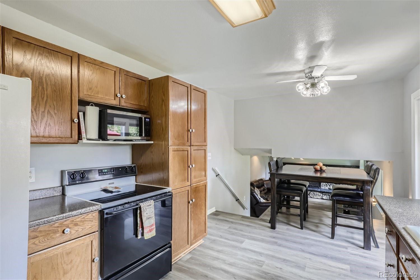
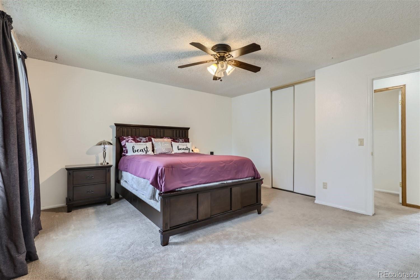
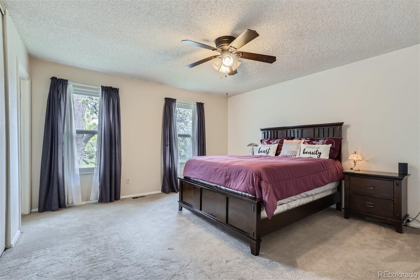
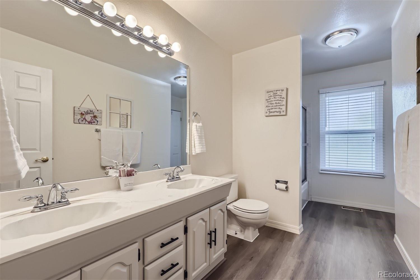
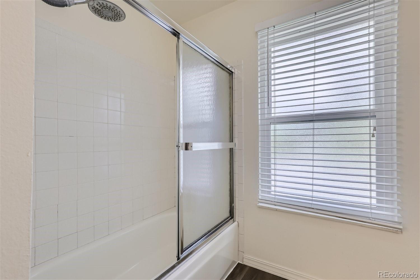
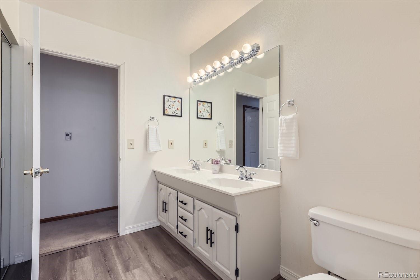
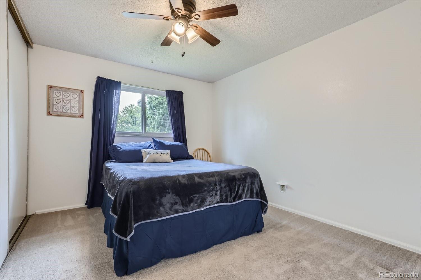
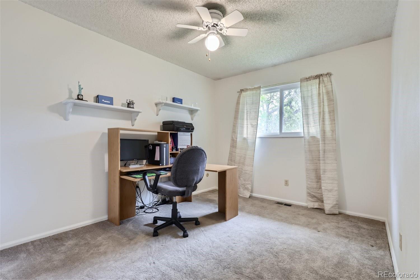
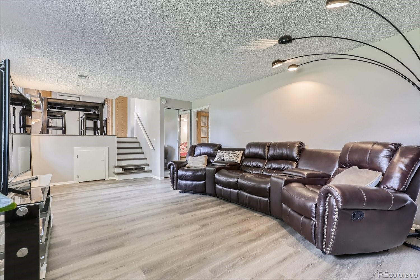
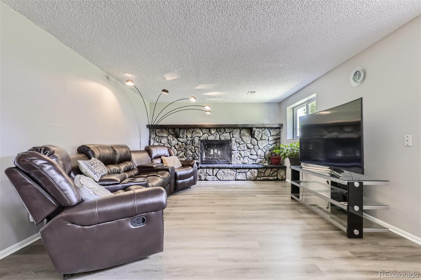
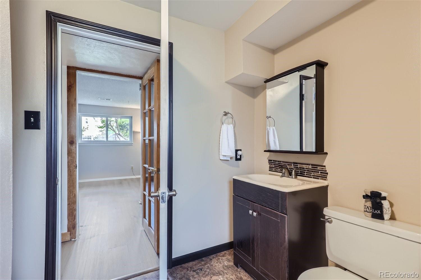
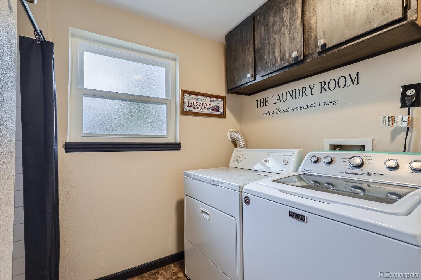
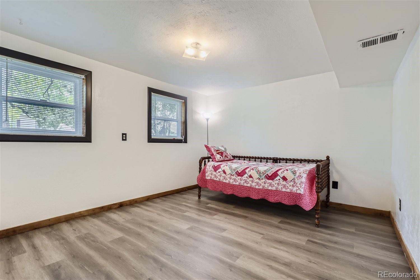
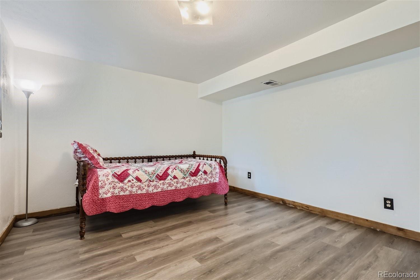
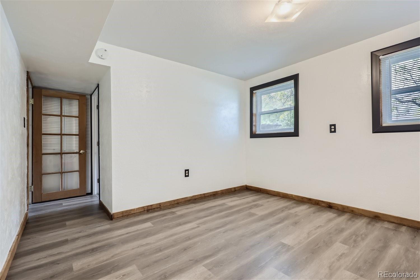
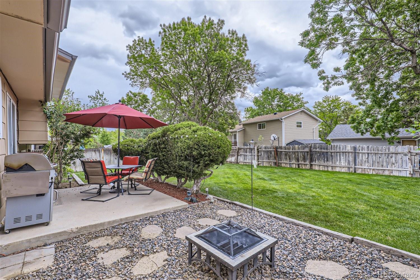
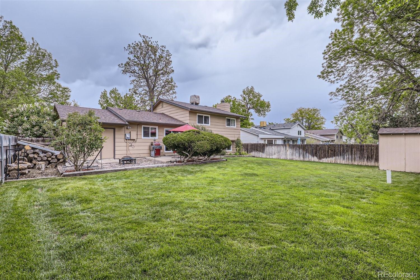
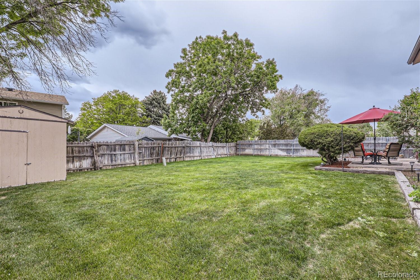
This is a fabulous property on an inviting cut de sac. The house was just refreshed with new interior paint and LVP flooring. The main floor has a living room with a large picture window, a light and bright kitchen, dining area and a sliding glass door to the backyard. Just a few steps away there is an expansive family room with a wood burning fireplace, bedroom and a 3/4 bath. Upstairs there are three good-sized bedrooms with ceiling fans and a full bath with double sinks. The primary bedroom has direct access to the bath as well as dual closets. The backyard oasis has a private patio, shed and a lush yard (on automatic sprinklers) to bring hours of enjoyment. The garage has a service door to the backyard. The park and school bus stop are both at the end of the street and you are close to shopping and schools. All appliances including upright freezer are included. Ask about $5,000 credit with preferred financing!

Share Property

Location

2174 S Lewiston Street, Aurora, CO 80013

Status

Sold

Date Sold

July 29, 2024

Property Amenities

Interior
Laundry room In Unit
Fireplace Family Room, Wood Burning
Appliances Dishwasher, Disposal, Dryer, Freezer, Microwave, Oven, Refrigerator, Washer
Flooring Carpet, Laminate
Total Bedrooms: 4
Three-Quarter Bathrooms: 1
Full Bathrooms: 1
Other Interior Features Ceiling Fan(s), Laminate Counters, Primary Suite
Area & Lot
Total area 1,730 Sq.Ft.
Lot Area 7,144 Sq.Ft.
Living area 1,730 Sq.Ft.
MLS® ID 5019473
Year Built 1974
School District Adams-Arapahoe 28J
High School Rangeview
Middle School Columbia
Elementary School Yale
View Description City
Architecture Styles Traditional
Type Residential
Status Sold
Exterior
Air conditioning Evaporative Cooling
Heat type Forced Air, Natural Gas
Water Source Public
Garage Space 1.0
Security Features Carbon Monoxide Detector(s), Smoke Detector(s)
Sewer Public Sewer
Other Exterior Features Private Yard, Rain Gutters
Parking Concrete
Lot Features Cul-De-Sac, Landscaped, Level
Roof Composition
Utilities Cable Available, Electricity Connected, Natural Gas Connected, Phone Available
Finance
Sales Price $480,000
Real Estate Tax $2,226 yearly

360 Virtual Tour

Take a tour of this property

Work With Ceci

Partner with Ceci Maus and experience the difference of working with a dedicated Tucson real estate professional. From the first consultation to closing day, Ceci takes the time to understand your goals, answer your questions, and guide you through every step of the process. With local expertise, market insight, and a client-first approach, she ensures that your journey—whether buying or selling—is smooth, stress-free, and successful.


