2153 Cherry Street
2153 Cherry Street
2153 Cherry Street
2153 Cherry Street
2153 Cherry Street
2153 Cherry Street
2153 Cherry Street
2153 Cherry Street
2153 Cherry Street
2153 Cherry Street
2153 Cherry Street
2153 Cherry Street
2153 Cherry Street
2153 Cherry Street
2153 Cherry Street
2153 Cherry Street
2153 Cherry Street
2153 Cherry Street
2153 Cherry Street
2153 Cherry Street
2153 Cherry Street
2153 Cherry Street
2153 Cherry Street
2153 Cherry Street
2153 Cherry Street
2153 Cherry Street
2153 Cherry Street
2153 Cherry Street
2153 Cherry Street
2153 Cherry Street
2153 Cherry Street
2153 Cherry Street
2153 Cherry Street
2153 Cherry Street
2153 Cherry Street
2153 Cherry Street
2153 Cherry Street
2153 Cherry Street
2153 Cherry Street
2153 Cherry Street
2153 Cherry Street
2153 Cherry Street
2153 Cherry Street
2153 Cherry Street
2153 Cherry Street
2153 Cherry Street
2153 Cherry Street
2153 Cherry Street
2153 Cherry Street
2153 Cherry Street
VIEW PHOTOS
$592,500

2153 Cherry Street

5 Beds 4 Baths 3,504 Sq.Ft. 7,500 Sq.Ft.

Description

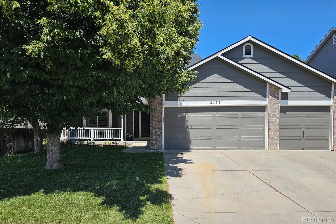
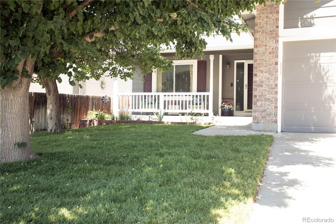
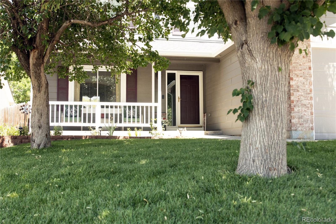
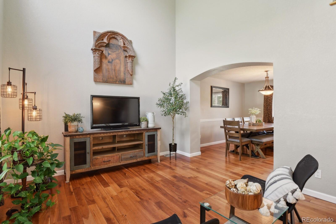
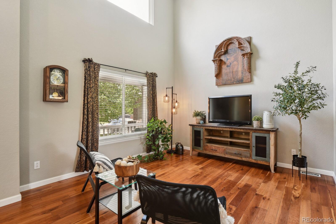
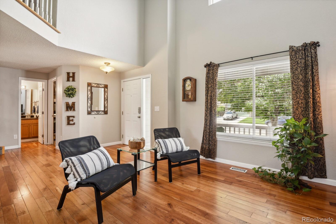
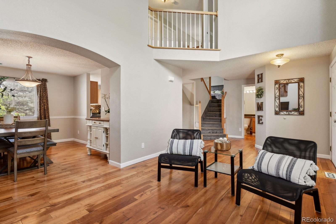
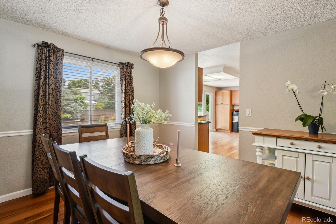
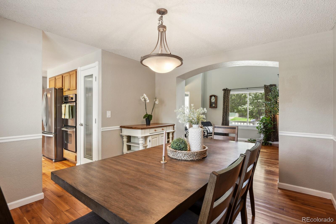
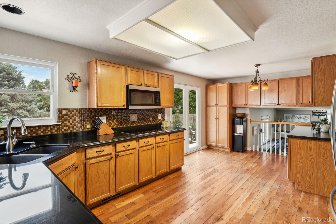
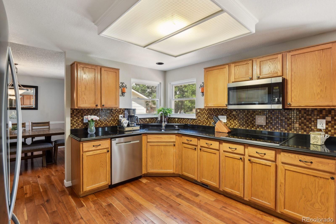
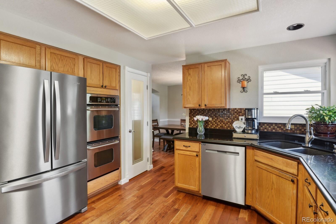
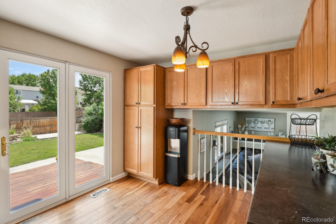
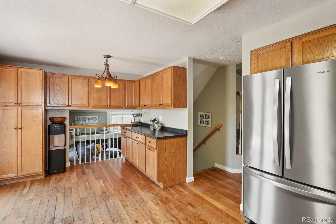
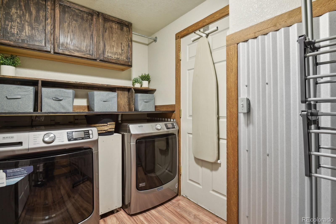
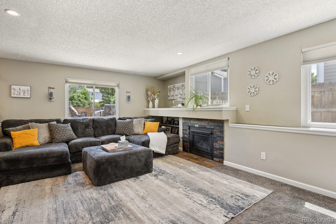
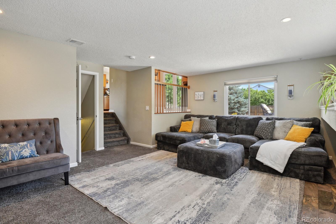
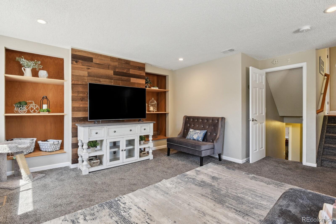
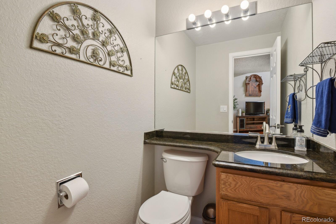
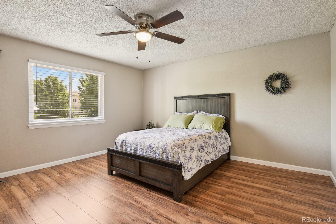
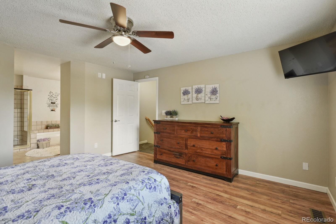
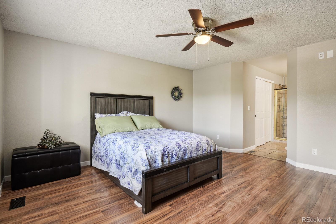
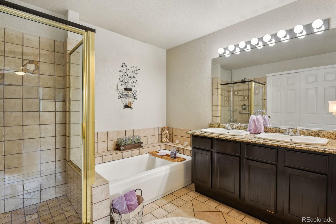
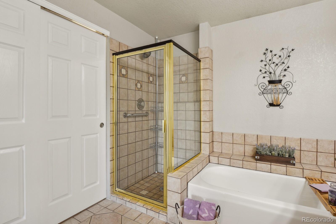
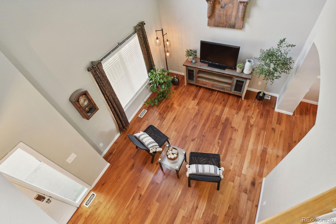
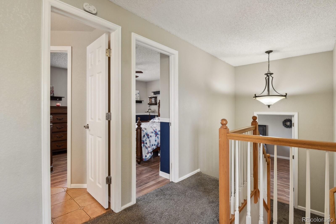
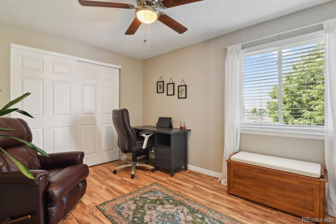
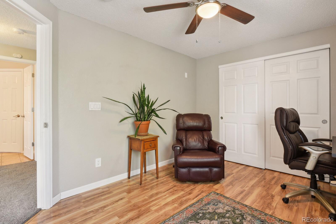
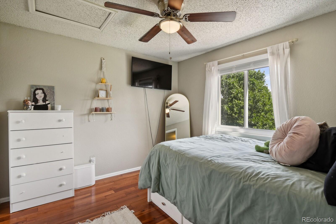
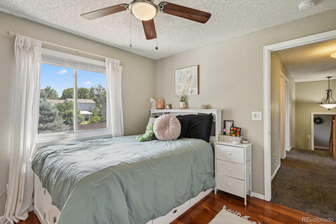
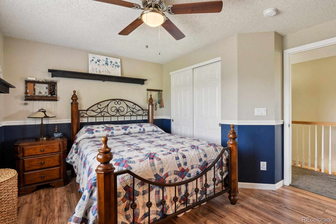
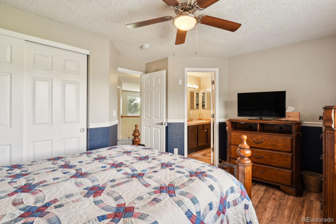
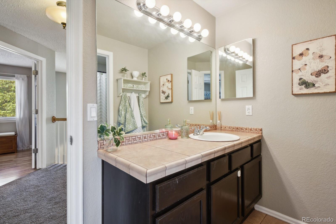
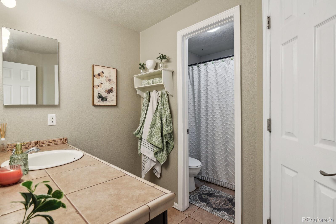
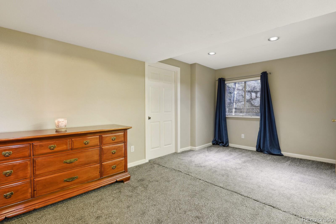
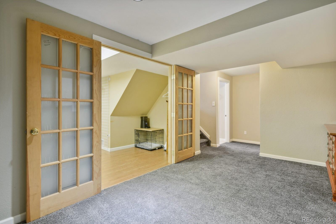
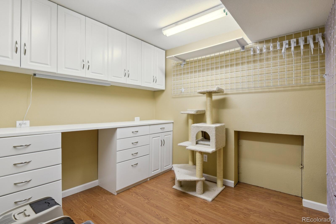
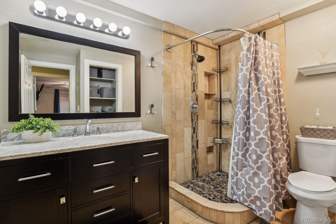
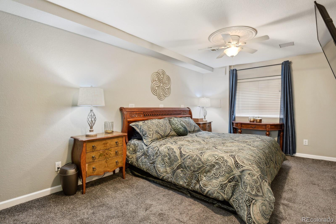
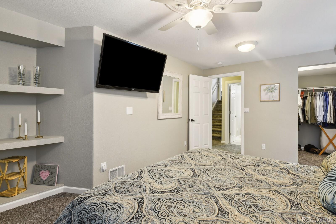
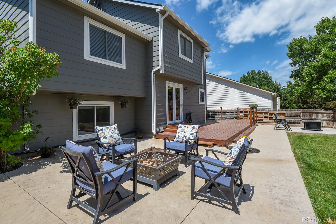
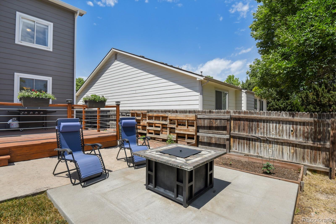
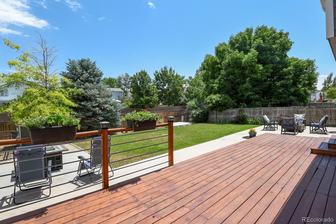
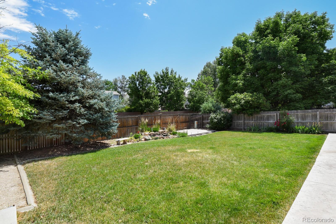
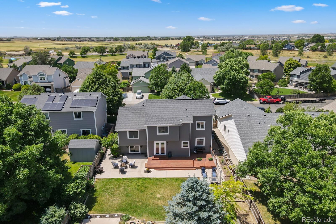
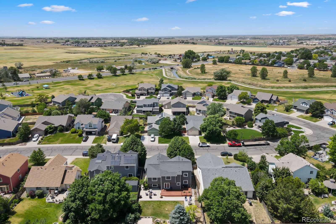
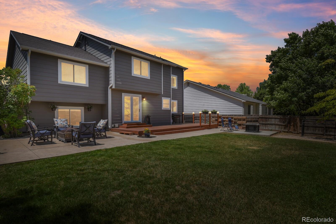
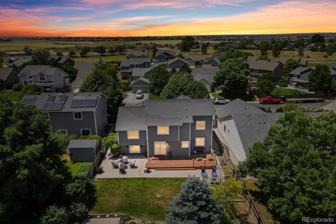
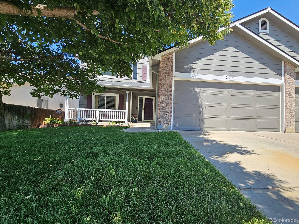
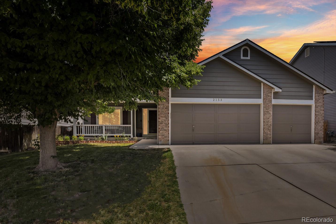
Welcome to 2153 Cherry St! This home defines curb appeal, including a recently updated front yard. It's perfect for those desiring spacious living with plenty of amenities nearby in the quiet Bromley Creek neighborhood. The impeccable 5 bed/4 bath floorplan with 3504 square feet of living space reflects years of care, thoughtful maintenance, and tasteful modern updates. Upon entering, you are greeted by cathedral ceilings and large, bright windows in the front living room. The living/dining area flows into the updated kitchen with granite countertops and stainless-steel appliances. Off the kitchen is an expansive sunken family room with gas fireplace, built-in bookshelves, and ample garden-level windows. Upstairs, the secluded primary bedroom is a standout feature and includes a generous ensuite with dual sinks and large walk-in closet. Three additional bedrooms, full bath, and ample closet space complete the upper floor, just two stairs up from the primary suite. The finished basement boasts a bonus room, sizable bedroom with egress window, updated bathroom, and a second room with French glass doors that could be used as an office or craft space. Outside, the backyard is a retreat with meticulous landscaping, perennial flowers, large deck, and built-in fire pit. The newly renovated Observatory Park is one block away and features playgrounds, trails, picnic pavilion, and ample green space for activities. The Oasis Family Aquatic Park is just a few minutes away, perfect for cooling off this summer. With so many updates and a fabulous location, you don't want to miss out on this amazing home.

Share Property

Location

2153 Cherry Street, Brighton, CO 80601

Status

Sold

Date Sold

September 4, 2024

Property Amenities

Interior
Fireplace Family Room, Gas
Appliances Cooktop, Dishwasher, Disposal, Double Oven, Dryer, Microwave, Refrigerator, Washer
Flooring Carpet, Laminate, Tile, Wood
Total Bedrooms: 5
Half Bathrooms: 1
Three-Quarter Bathrooms: 1
Full Bathrooms: 2
Other Interior Features Five Piece Bath, Granite Counters, Pantry, Primary Suite, Vaulted Ceiling(s)
Area & Lot
Total area 3,504 Sq.Ft.
Lot Area 7,500 Sq.Ft.
Living area 3,504 Sq.Ft.
MLS® ID 8605393
Year Built 1995
School District School District 27-J
High School Brighton
Middle School Vikan
Elementary School Southeast
Architecture Styles Traditional
Type Residential
Status Sold
Exterior
Stories 2
Air conditioning Central Air
Heat type Forced Air
Water Source Public
Garage Space 3.0
Security Features Carbon Monoxide Detector(s), Smoke Detector(s), Video Doorbell
Sewer Public Sewer
Other Exterior Features Dog Run
Roof Composition
Utilities Cable Available, Electricity Connected, Natural Gas Connected, Phone Available
Finance
Sales Price $592,500
HOA Fees $125 quarterly
Real Estate Tax $4,145 yearly

360 Virtual Tour

Take a tour of this property

Bromley Creek

Bromley Creek is a neighborhood in Brighton, CO, featuring a variety of homes and community amenities.

Work With Ceci

Partner with Ceci Maus and experience the difference of working with a dedicated Tucson real estate professional. From the first consultation to closing day, Ceci takes the time to understand your goals, answer your questions, and guide you through every step of the process. With local expertise, market insight, and a client-first approach, she ensures that your journey—whether buying or selling—is smooth, stress-free, and successful.


