21355 E 53rd Avenue
21355 E 53rd Avenue
21355 E 53rd Avenue
21355 E 53rd Avenue
21355 E 53rd Avenue
21355 E 53rd Avenue
21355 E 53rd Avenue
21355 E 53rd Avenue
21355 E 53rd Avenue
21355 E 53rd Avenue
21355 E 53rd Avenue
21355 E 53rd Avenue
21355 E 53rd Avenue
21355 E 53rd Avenue
21355 E 53rd Avenue
21355 E 53rd Avenue
21355 E 53rd Avenue
21355 E 53rd Avenue
21355 E 53rd Avenue
21355 E 53rd Avenue
21355 E 53rd Avenue
21355 E 53rd Avenue
21355 E 53rd Avenue
21355 E 53rd Avenue
21355 E 53rd Avenue
VIEW PHOTOS
$550,000

21355 E 53rd Avenue

4 Beds 3 Baths 2,811 Sq.Ft. 5,662.8 Sq.Ft.

Description

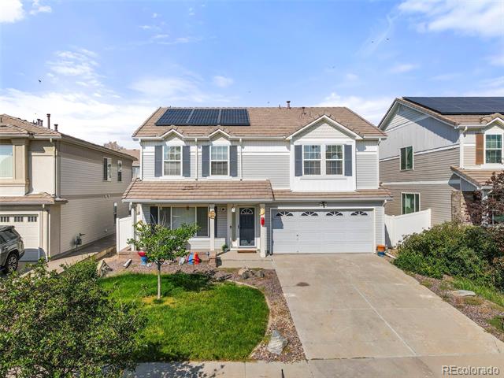
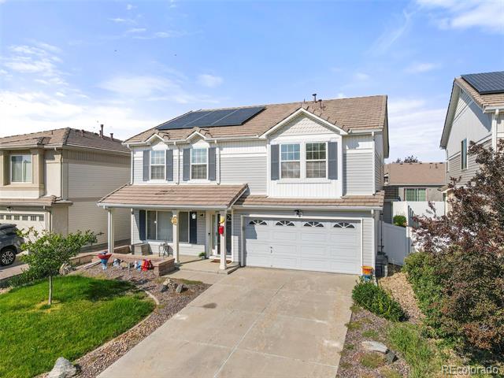
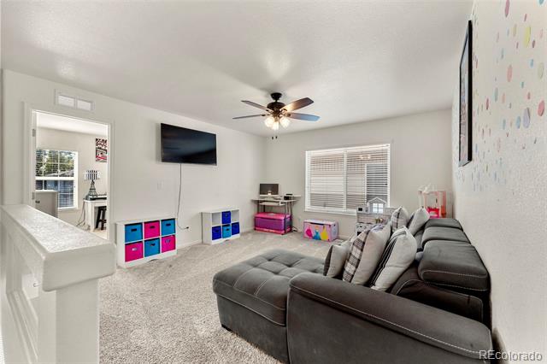
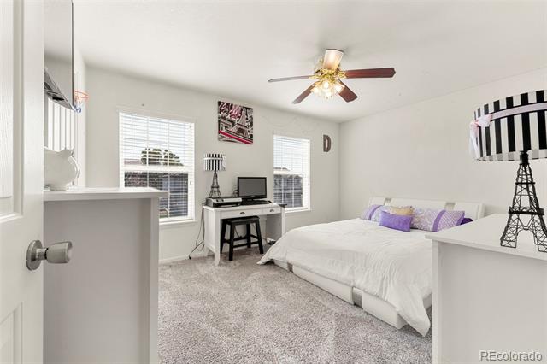
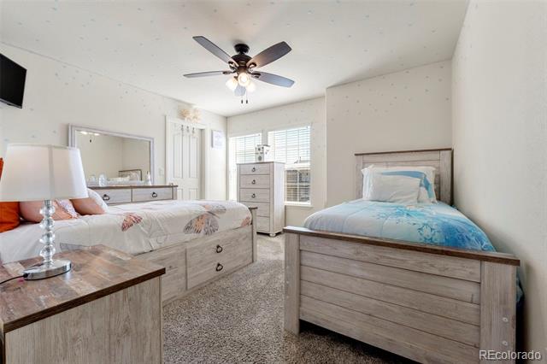
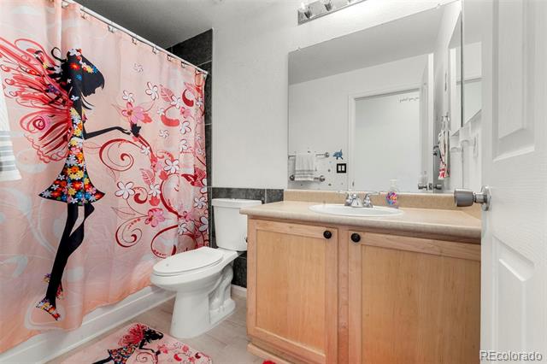
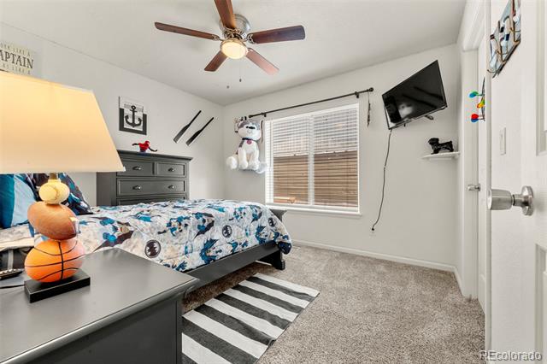
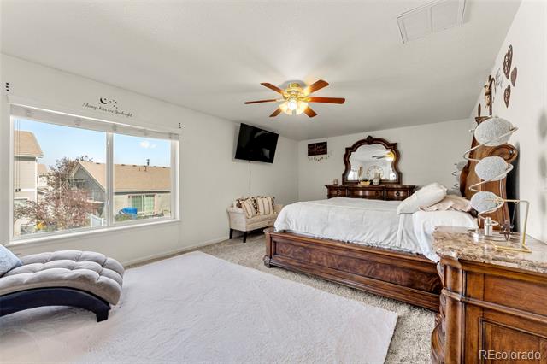
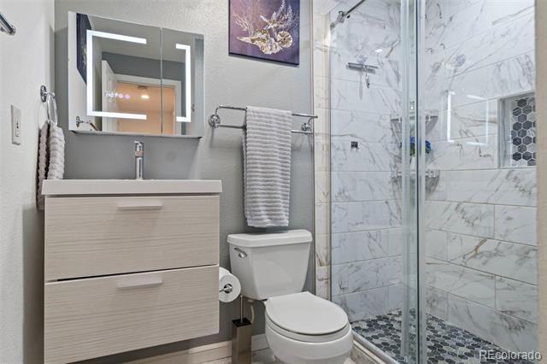
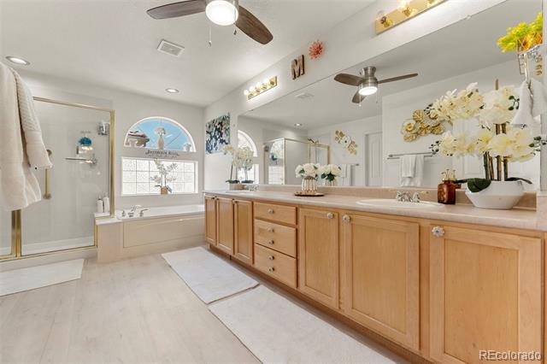
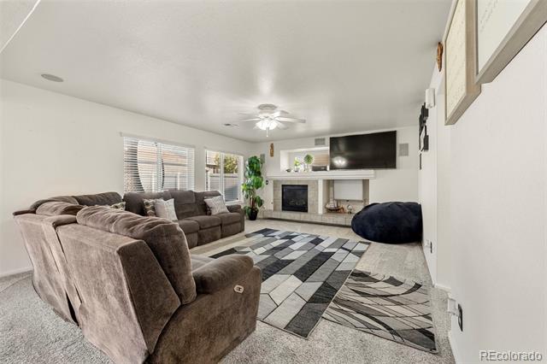
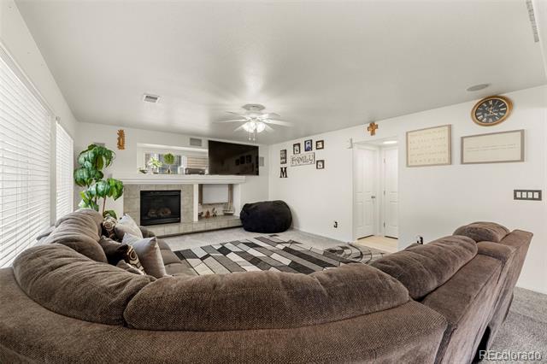
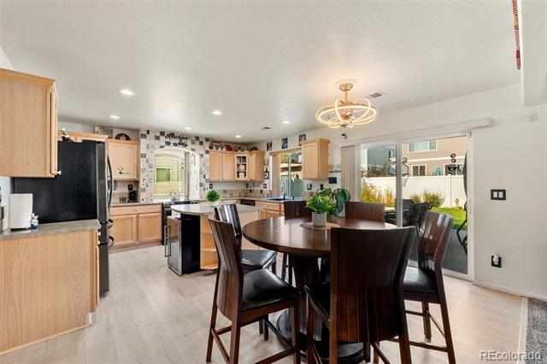
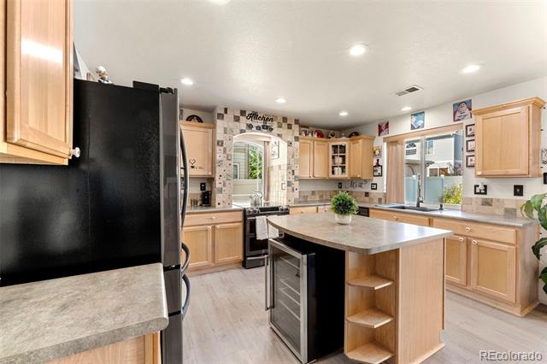
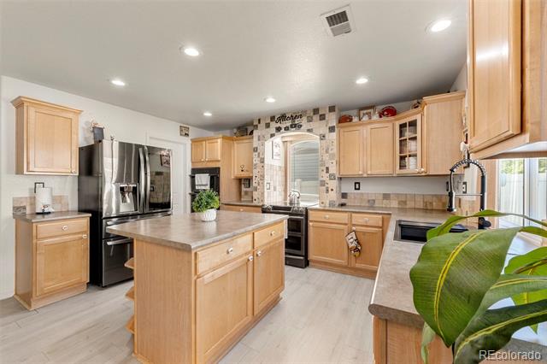
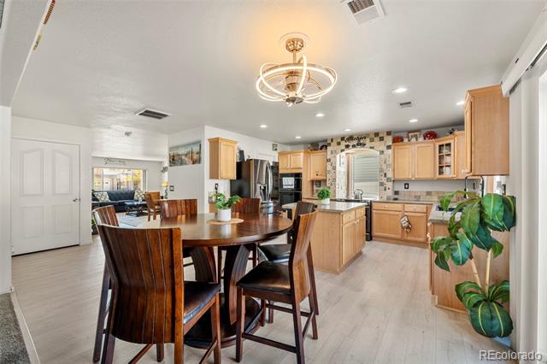
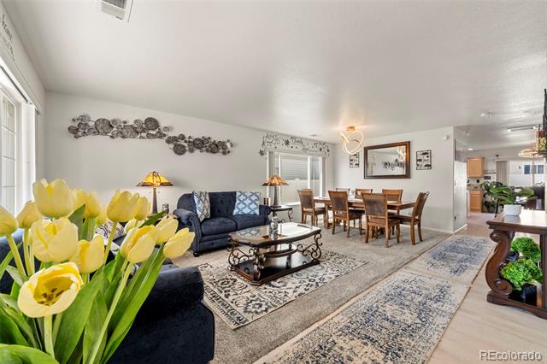
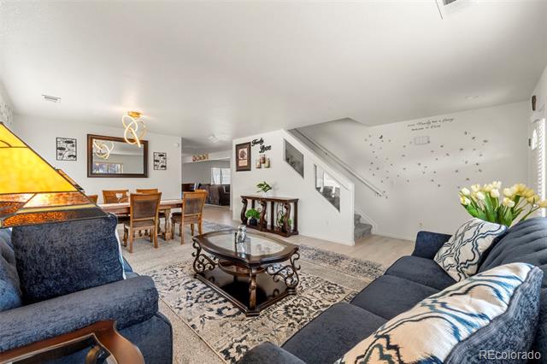
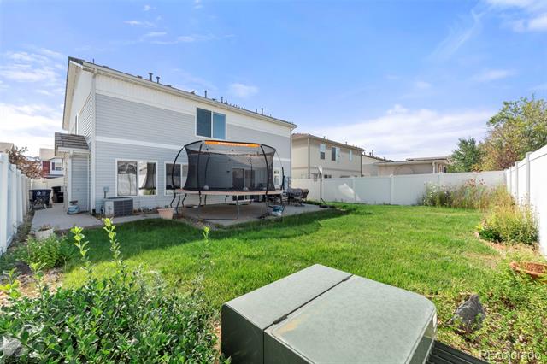
Welcome Home. Don't miss out on this fabulous and well taken cared for home. Move-In Ready. This home is perfect for the large or growing family boost of 4 bedrooms 2.5 baths and big loft. Master bedroom with five piece master bath with spa inspired soaking/jetted tub, his and her walk in closets along with 3 good size additional bedrooms and a large loft with endless possibilities. This home features a gourmet kitchen with island, built-in microwave/ oven combo, opens up the family room which the family can gather around the fireplace with entertainment space for your flat screen that already has built in speakers. With energy efficiency in mind to keeps your utilities bill low with Owned Solar panels. Desired Green Valley Ranch neighborhood close to shopping, restaurants easy access to downtown Denver.

Share Property

Location

21355 E 53rd Avenue, Denver, CO 80249

Status

Sold

Date Sold

January 31, 2025

Property Amenities

Interior
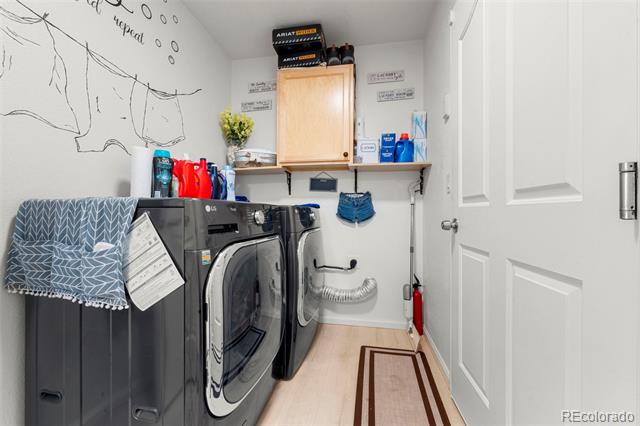
Laundry room In Unit
Fireplace Family Room
Appliances Cooktop, Dishwasher, Microwave, Refrigerator
Flooring Carpet, Linoleum, Vinyl
Total Bedrooms: 4
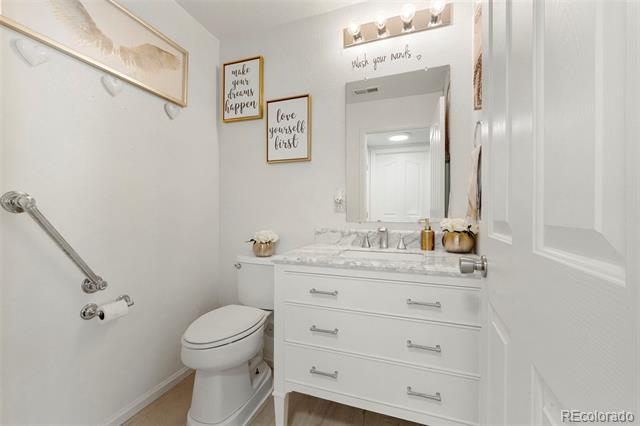
Half Bathrooms: 1
Full Bathrooms: 2
Other Interior Features Audio/Video Controls
Area & Lot
Lot Area 5,662.8 Sq.Ft.
Living area 2,811 Sq.Ft.
MLS® ID 8980436
Year Built 2005
School District Denver 1
High School High Tech EC
Middle School McGlone
Elementary School Waller
Type Residential
Status Sold
Exterior
Stories 2
Air conditioning Central Air
Heat type Forced Air
Garage Space 2.0
Sewer Public Sewer
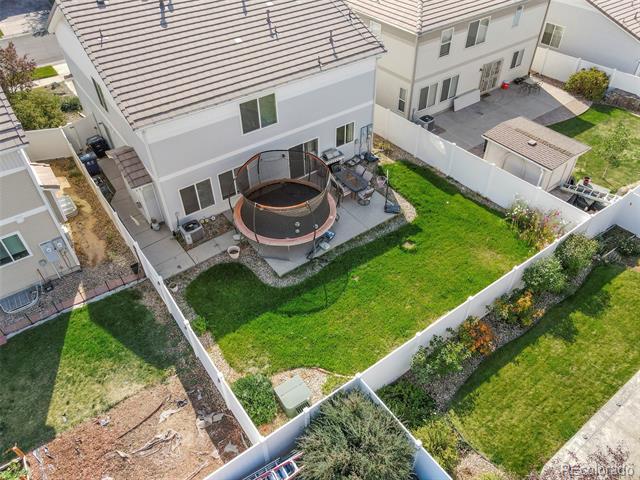
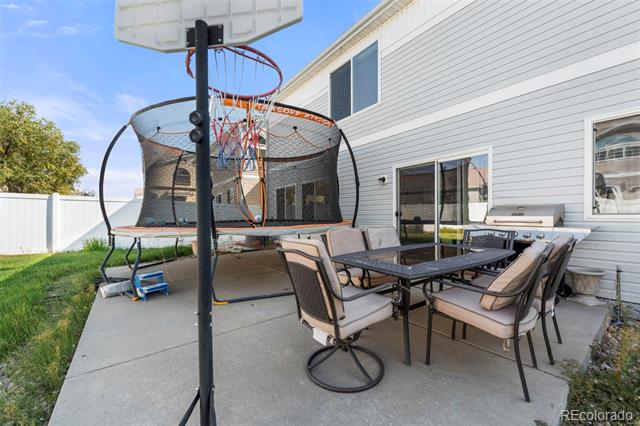
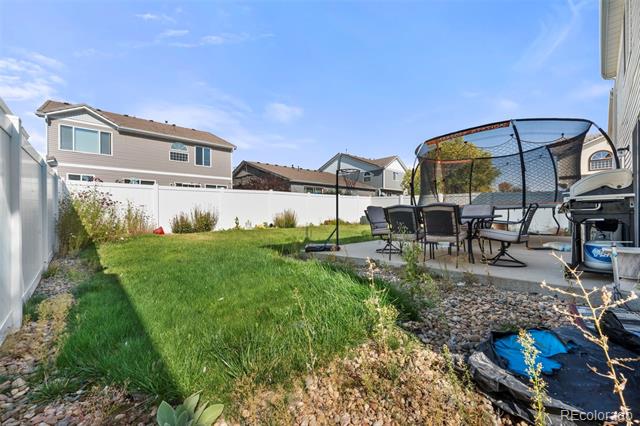
Other Exterior Features Private Yard
Parking 220 Volts, Finished
Lot Features Sprinklers In Front, Sprinklers In Rear
Roof Spanish Tile
Finance
Sales Price $550,000
Real Estate Tax $5,178 yearly

Work With Ceci

Partner with Ceci Maus and experience the difference of working with a dedicated Tucson real estate professional. From the first consultation to closing day, Ceci takes the time to understand your goals, answer your questions, and guide you through every step of the process. With local expertise, market insight, and a client-first approach, she ensures that your journey—whether buying or selling—is smooth, stress-free, and successful.



