2133 Crestridge Drive
VIEW PHOTOS
$2,150,000

2133 Crestridge Drive

5 Beds 4 Baths 3,350 Sq.Ft. 0.92 Acres

Description

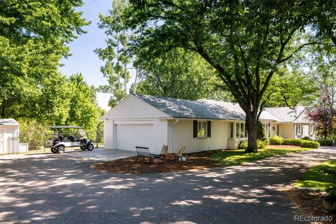
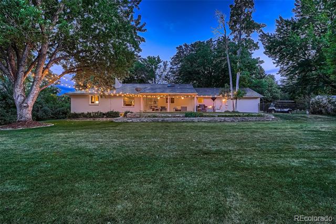
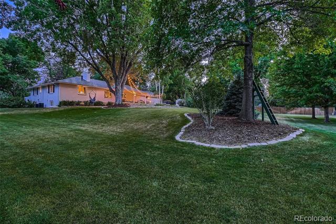
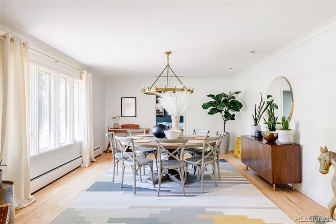
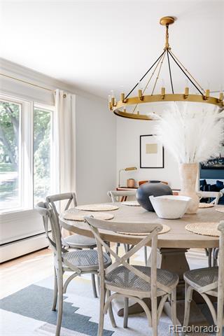
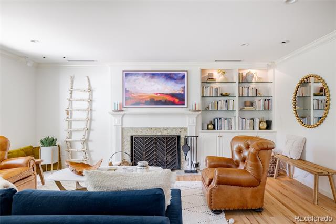
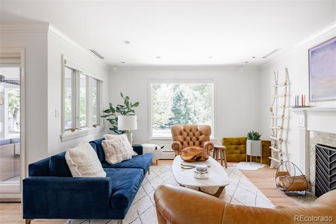
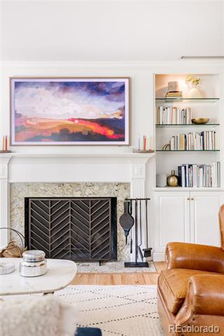
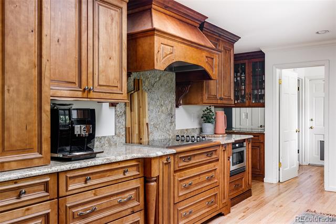
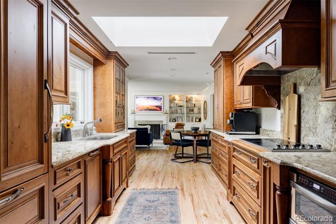
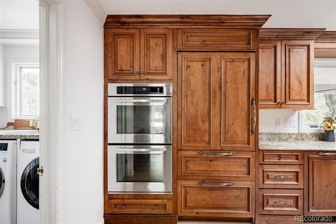
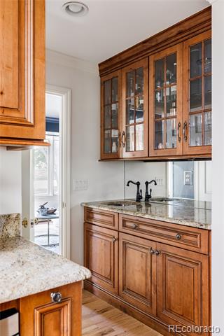
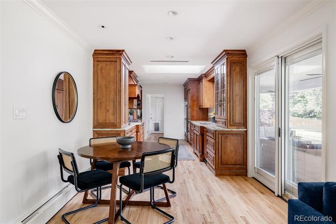
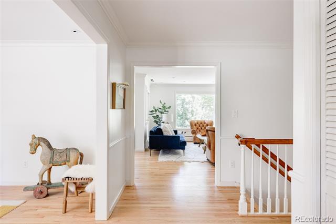
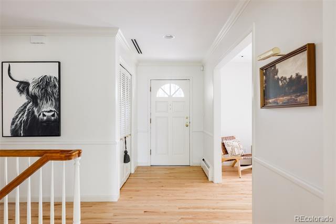
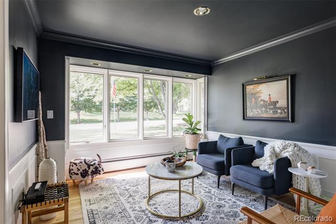
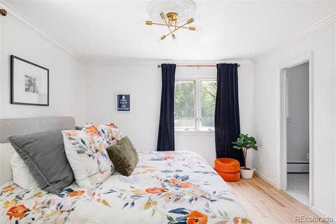
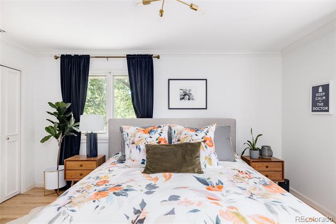
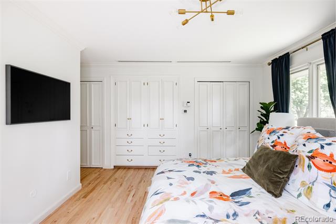
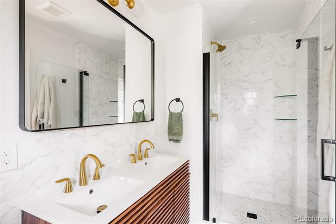
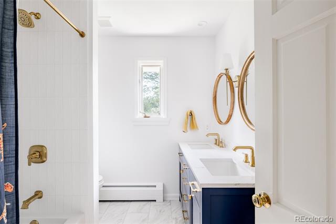
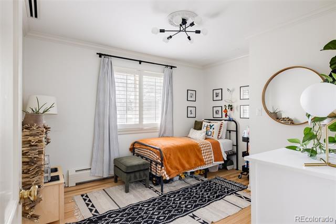
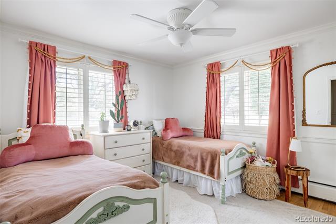
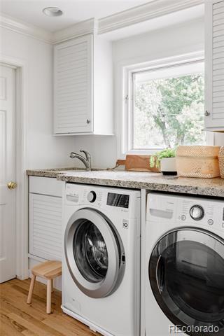
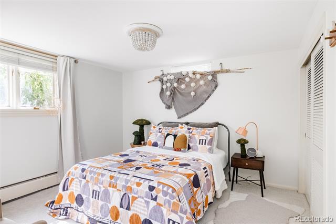
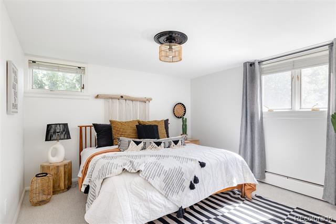
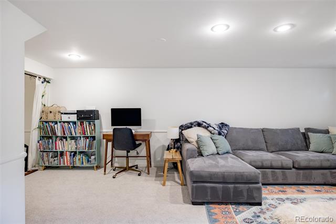
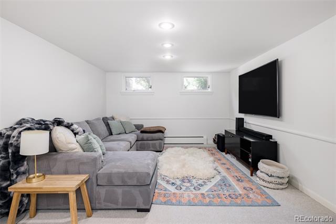
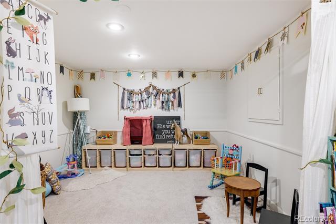
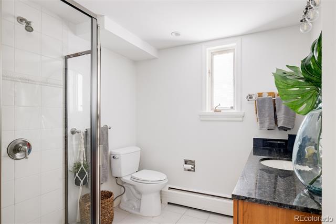
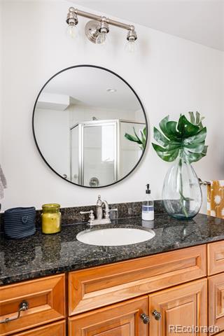
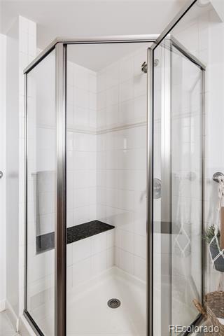
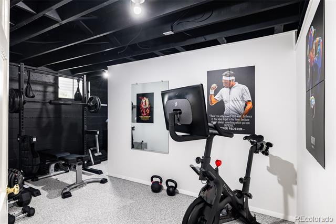
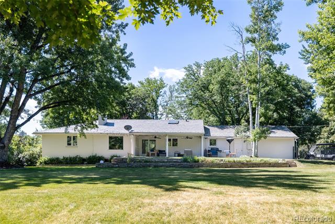
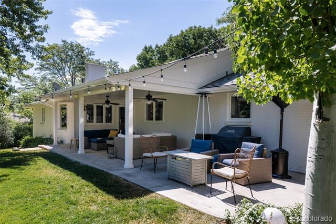
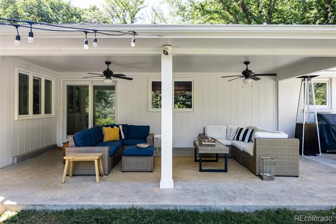
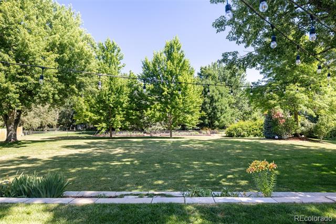
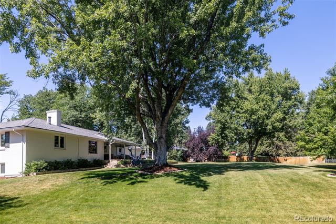
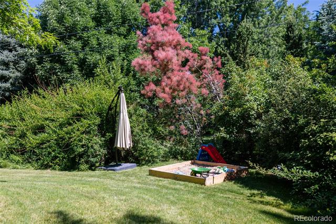
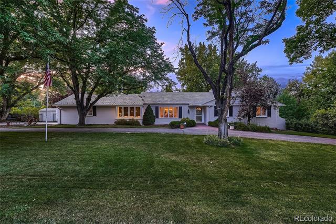
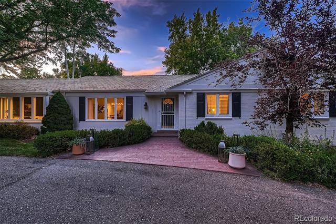
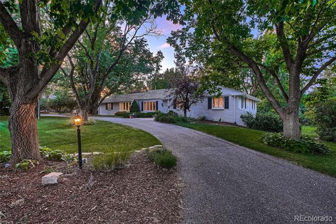
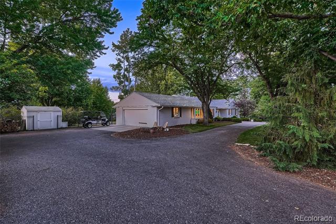
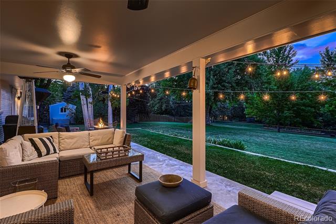
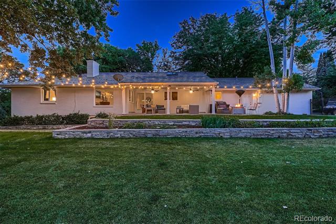
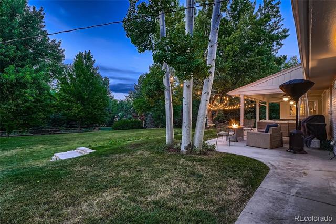
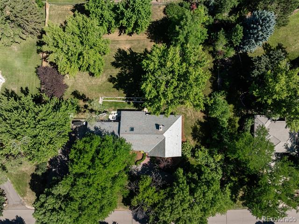
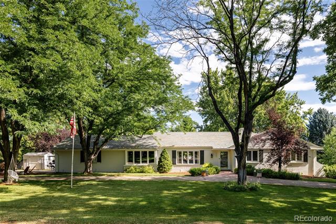
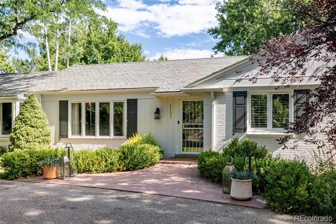
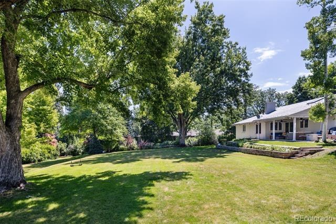
Nestled among soaring trees on a premier private lot in prestigious Greenwood Acres, this beautiful sprawling brick ranch home sits on a large 0.92 acre lot. Enjoy tranquility & privacy with an expansive lush back yard with covered patio & great entertaining & play spaces. This home has upgrades including a slate tile roof, solid hardwood flooring, various newly remodeled bathrooms, an updated kitchen, newer basement carpet, newer attic insulation, newer interior paint, modern fixtures, various electrical updates & more. Kitchen boats premium Medallion cabinetry, granite countertops, a wet bar, high end skylight, double oven, Viking induction cooktop, drawer-style microwave, trash compactor, undercabinet & in-cabinet lighting, instant hot water dispenser, & more. Excellent living room with lighted shelving, automated window shades, a wood burning fireplace (w/gas line already run for future gas fireplace option), & Bose surround sound speakers. Family room + dining rooms with hardwoods & lots of natural light. Newly remodeled primary & hallway bathrooms. Finished basement with large rec room and 3/4 bathroom. 2-zone central A/C + whole house attic fan. Rachio wifi sprinkler clock. Ring video doorbell. The exterior offers a wrap-around south facing front drive with bonus ample driveway parking space. Exterior storage shed. Extra wide & deep attached garage with newer epoxy coated floor, new wifi/smart garage door opener, & bonus flip-down ladder access storage area above garage. Excellent location - walk to the Highline Canal trail which weaves through the neighborhood. Close to DTC access, Aspen Academy, DeKovened Park, Goodson Rec Ctr, Trader Joes, & Streets of Southglenn.
Share Property

Location

2133 Crestridge Drive, Greenwood Village, CO 80121

Status

Sold

Date Sold

December 9, 2024

Property Amenities

Interior
Fireplace Living Room, Wood Burning
Appliances Cooktop, Dishwasher, Disposal, Double Oven, Dryer, Gas Water Heater, Microwave, Range Hood, Refrigerator, Trash Compactor, Washer
Flooring Carpet, Tile, Wood
Total Bedrooms: 5
Half Bathrooms: 1
Three-Quarter Bathrooms: 2
Full Bathrooms: 1
Other Interior Features Granite Counters, Radon Mitigation System, Wet Bar
Area & Lot
Lot Area 0.92 Acres
Living area 3,350 Sq.Ft.
MLS® ID 8601937
Year Built 1961
School District Littleton 6
High School Littleton
Middle School Euclid
Elementary School Gudy Gaskill
Type Residential
Status Sold
Exterior
Stories 1
Air conditioning Attic Fan, Central Air
Heat type Baseboard, Hot Water
Water Source Public
Garage Space 2.0
Sewer Public Sewer
Other Exterior Features Private Yard, Smart Irrigation
Parking Asphalt, Circular Driveway, Concrete, Floor Coating, Oversized, Smart Garage Door
Lot Features Many Trees, Sprinklers In Front, Sprinklers In Rear
Roof Slate
Finance
Sales Price $2,150,000
Real Estate Tax $13,081 yearly

Work With Ceci

Partner with Ceci Maus and experience the difference of working with a dedicated Tucson real estate professional. From the first consultation to closing day, Ceci takes the time to understand your goals, answer your questions, and guide you through every step of the process. With local expertise, market insight, and a client-first approach, she ensures that your journey—whether buying or selling—is smooth, stress-free, and successful.