21313 E 55th Avenue
21313 E 55th Avenue
21313 E 55th Avenue
21313 E 55th Avenue
21313 E 55th Avenue
21313 E 55th Avenue
21313 E 55th Avenue
21313 E 55th Avenue
21313 E 55th Avenue
21313 E 55th Avenue
21313 E 55th Avenue
21313 E 55th Avenue
21313 E 55th Avenue
21313 E 55th Avenue
21313 E 55th Avenue
21313 E 55th Avenue
21313 E 55th Avenue
21313 E 55th Avenue
21313 E 55th Avenue
21313 E 55th Avenue
21313 E 55th Avenue
21313 E 55th Avenue
21313 E 55th Avenue
21313 E 55th Avenue
21313 E 55th Avenue
21313 E 55th Avenue
21313 E 55th Avenue
21313 E 55th Avenue
VIEW PHOTOS
$530,000

21313 E 55th Avenue

4 Beds 3 Baths 2,871 Sq.Ft. 5,982 Sq.Ft.

Description

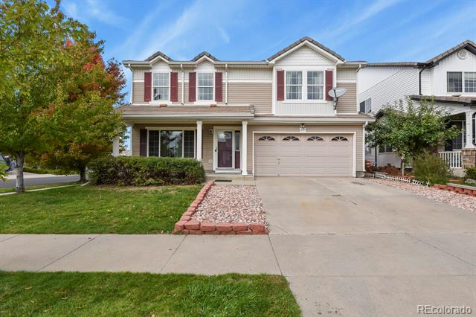
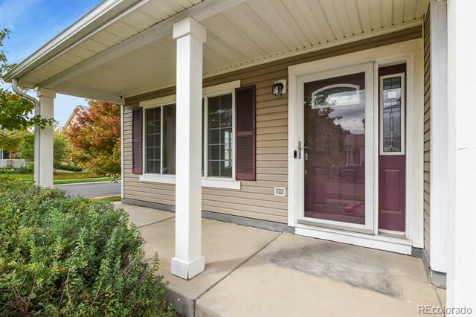
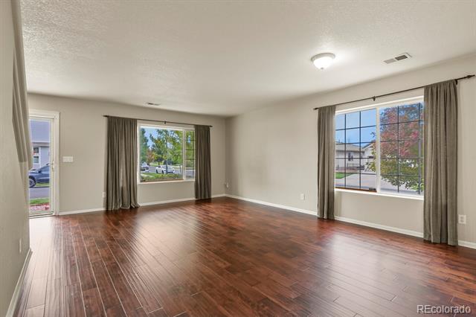
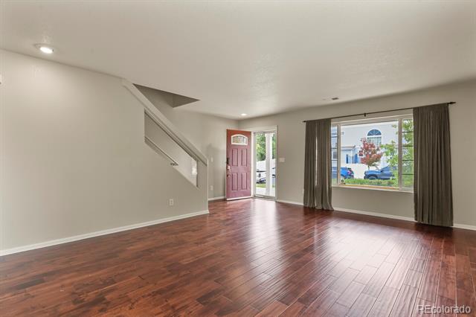
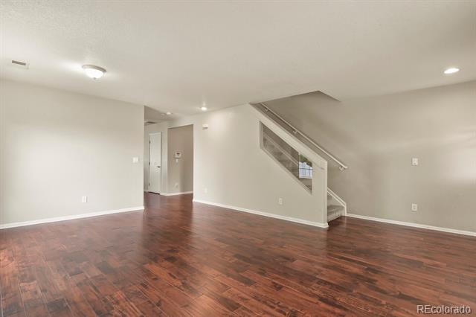
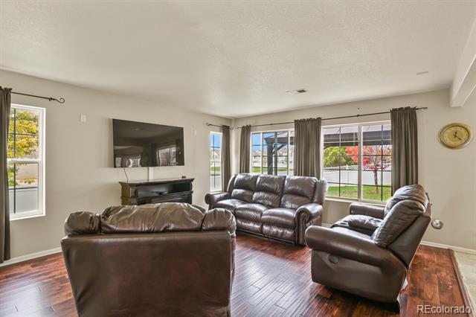
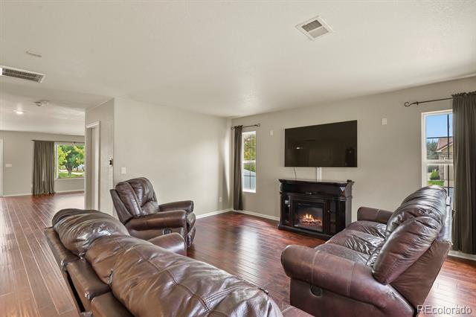
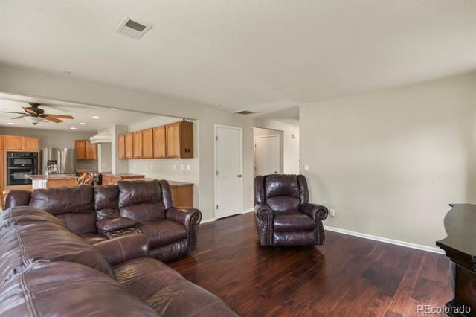
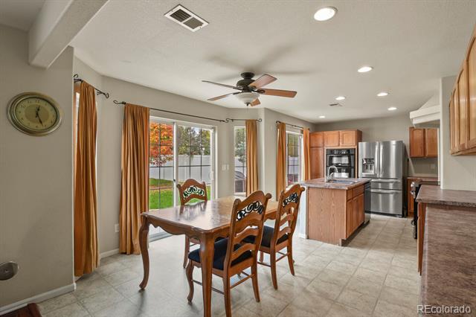
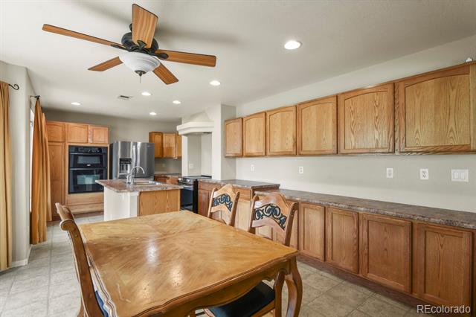
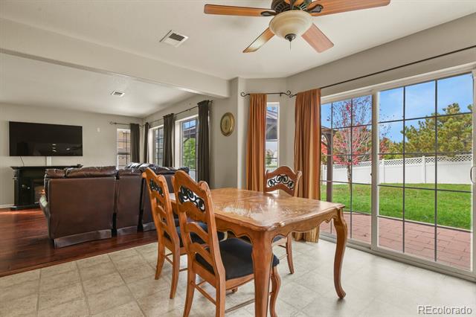
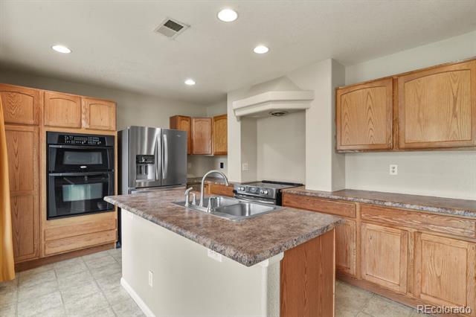
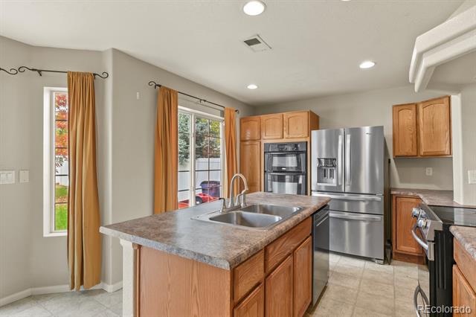
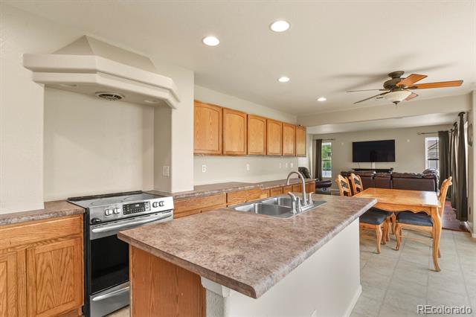
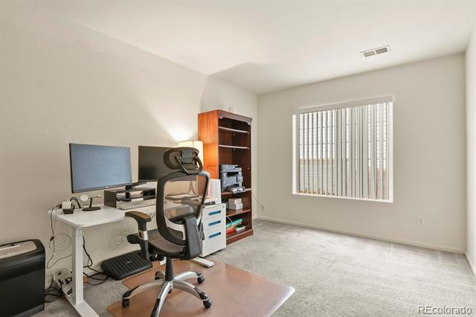
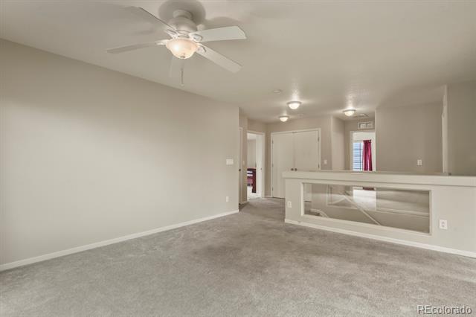
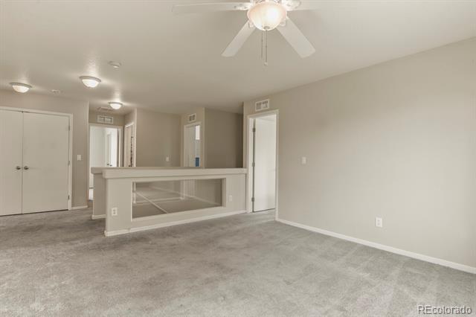
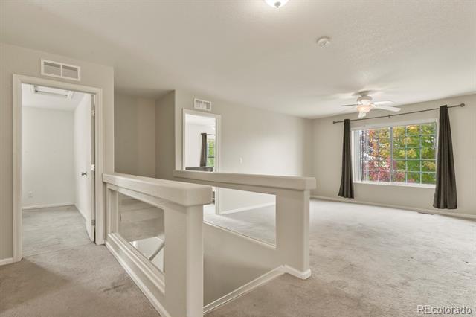
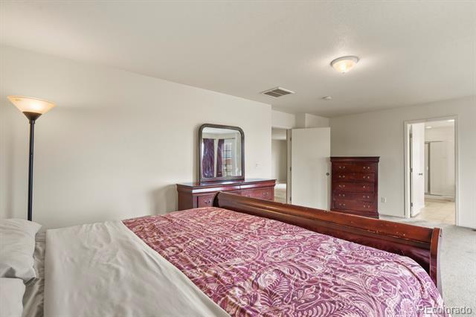
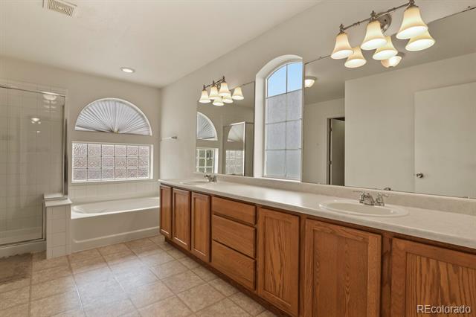
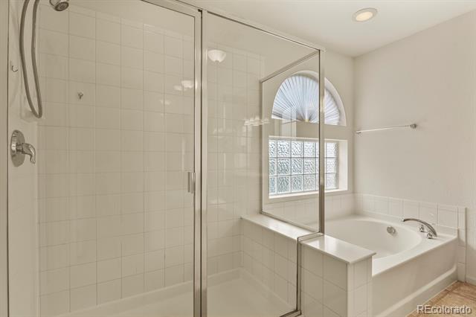
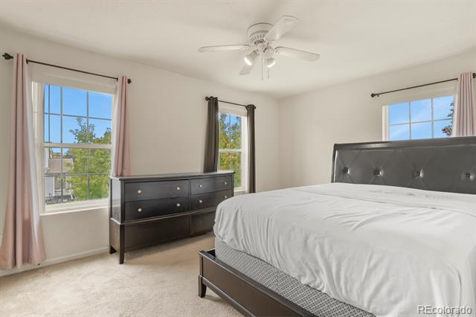
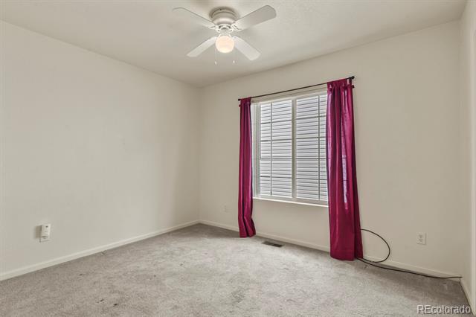
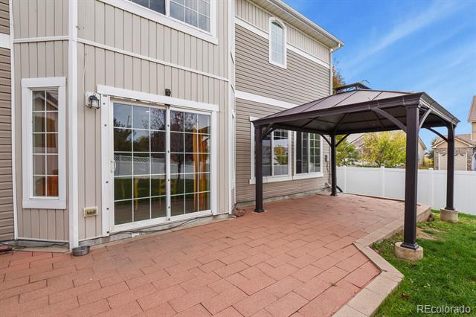
Spacious Corner-Lot Home with City Views and Modern Upgrades! Enjoy nearly 2,900 sq. ft. of above-grade living in this beautifully maintained home featuring an open-concept layout and abundant natural light. This low-maintenance property boasts newer siding, exterior paint, and like-new finishes throughout. The expansive primary suite offers stunning city views and a luxurious 5-piece bath. Upstairs, you'll find a rare four-bedroom layout plus a versatile loft space--perfect for a playroom, workout area, or additional lounge. The main-floor office provides an ideal work-from-home setup, while the spacious kitchen offers generous cabinet storage and prep space. Located just moments from the golf course, schools, parks, light rail, and easy access to DIA, this home perfectly blends comfort, convenience, and style. Interest rates as low as 5.5% available to qualified buyers. Ask listing agents for more information.

Share Property

Location

21313 E 55th Avenue, Denver, CO 80249

Status

Sold

Date Sold

November 24, 2025

Property Amenities

Interior
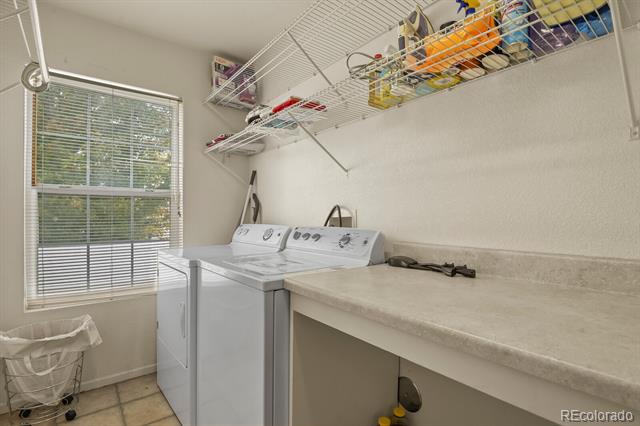
Laundry room In Unit
Appliances Cooktop, Dishwasher, Disposal, Dryer, Microwave, Refrigerator, Washer
Flooring Carpet, Laminate
Total Bedrooms: 4
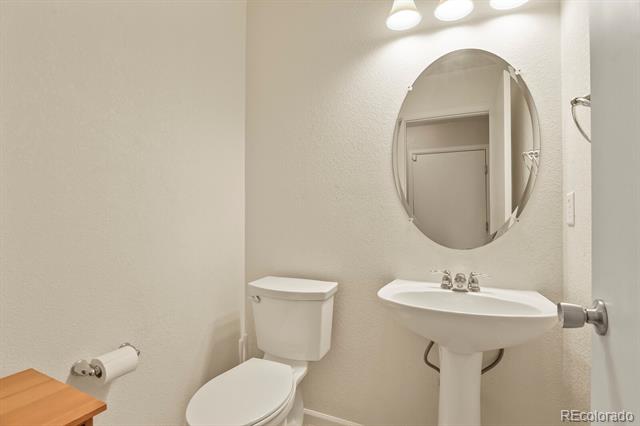
Half Bathrooms: 1
Full Bathrooms: 2
Other Interior Features Ceiling Fan(s), Eat-in Kitchen, Five Piece Bath, Open Floorplan, Primary Suite, Smoke Free, Walk-In Closet(s)
Area & Lot
Lot Area 5,982 Sq.Ft.
Living area 2,871 Sq.Ft.
MLS® ID 9963380
Year Built 2005
School District Denver 1
High School Montbello
Middle School Dr. Martin Luther King
Elementary School Waller
Type Residential
Status Sold
Exterior
Stories 2
Air conditioning Central Air
Heat type Forced Air
Water Source Public
Garage Space 2.0
Sewer Public Sewer
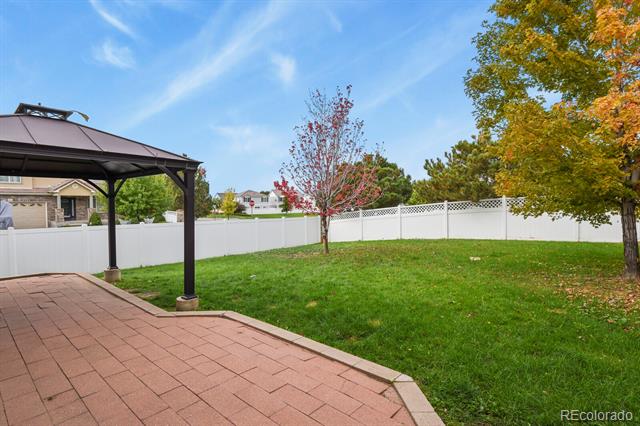
Other Exterior Features Private Yard, Rain Gutters
Parking Concrete
Lot Features Corner Lot, Level, Sprinklers In Front, Sprinklers In Rear
Roof Concrete
Utilities Cable Available, Electricity Connected, Natural Gas Available
Finance
Sales Price $530,000
Real Estate Tax $4,267 yearly

360 Virtual Tour

Take a tour of this property

Work With Ceci

Partner with Ceci Maus and experience the difference of working with a dedicated Tucson real estate professional. From the first consultation to closing day, Ceci takes the time to understand your goals, answer your questions, and guide you through every step of the process. With local expertise, market insight, and a client-first approach, she ensures that your journey—whether buying or selling—is smooth, stress-free, and successful.



