2122 Squires Street
2122 Squires Street
2122 Squires Street
2122 Squires Street
2122 Squires Street
2122 Squires Street
2122 Squires Street
2122 Squires Street
2122 Squires Street
2122 Squires Street
2122 Squires Street
2122 Squires Street
2122 Squires Street
2122 Squires Street
2122 Squires Street
2122 Squires Street
2122 Squires Street
2122 Squires Street
2122 Squires Street
2122 Squires Street
2122 Squires Street
2122 Squires Street
2122 Squires Street
2122 Squires Street
2122 Squires Street
2122 Squires Street
2122 Squires Street
2122 Squires Street
2122 Squires Street
2122 Squires Street
2122 Squires Street
2122 Squires Street
2122 Squires Street
2122 Squires Street
2122 Squires Street
2122 Squires Street
2122 Squires Street
2122 Squires Street
2122 Squires Street
2122 Squires Street
2122 Squires Street
2122 Squires Street
2122 Squires Street
2122 Squires Street
2122 Squires Street
2122 Squires Street
2122 Squires Street
2122 Squires Street
2122 Squires Street
2122 Squires Street
VIEW PHOTOS
$545,000

2122 Squires Street

5 Beds 3 Baths 2,900 Sq.Ft. 8,533 Sq.Ft.

Description

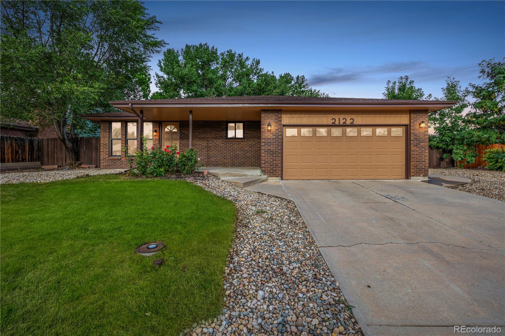
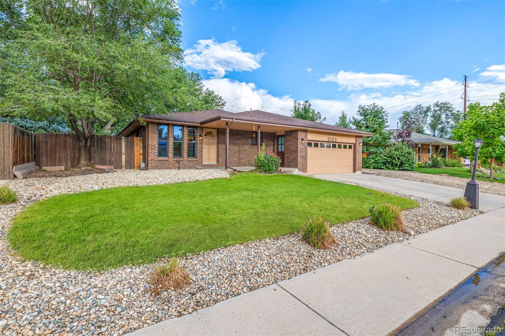
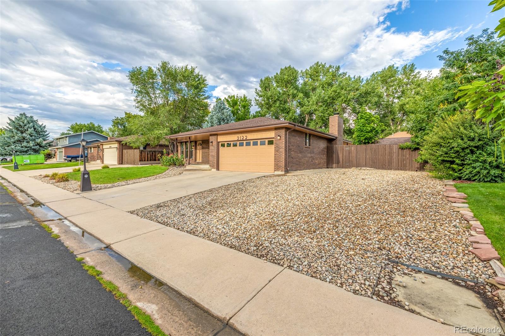
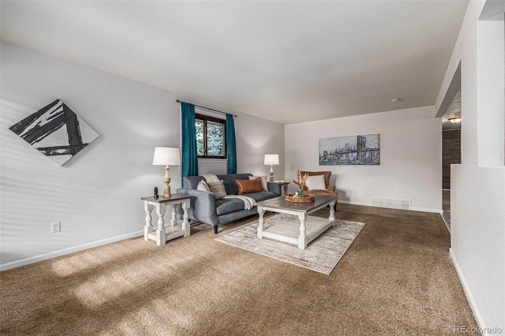
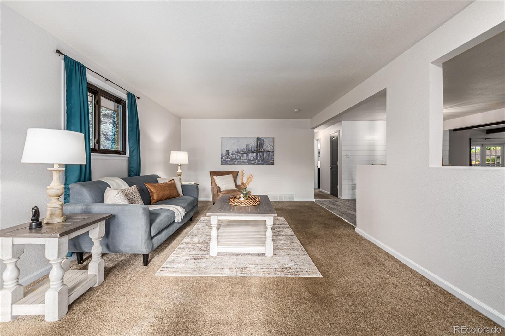
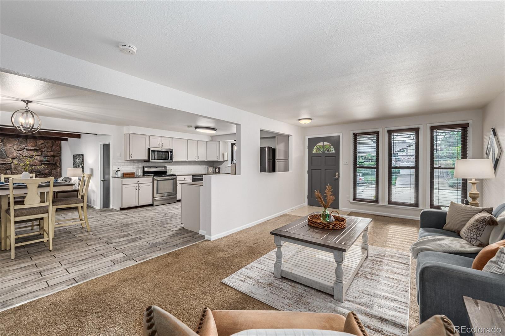
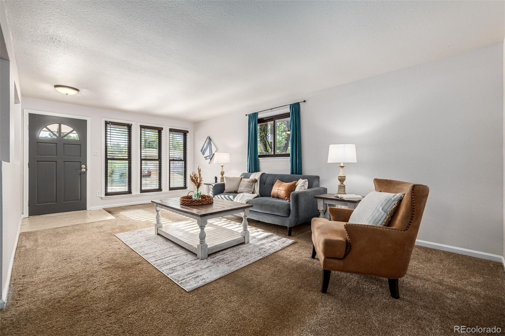
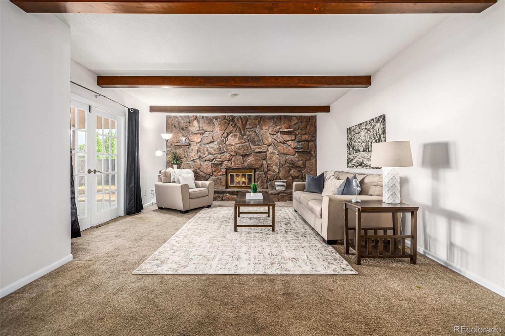
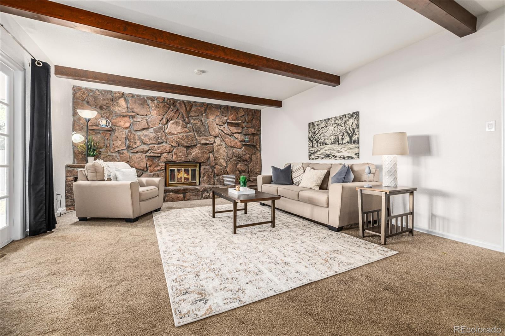
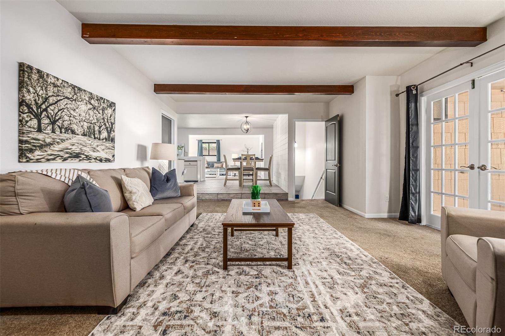
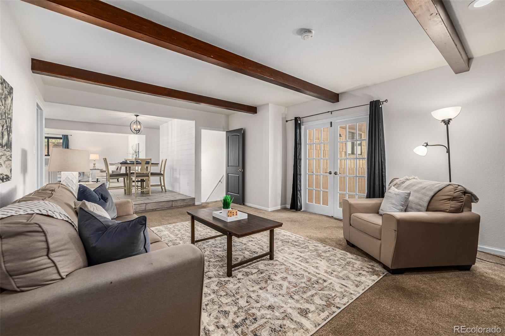
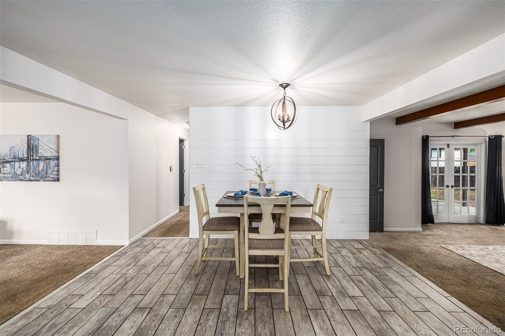
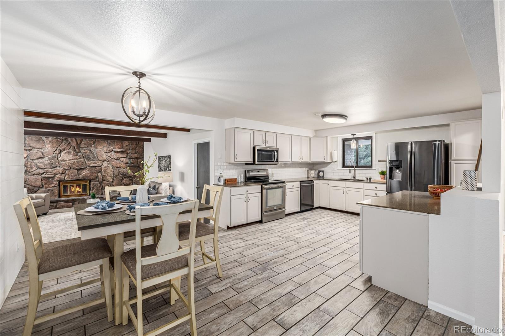
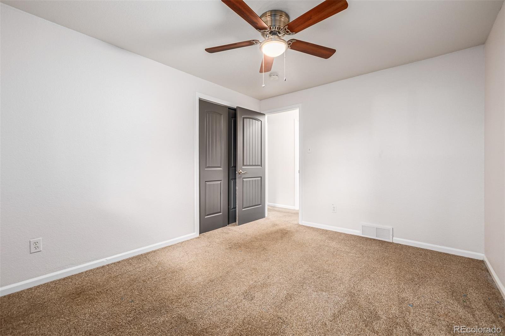
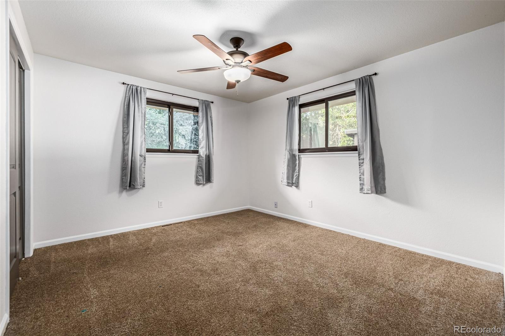
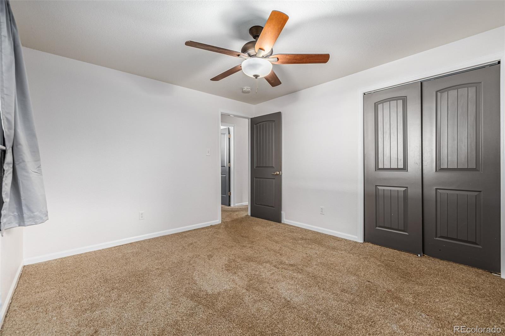
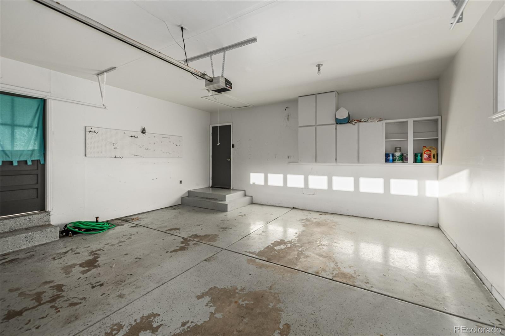
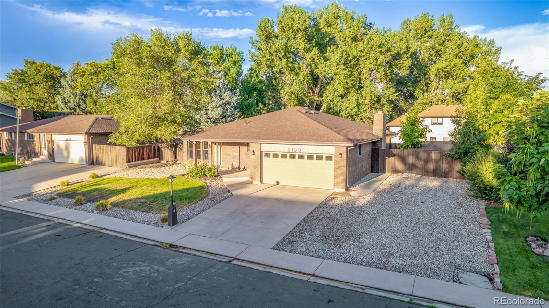
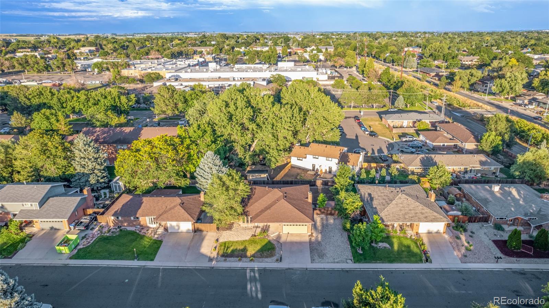
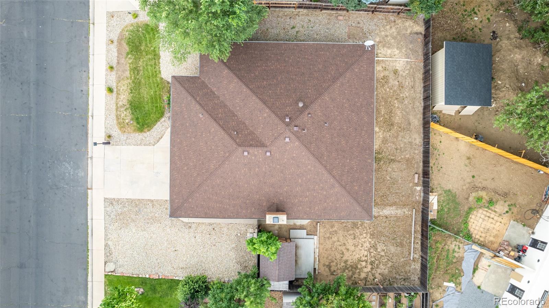
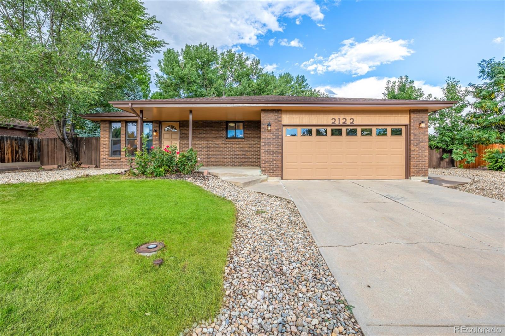
Get ready to fall in love with this stunning 5-bedroom, 3-bathroom beauty, nestled in the serene neighborhood of Horizon Parkway. Designed for modern living, this home is the epitome of style and comfort. As you arrive, the front yard welcomes you, setting a peaceful tone that complements the home's charming exterior and spacious 2-car garage. Step inside, and you'll be greeted by a spacious layout and the living room is the perfect spot for both quiet evenings and lively gatherings with friends and family. But the magic doesn't stop there--step into the family room, where exposed wood beams and a stone-accented wall frame a cozy fireplace. This is the ultimate backdrop for relaxation, movie nights, or social gatherings that stretch long into the evening.

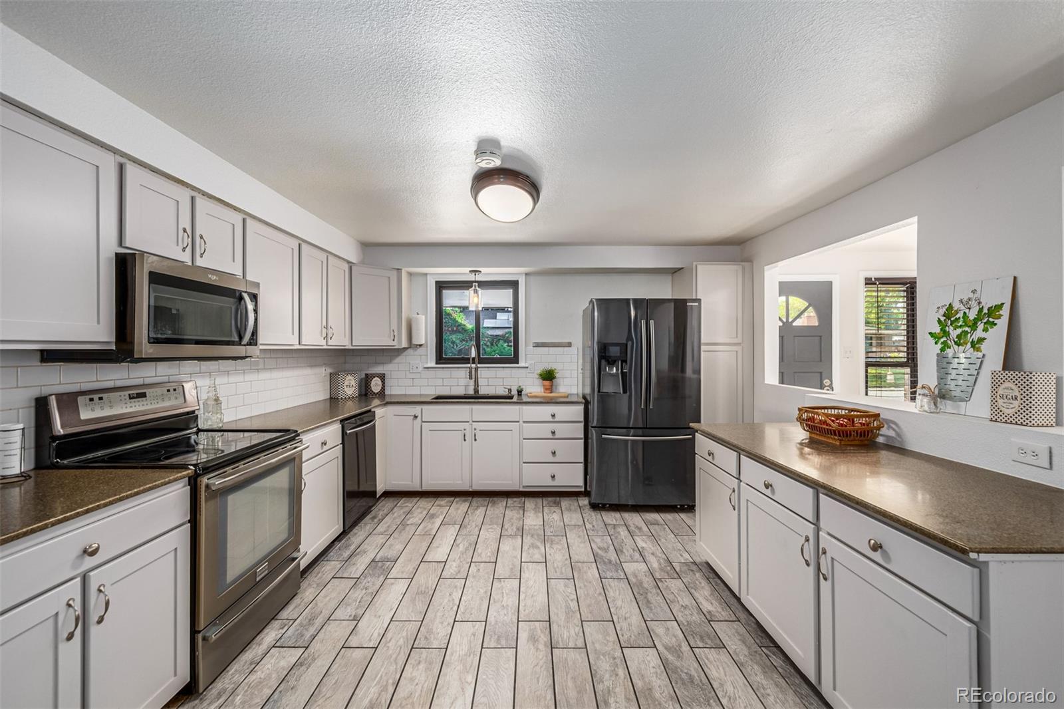
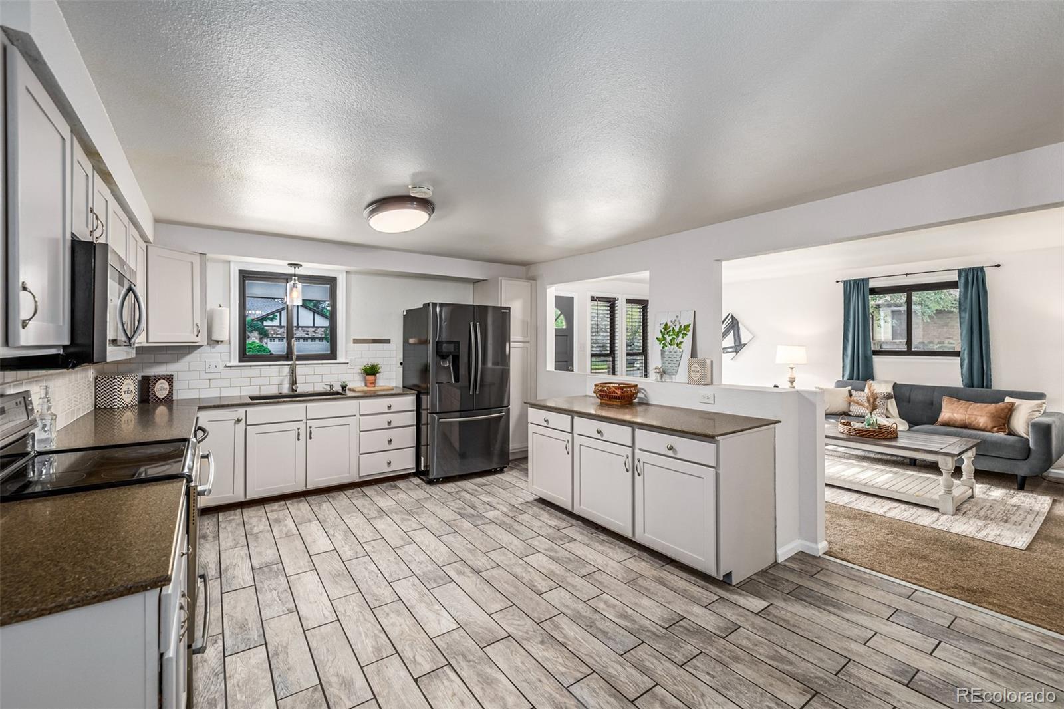
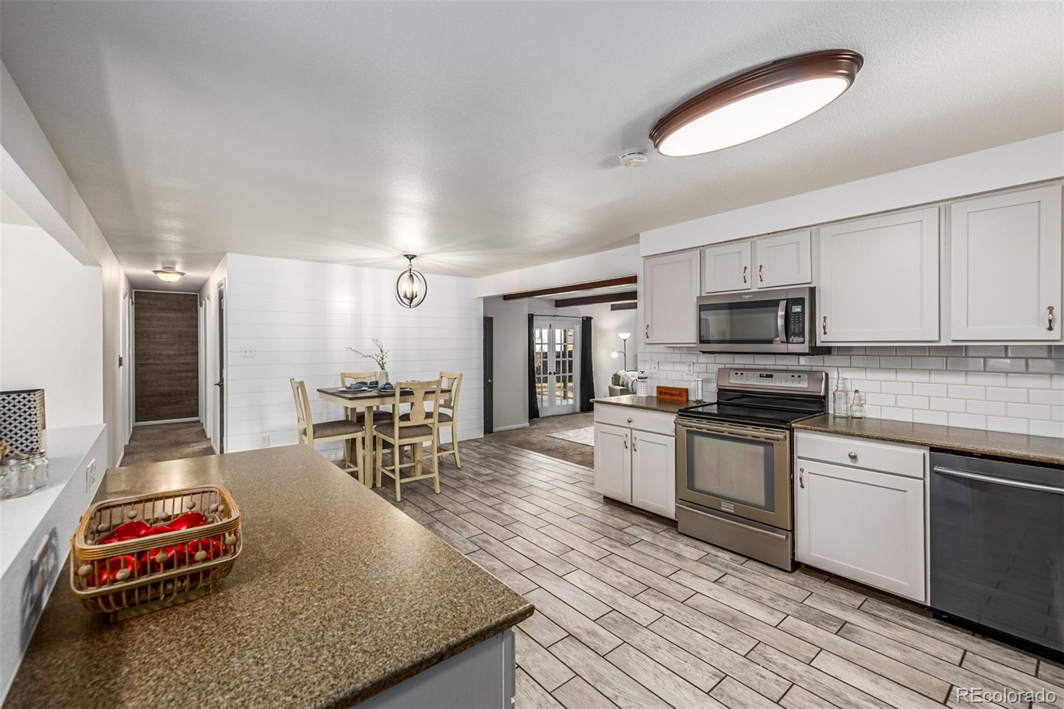
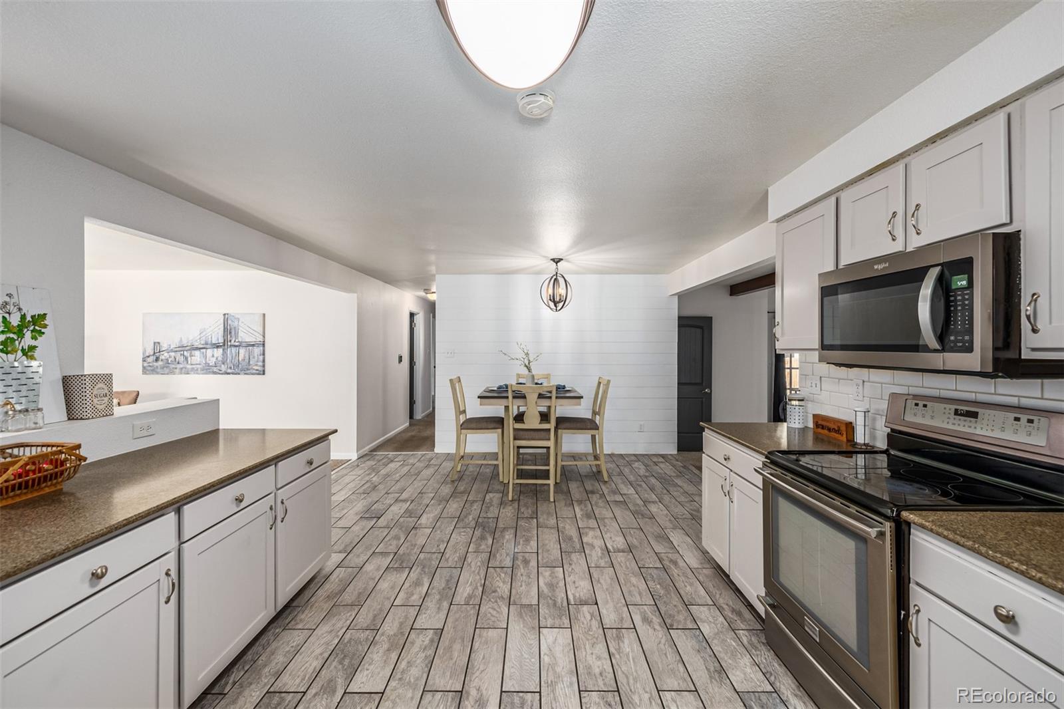
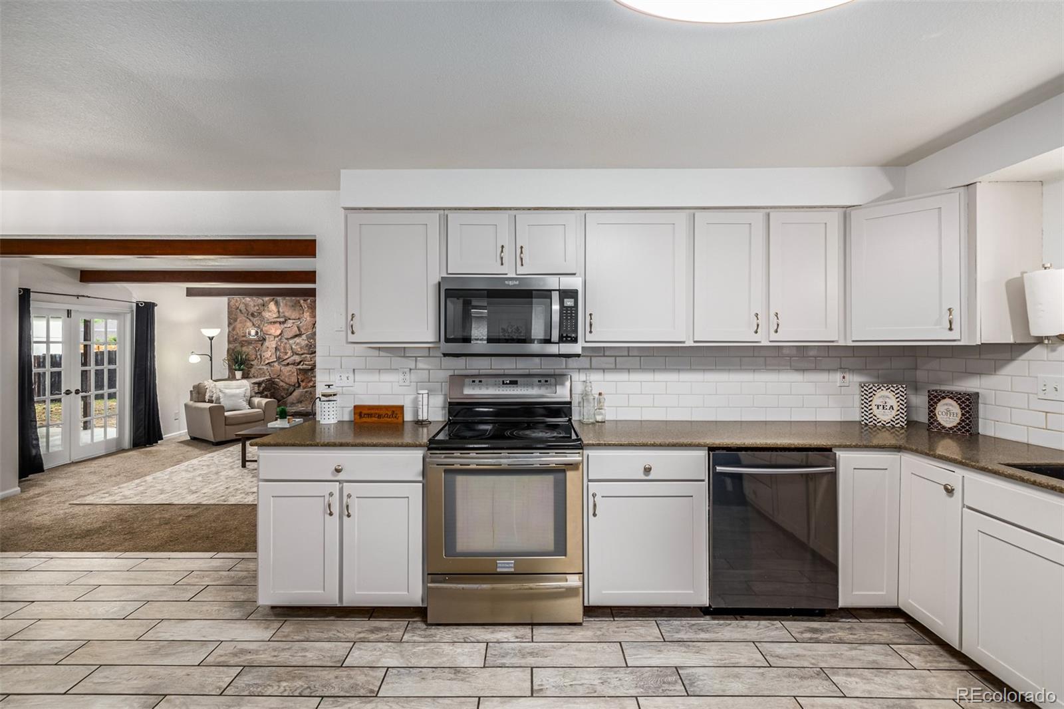
Culinary enthusiasts, rejoice! The kitchen is a dream come true with stainless steel appliances, ample shaker cabinetry, a stylish subway tile backsplash, and luxurious granite countertops. The convenient serving window to the living room makes entertaining a breeze, ensuring every meal is a delightful experience.

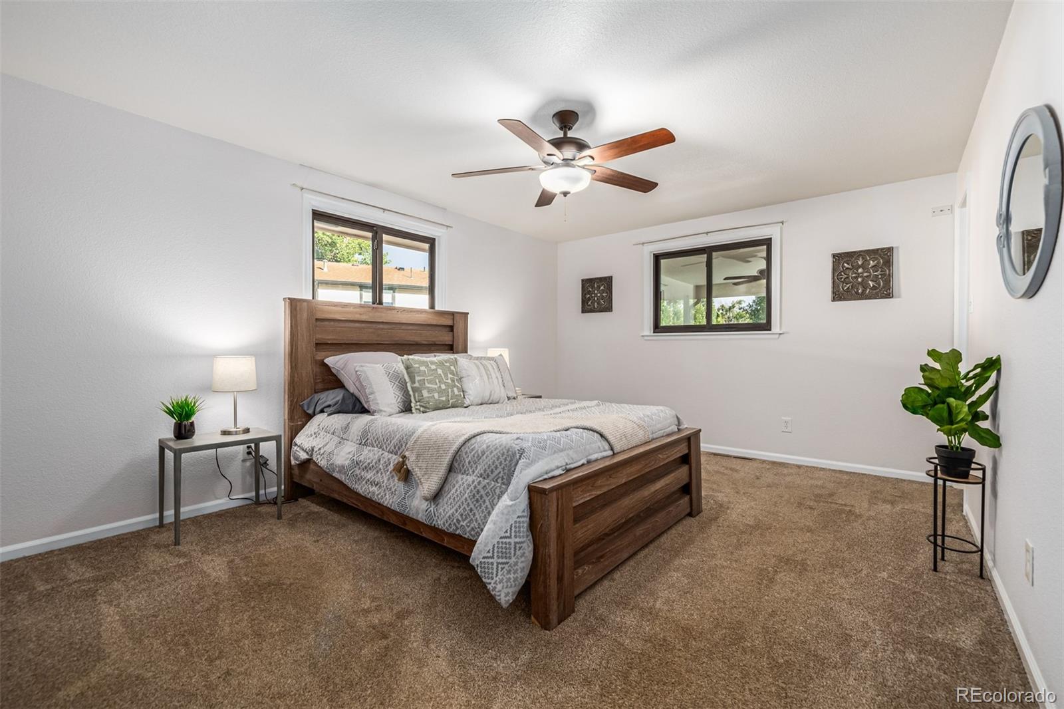
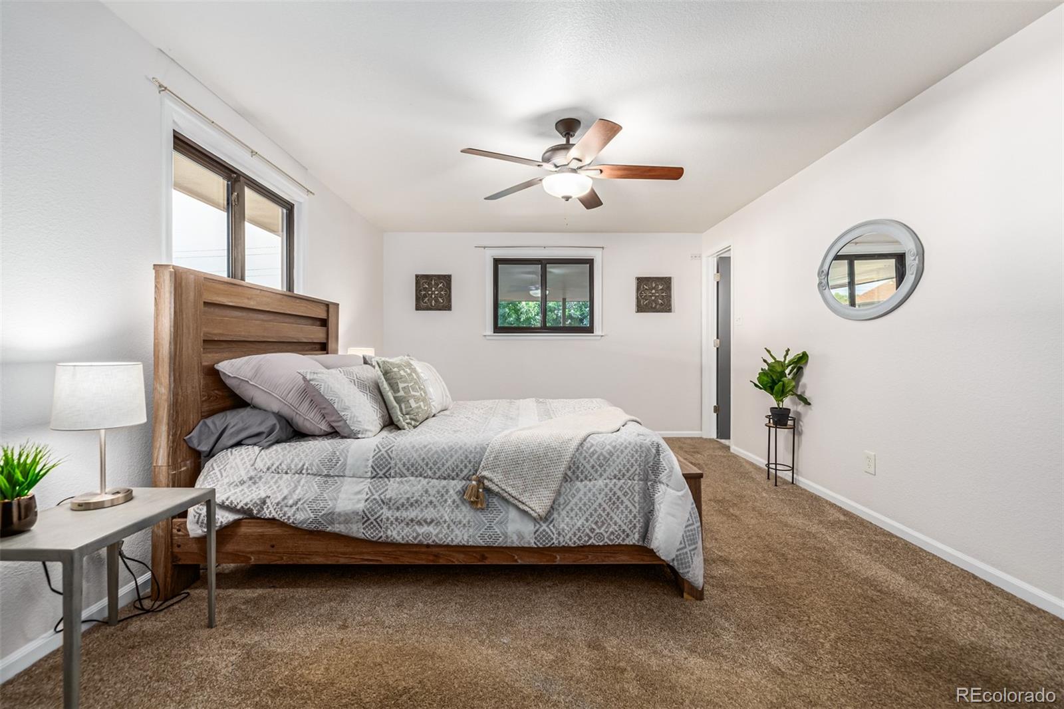
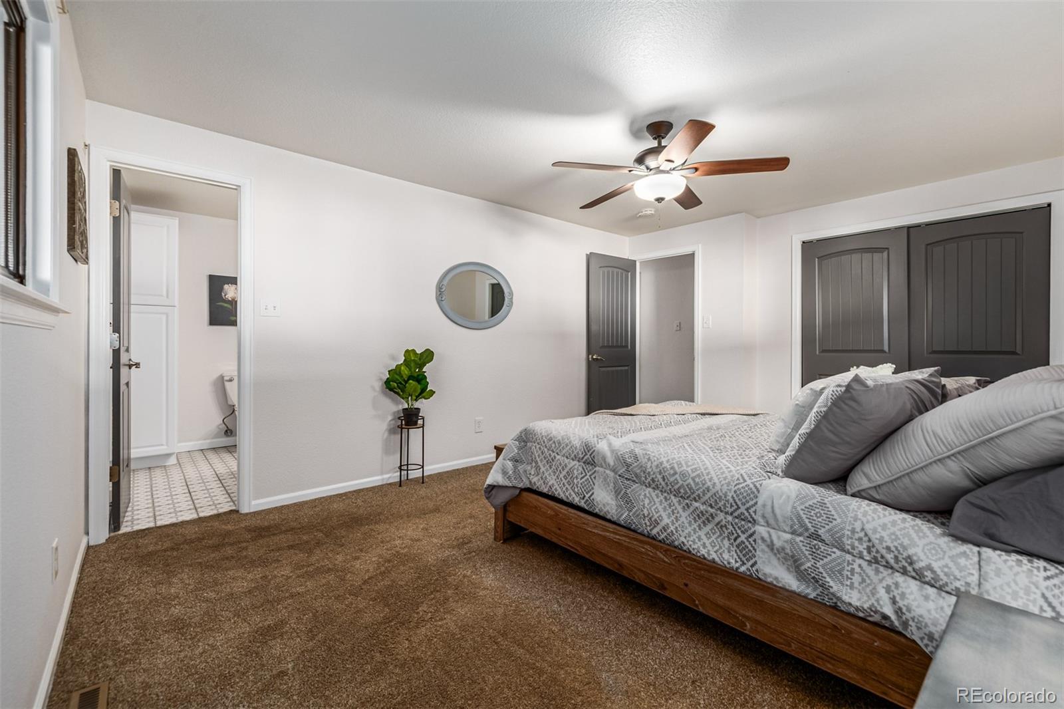
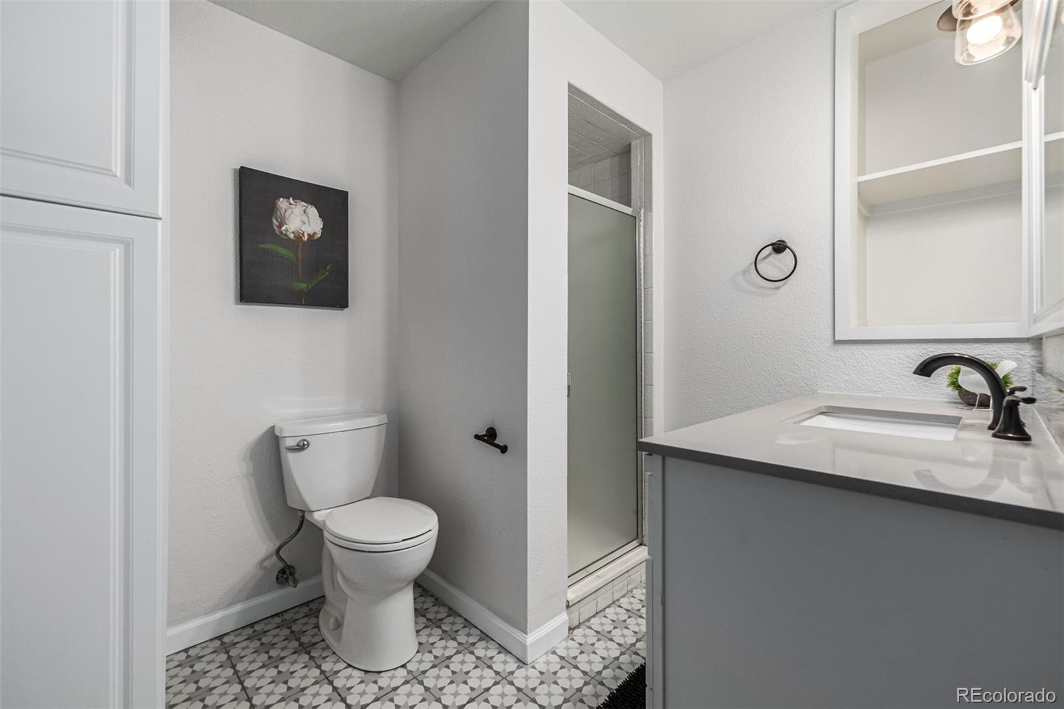
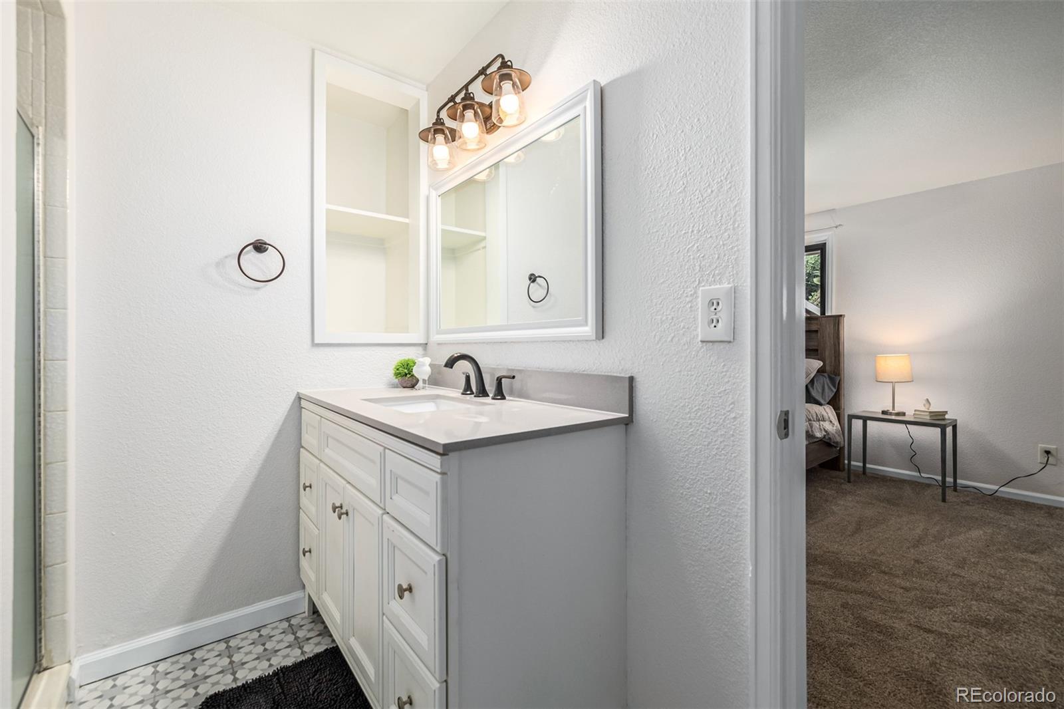
The main suite is your personal retreat, offering a tranquil ambiance and a private bathroom for ultimate relaxation. After a long day, this space is your sanctuary for restful nights.

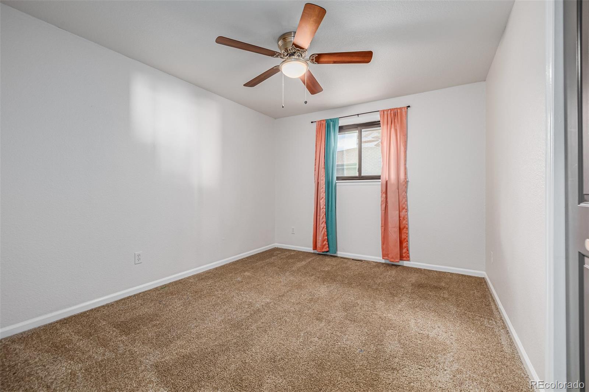
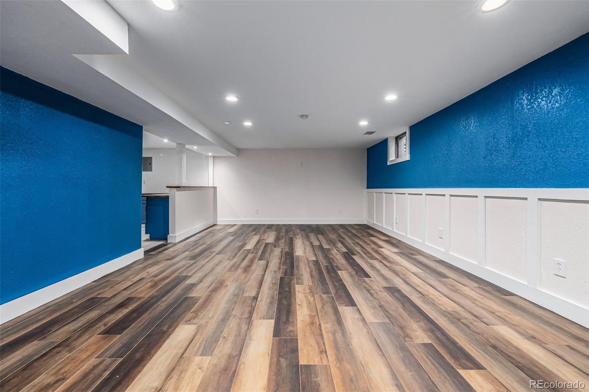
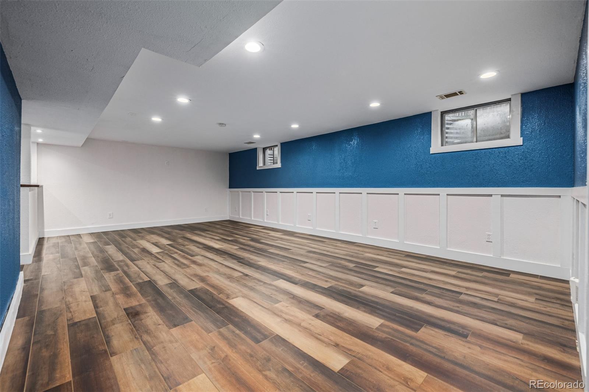
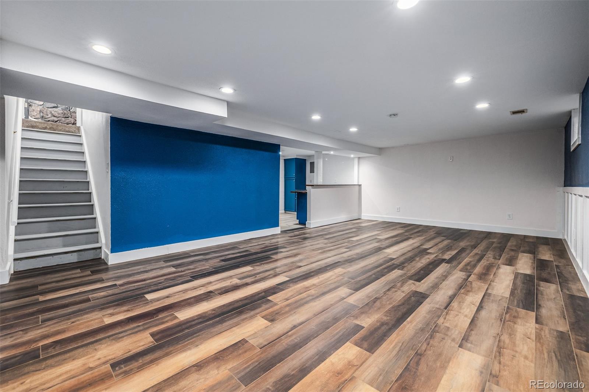
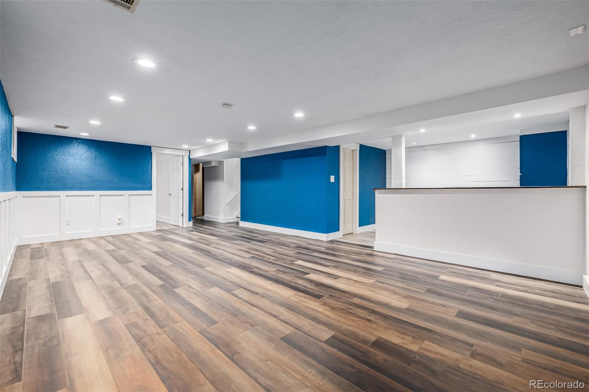
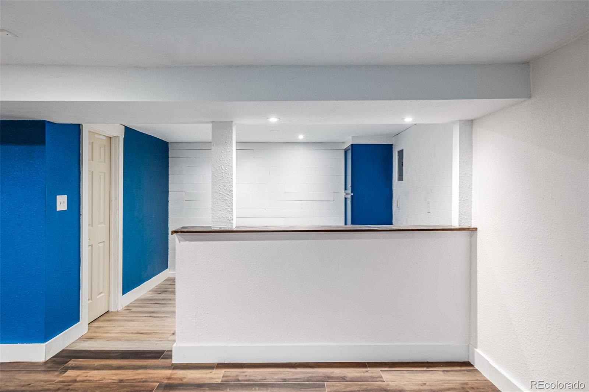
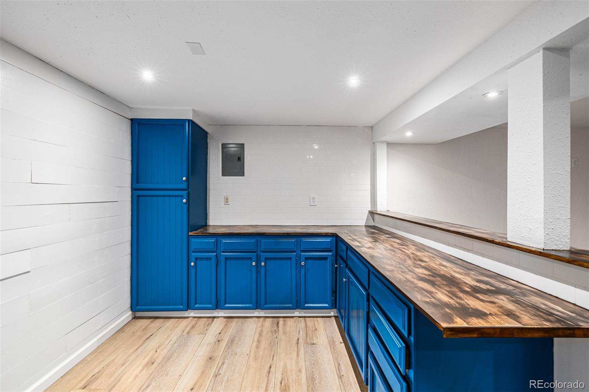
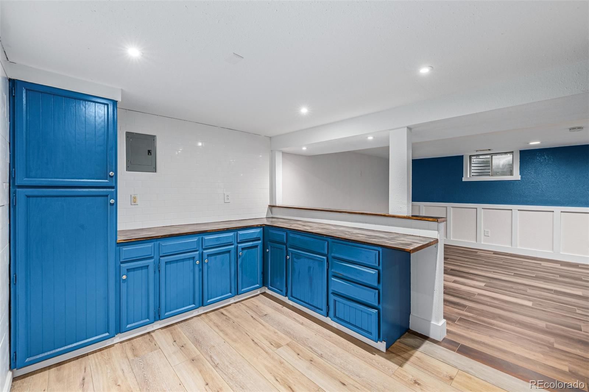
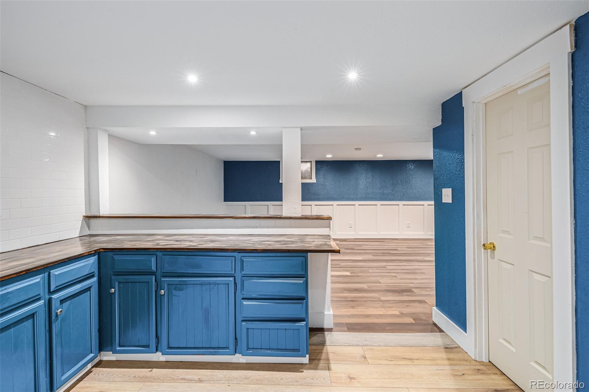
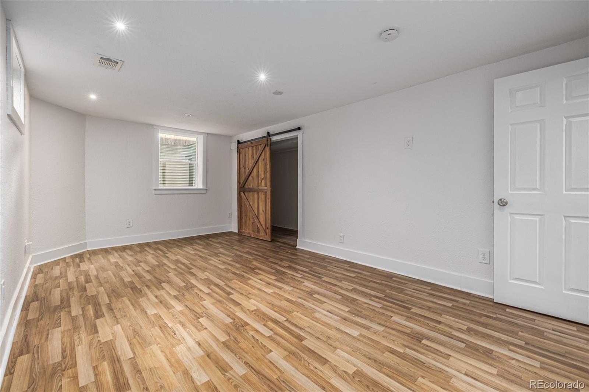
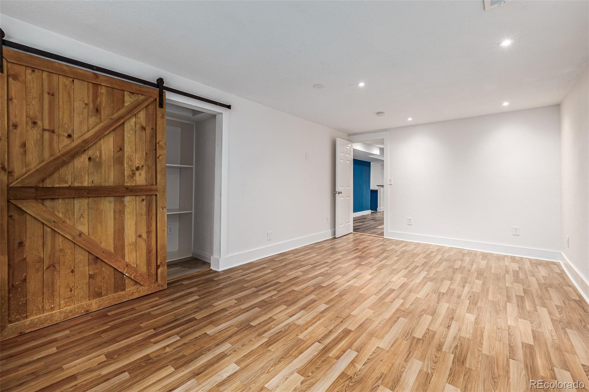
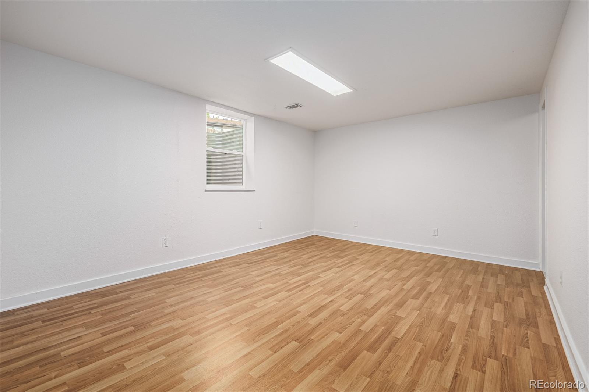
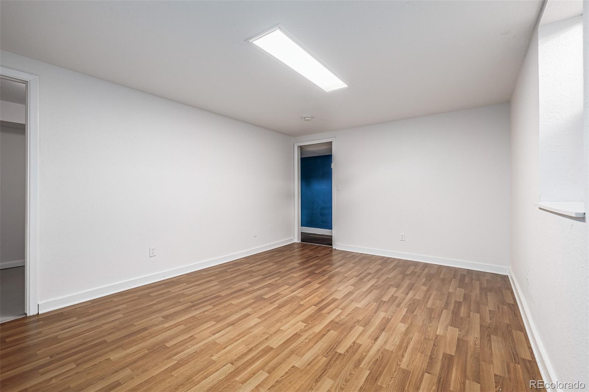
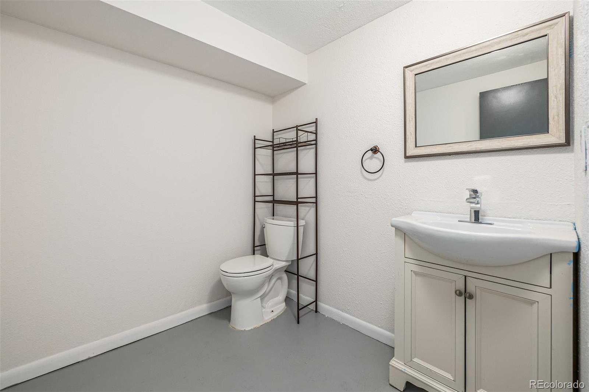
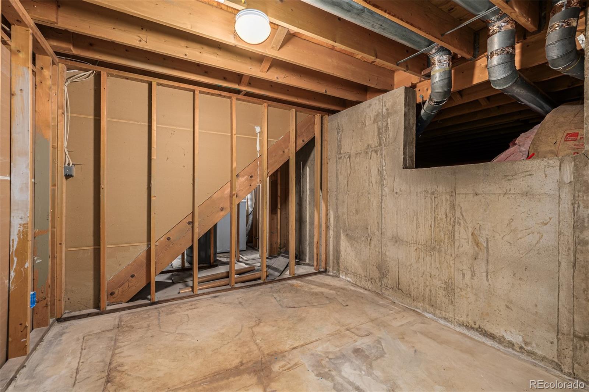
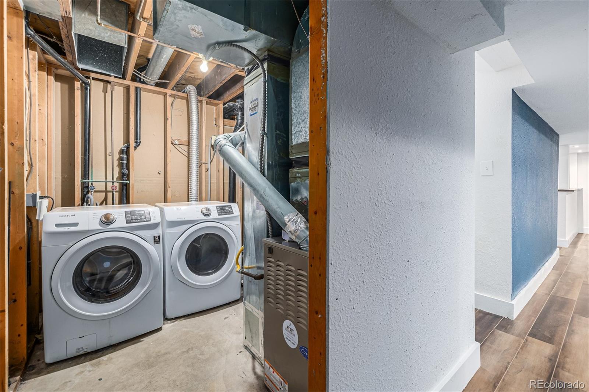
Downstairs, the finished basement offers even more! With wood-look floors and recessed lighting, this versatile space features a dry bar and plenty of room for a media center. It's the ideal venue for everything from movie marathons to game nights. The basement also includes two well-appointed bedrooms, a bathroom, and a laundry room, ensuring both practicality and style.

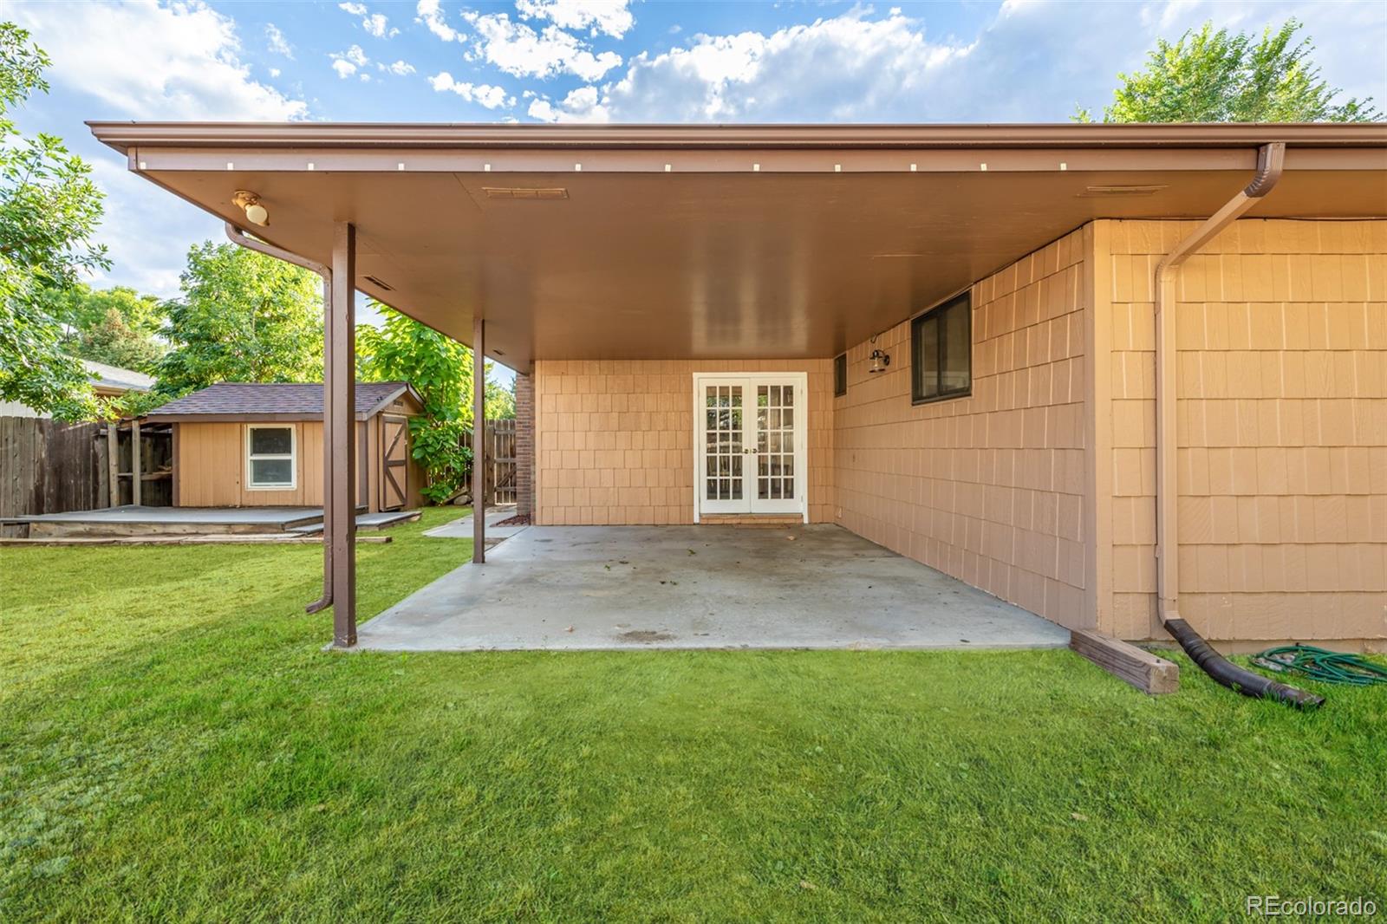
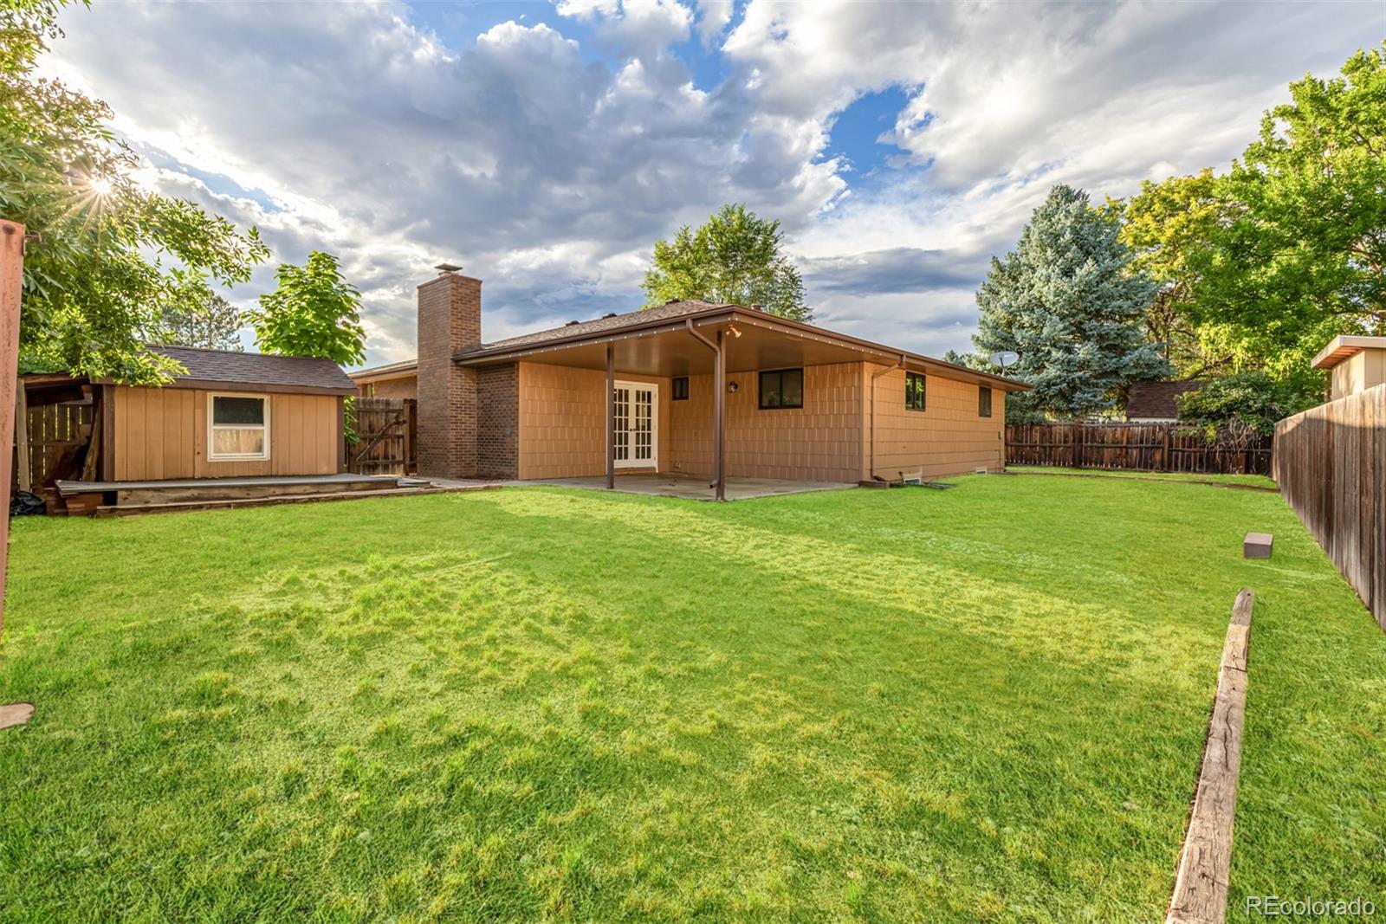
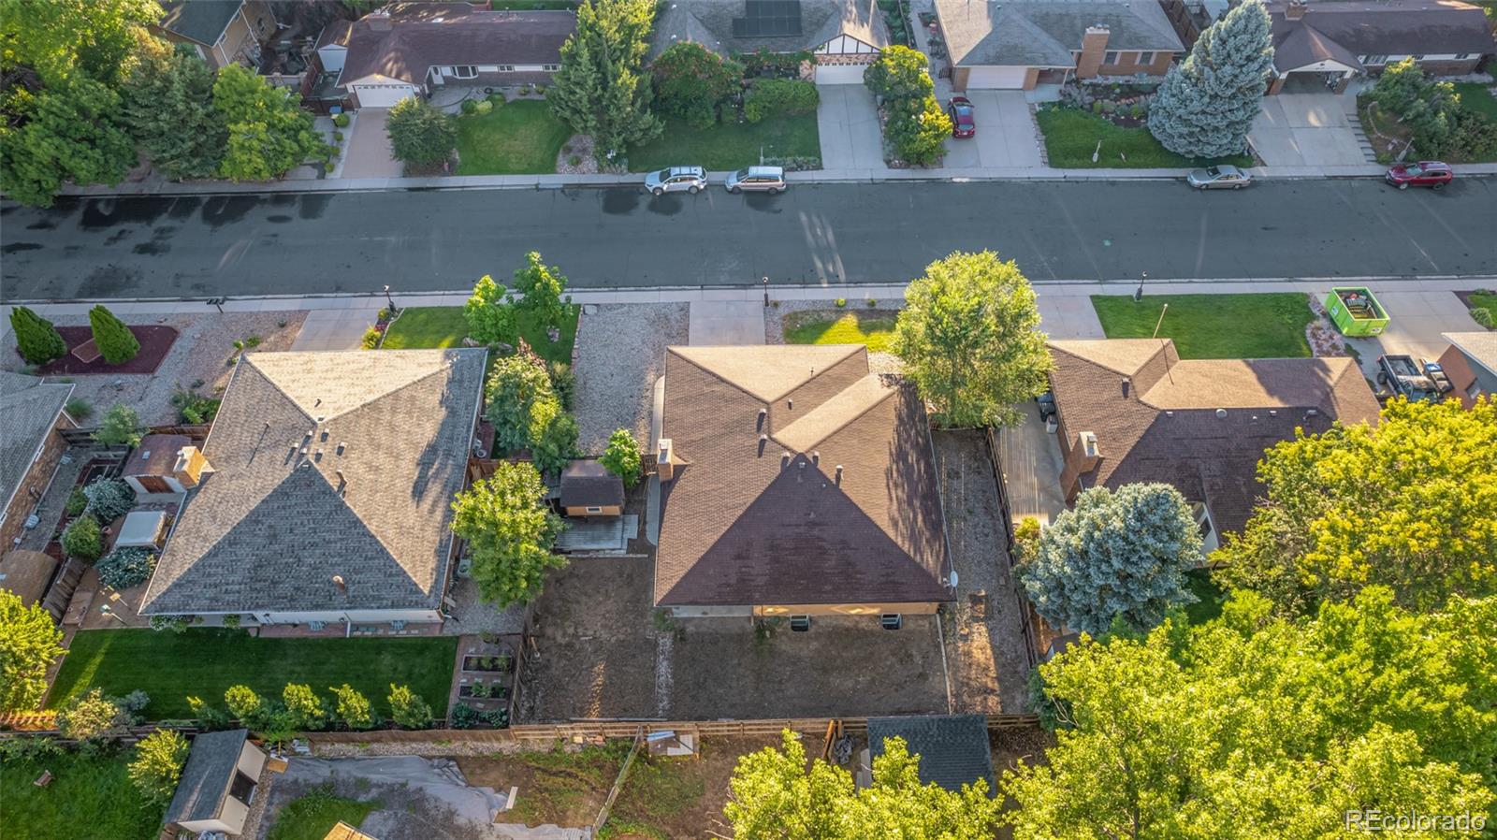
Outside, the backyard is your private oasis, featuring a covered patio and a storage shed. Whether you dream of adding a pool or simply love outdoor activities, this space offers endless possibilities for fun and relaxation.

Don't wait--experience the allure of this Horizon Parkway treasure and make it your new home today!

Share Property

Location

2122 Squires Street, Longmont, CO 80501

Status

Sold

Date Sold

October 4, 2024

Property Amenities

Interior
Laundry room In Unit
Fireplace Family Room, Gas
Appliances Disposal, Microwave, Range
Flooring Carpet, Laminate, Tile, Vinyl
Total Bedrooms: 5
Half Bathrooms: 1
Three-Quarter Bathrooms: 2
Other Interior Features Built-in Features, Ceiling Fan(s), Eat-in Kitchen, Five Piece Bath, Granite Counters, High Speed Internet, Primary Suite
Area & Lot
Total area 2,900 Sq.Ft.
Lot Area 8,533 Sq.Ft.
Living area 2,900 Sq.Ft.
MLS® ID 2332036
Year Built 1977
School District St. Vrain Valley RE-1J
High School Longmont
Middle School Longs Peak
Elementary School Northridge
Architecture Styles Bungalow
Type Residential
Status Sold
Exterior
Stories 1
Air conditioning Central Air
Heat type Forced Air
Water Source Public
Garage Space 2.0
Security Features Smoke Detector(s)
Sewer Public Sewer
Other Exterior Features Private Yard, Rain Gutters
Parking Concrete
Lot Features Level
Roof Composition
Utilities Cable Available, Electricity Available, Natural Gas Available, Phone Available
Finance
Sales Price $545,000
Real Estate Tax $3,794 yearly

360 Virtual Tour

Take a tour of this property

Work With Ceci

Partner with Ceci Maus and experience the difference of working with a dedicated Tucson real estate professional. From the first consultation to closing day, Ceci takes the time to understand your goals, answer your questions, and guide you through every step of the process. With local expertise, market insight, and a client-first approach, she ensures that your journey—whether buying or selling—is smooth, stress-free, and successful.


